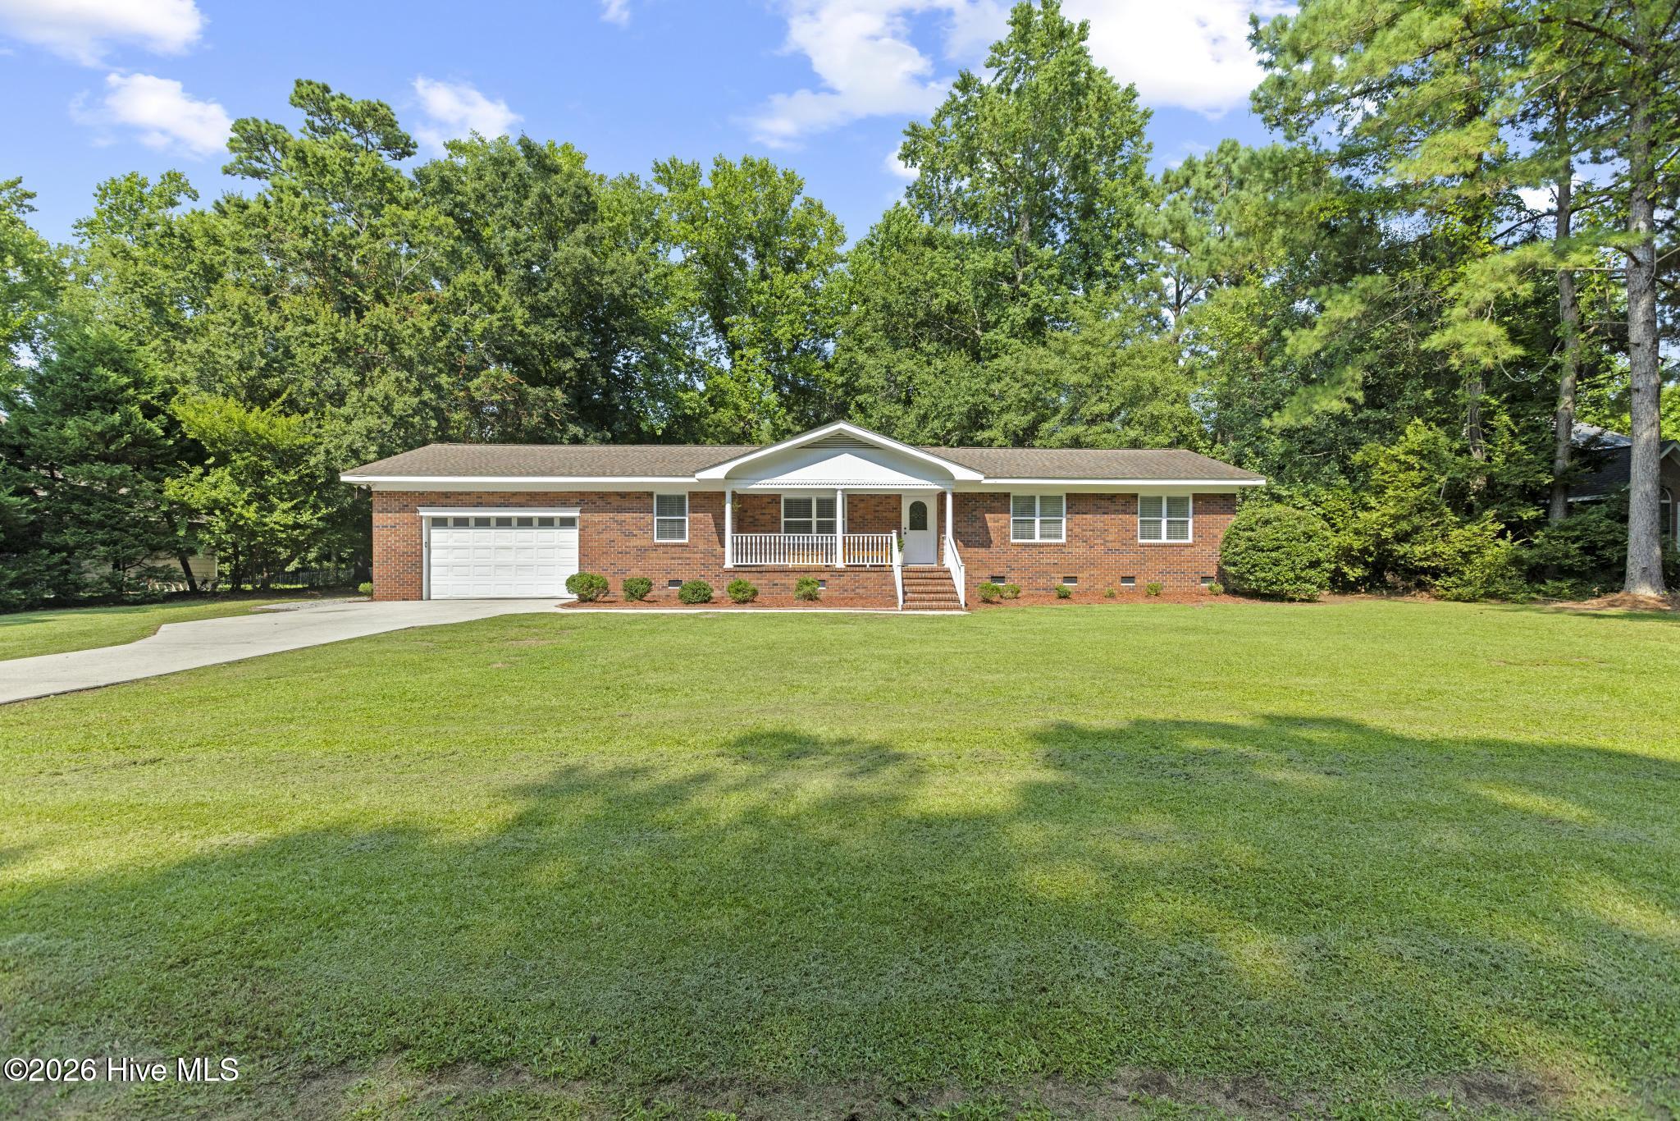
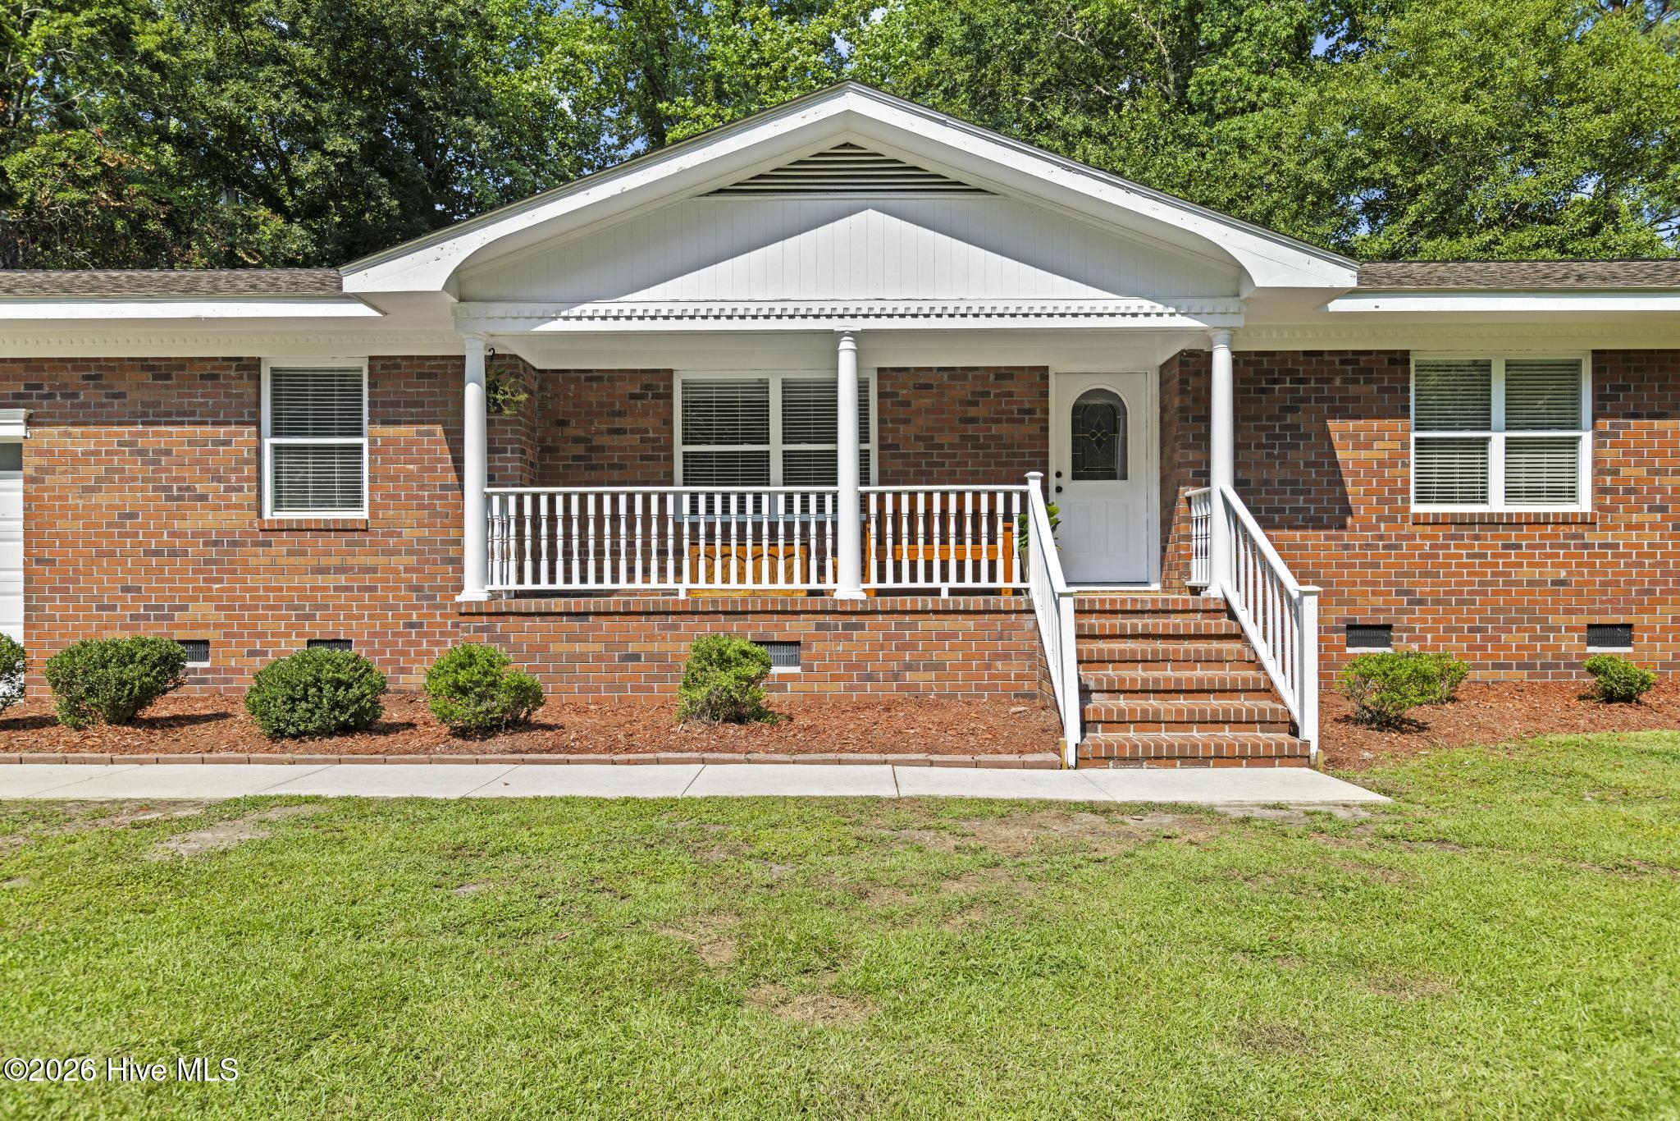
Single-story brick house with a white garage door, covered porch, and broad tree-lined lawn.
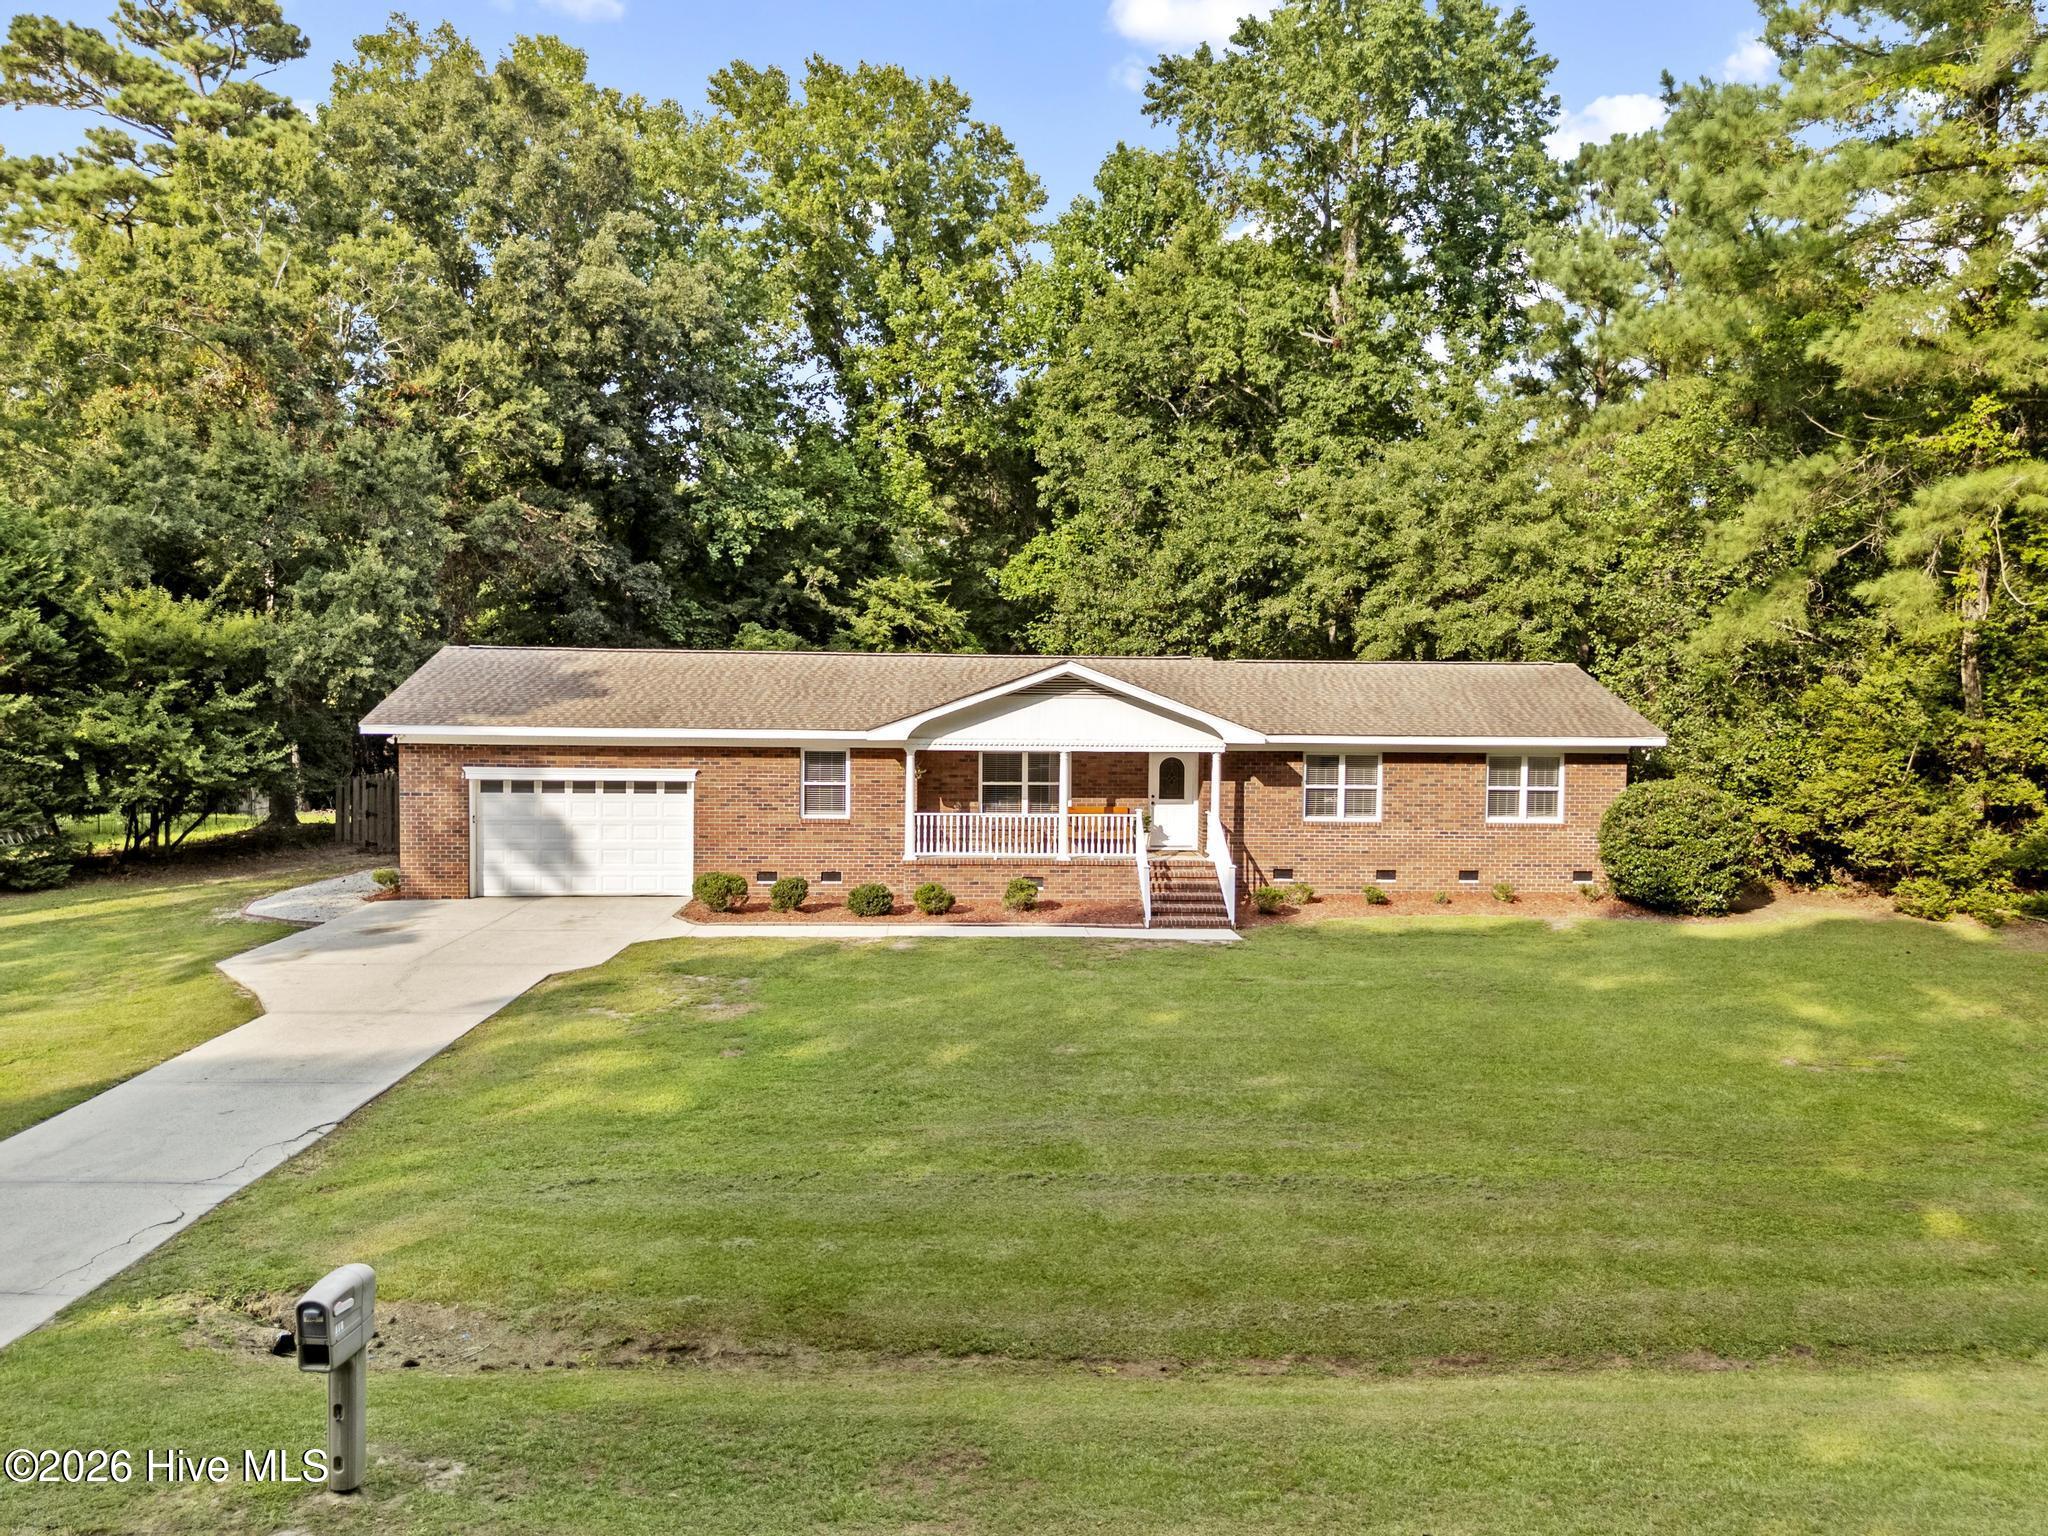
Red brick ranch home with a covered porch, attached garage, broad lawn, and mature trees.
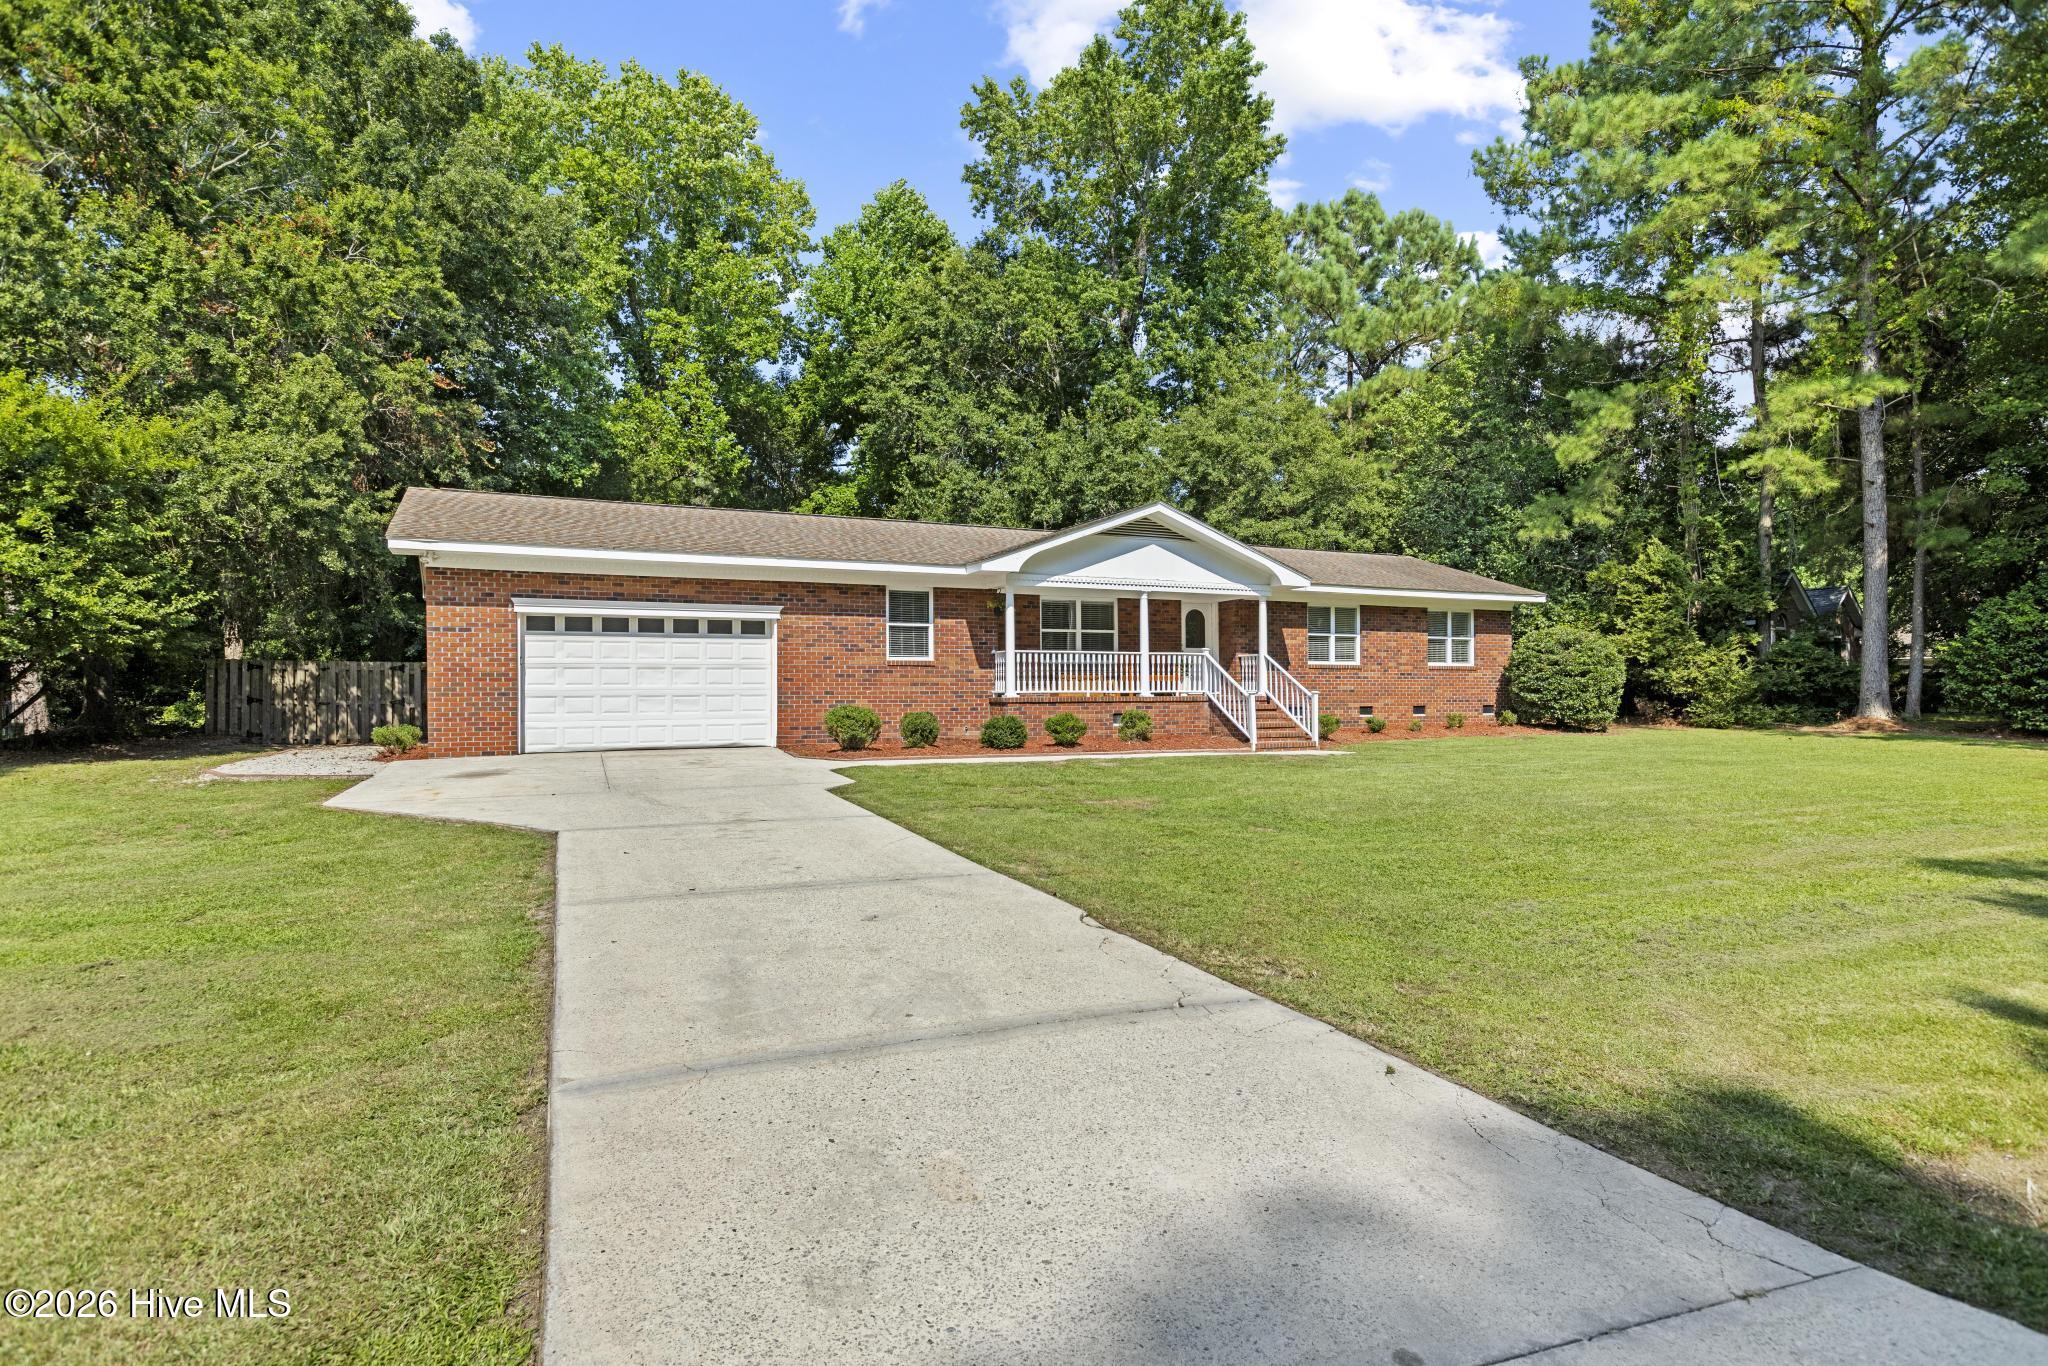
Single-story brick home with an attached garage, covered porch, and broad front lawn.
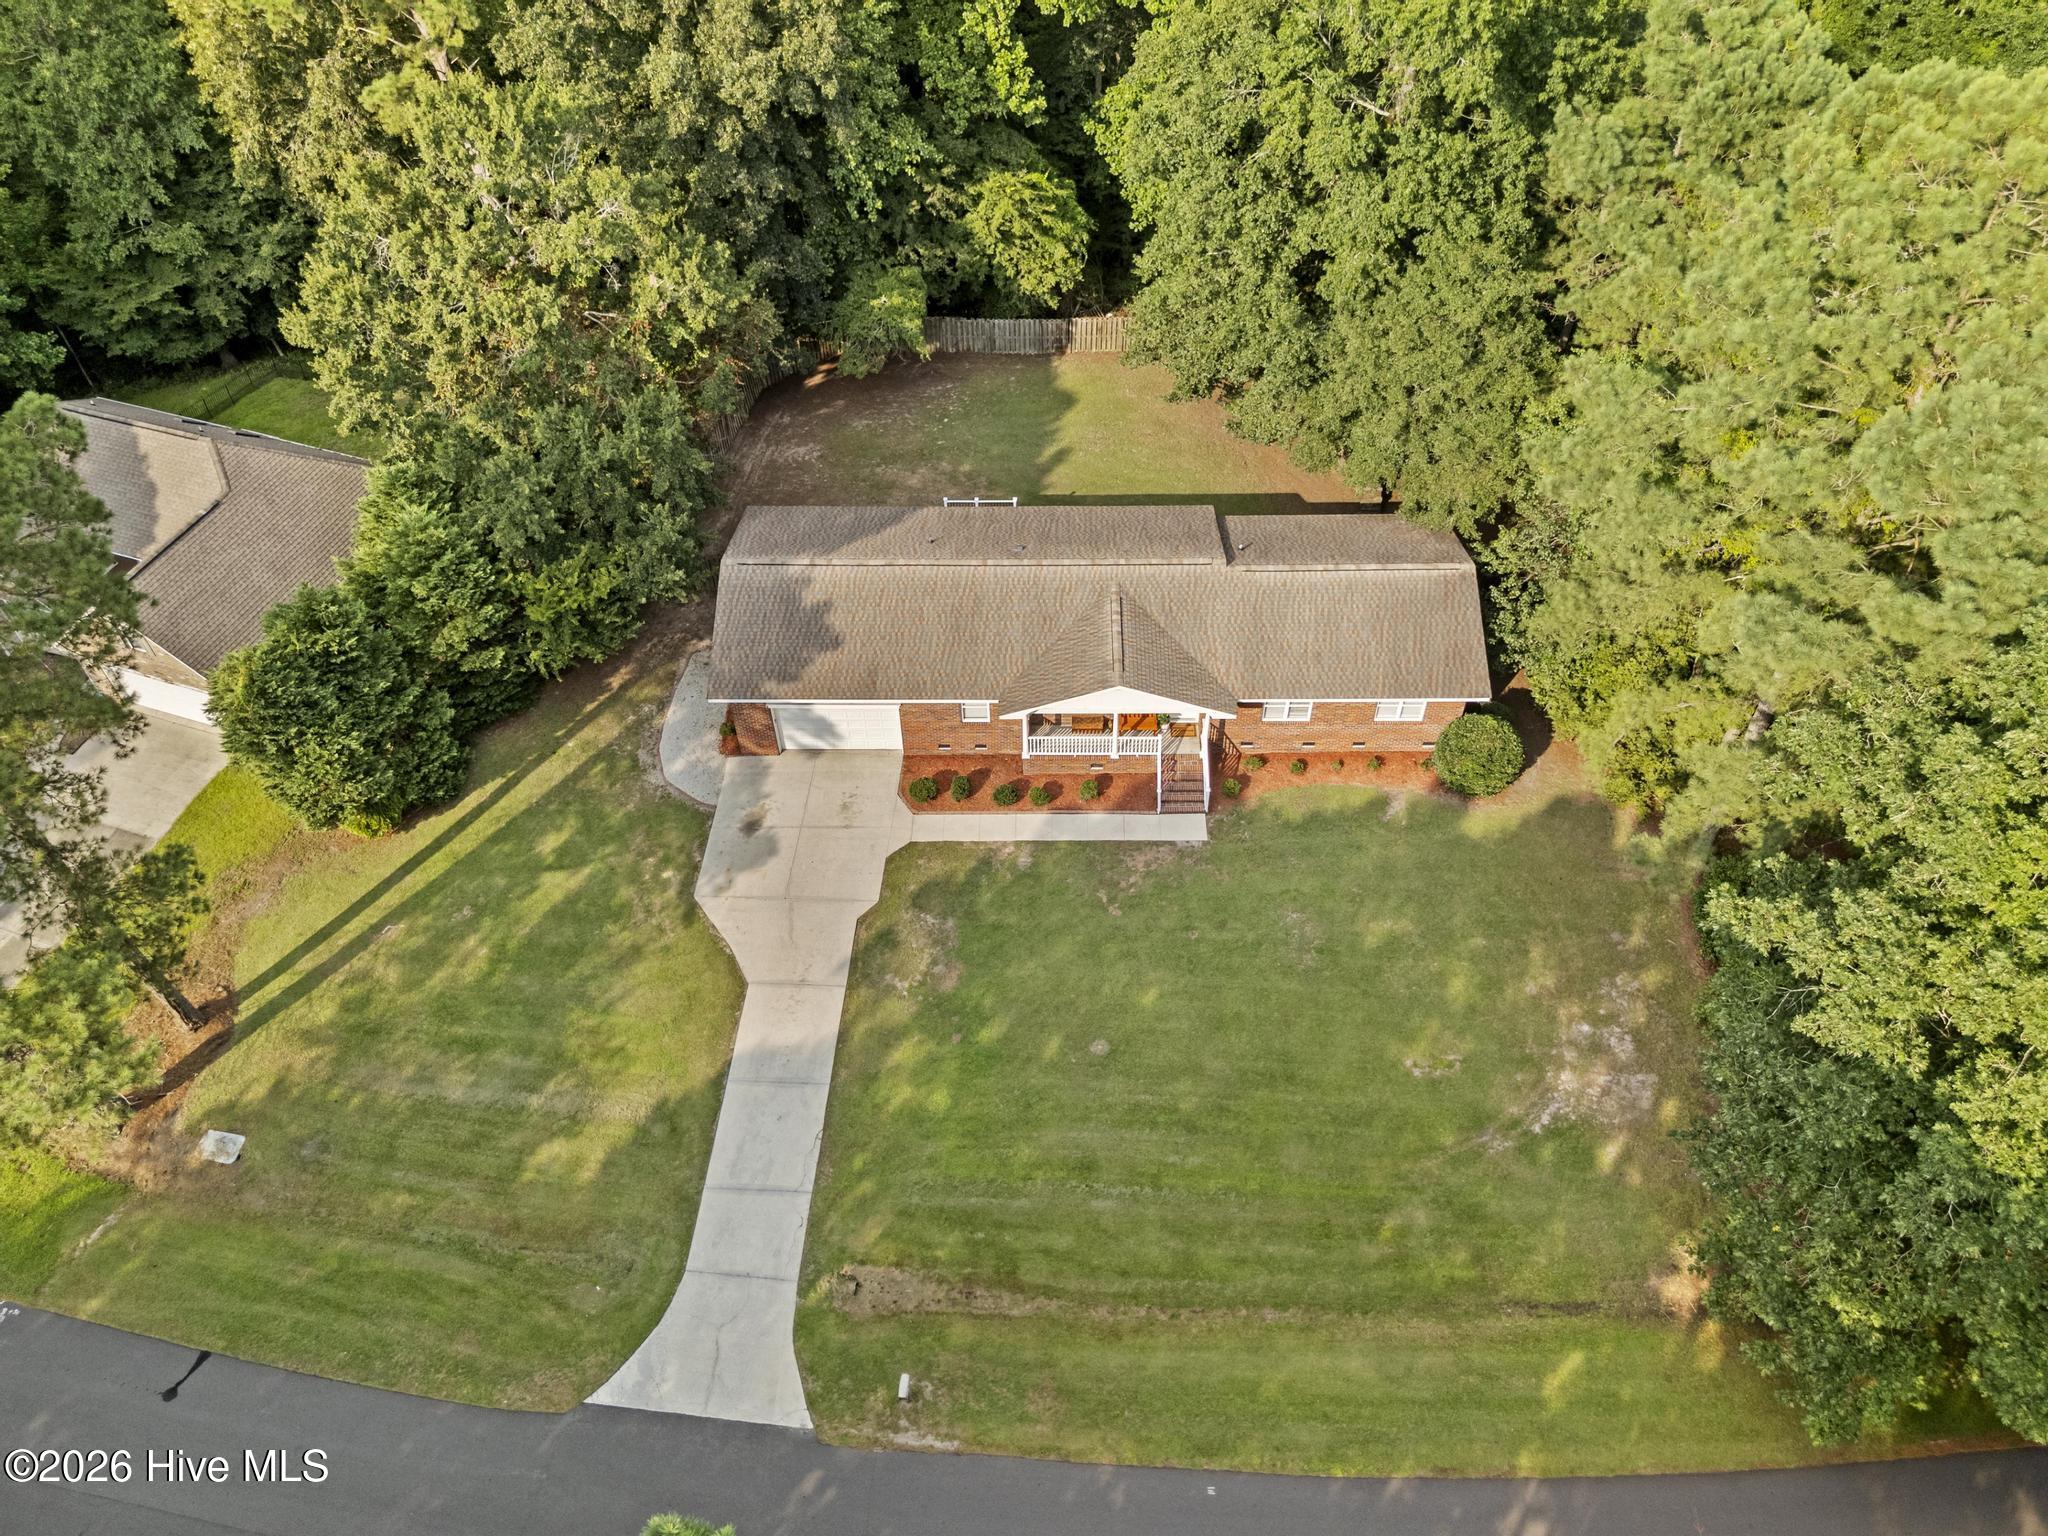
Aerial view of a single-story brick home with a long driveway and wooded backyard.
Red brick house with a covered white-columned porch and brick entry steps.
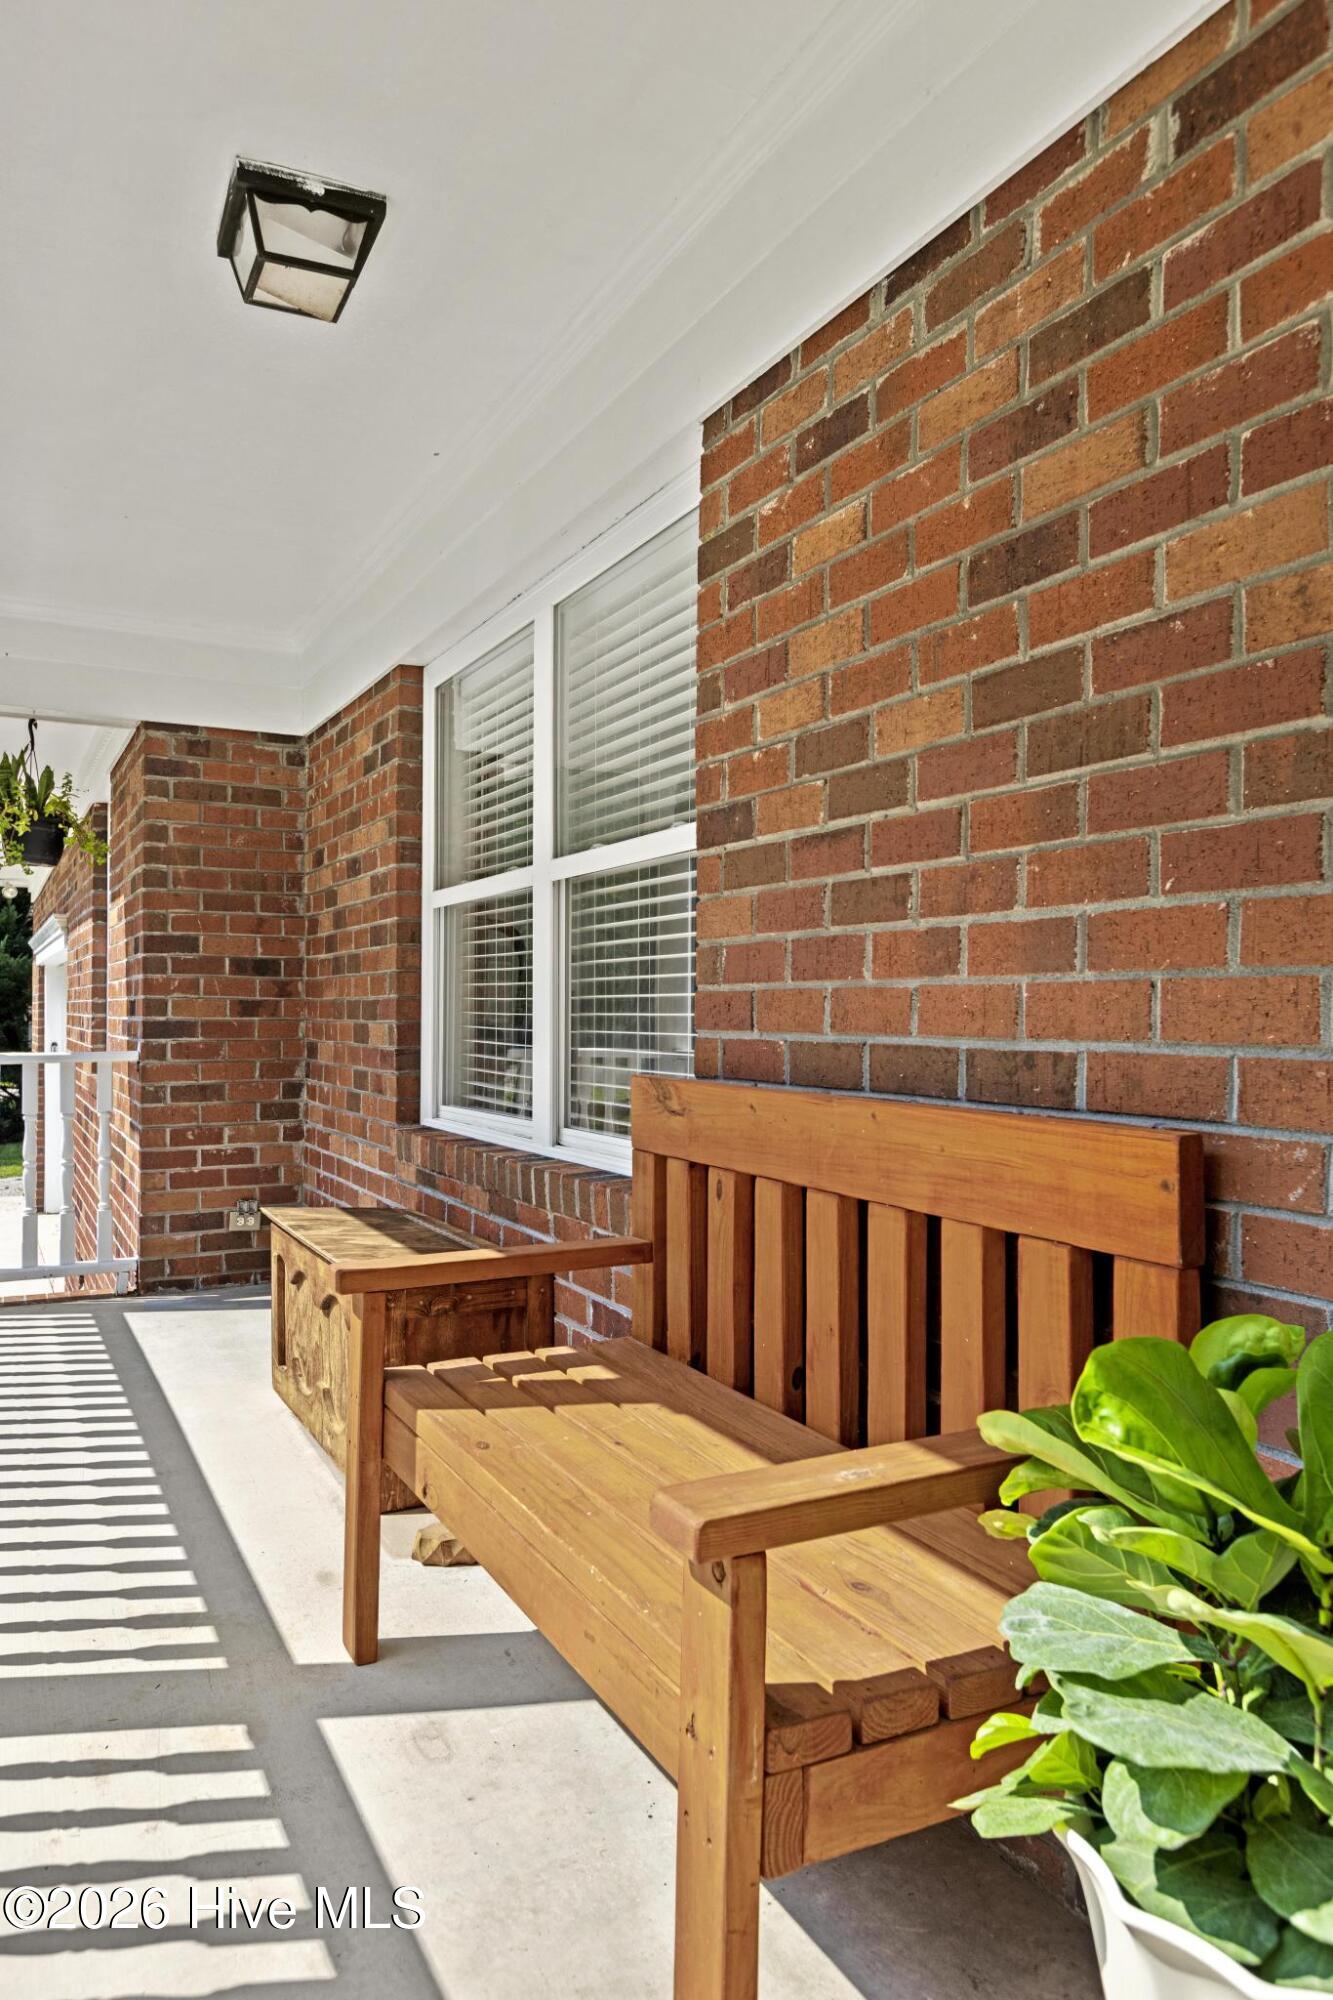
Covered brick porch with wooden bench seating, white-framed windows, and potted plants.
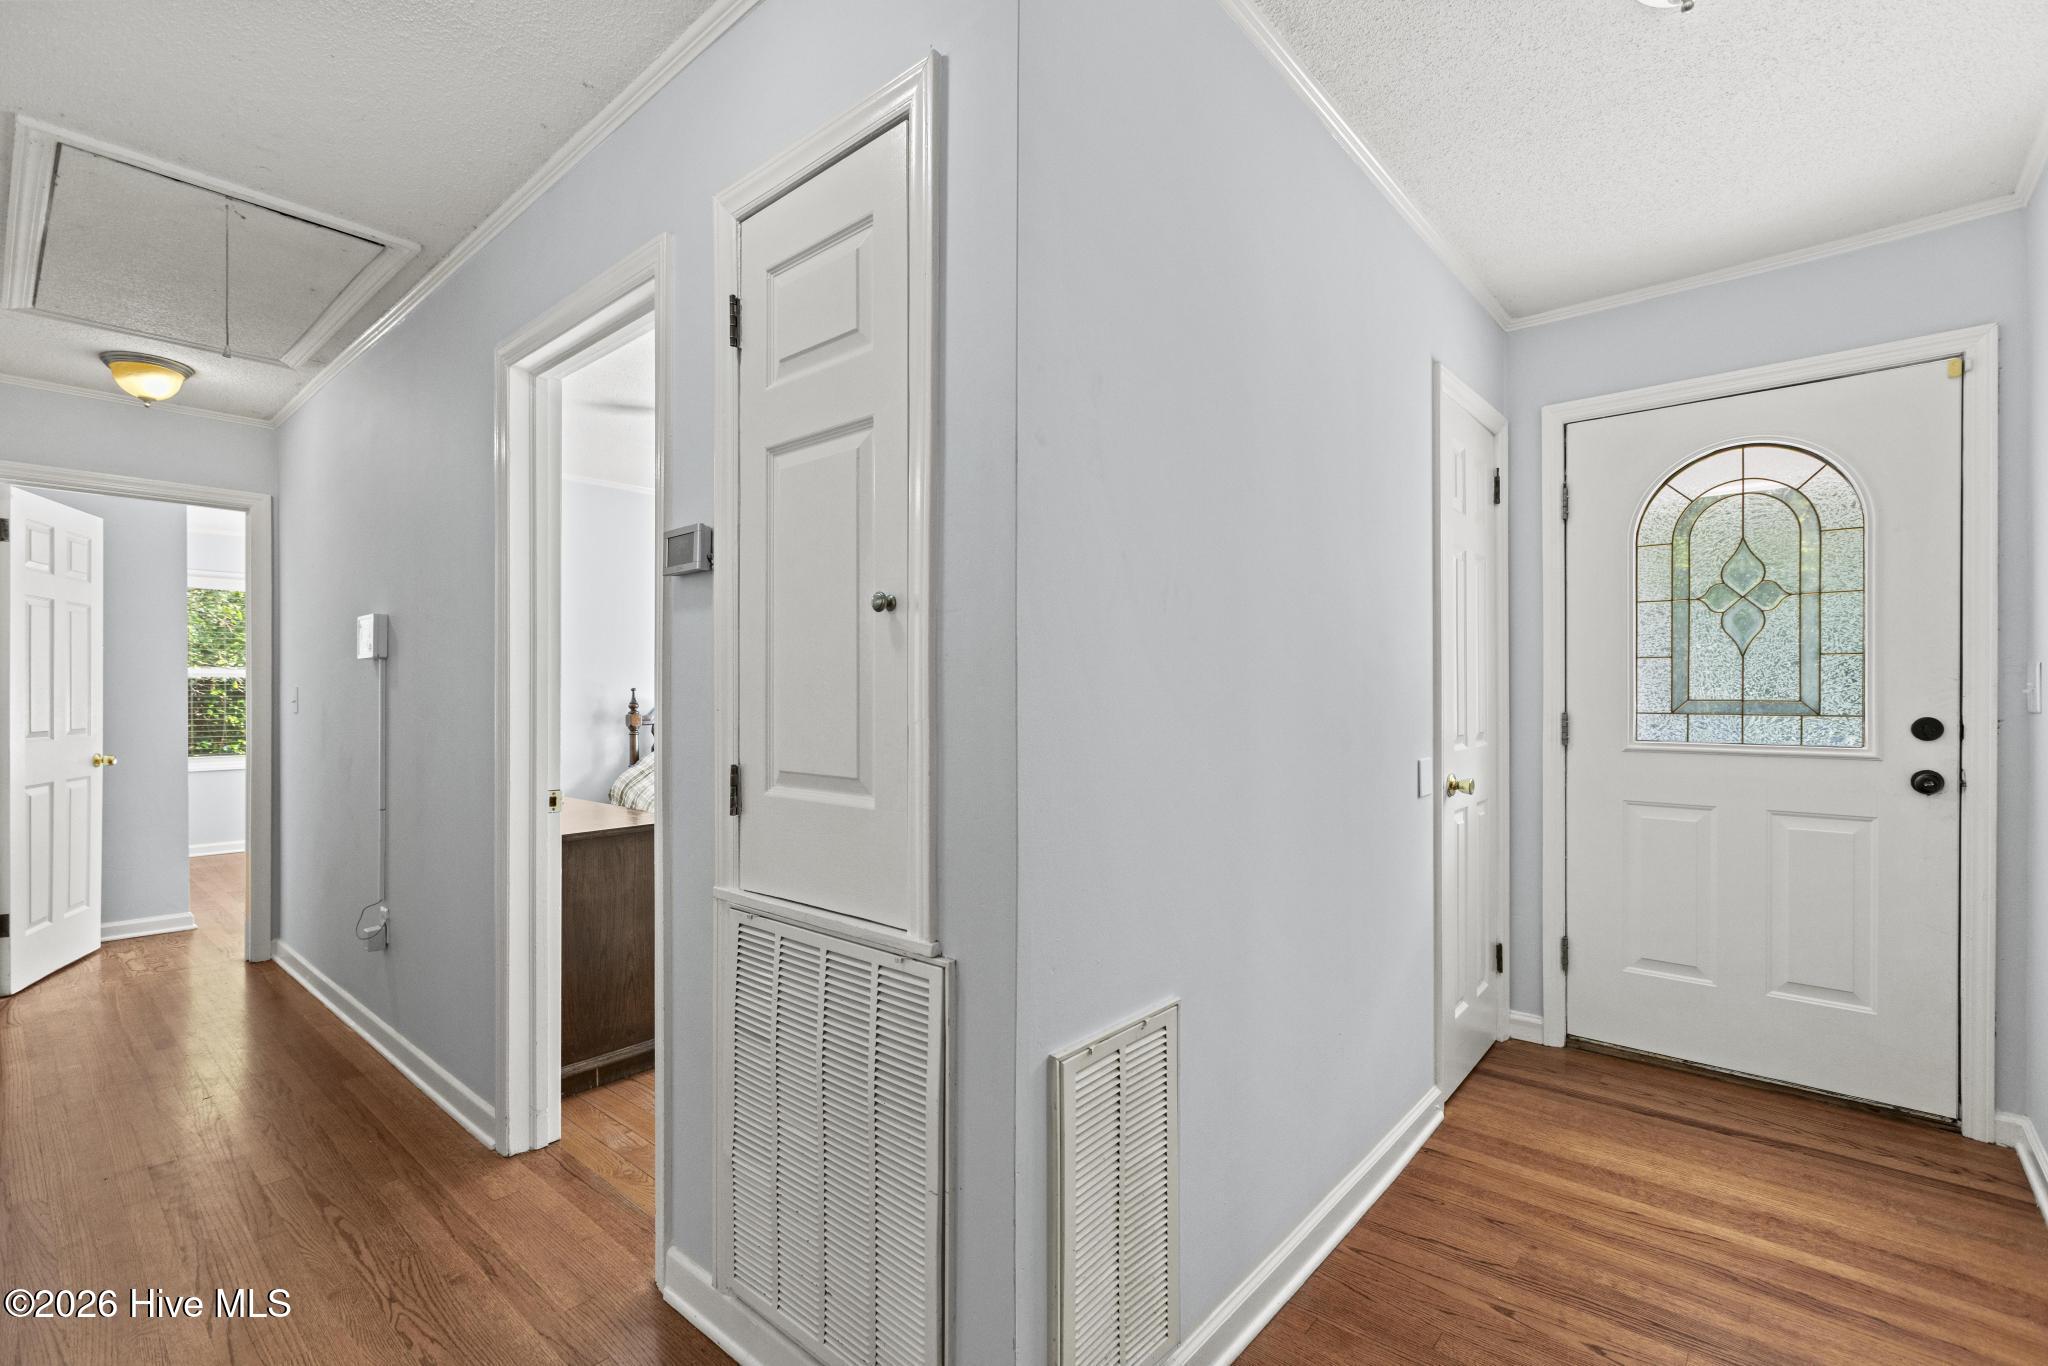
Entry hallway with hardwood floors and a white front door featuring decorative glass.
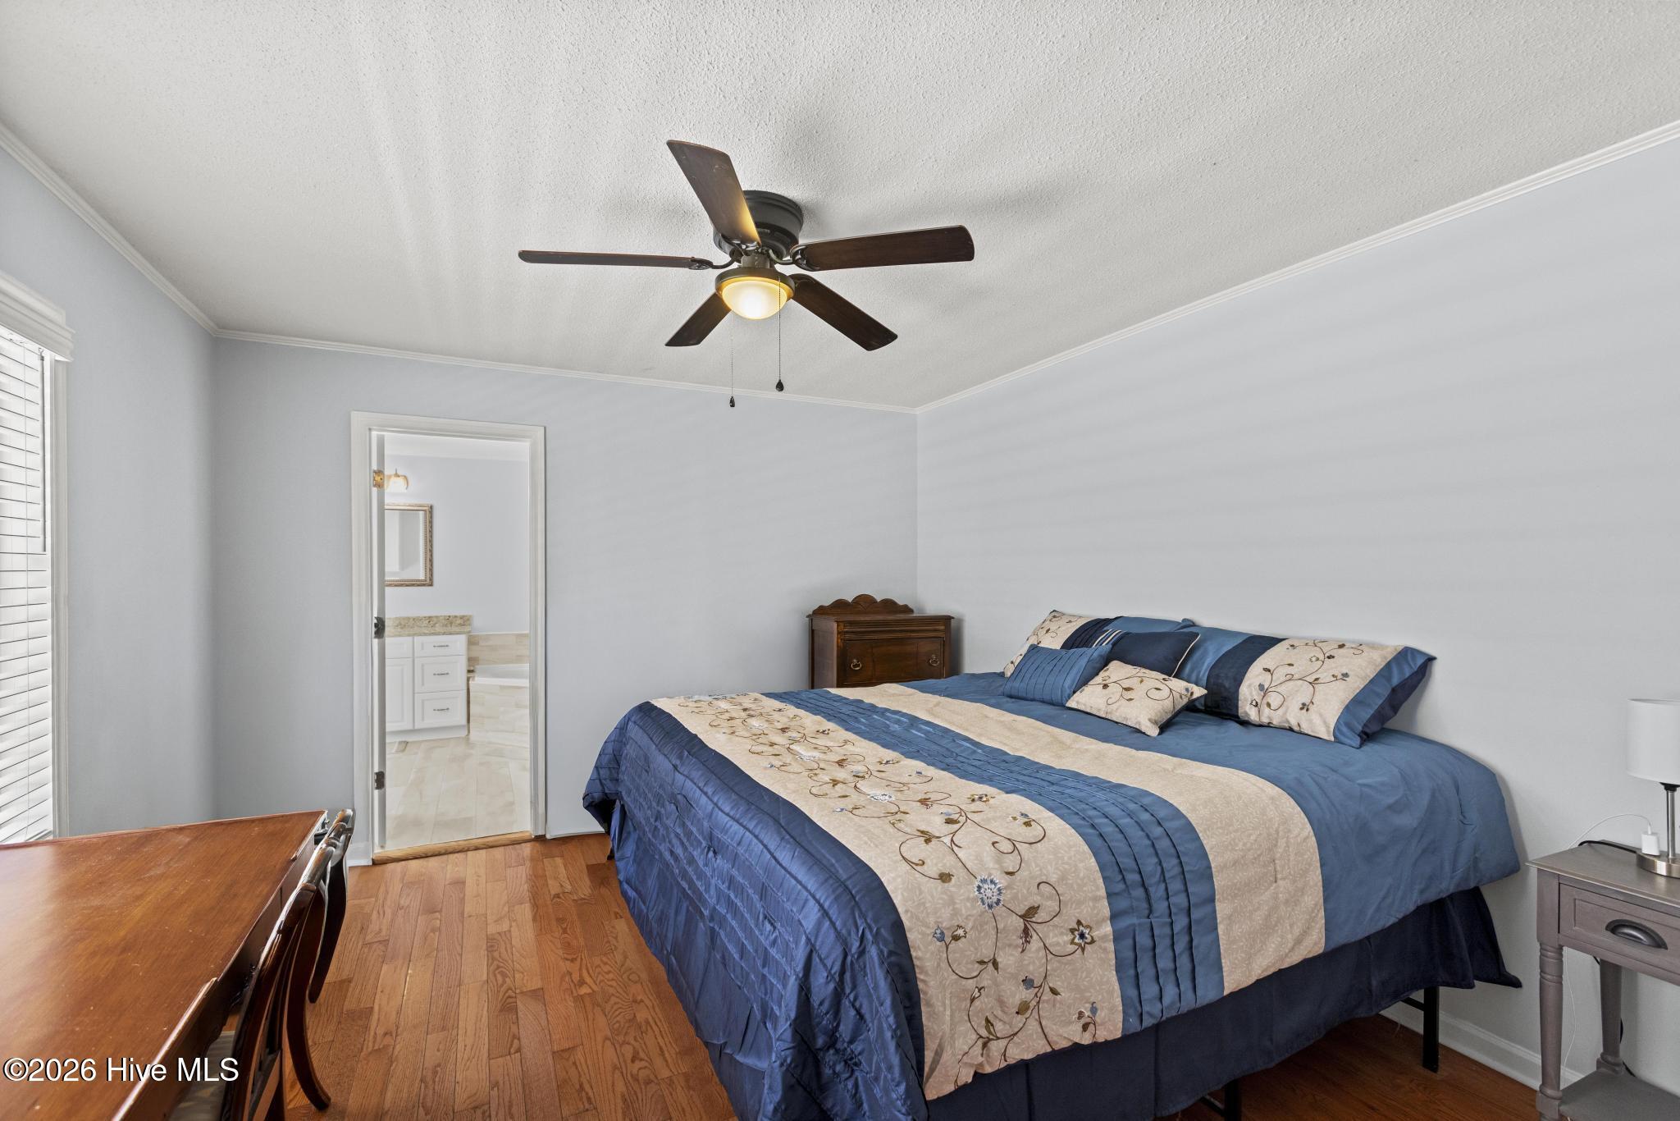
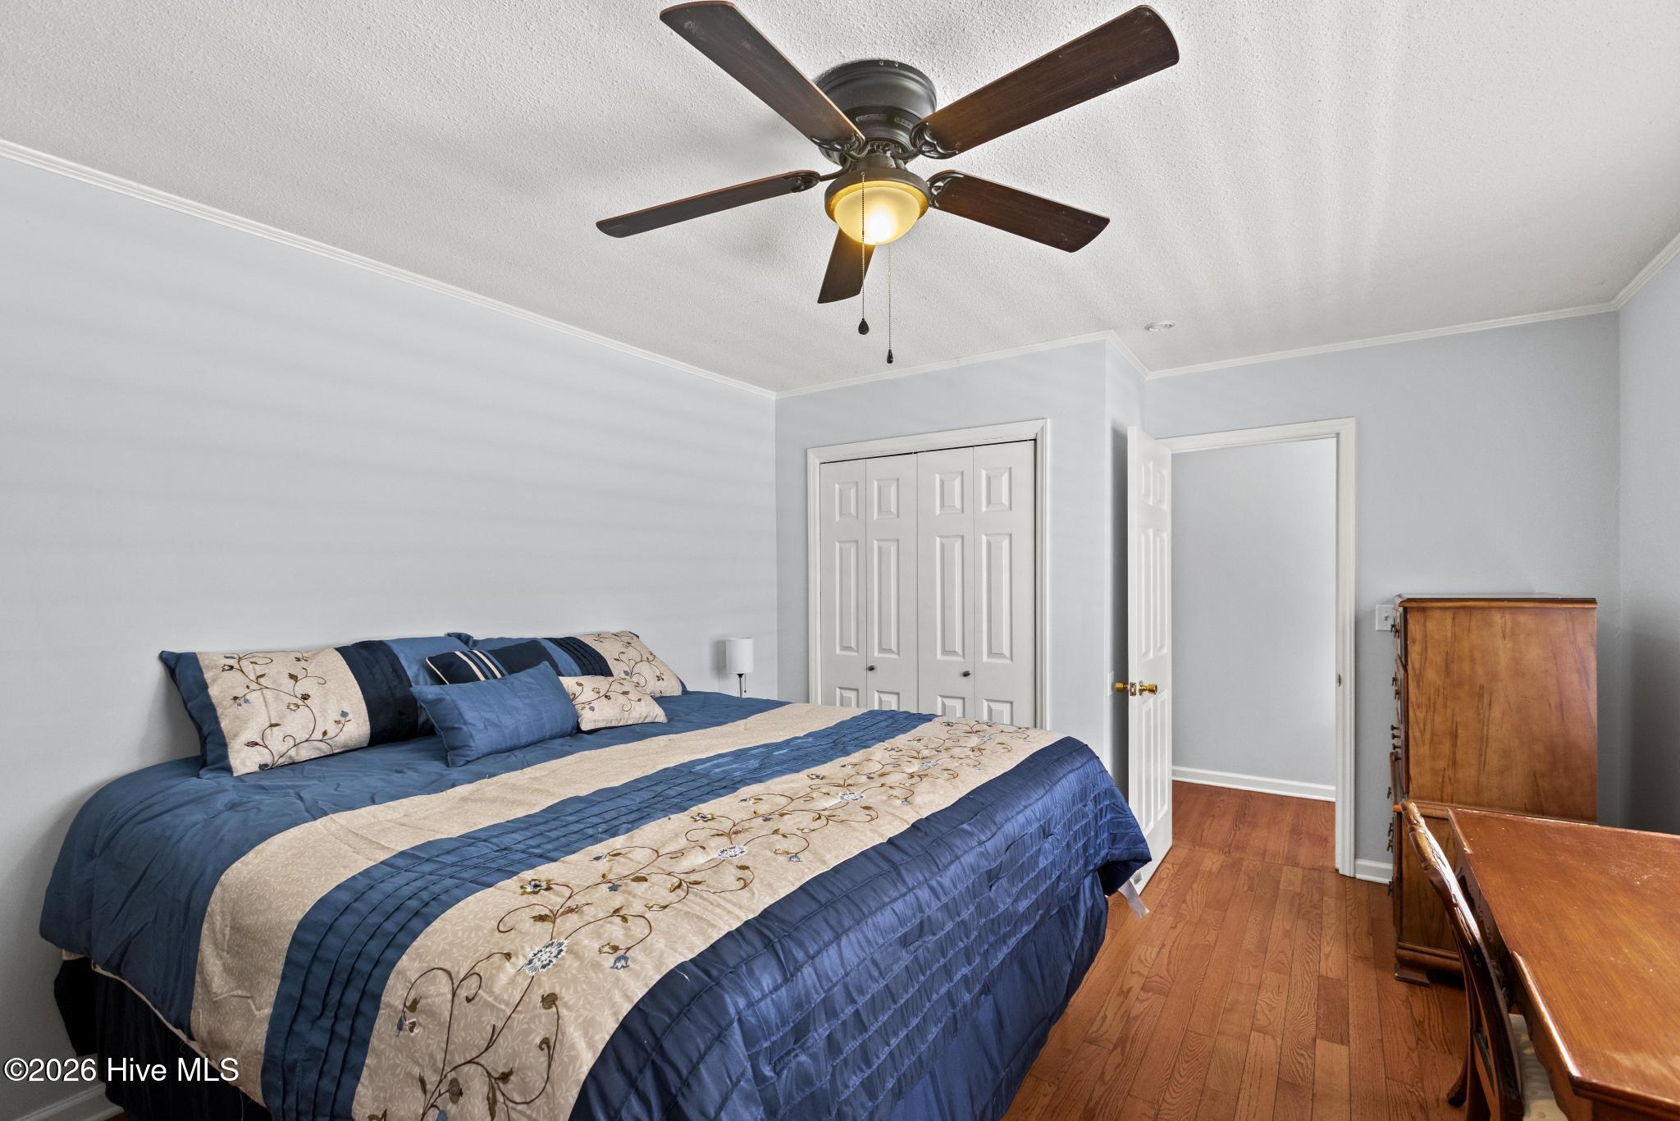
Bedroom with blue and beige bedding, hardwood floors, and a ceiling fan; adjoining bathroom visible through doorway.
Bedroom with blue and cream bedding, hardwood floors, and a dark wood ceiling fan.
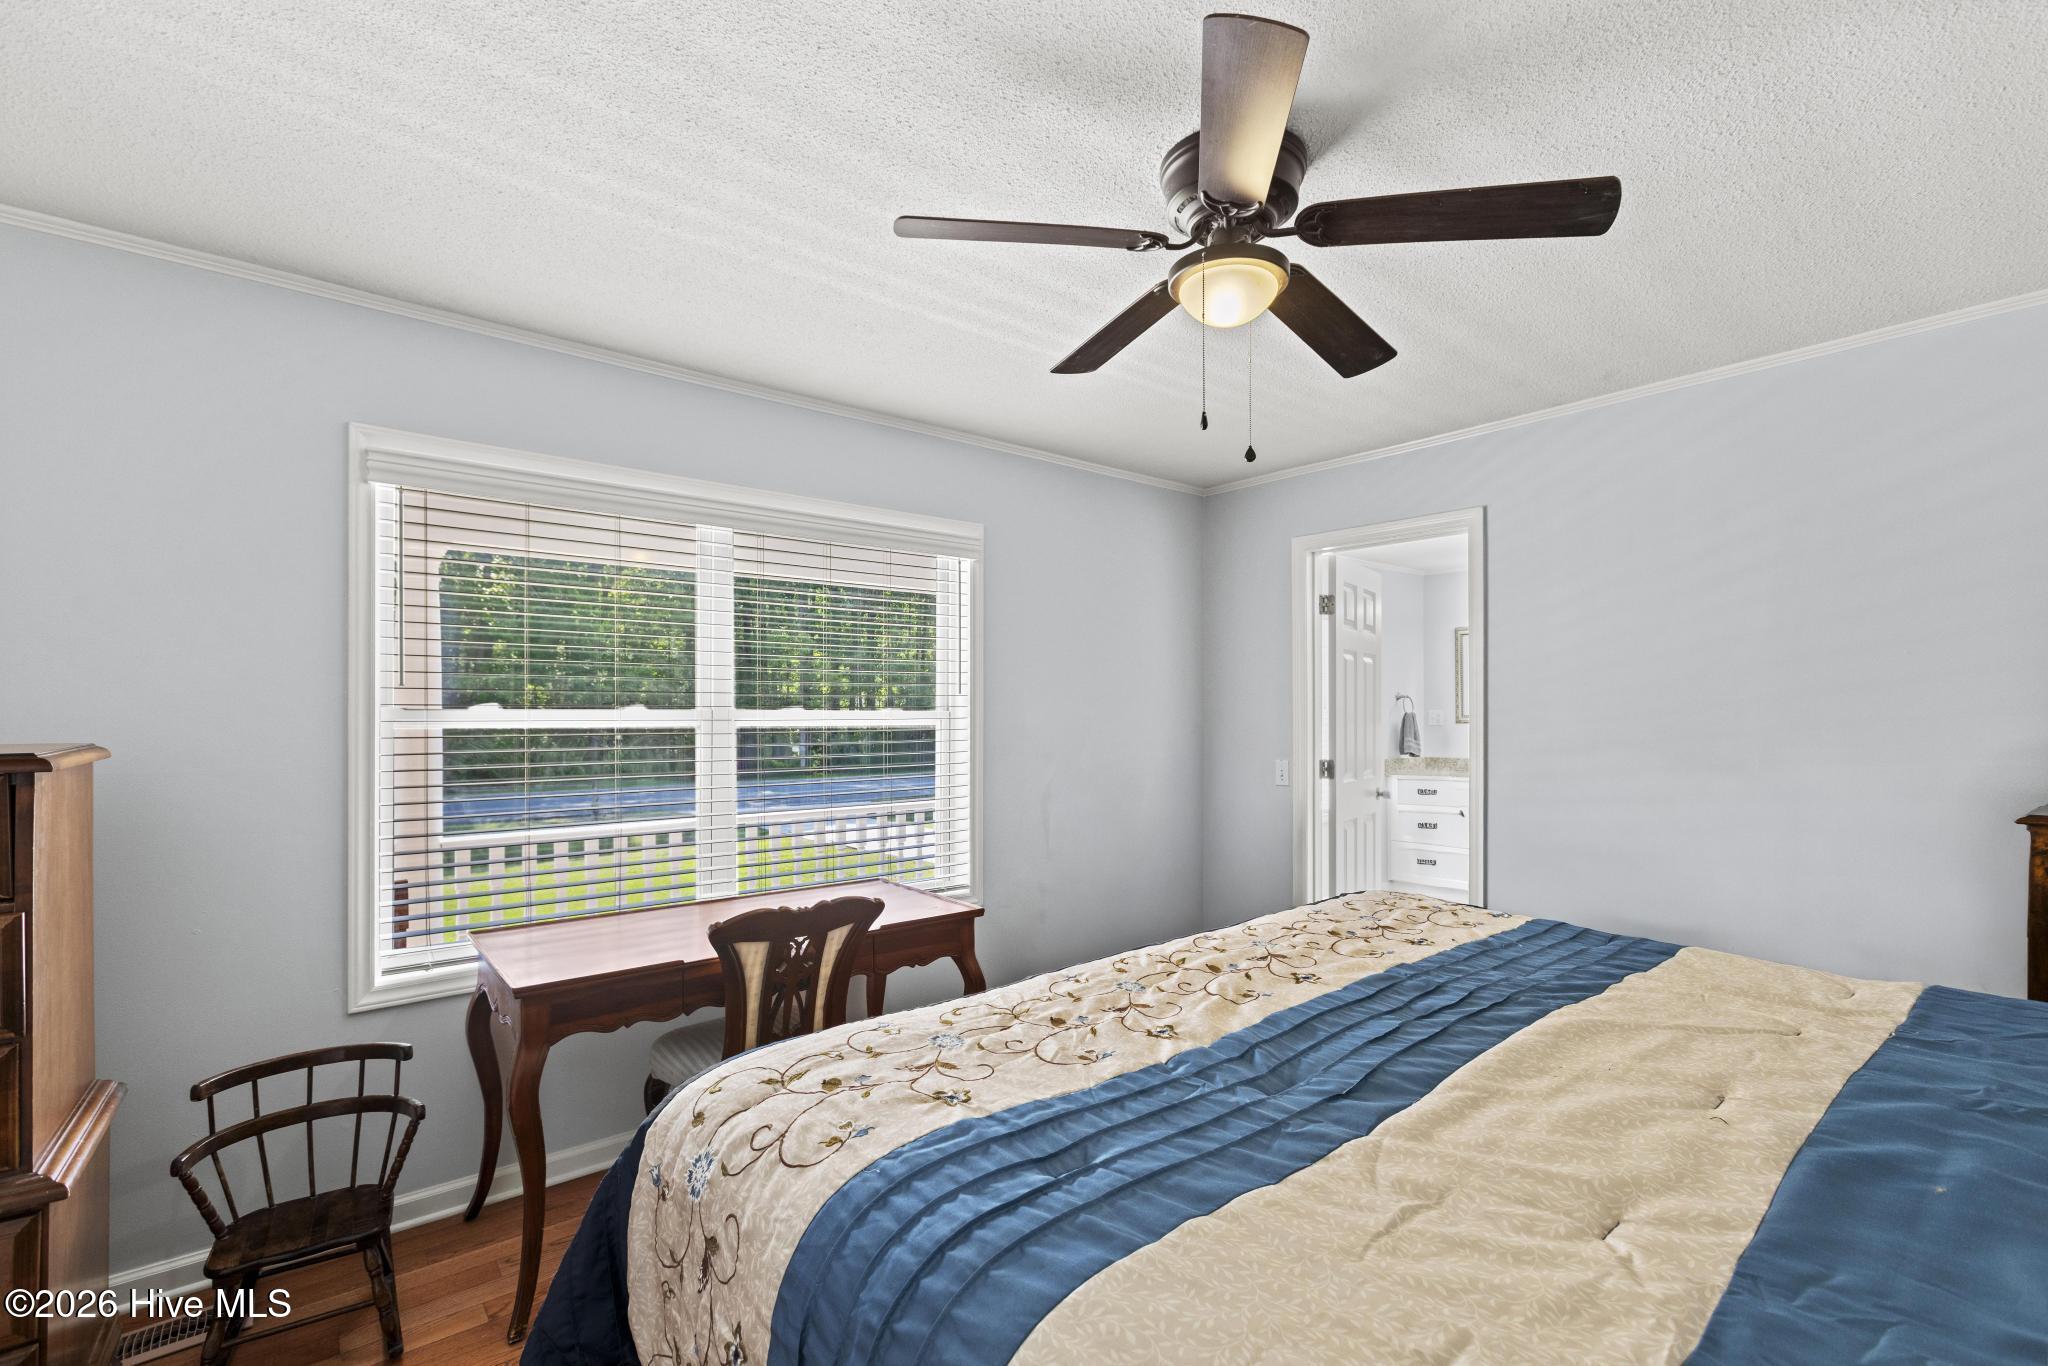
Furnished bedroom with blue-and-cream bedding, a ceiling fan, and a window overlooking a pool.
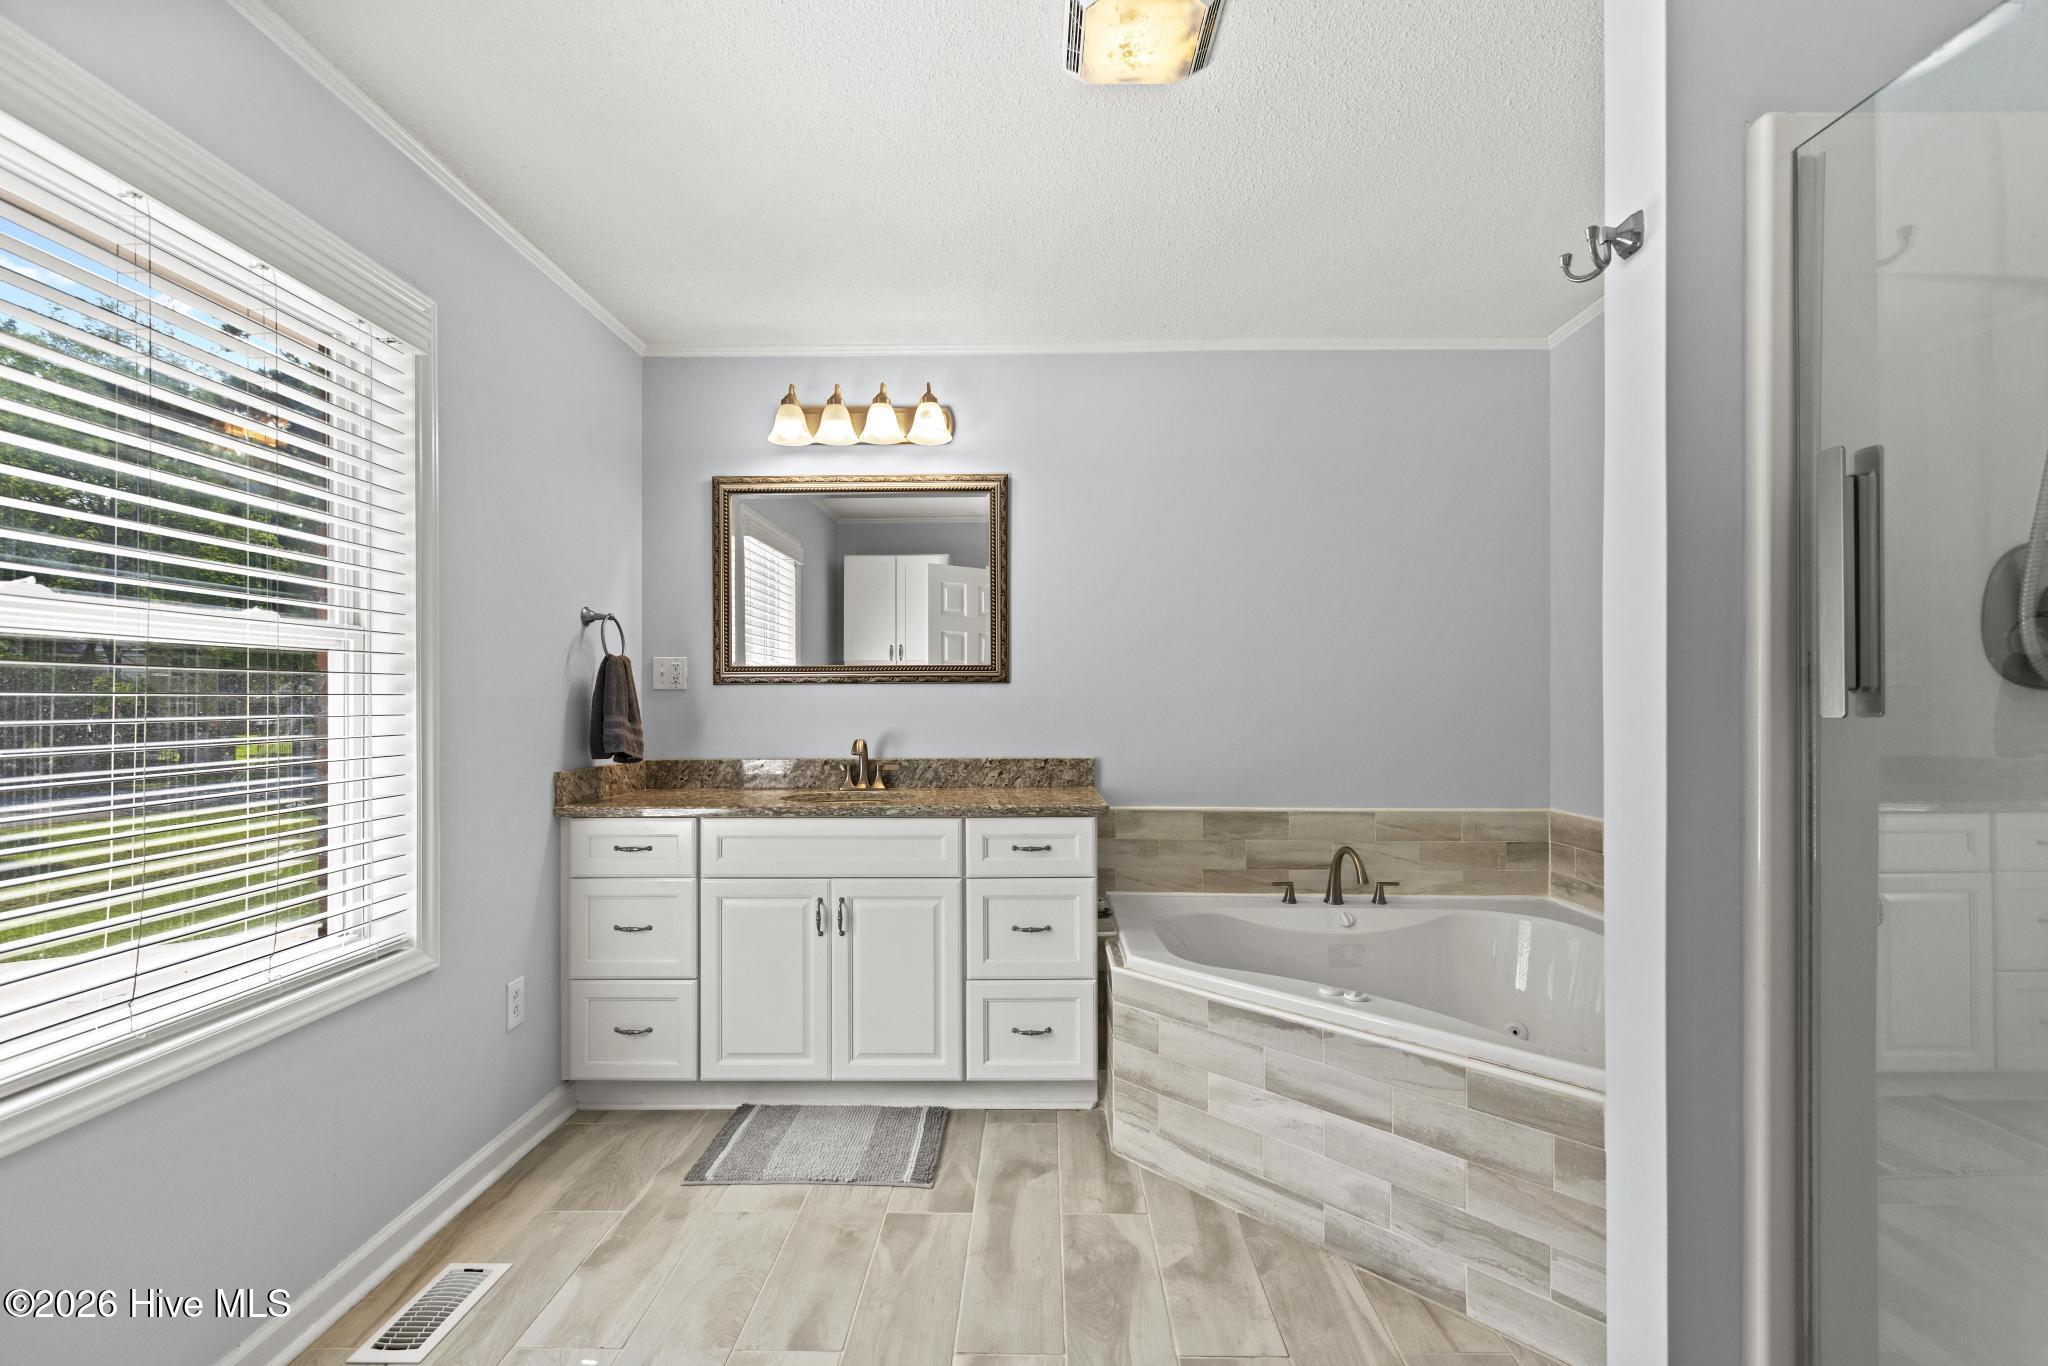
Bathroom with a white vanity, wide window, and built-in soaking tub with tiled surround.
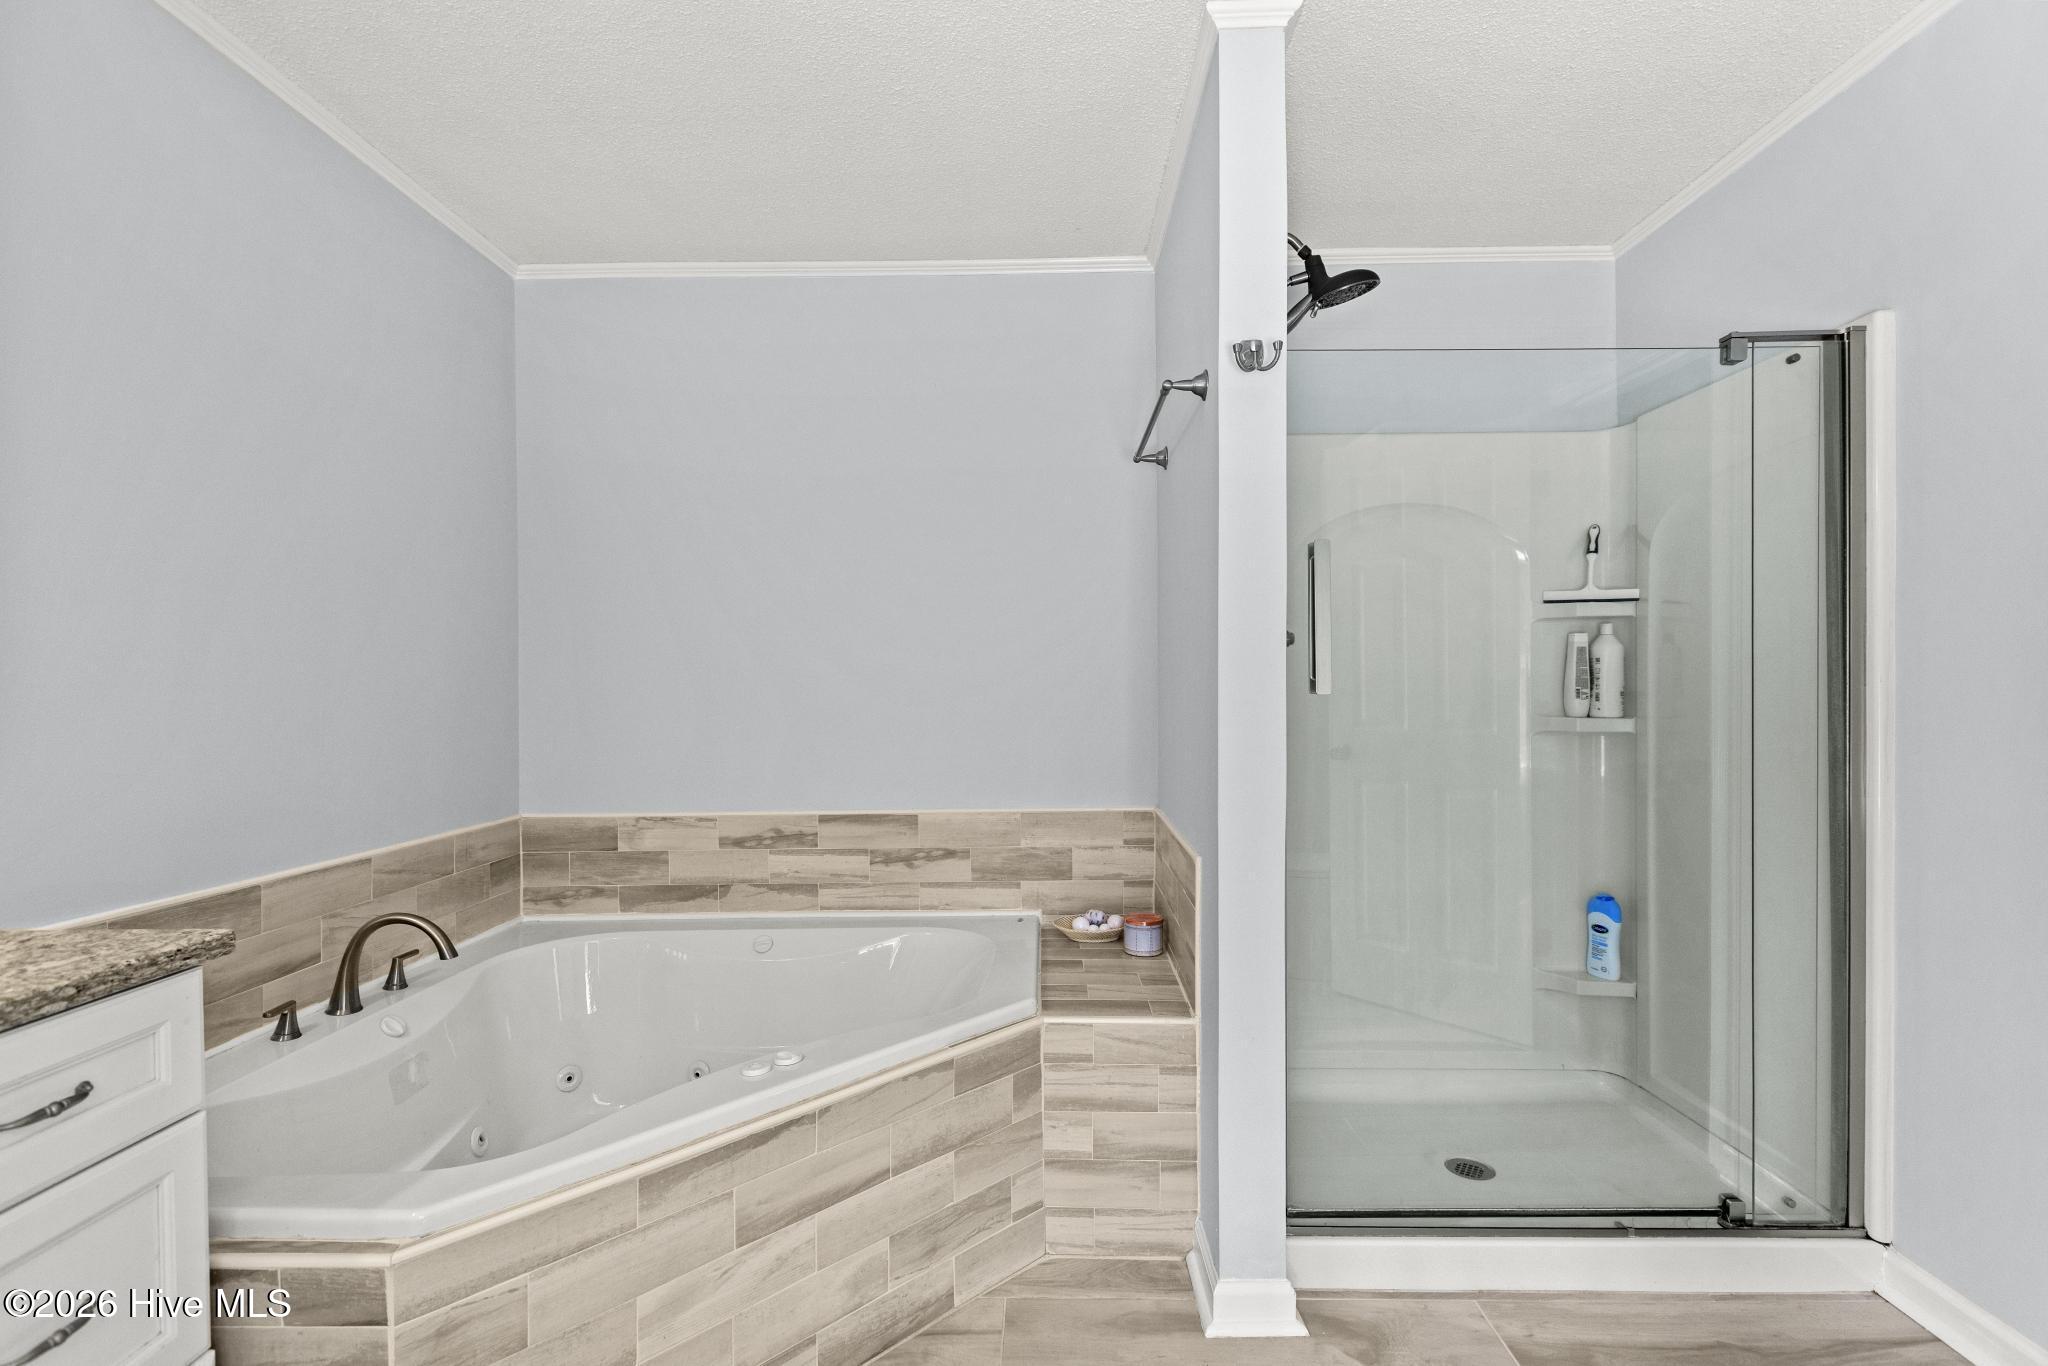
Bathroom with a jetted soaking tub beside a glass-enclosed walk-in shower.
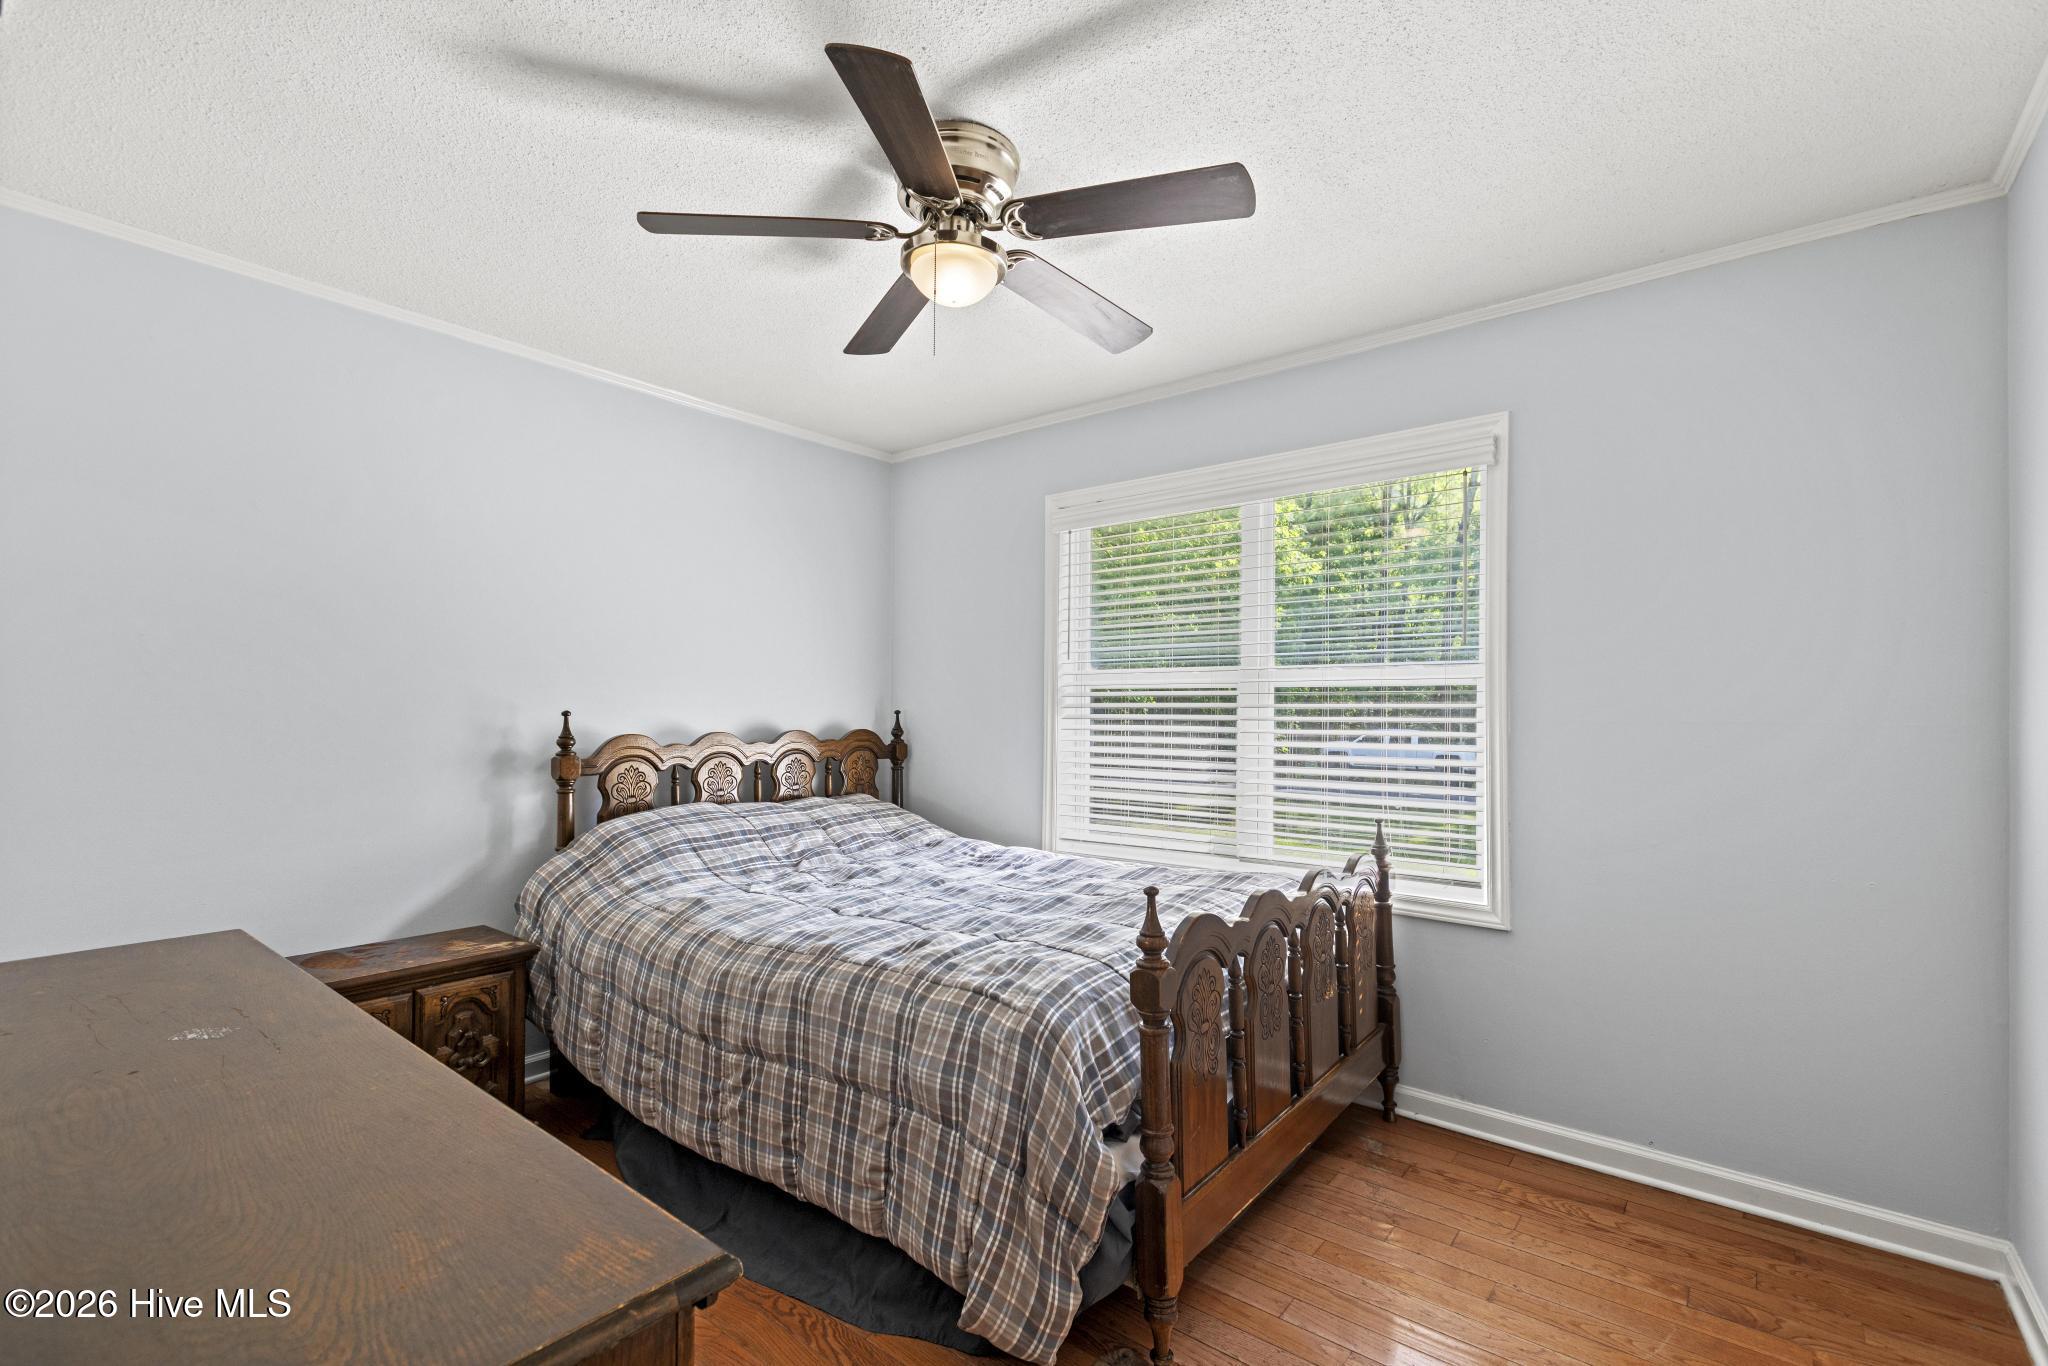
Bedroom with a carved wooden bed, plaid bedding, hardwood floors, and a large window with blinds.
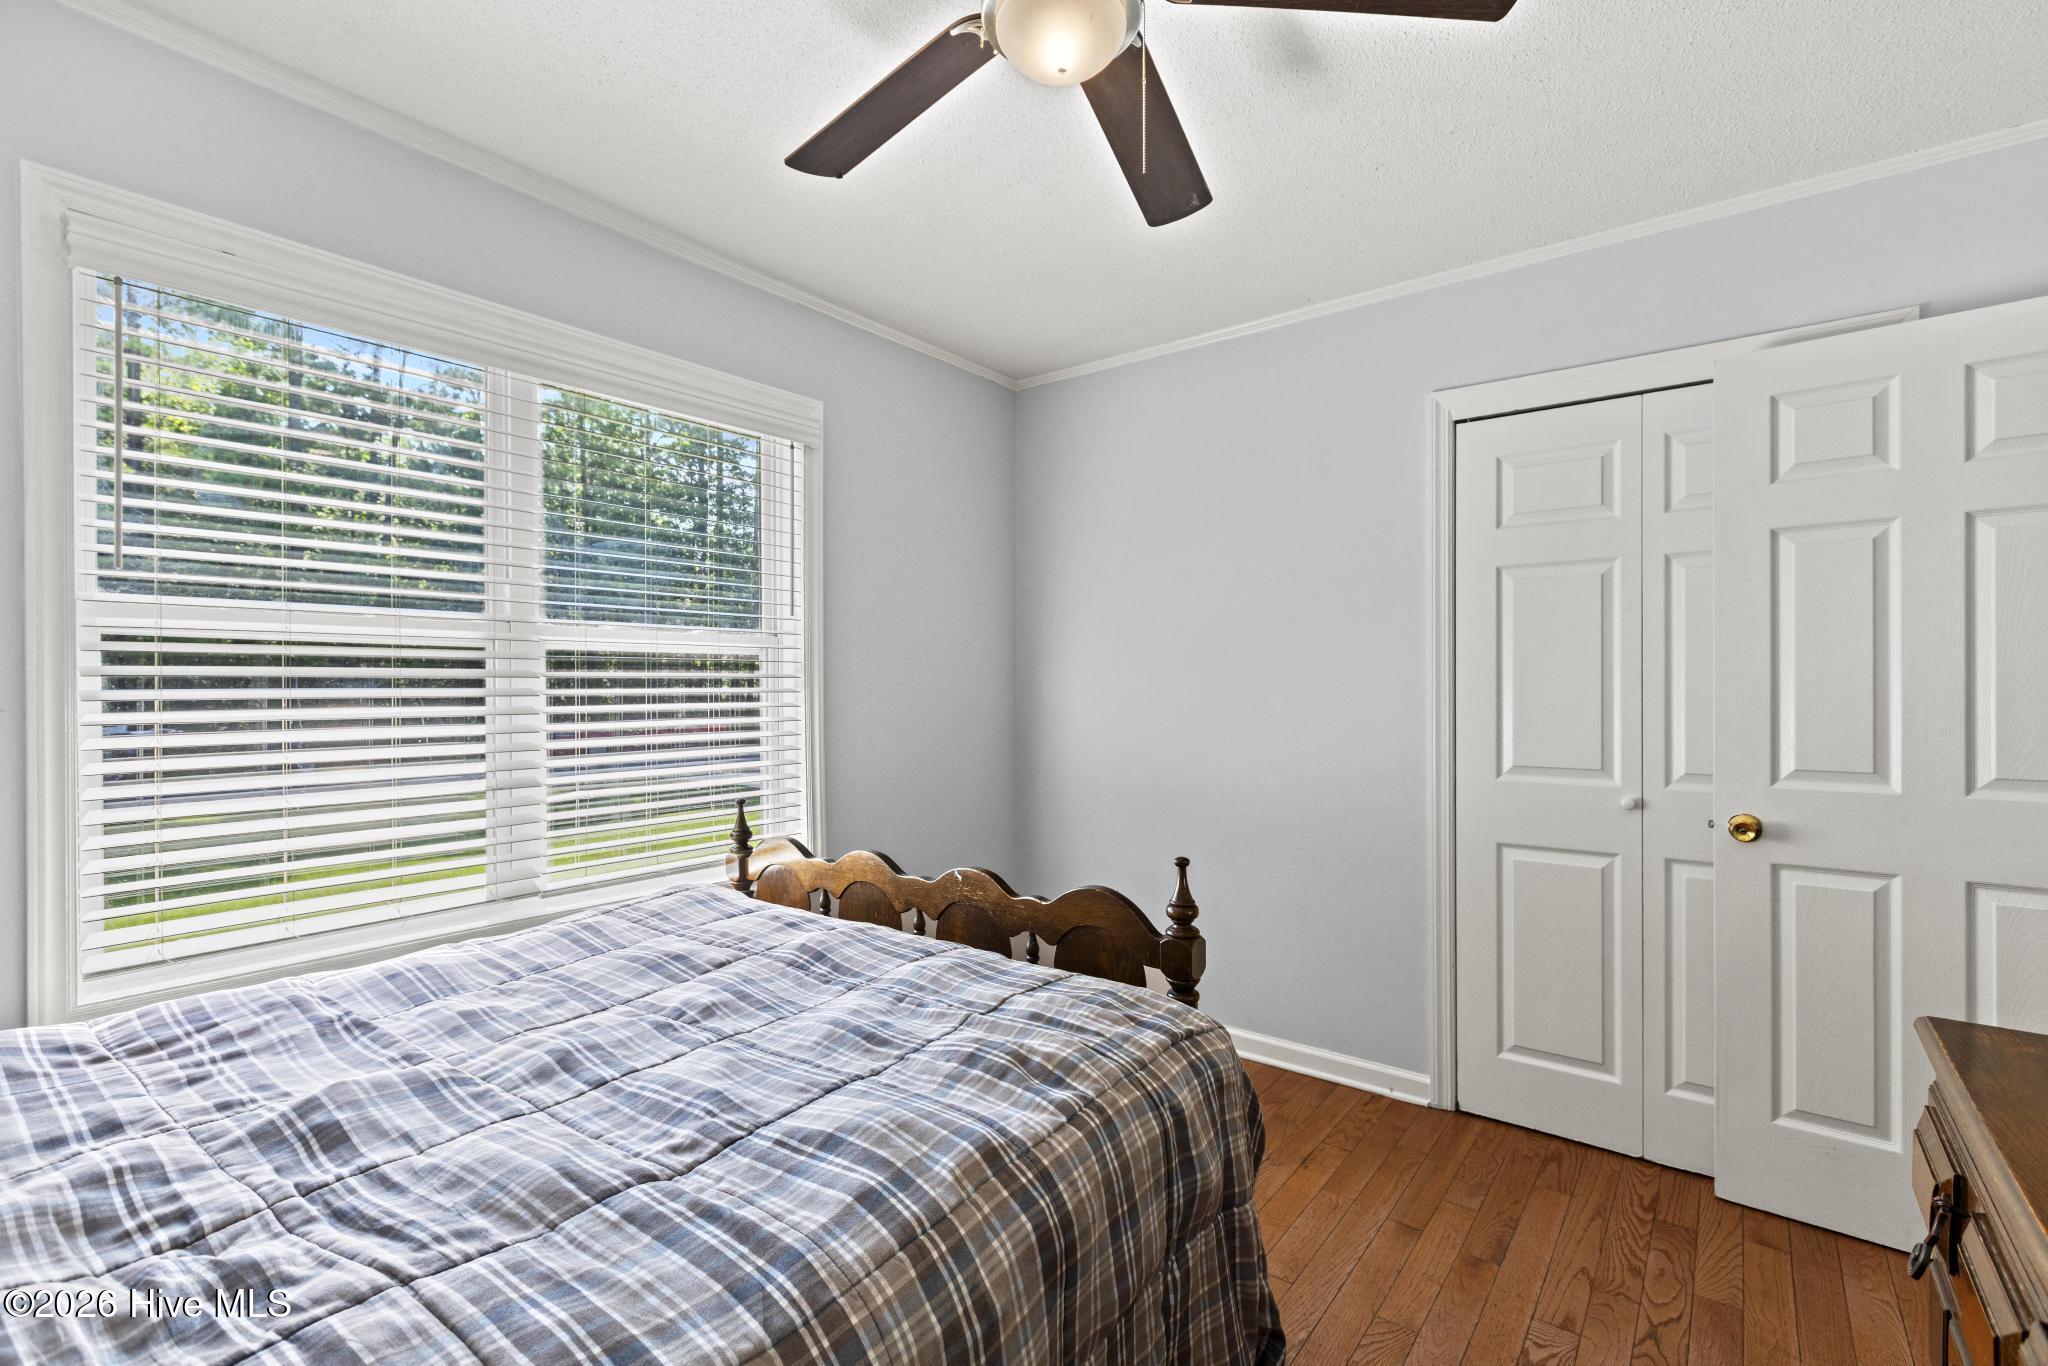
Bedroom with blue-gray plaid bedding, a large window with white blinds, and hardwood floors.
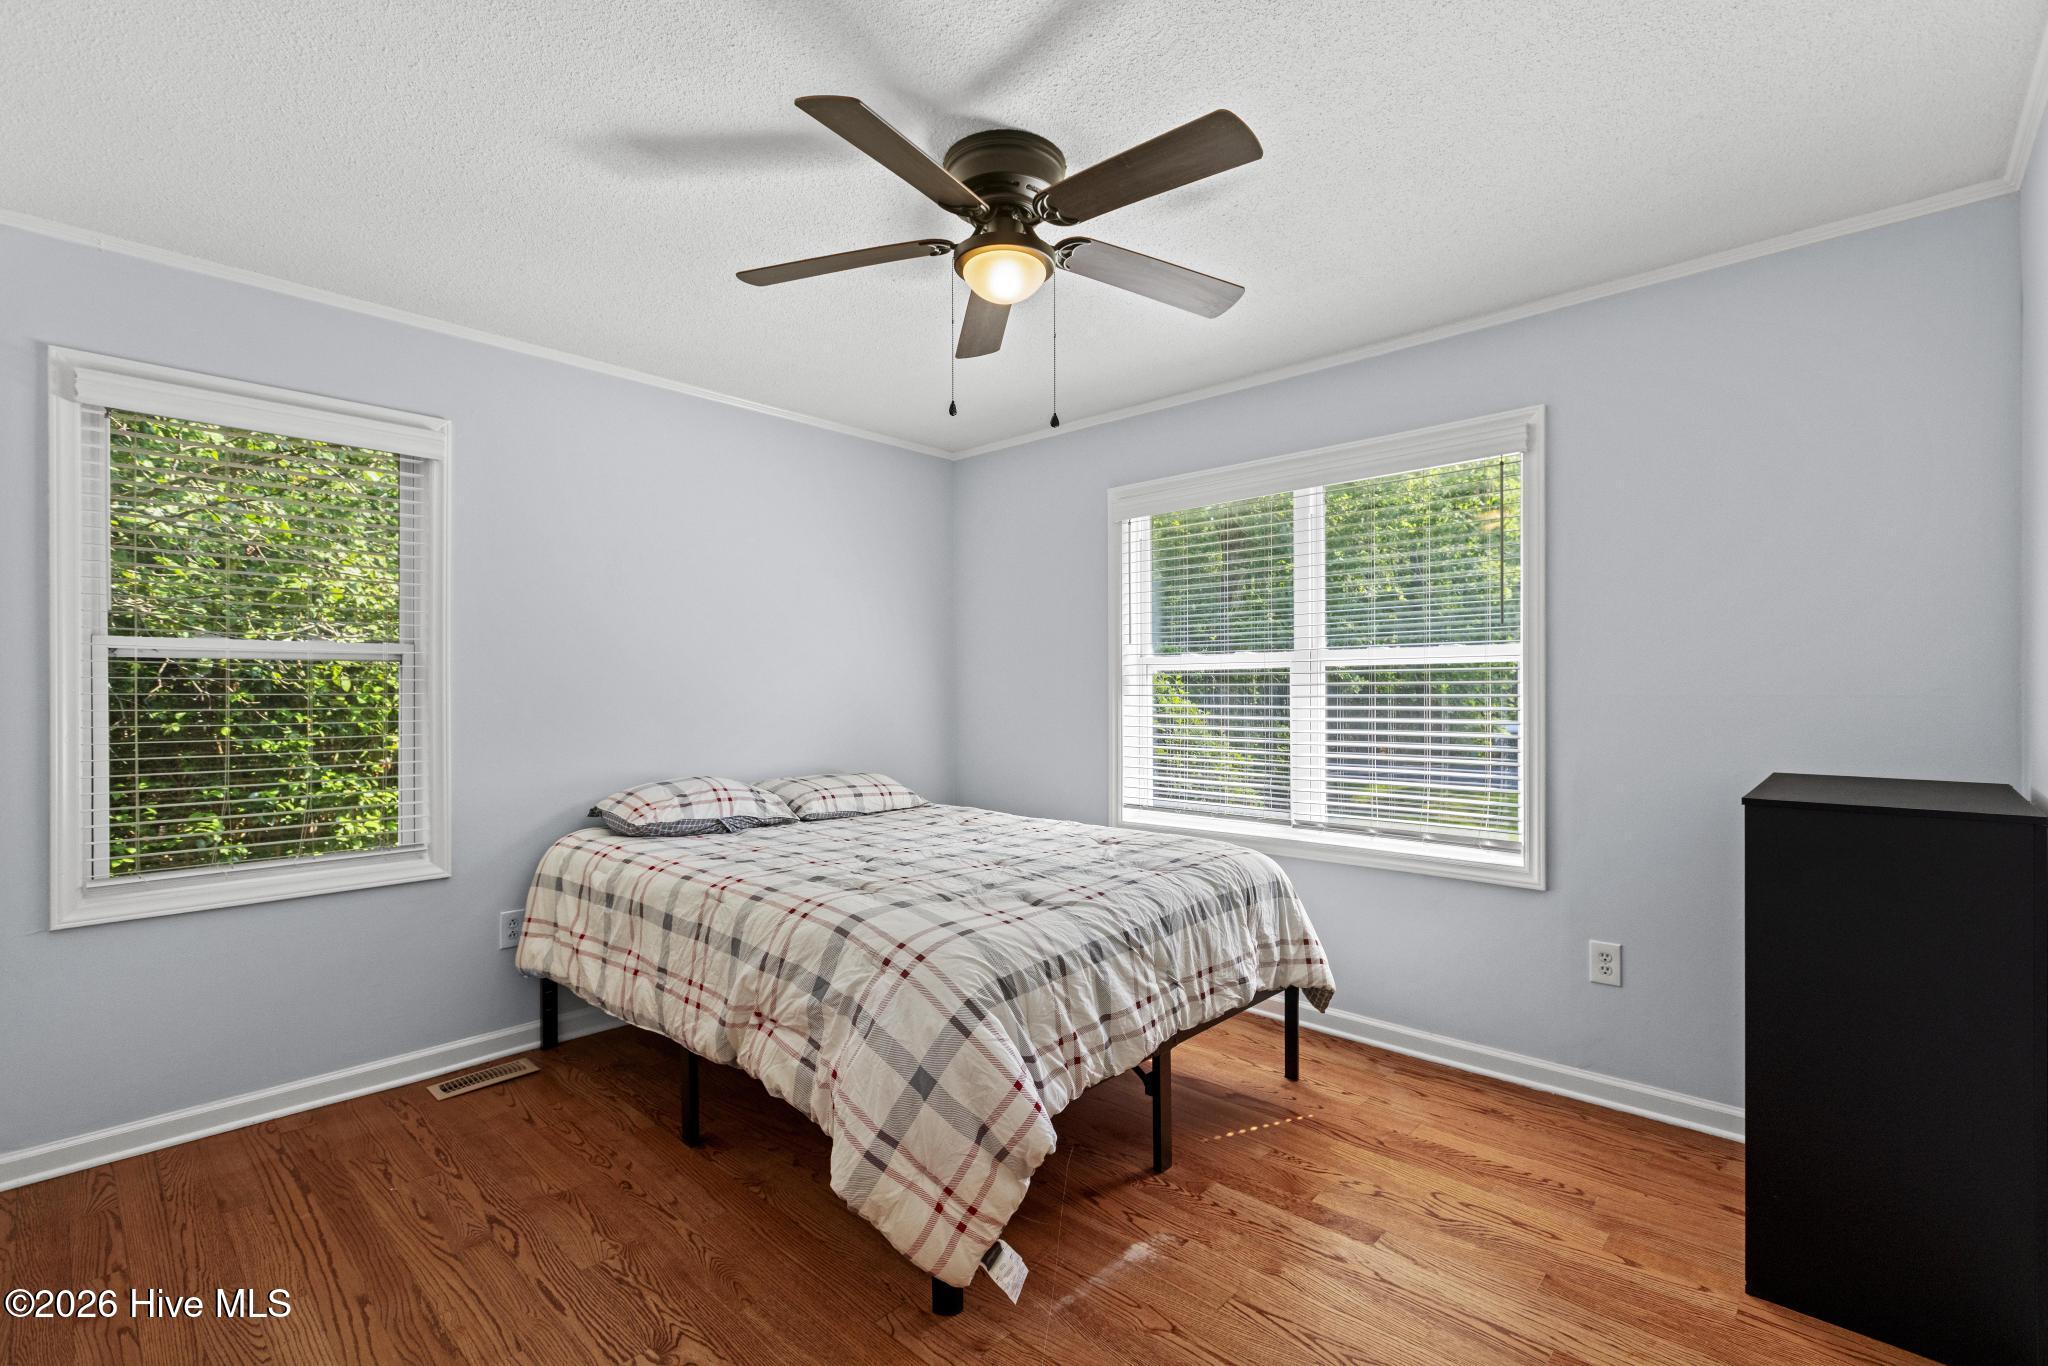
Bedroom with a plaid-covered bed, hardwood floors, and two windows overlooking greenery.
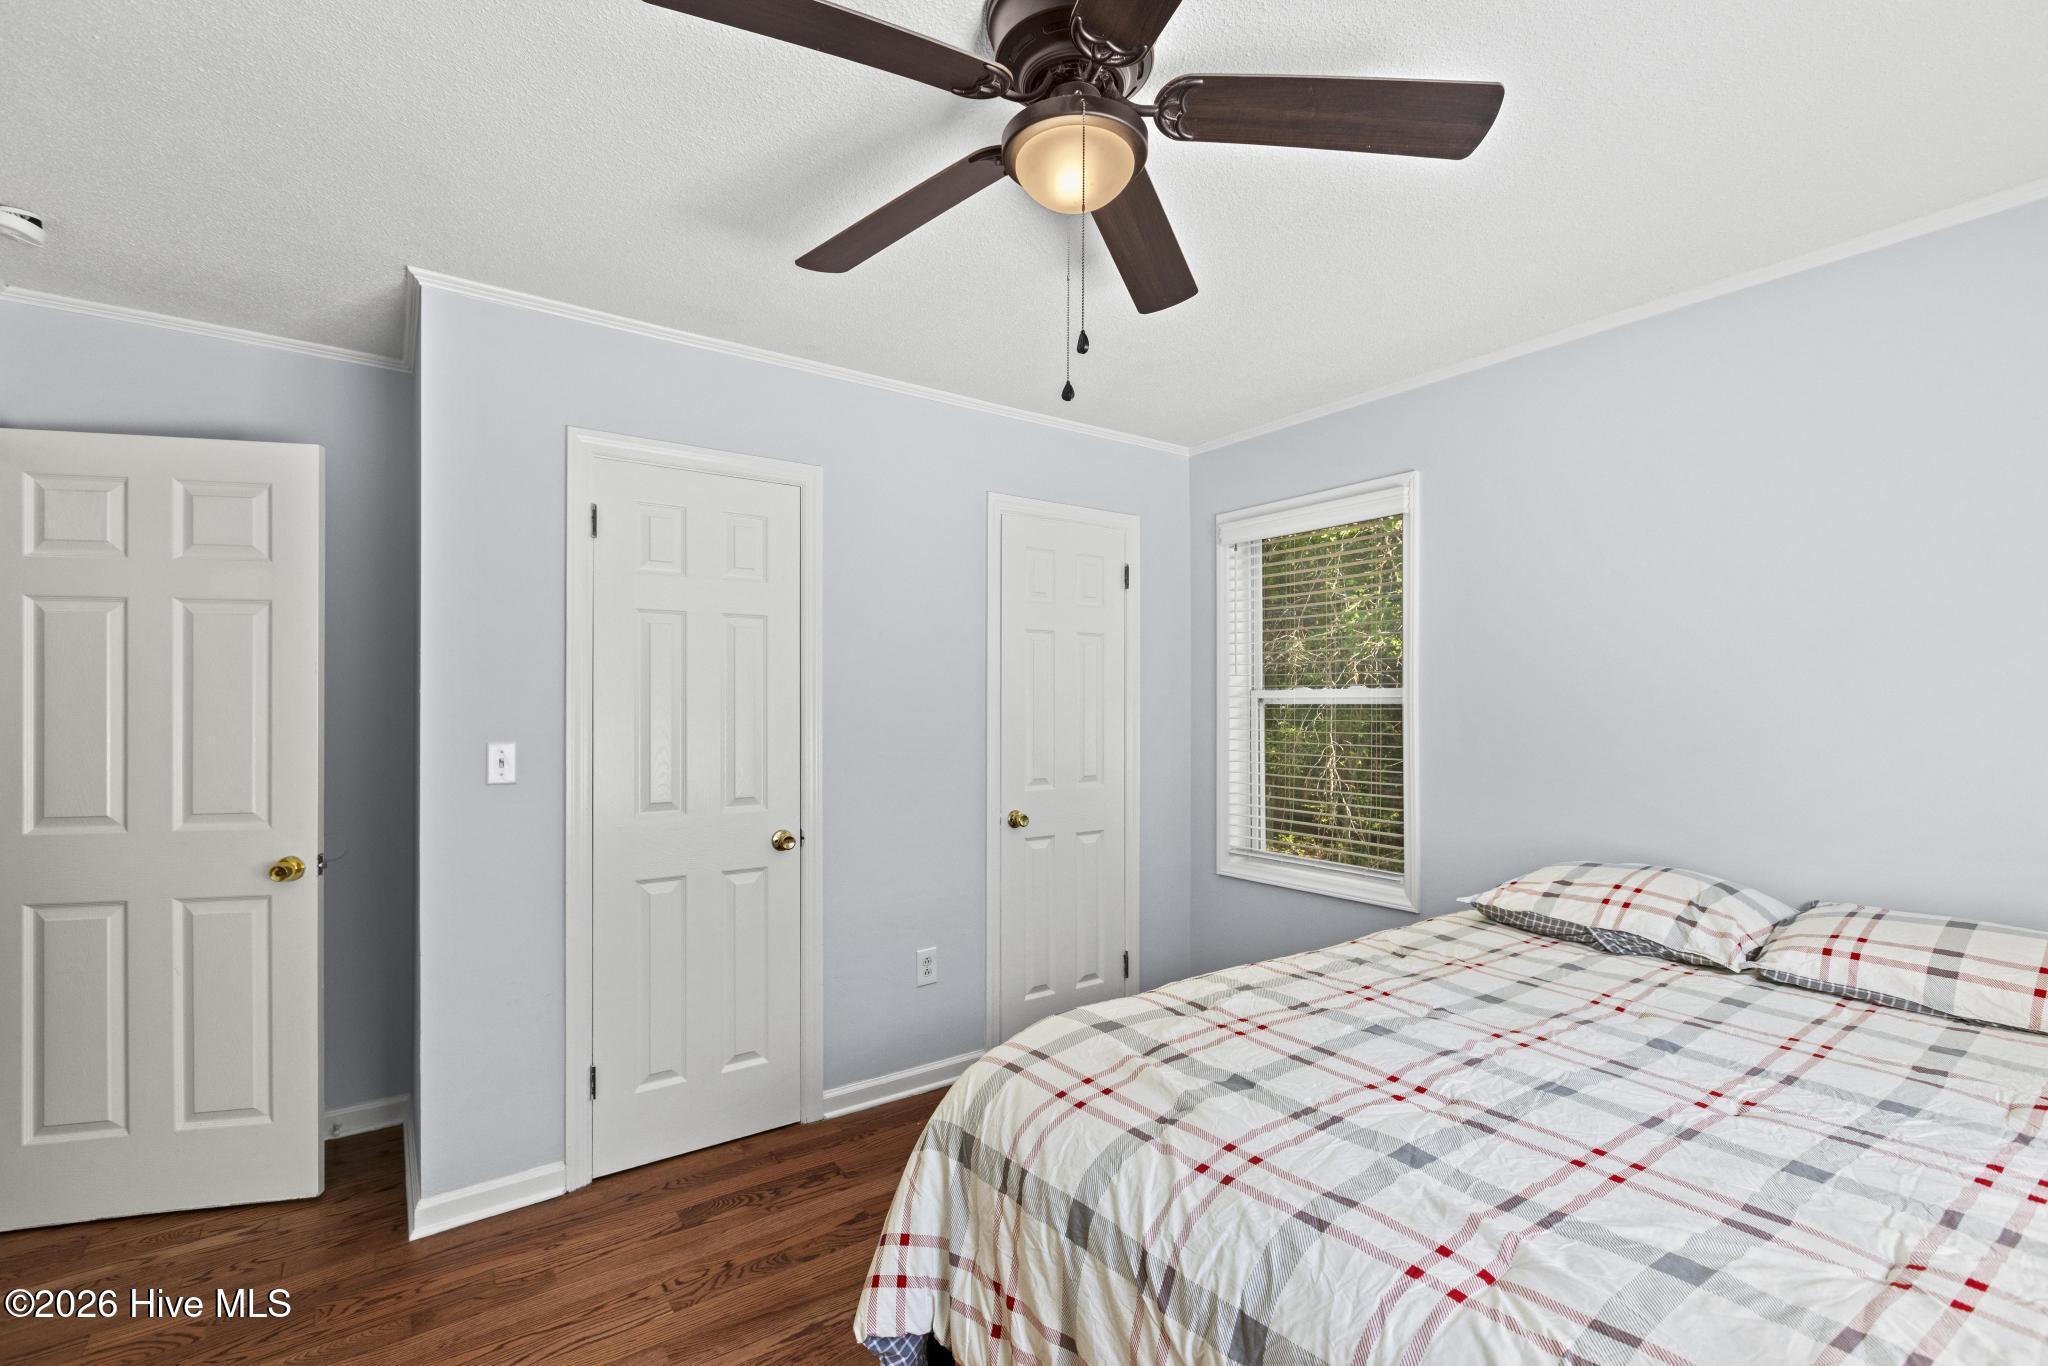
Bedroom with plaid bedding, dark hardwood floors, and a ceiling fan.
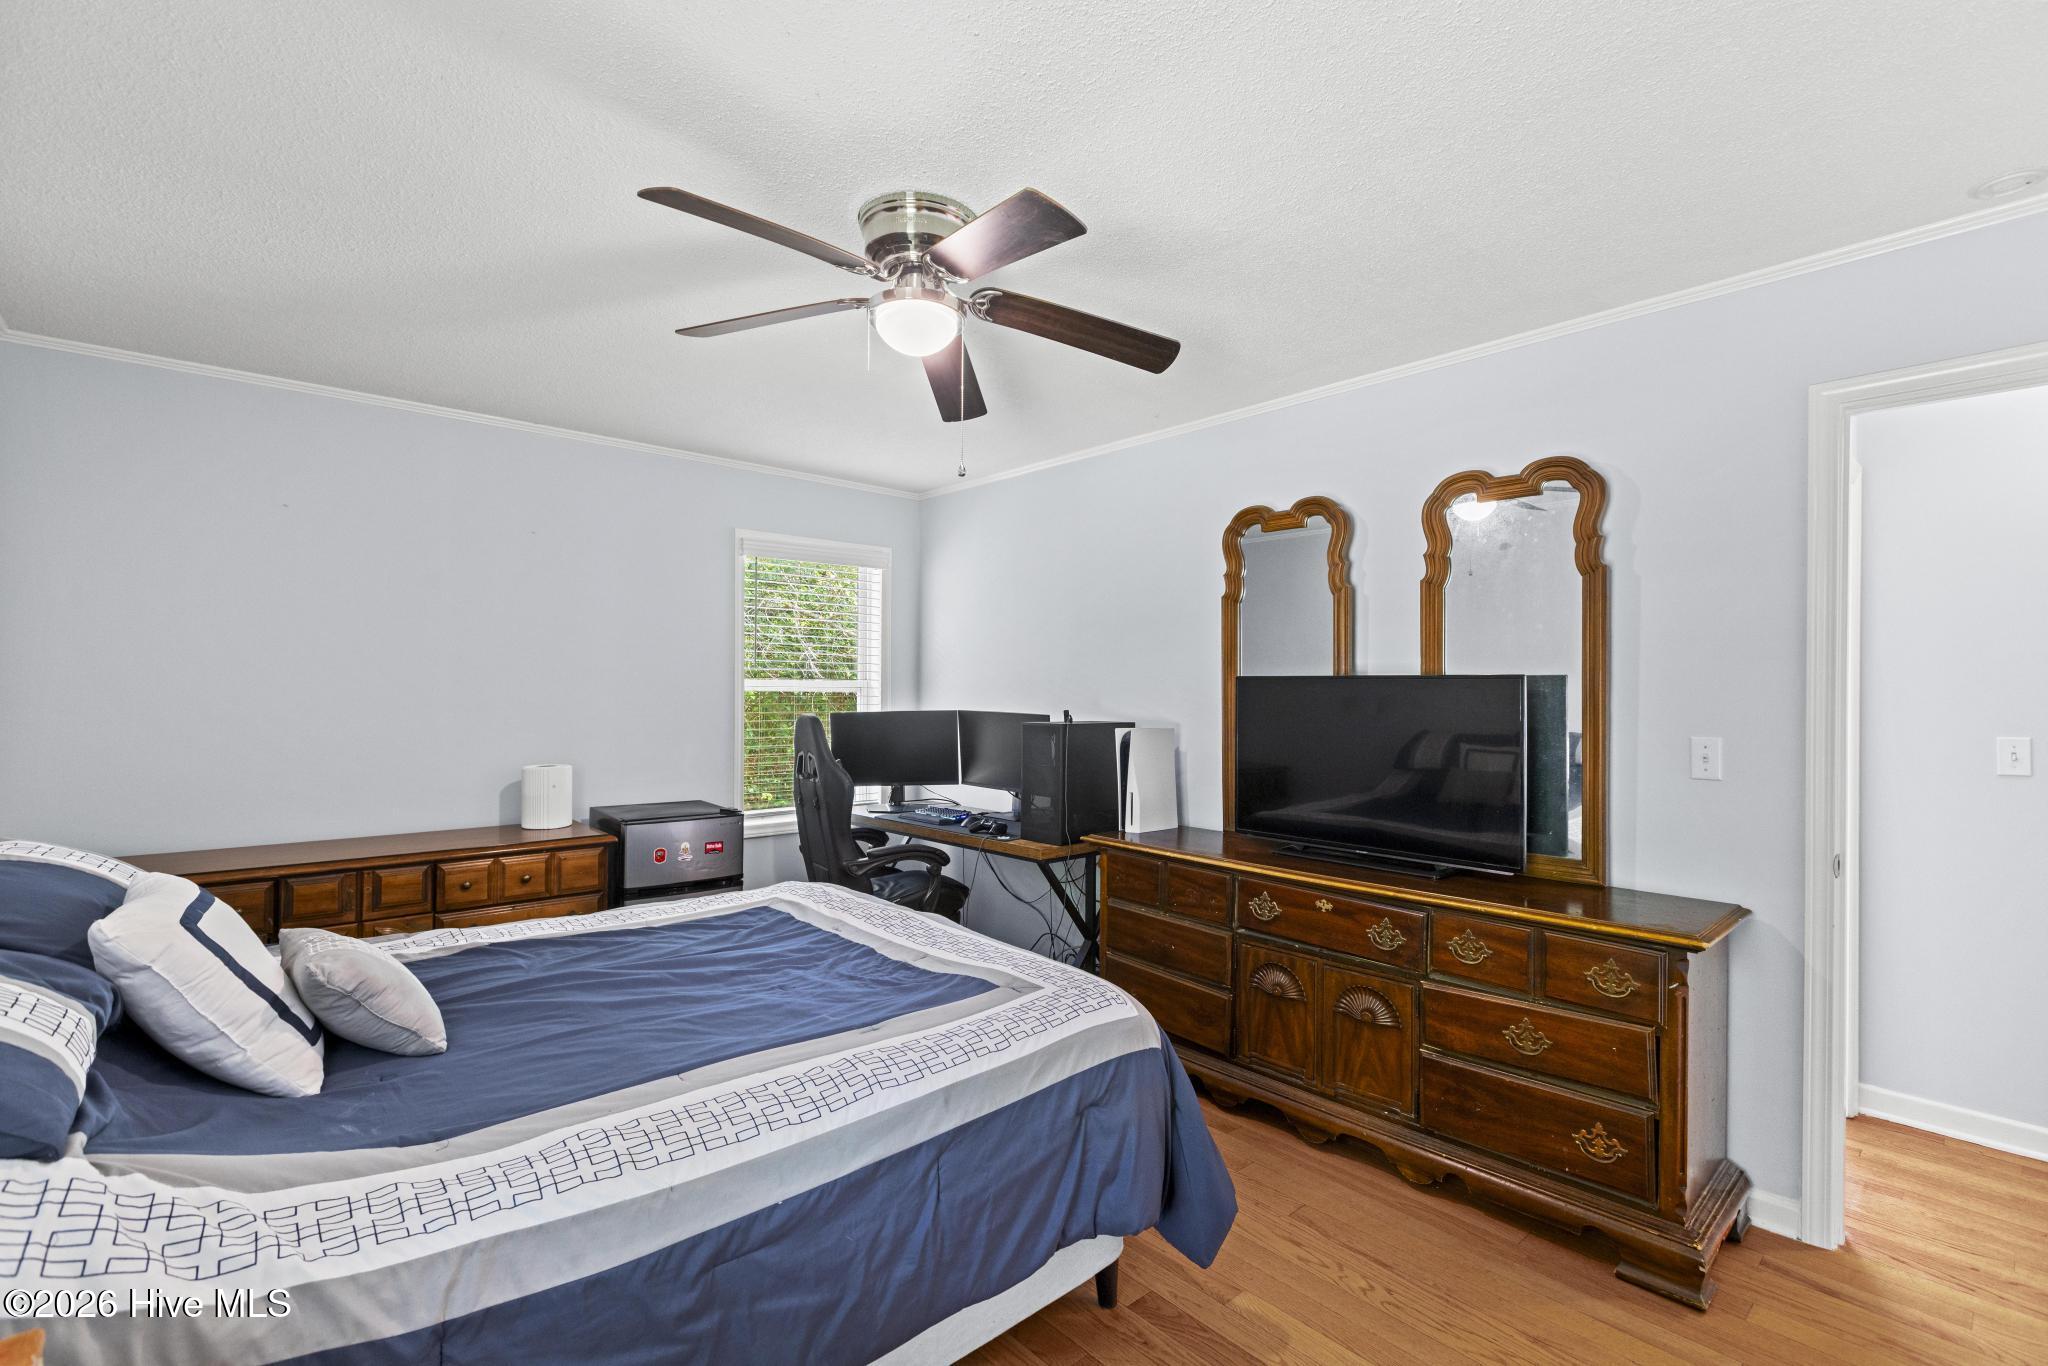
Bedroom with blue-and-white bedding, dark wood dressers, and a computer workstation by the window.
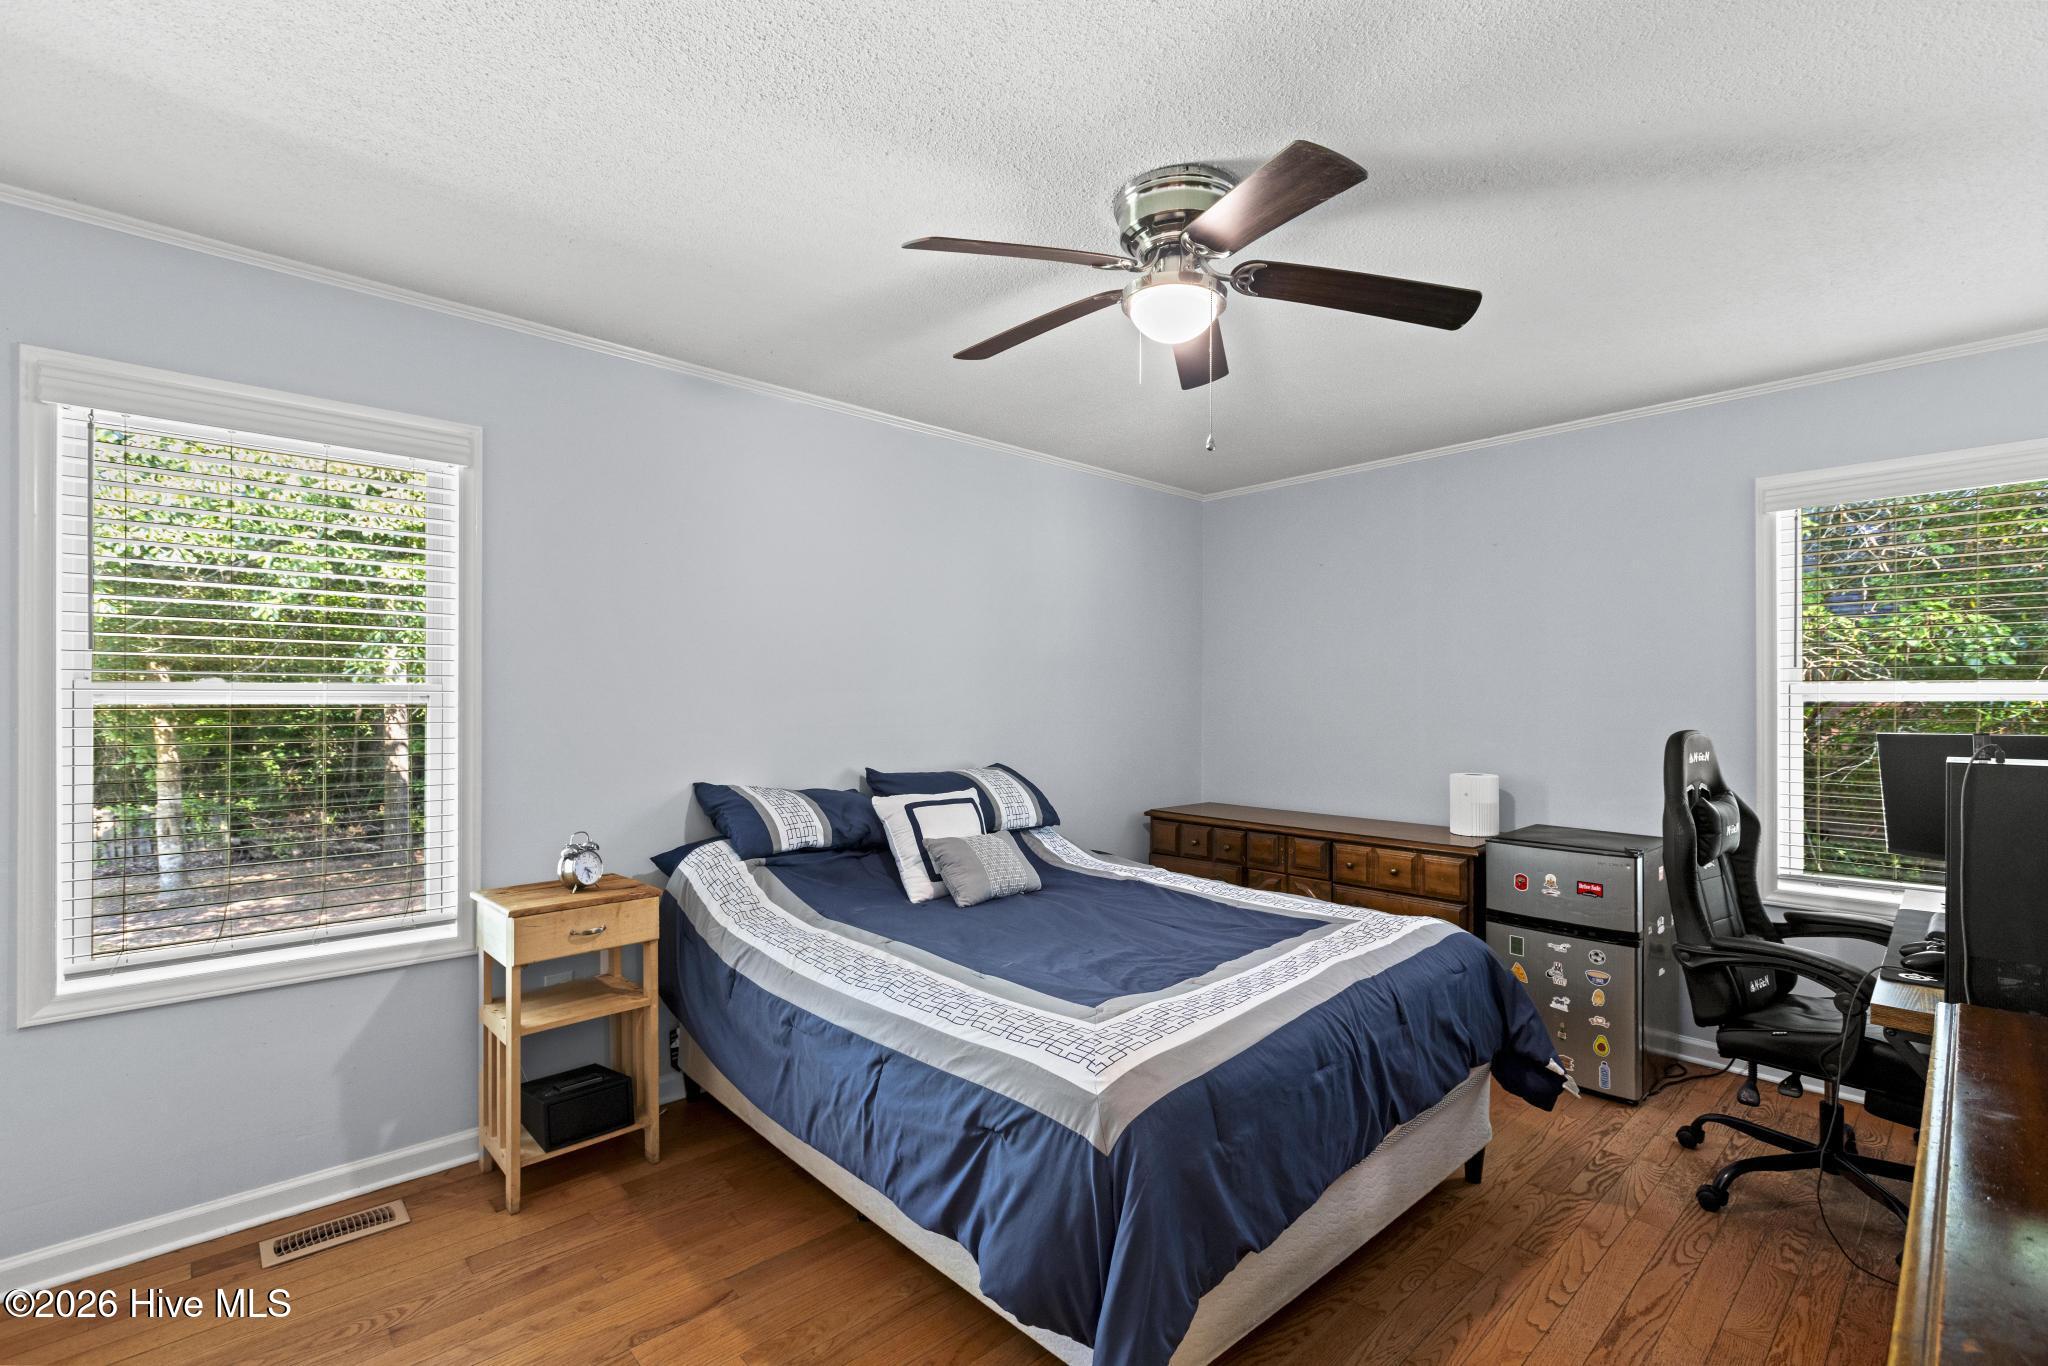
Bedroom with a navy-and-white bed, hardwood floors, and a desk beside windows overlooking trees.
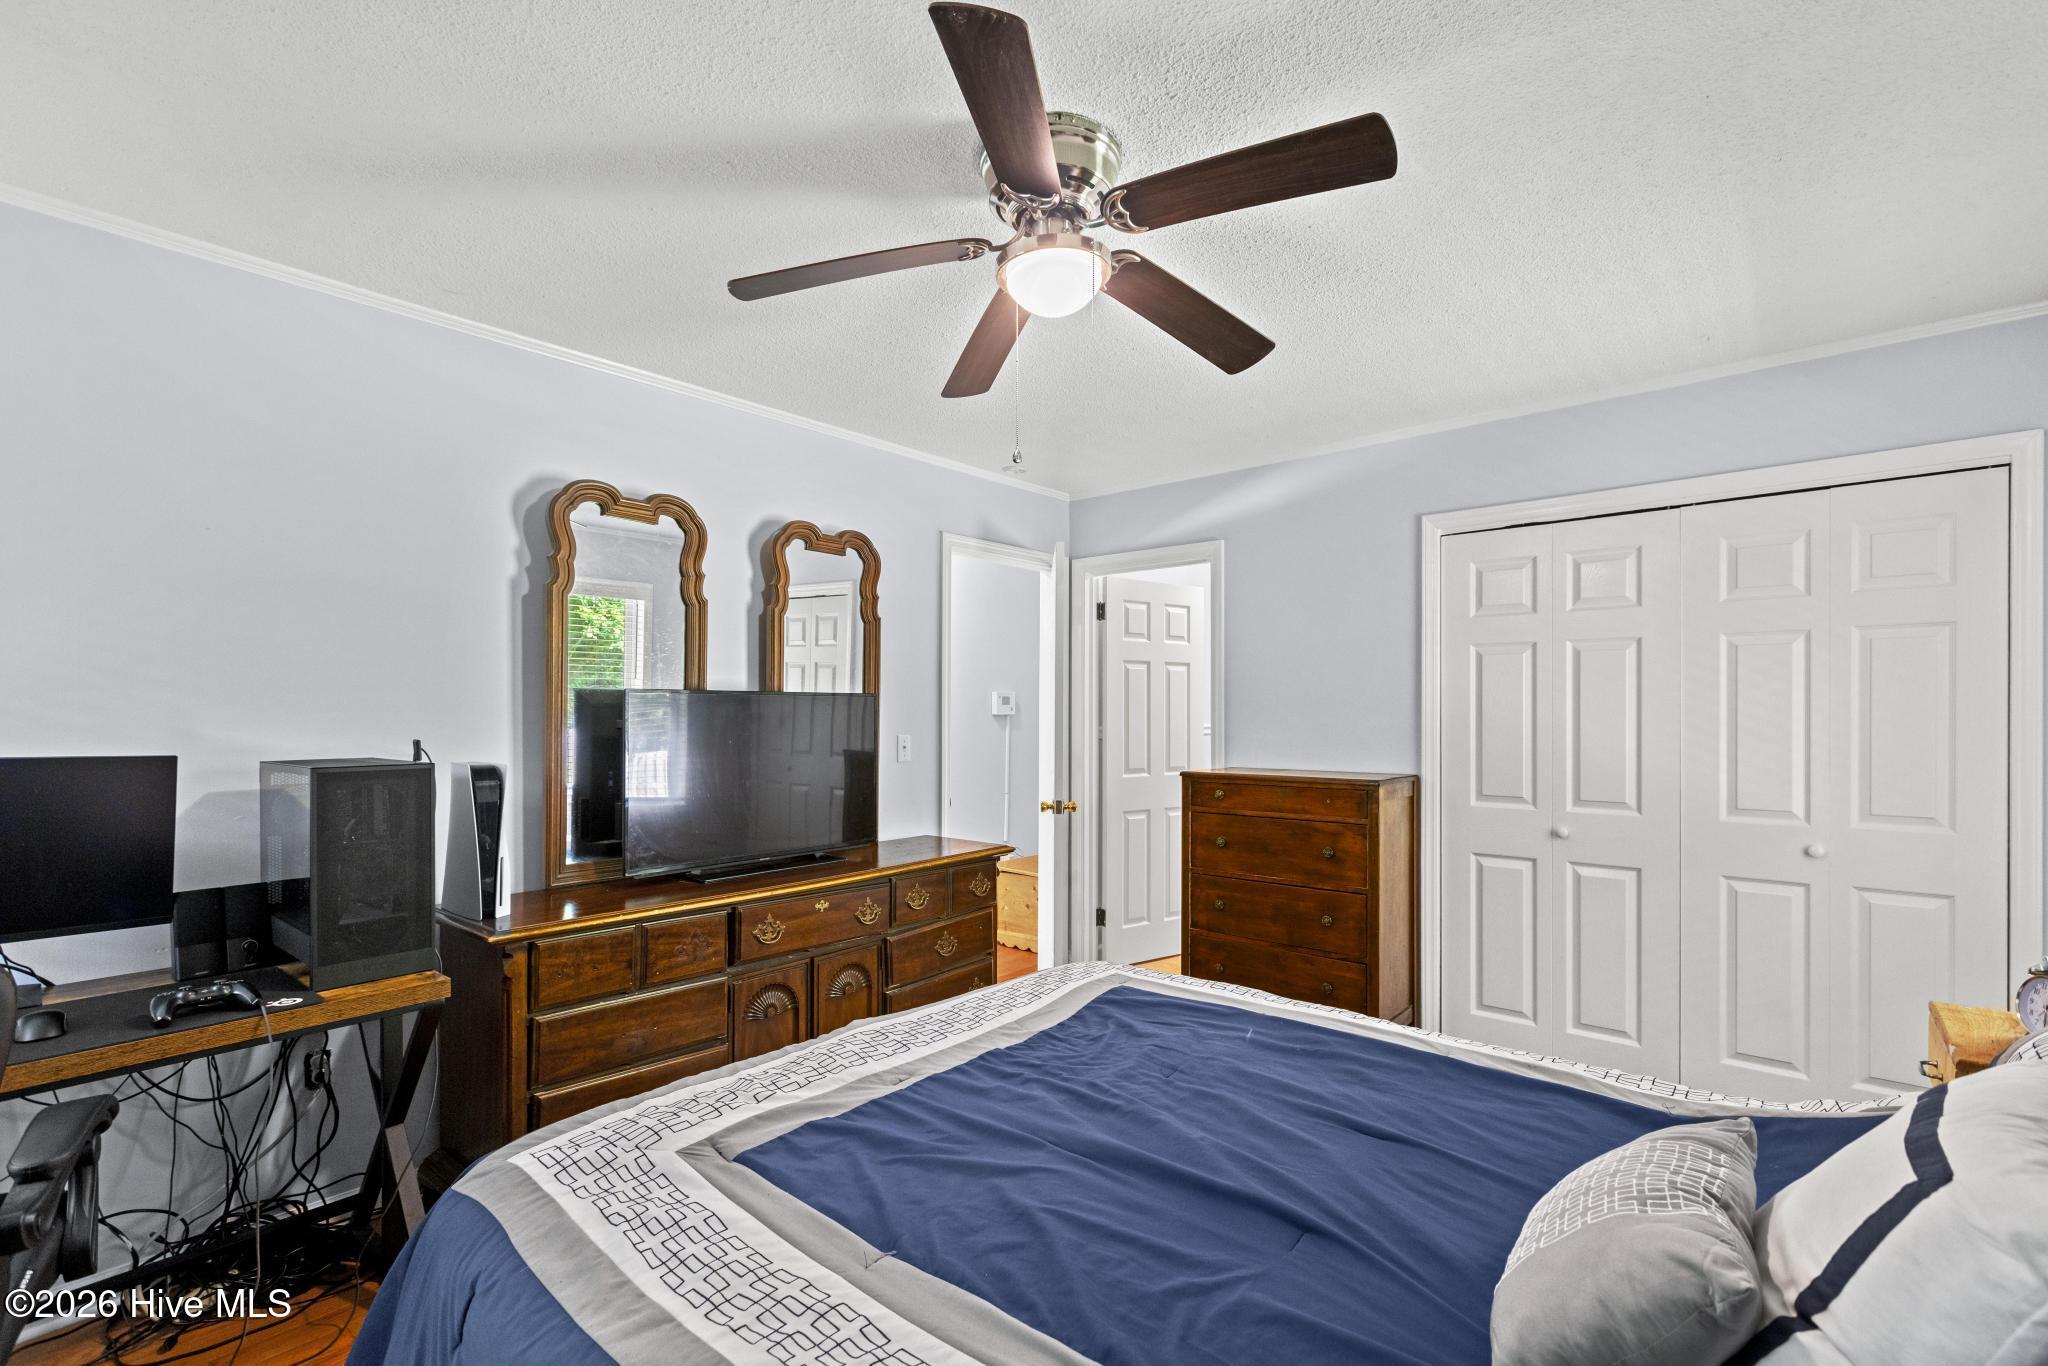
Bedroom with blue-and-white bedding, dark wood dressers, a television, and white closet doors.
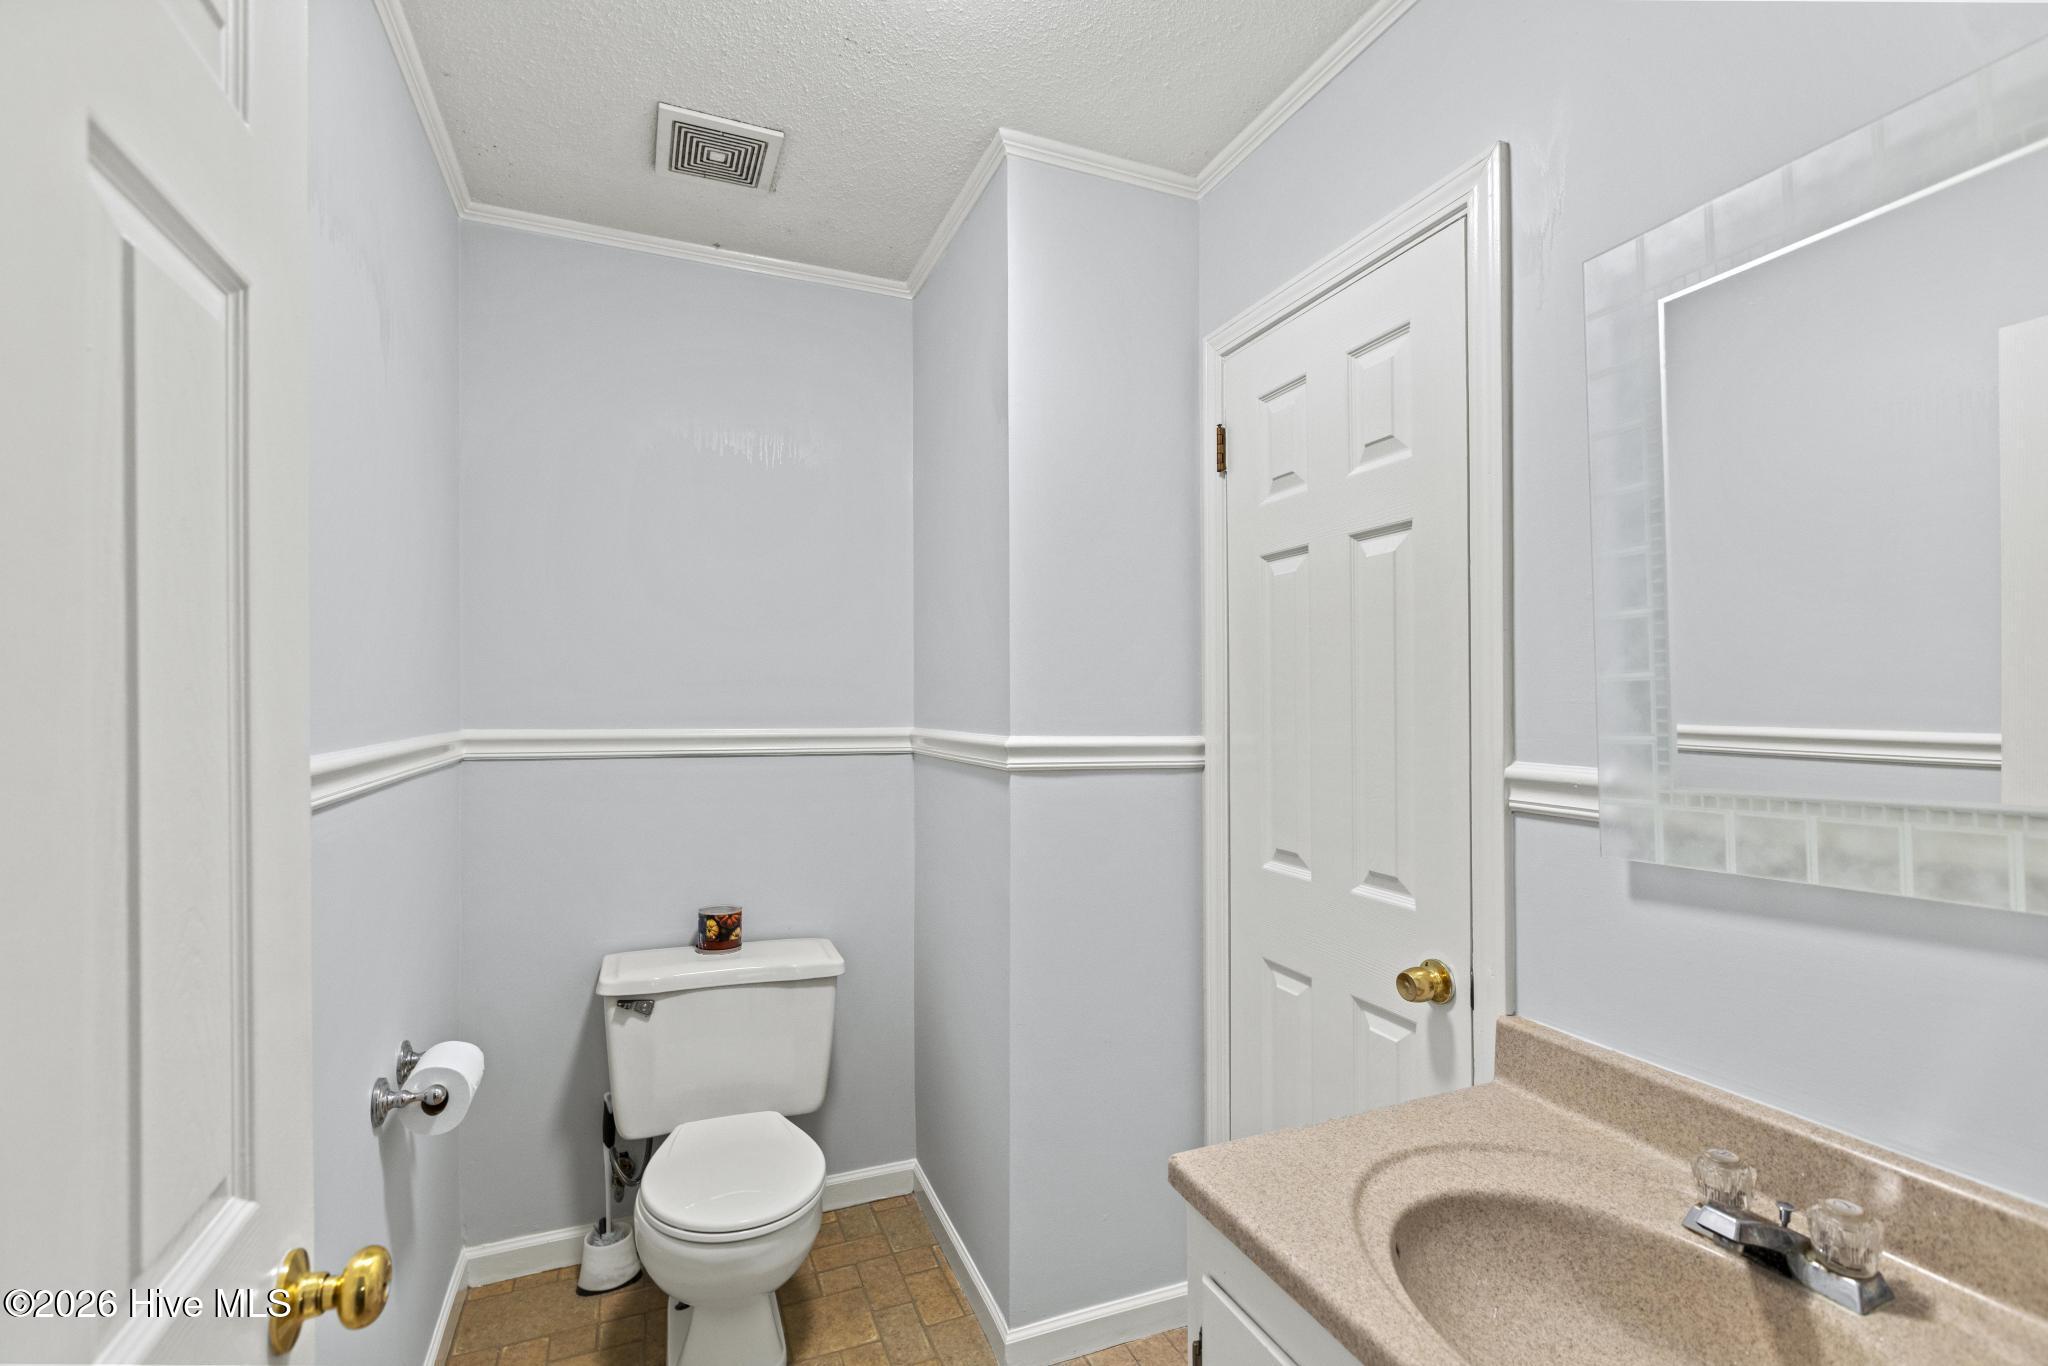
Small bathroom with a white toilet, beige vanity countertop, large mirror, and brown tile floor.
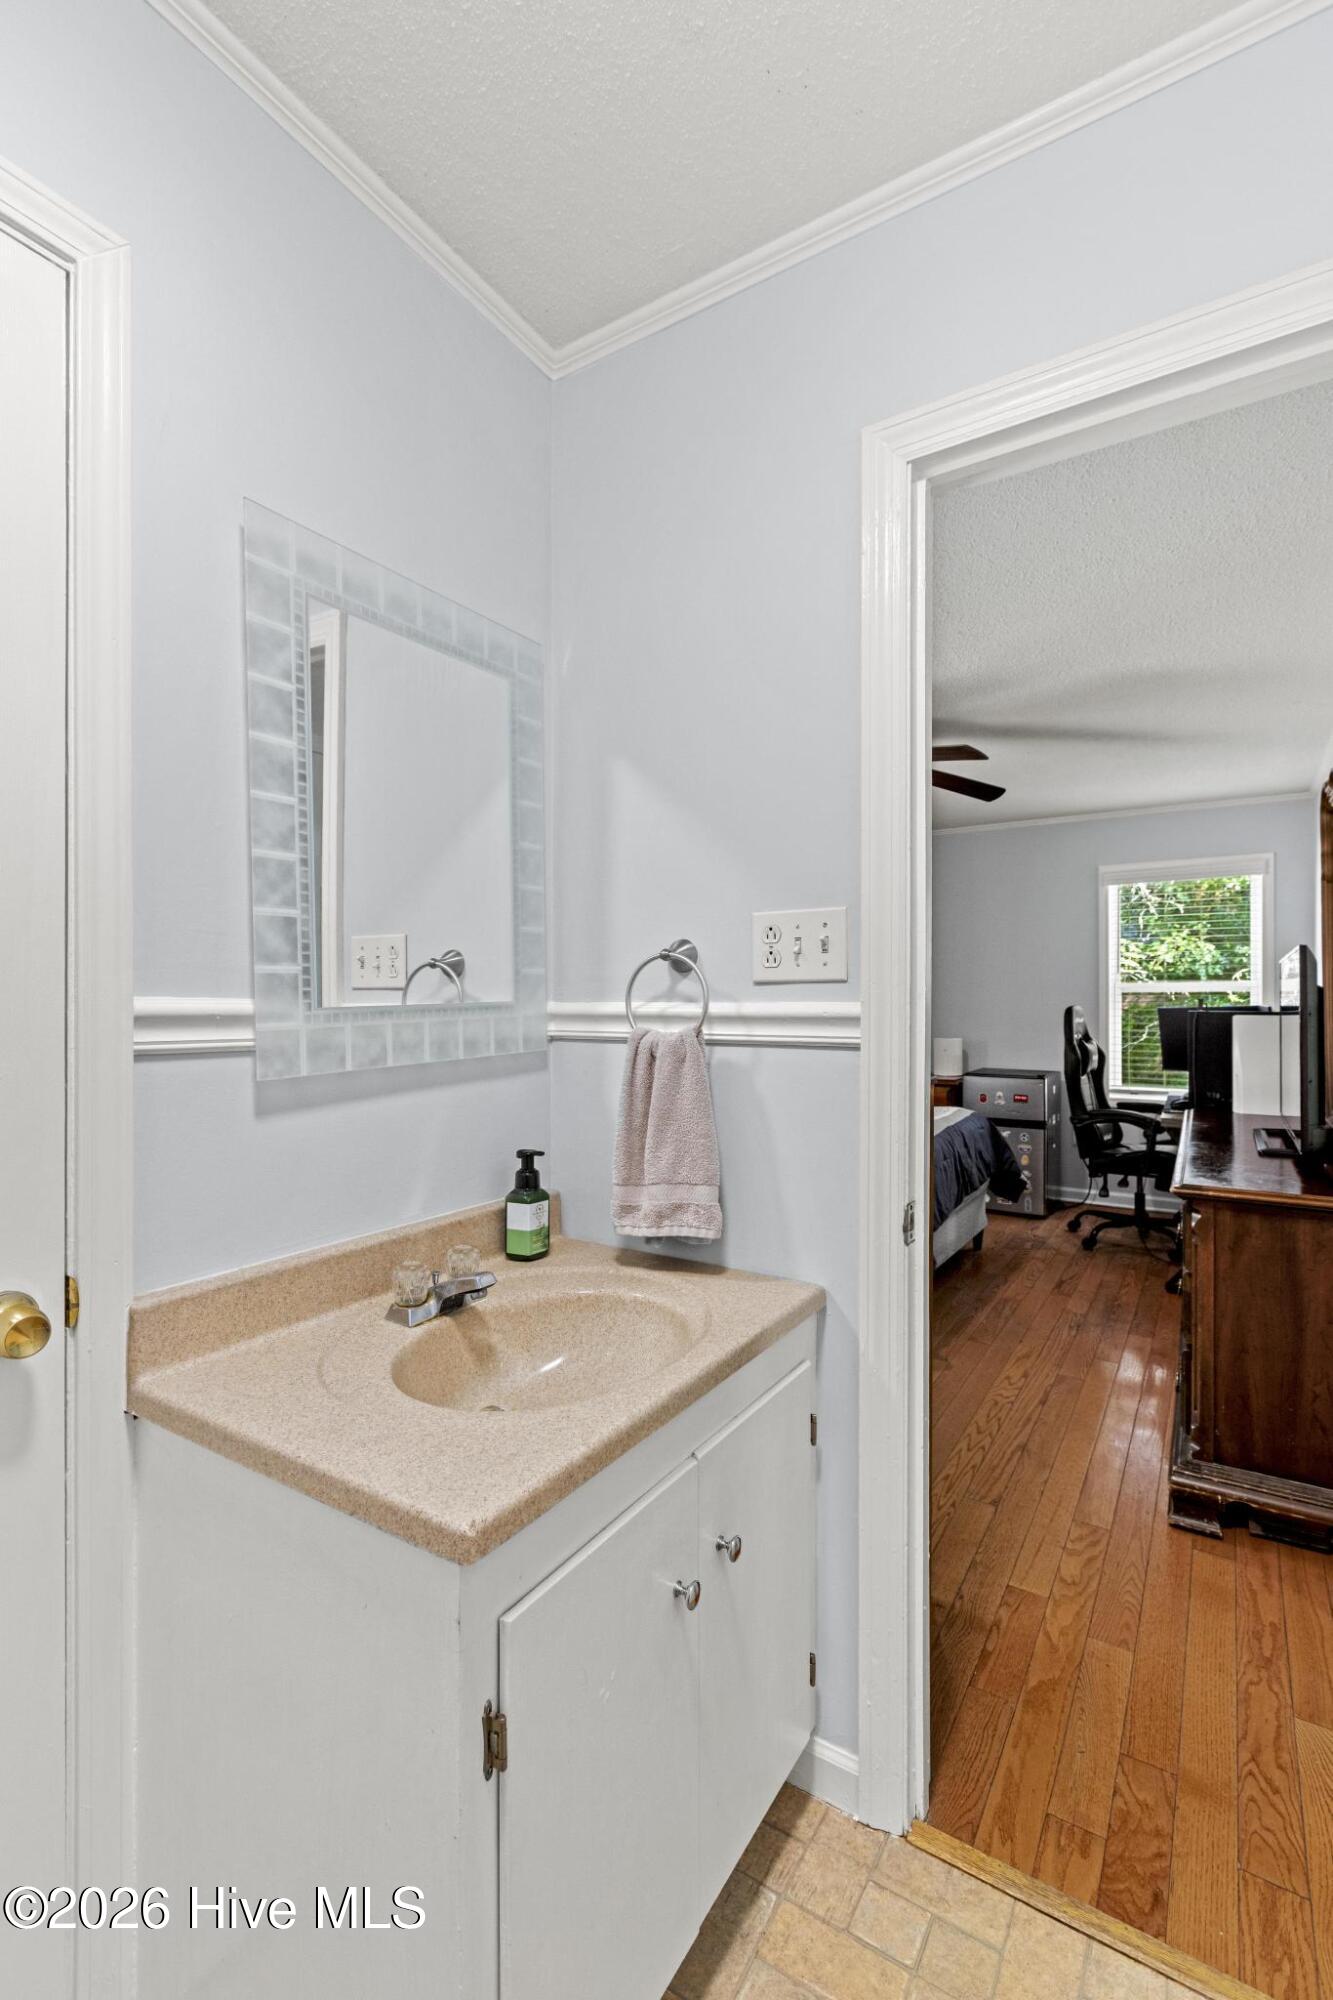
Bathroom vanity and mirror beside an open doorway to a bedroom with hardwood floors and a desk.
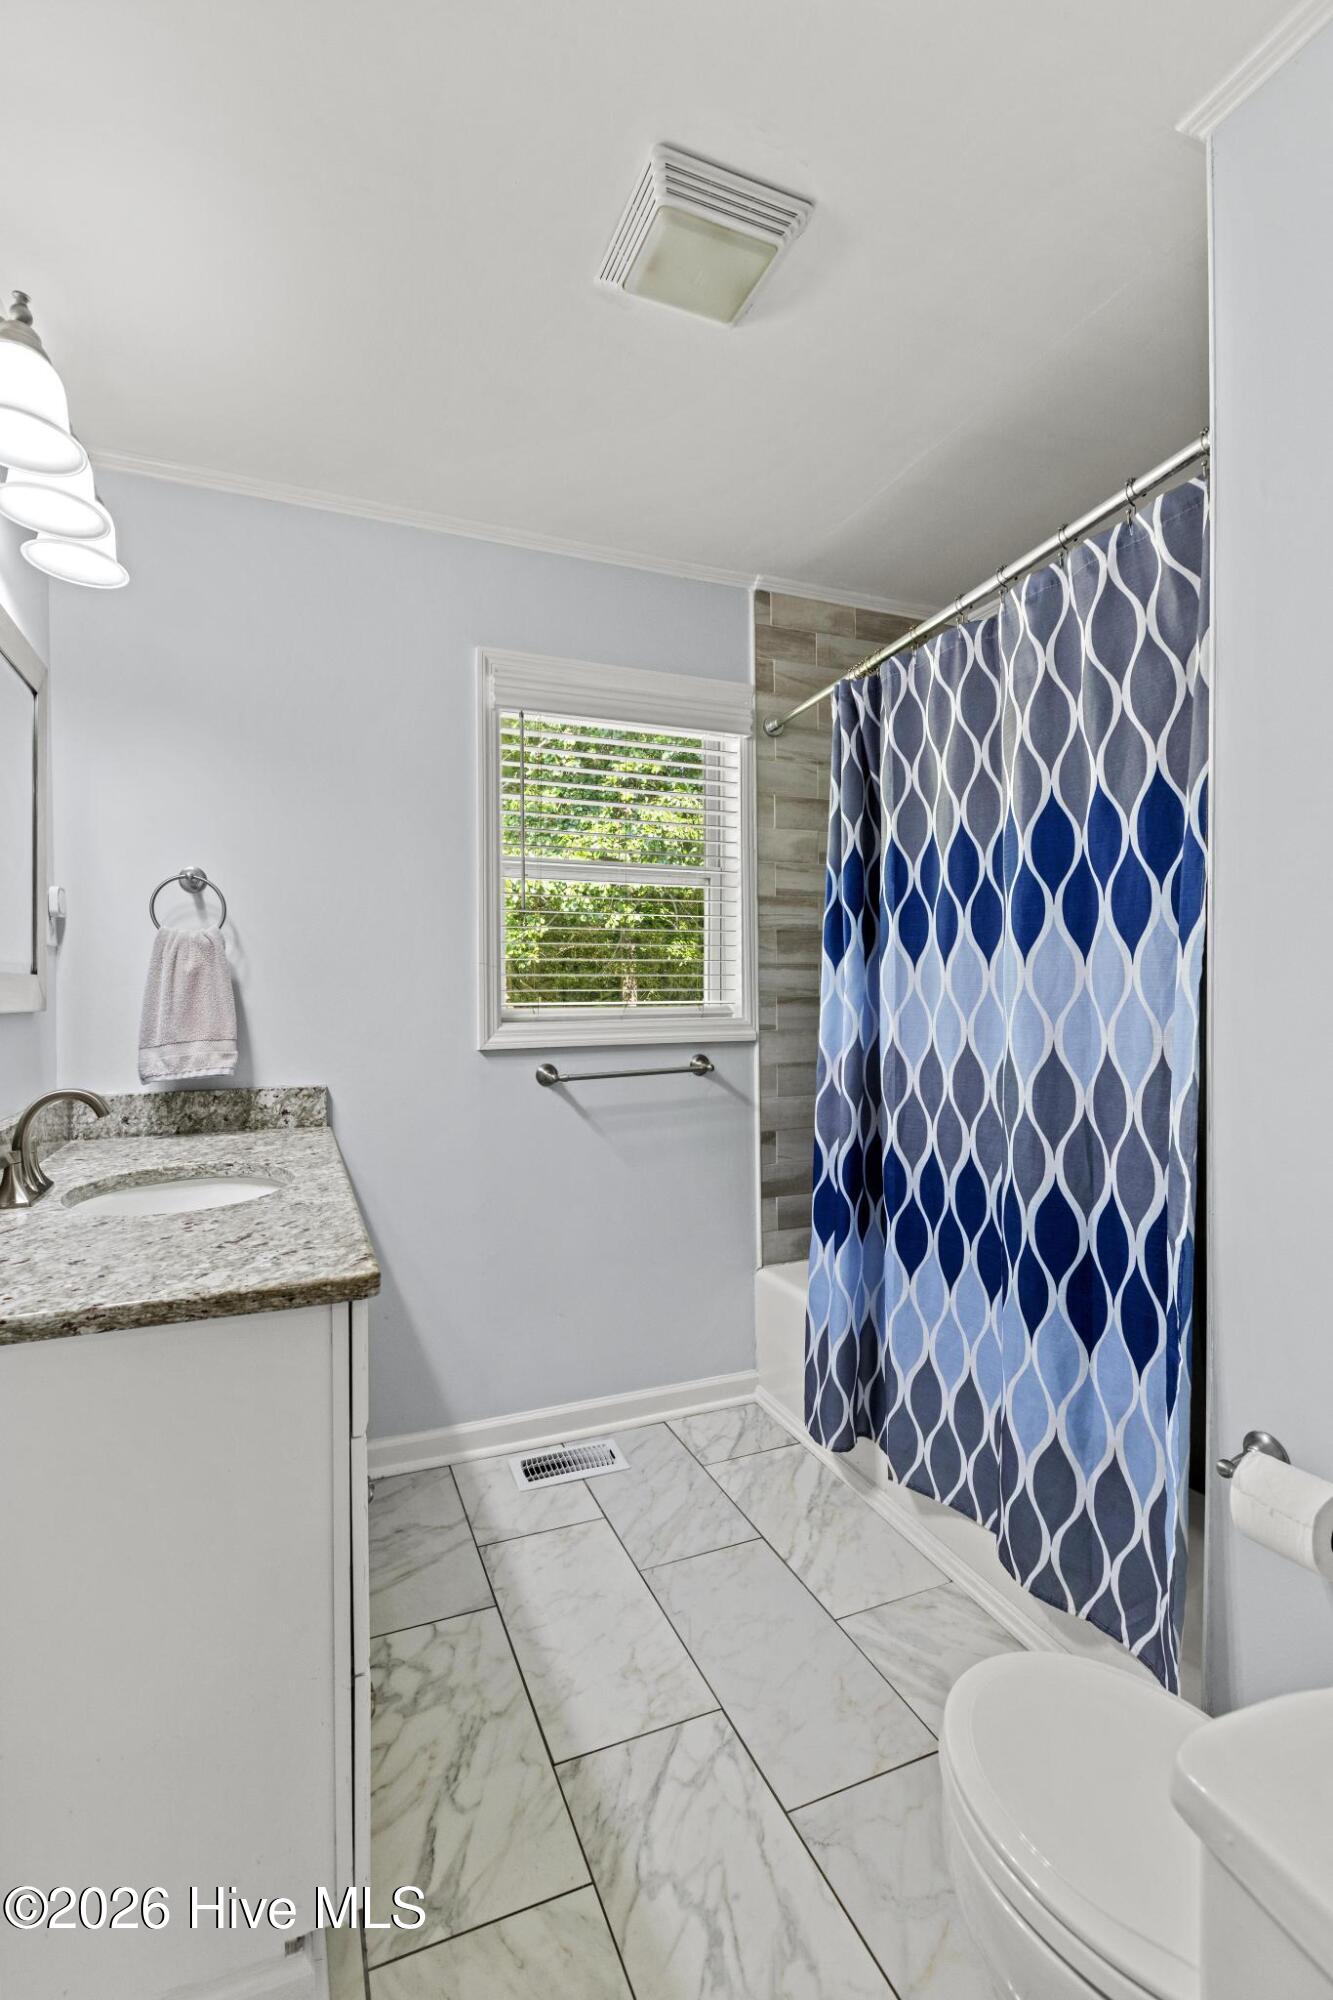
Bathroom with a blue patterned shower curtain, granite vanity, and marble-look tile floor.
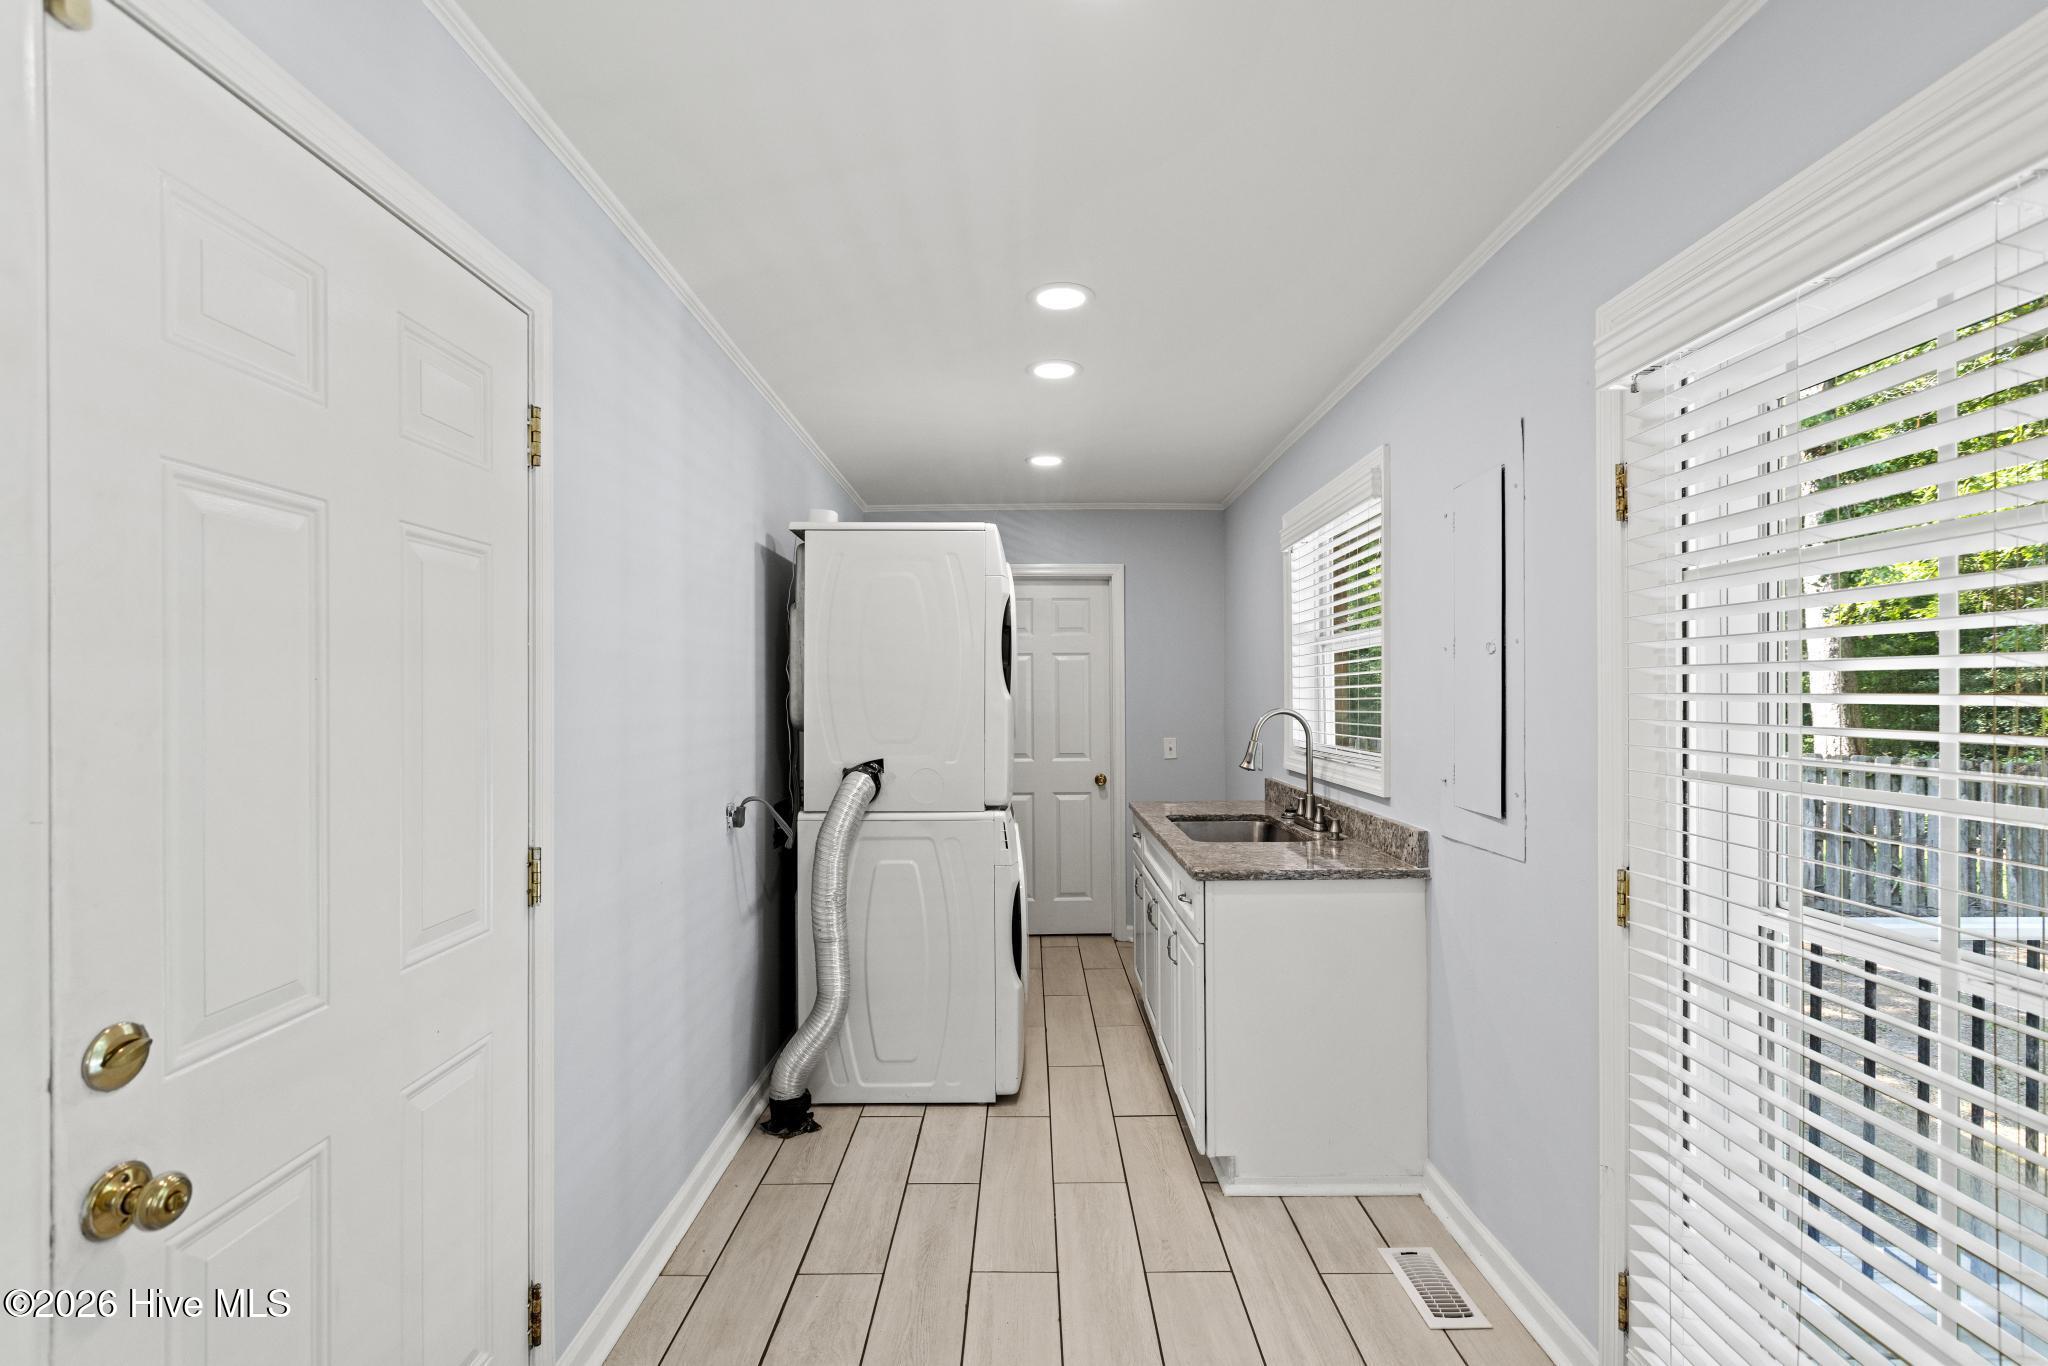
Laundry room with stacked washer and dryer, a countertop sink, and windows with white blinds.
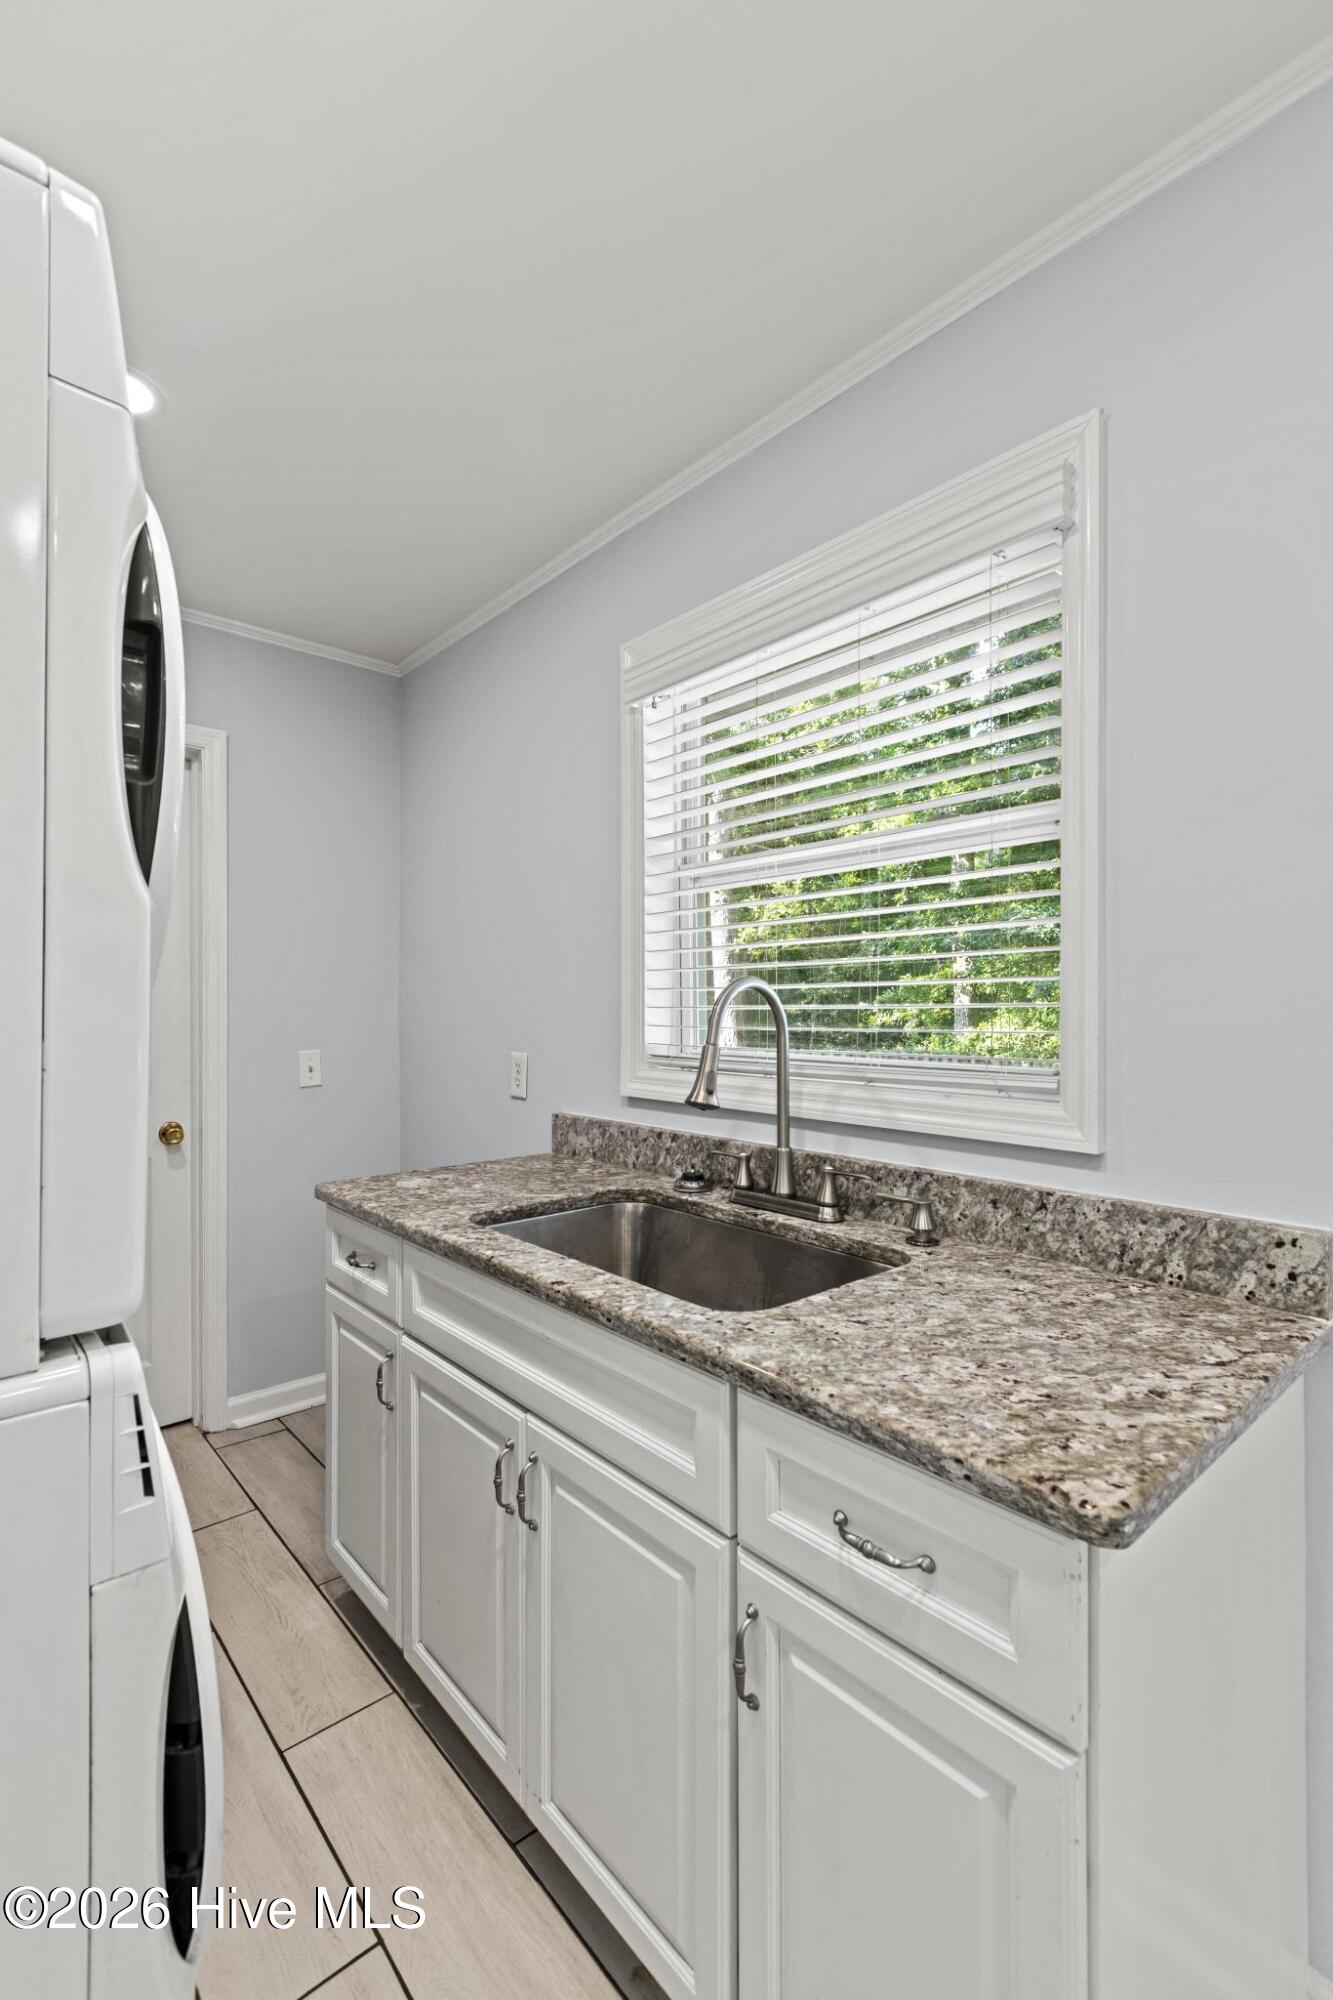
Laundry room with white appliances, granite counter, and a stainless-steel sink beneath a window.
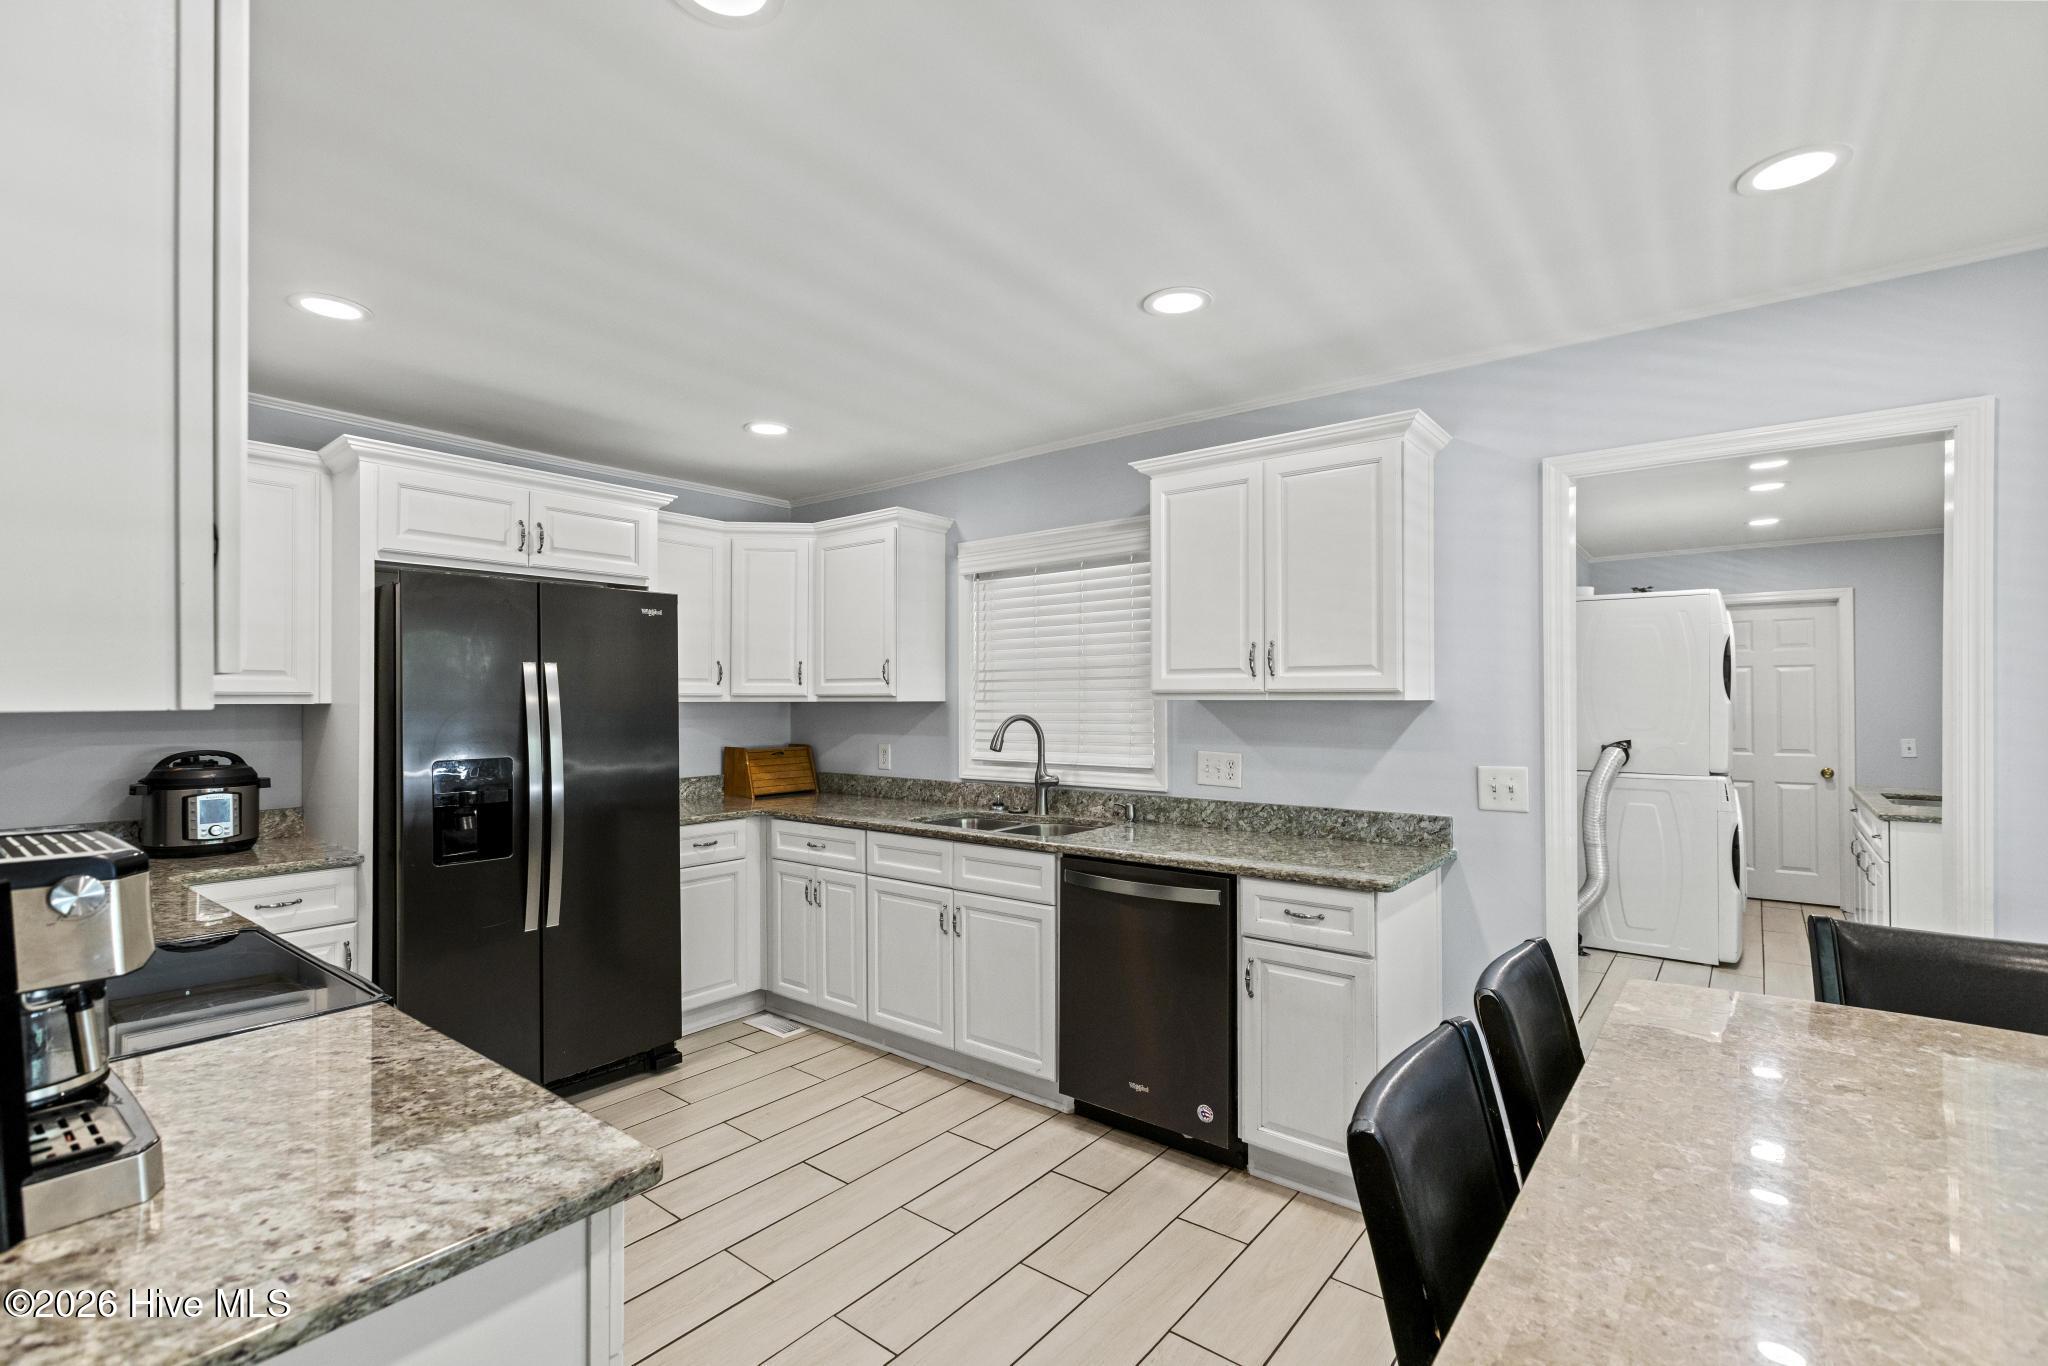
Kitchen with white cabinets, granite counters, black appliances, and a doorway to the laundry area.
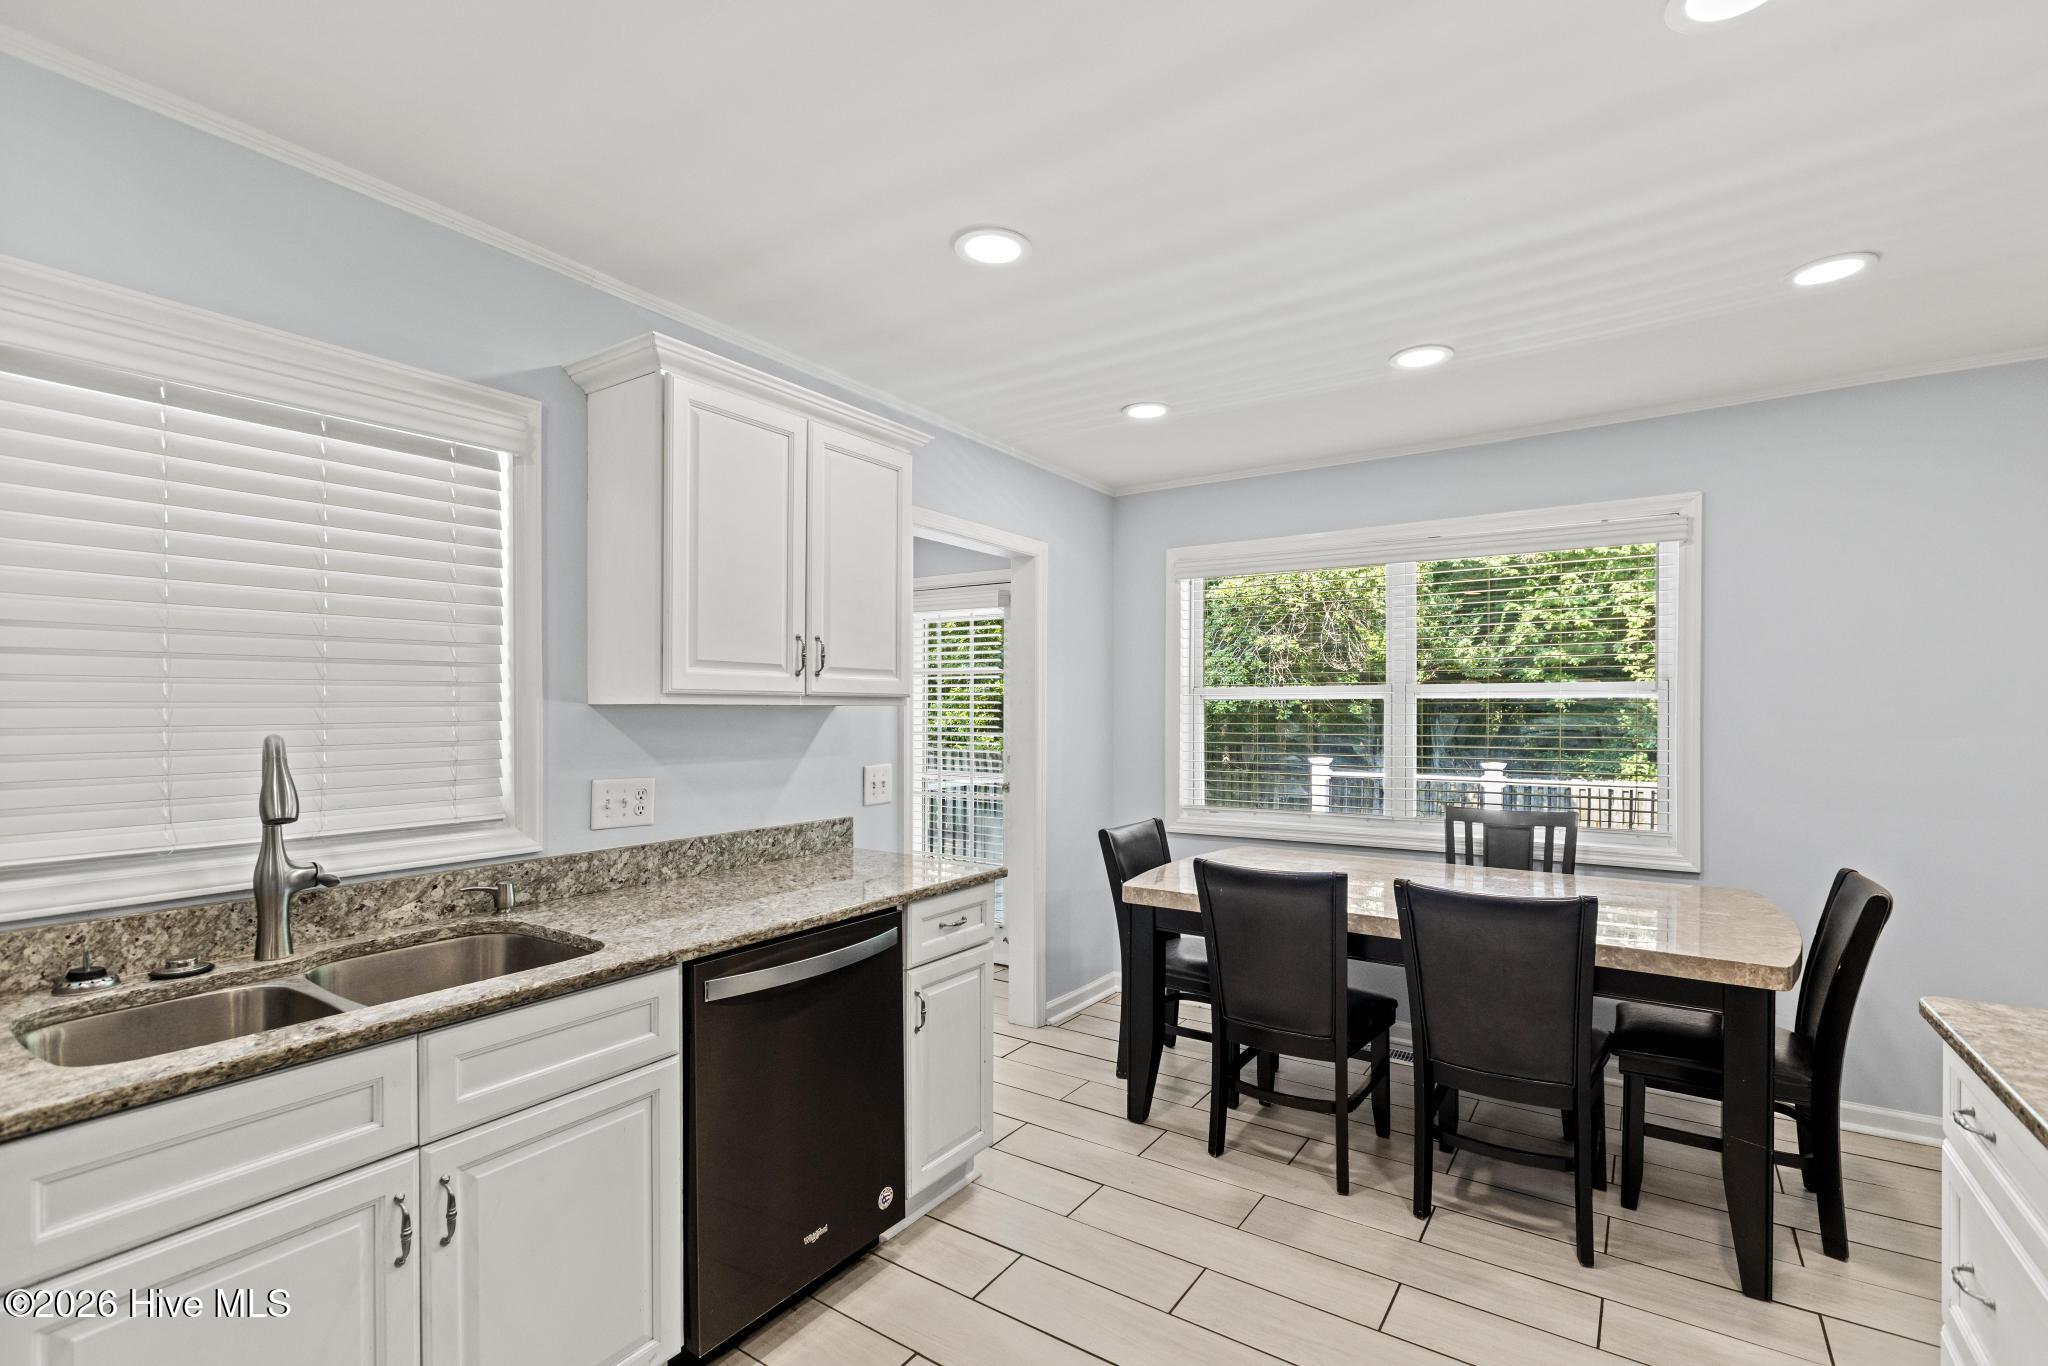
Kitchen and dining area with granite counters, white cabinets, and a table beside a large window.
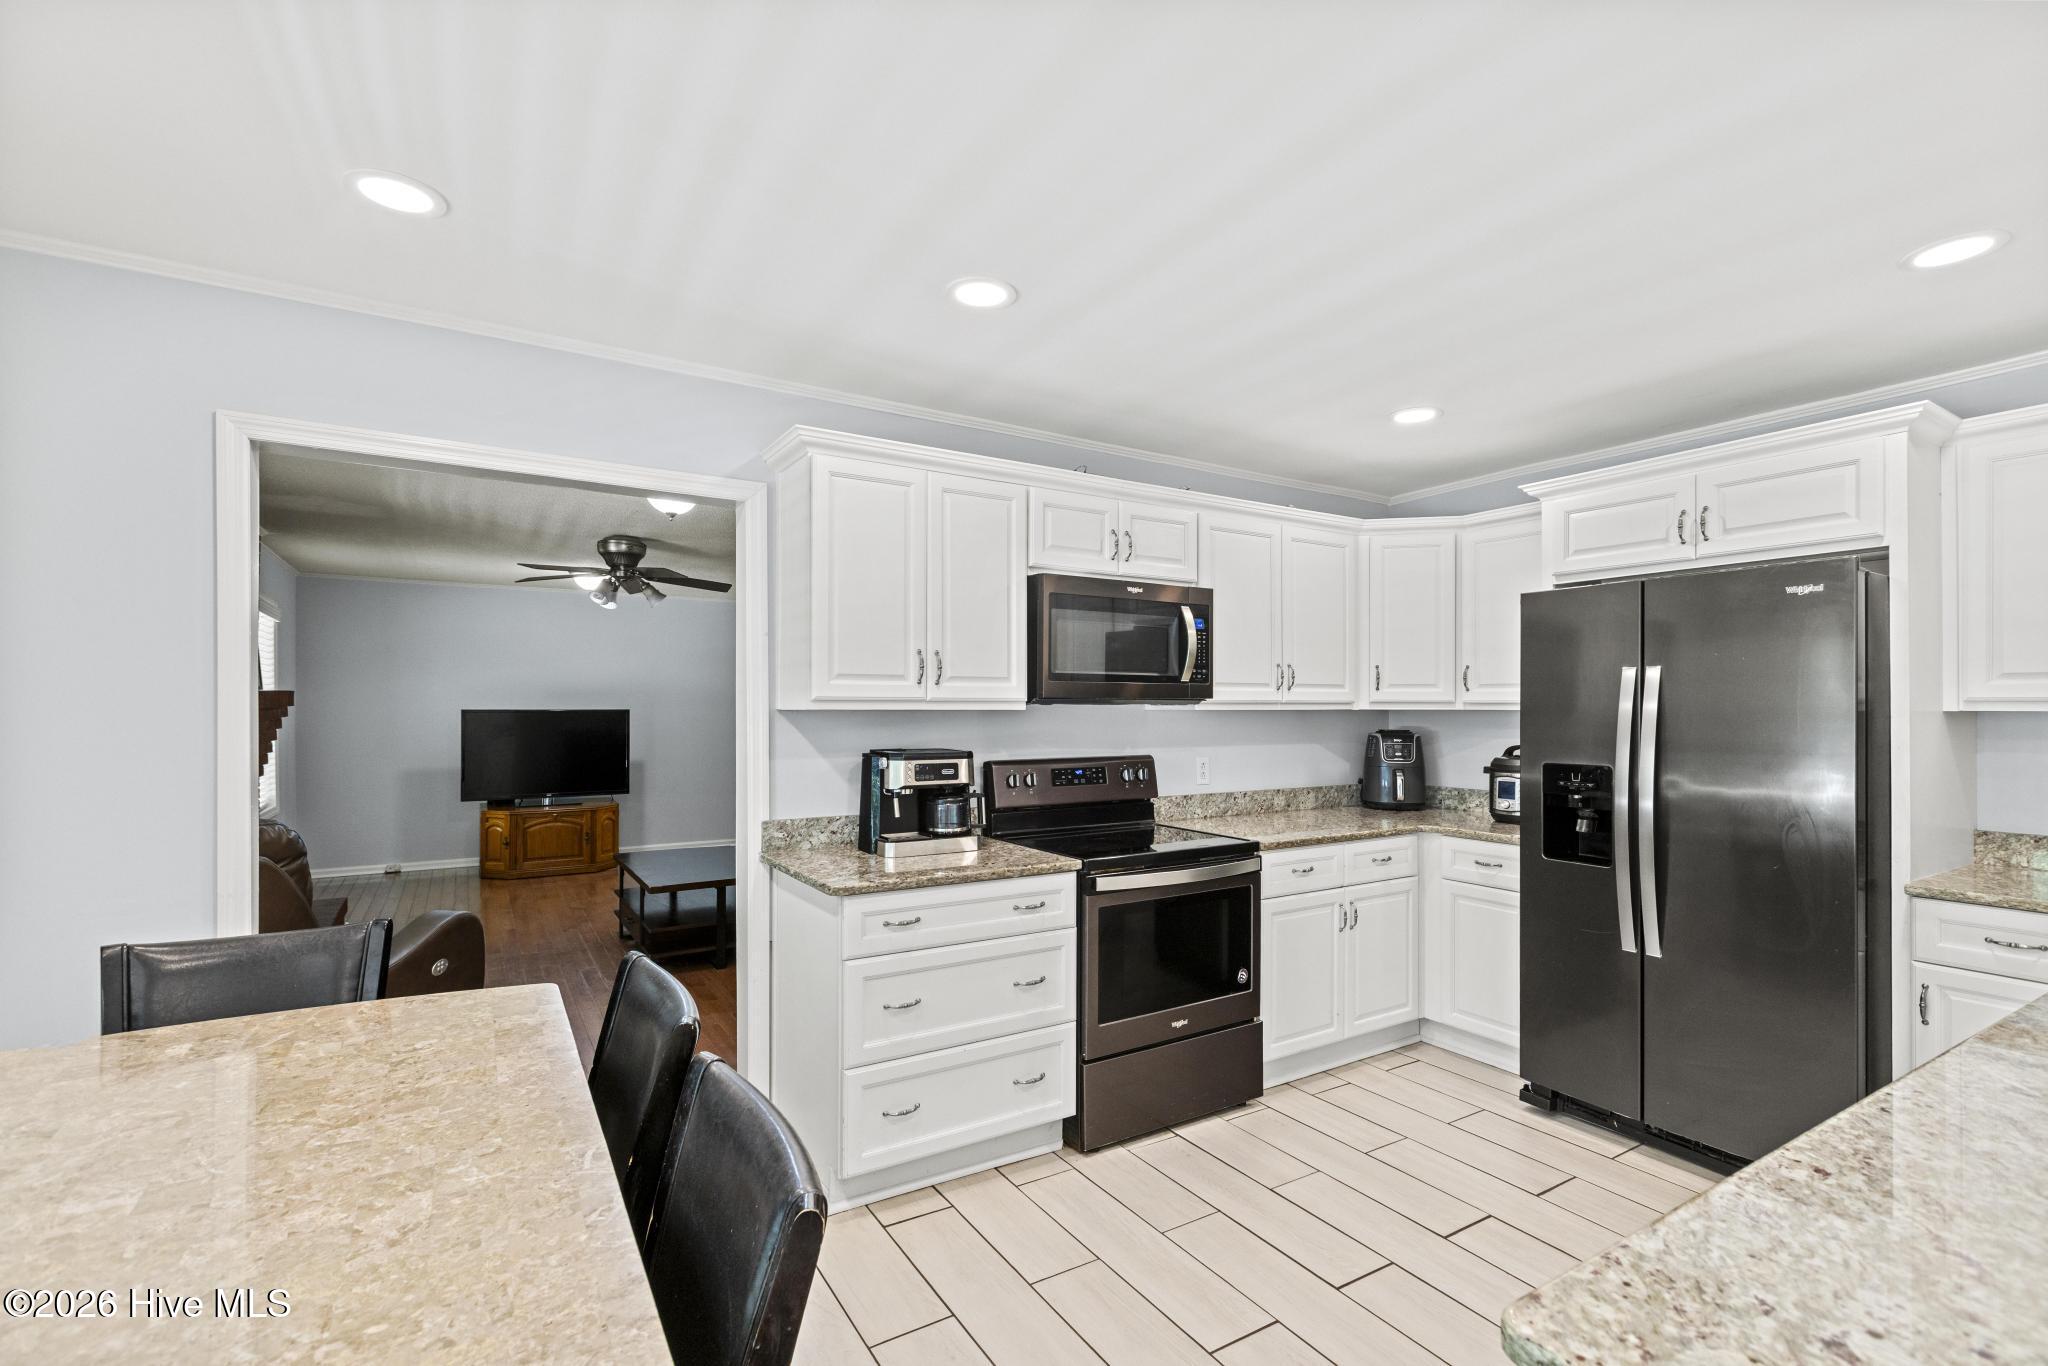
Kitchen with white cabinets, granite counters, stainless steel appliances, and an open view into the living room.
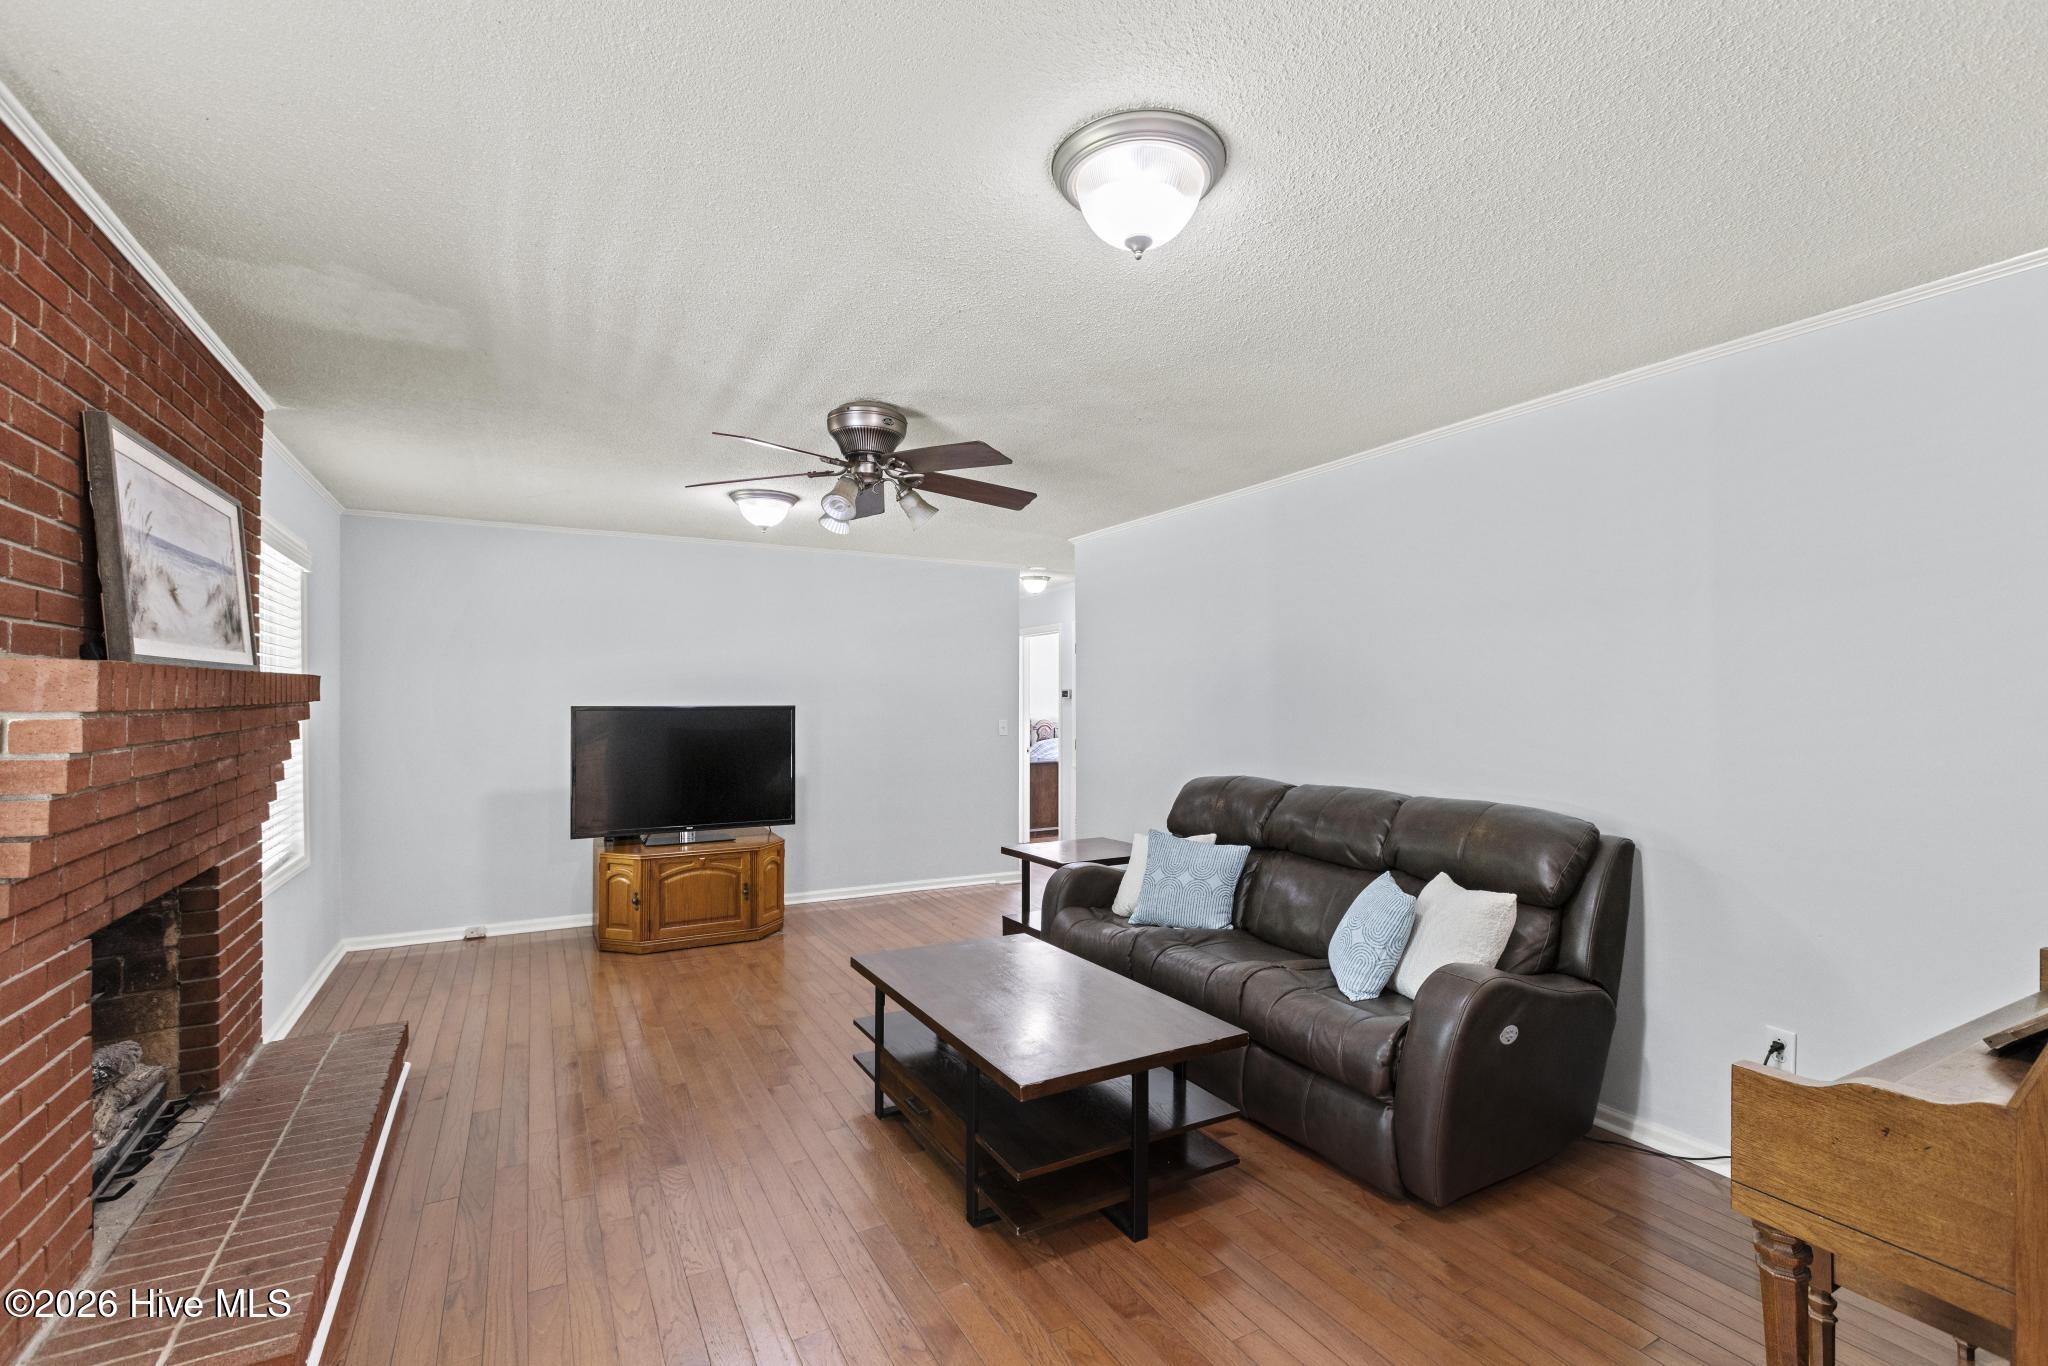
Living room with a brick fireplace, hardwood floors, and a dark leather sofa.
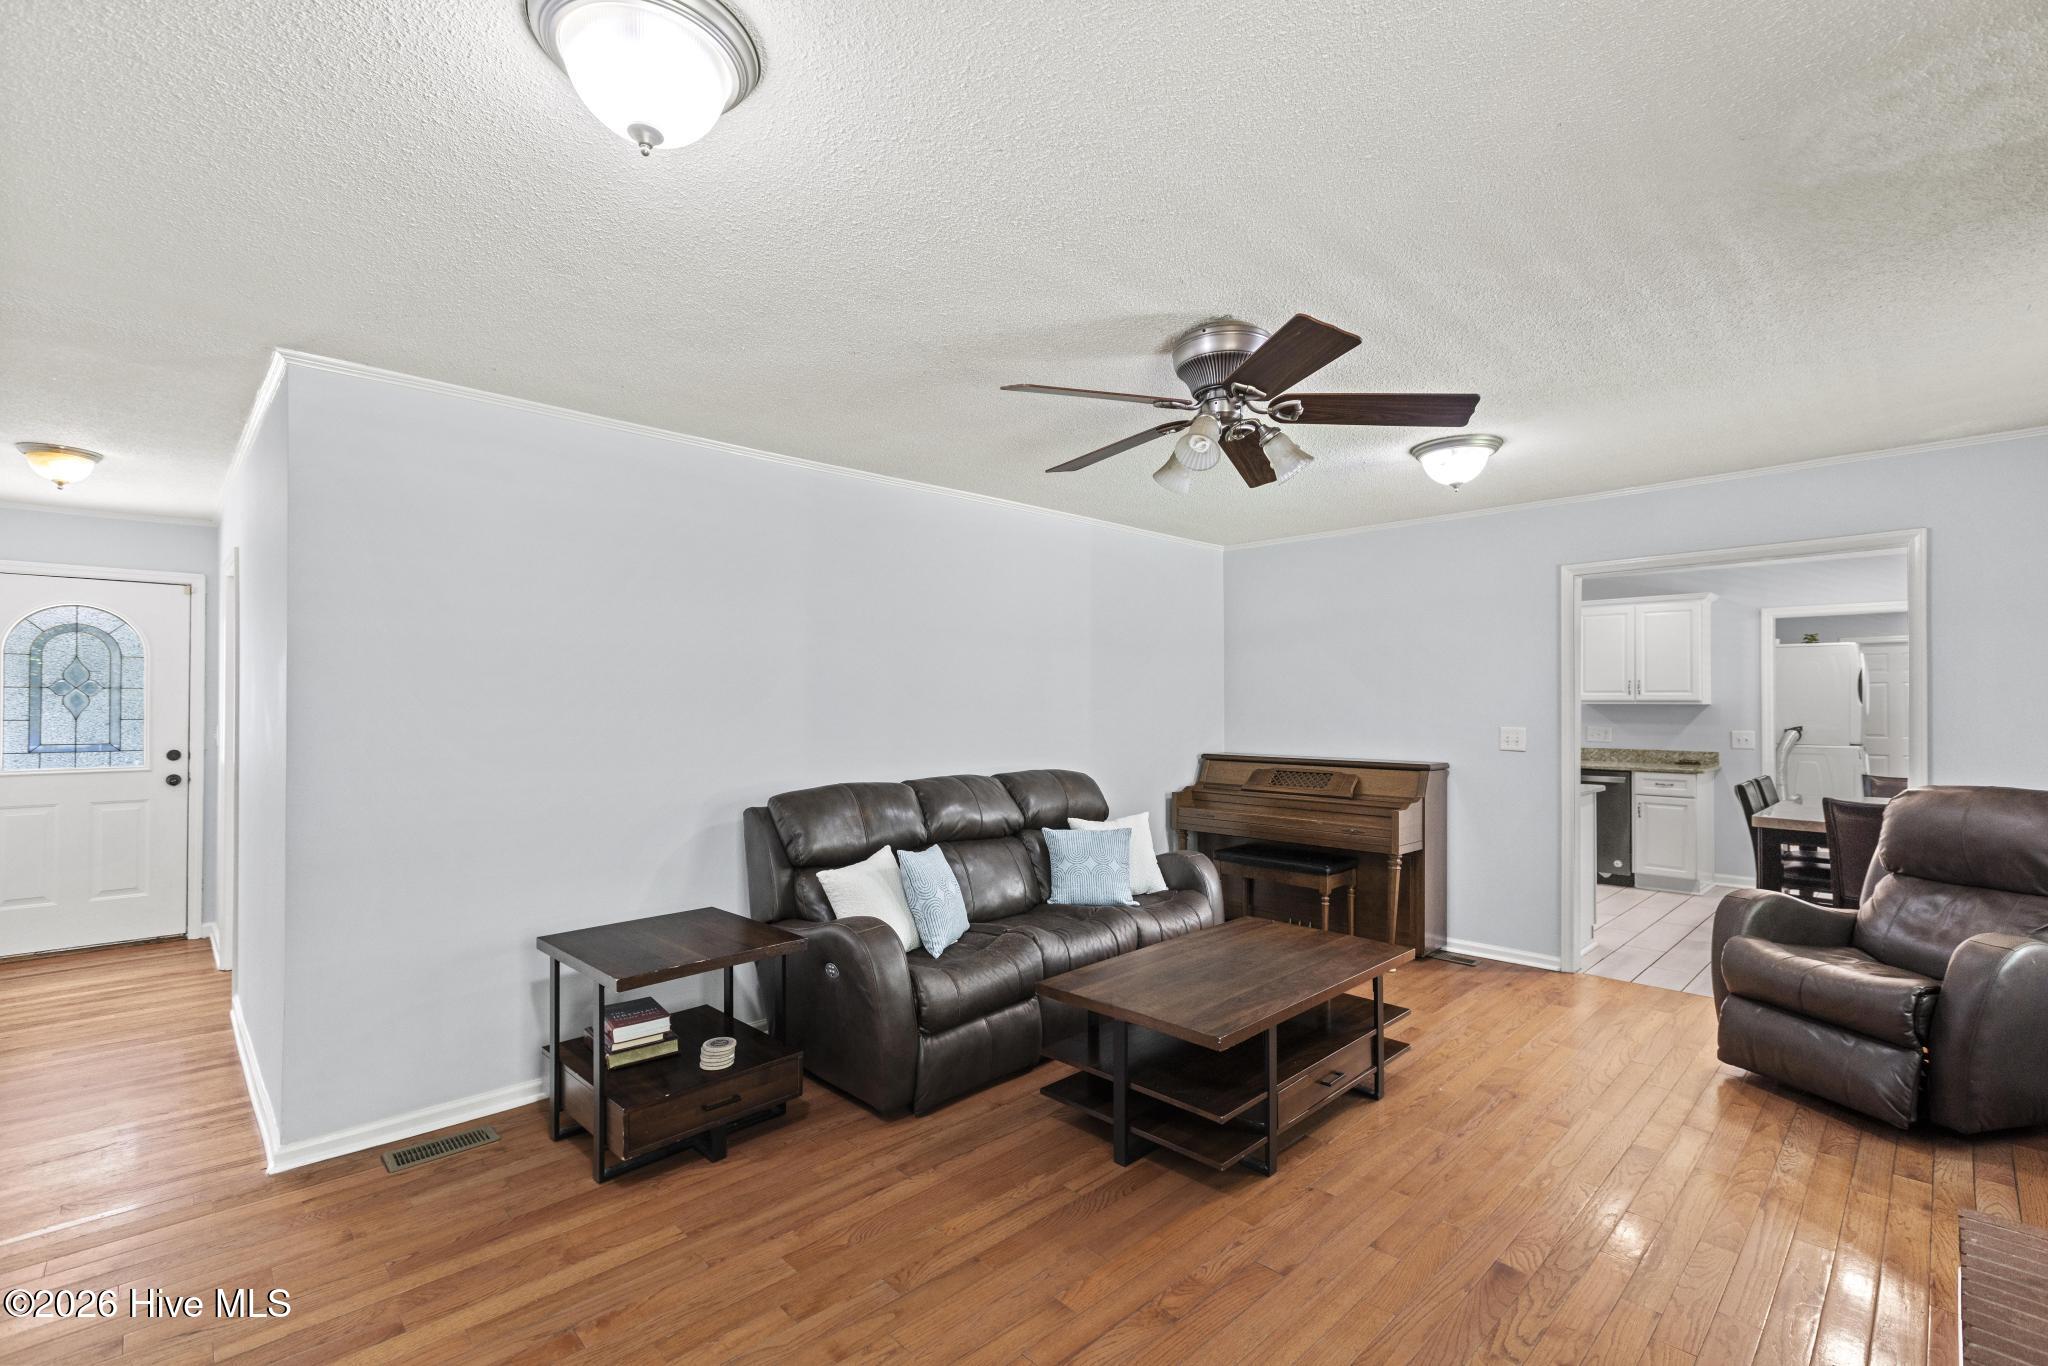
Furnished living room with hardwood floors, dark leather seating, a wooden piano, and a ceiling fan.
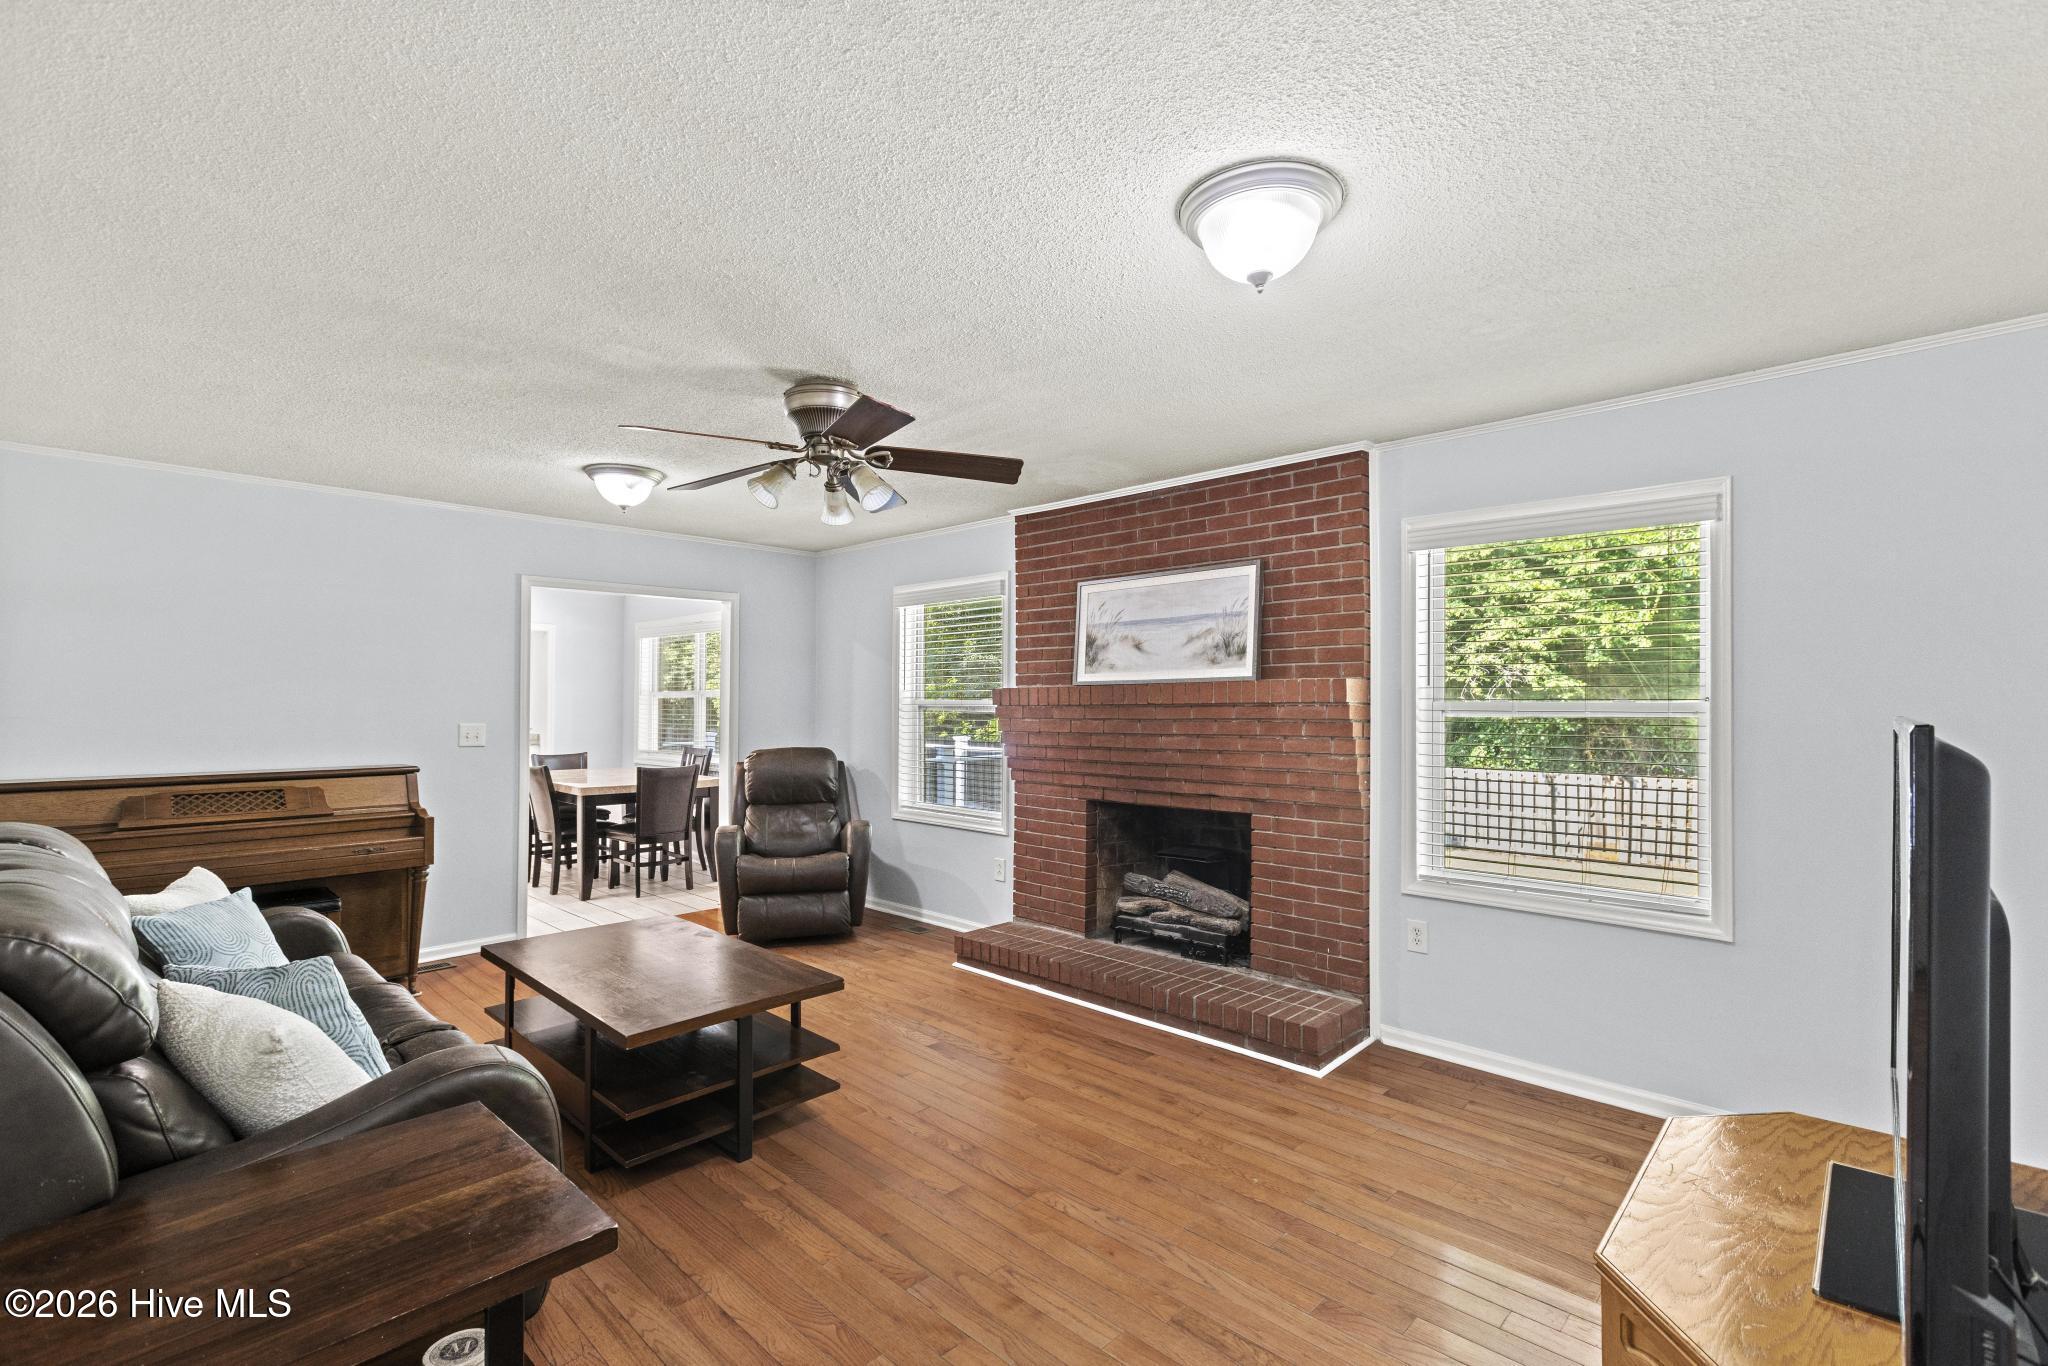
Living room with a brick fireplace, hardwood floors, leather seating, and an upright piano.
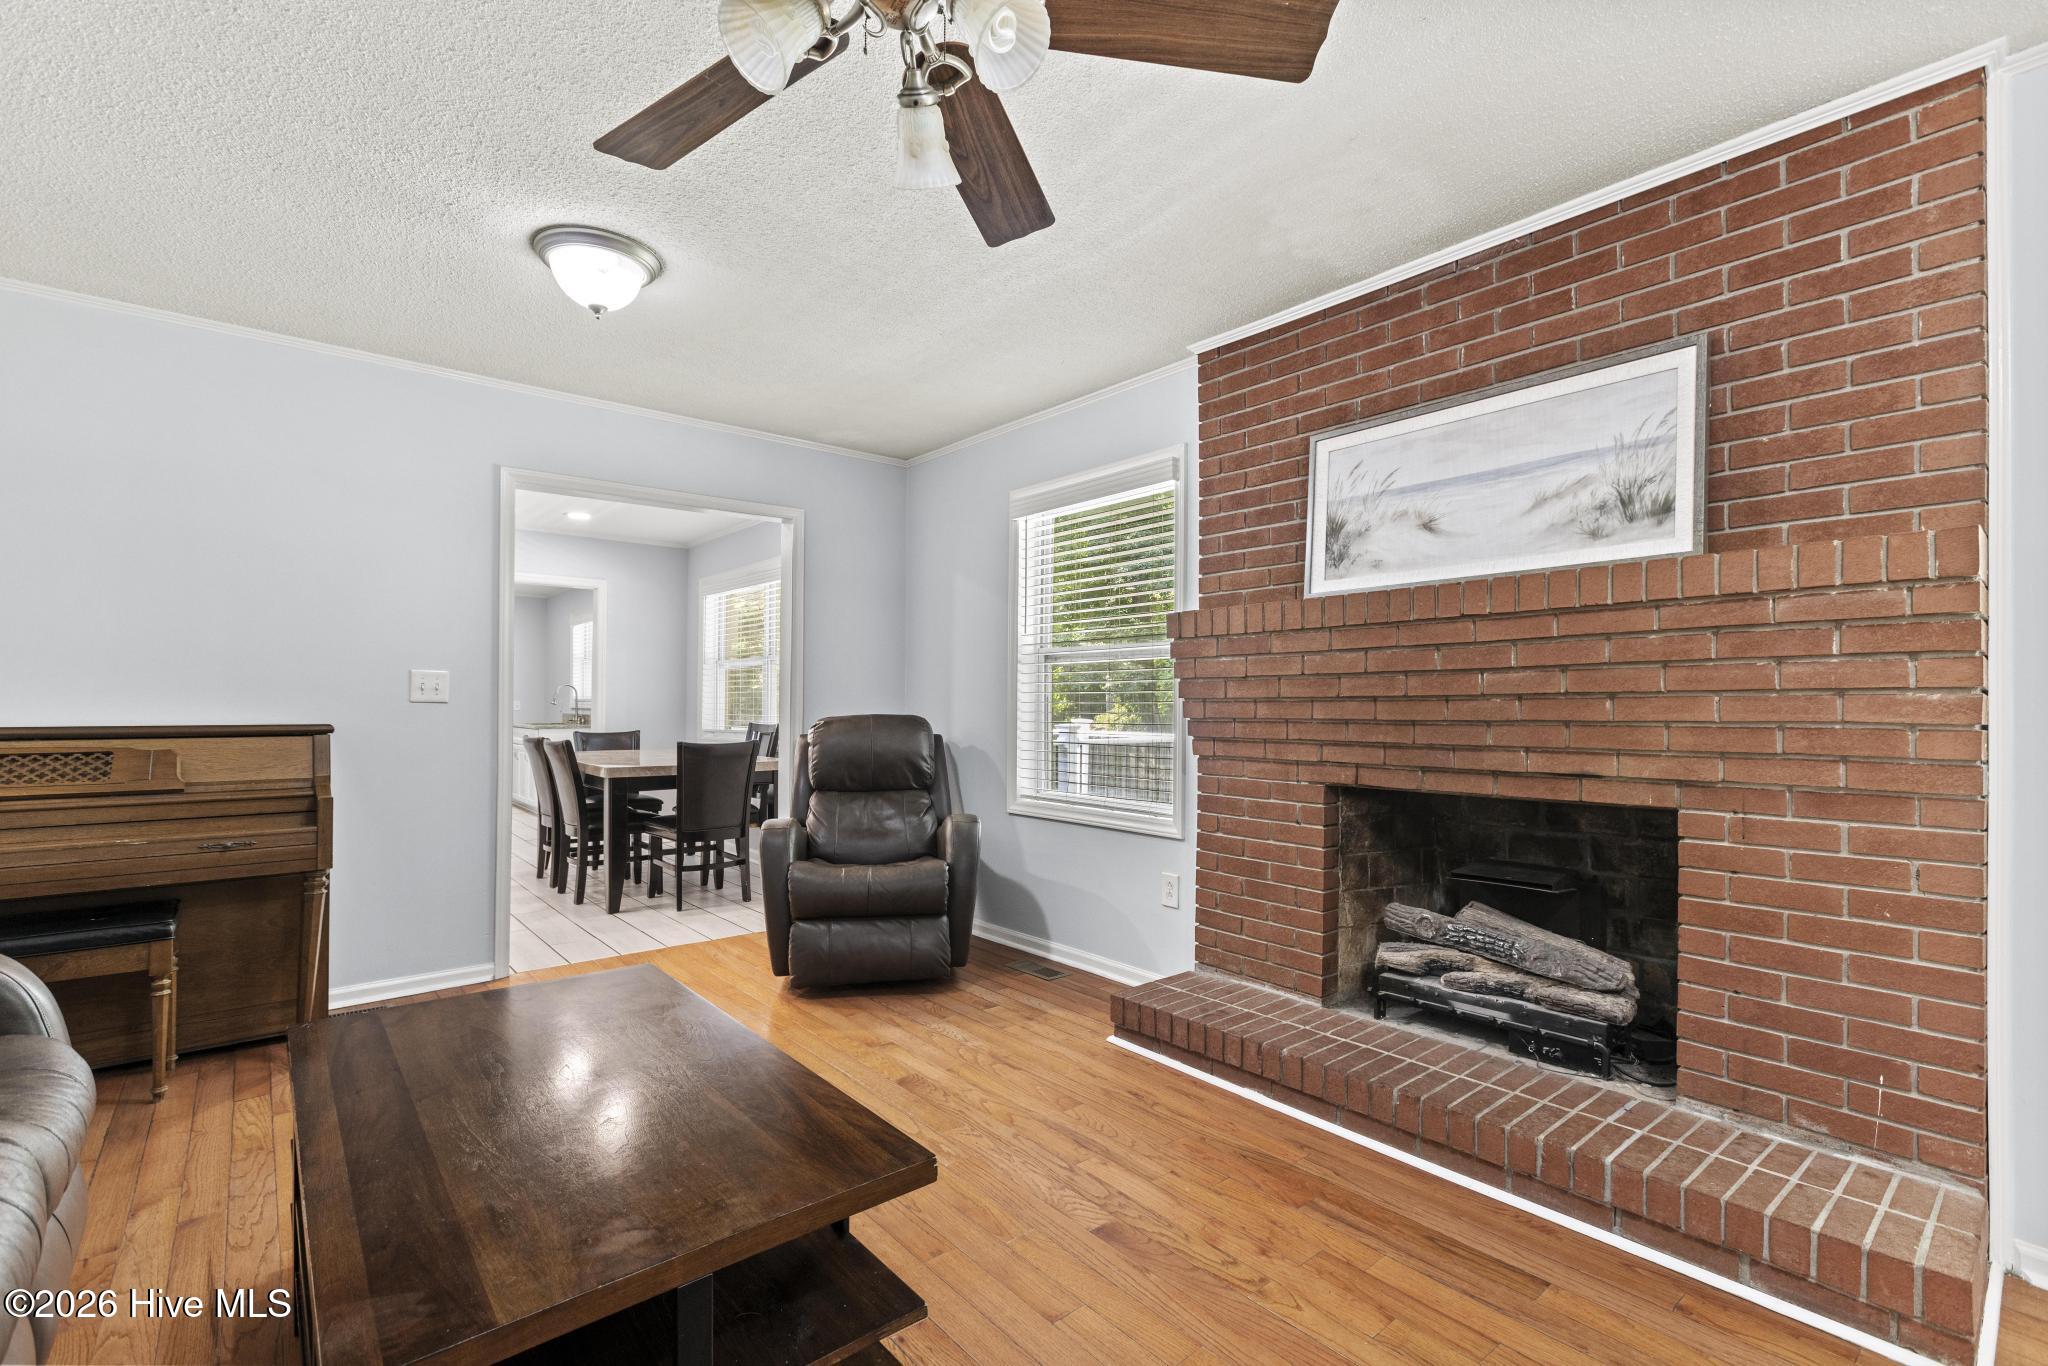
Living room with a large brick fireplace, hardwood floors, and a doorway to the dining area.
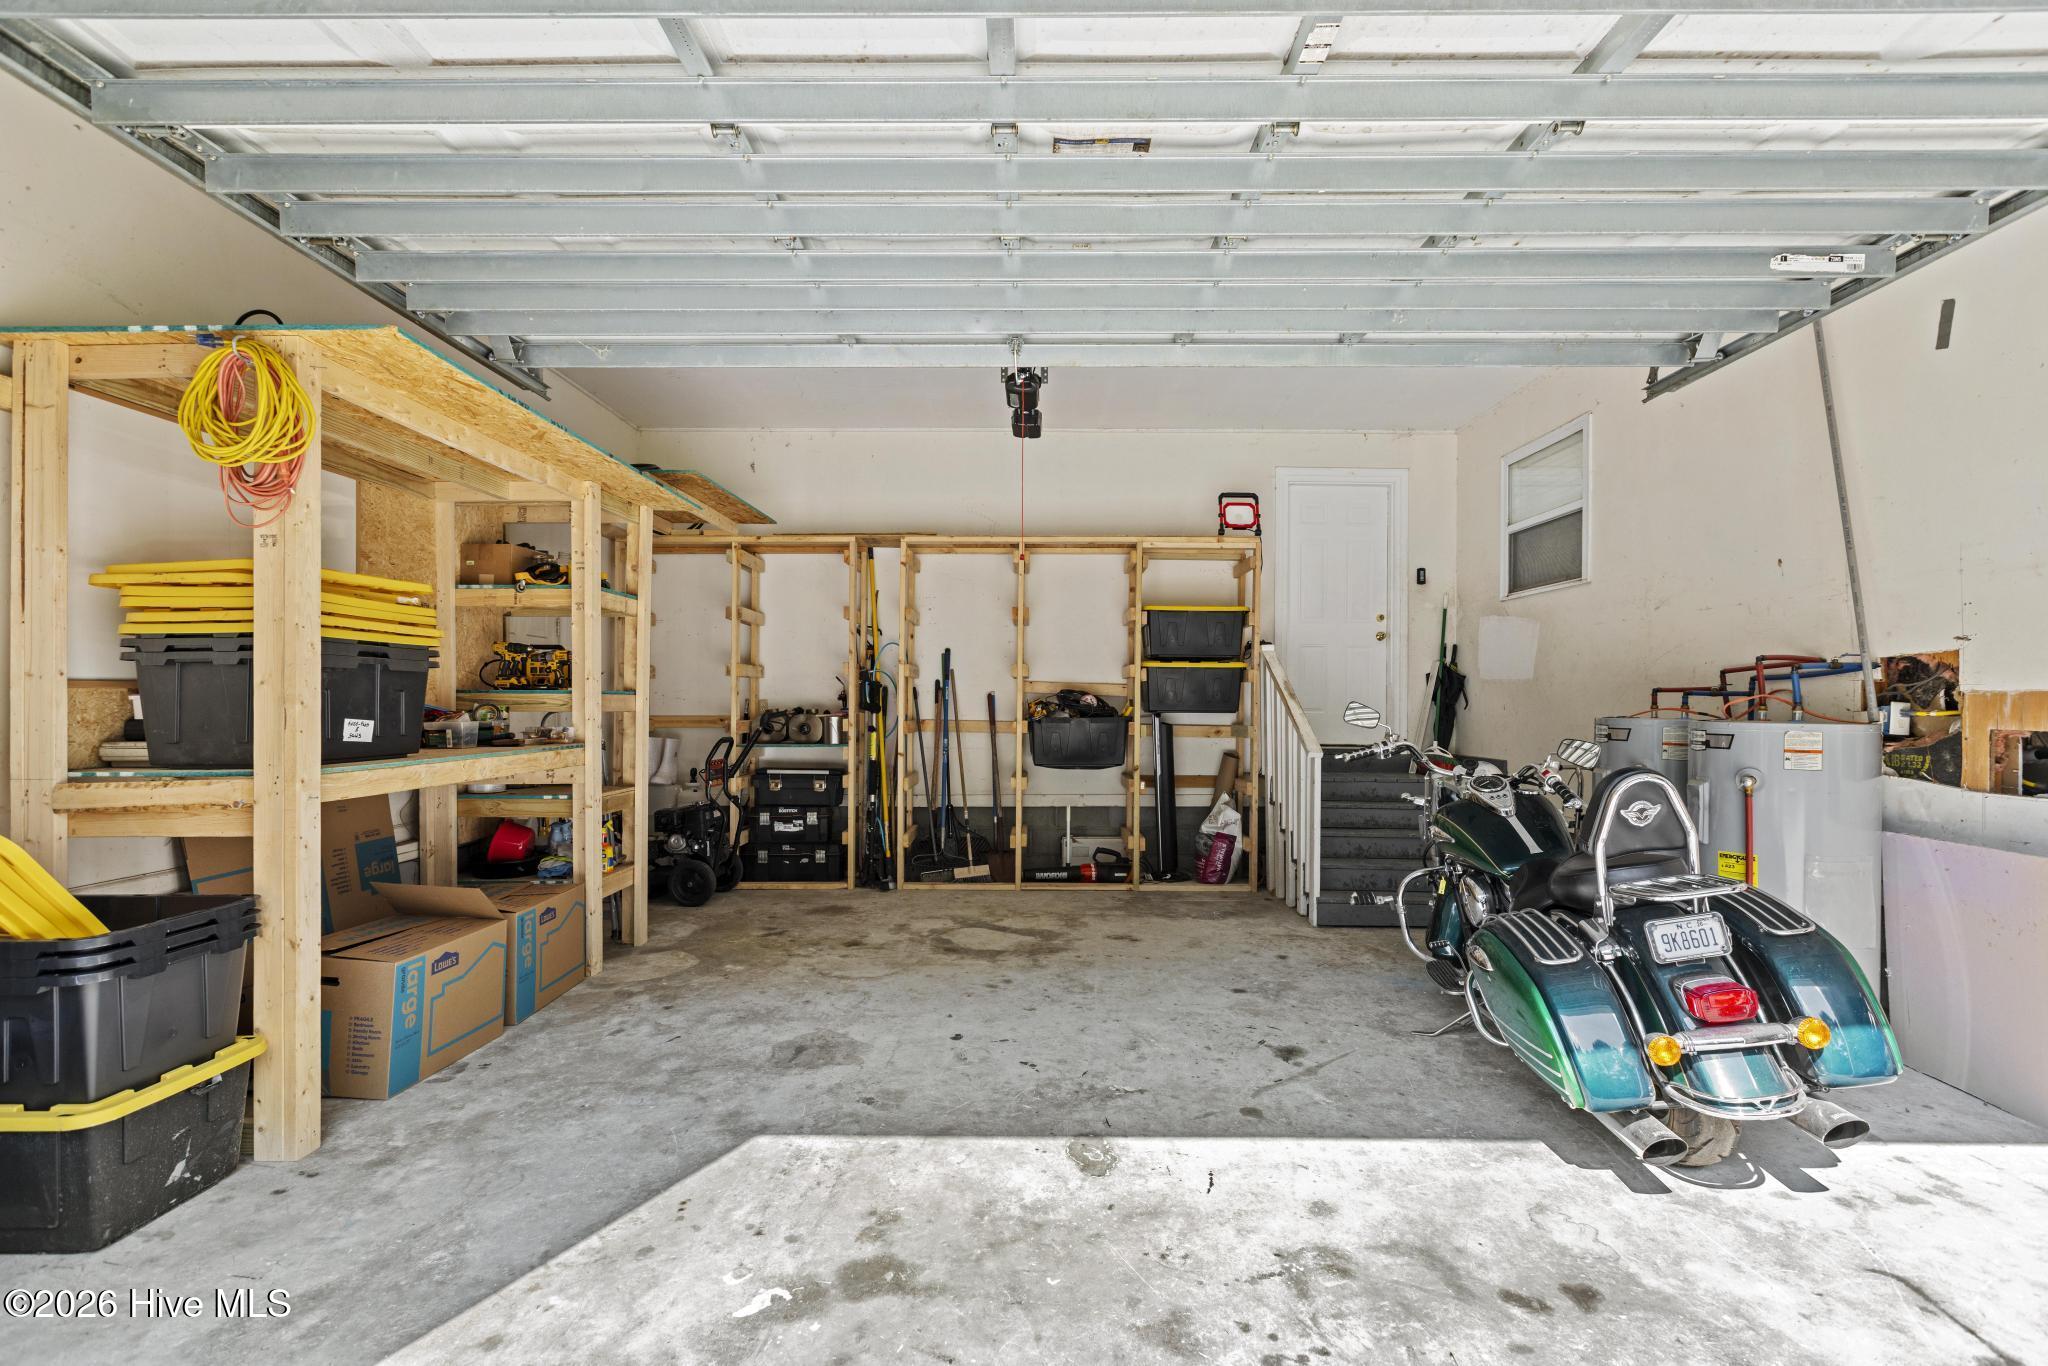
Garage with wooden storage shelves, bins, tools, and a green touring motorcycle.
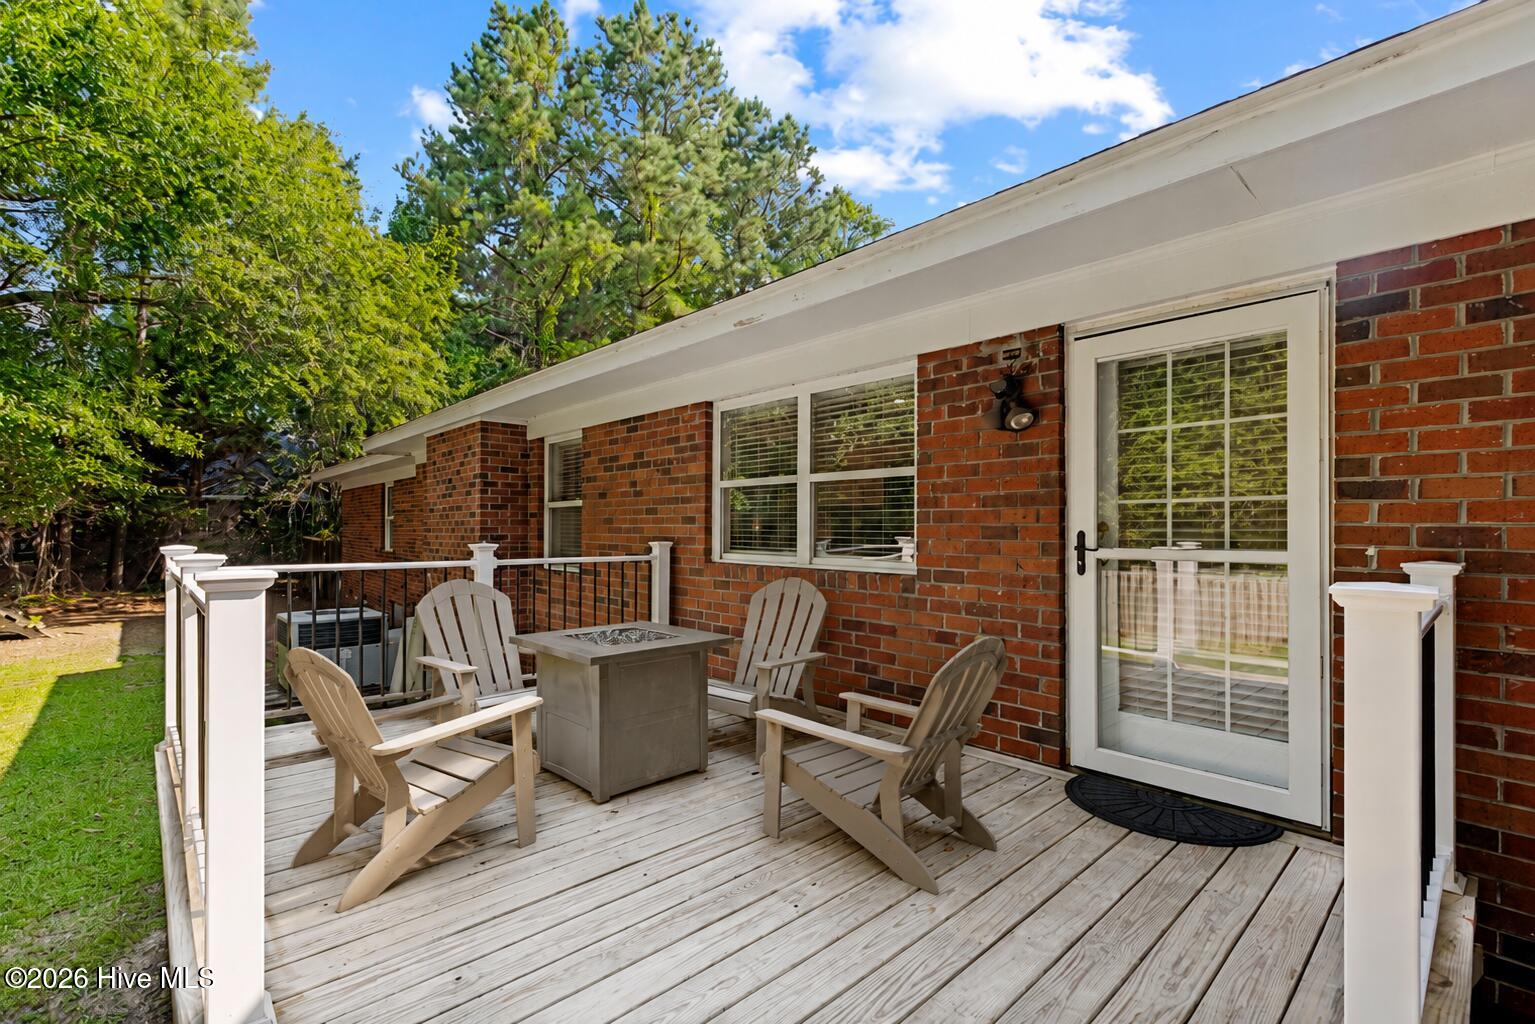
Wooden deck with Adirondack chairs and a table beside a red brick house.
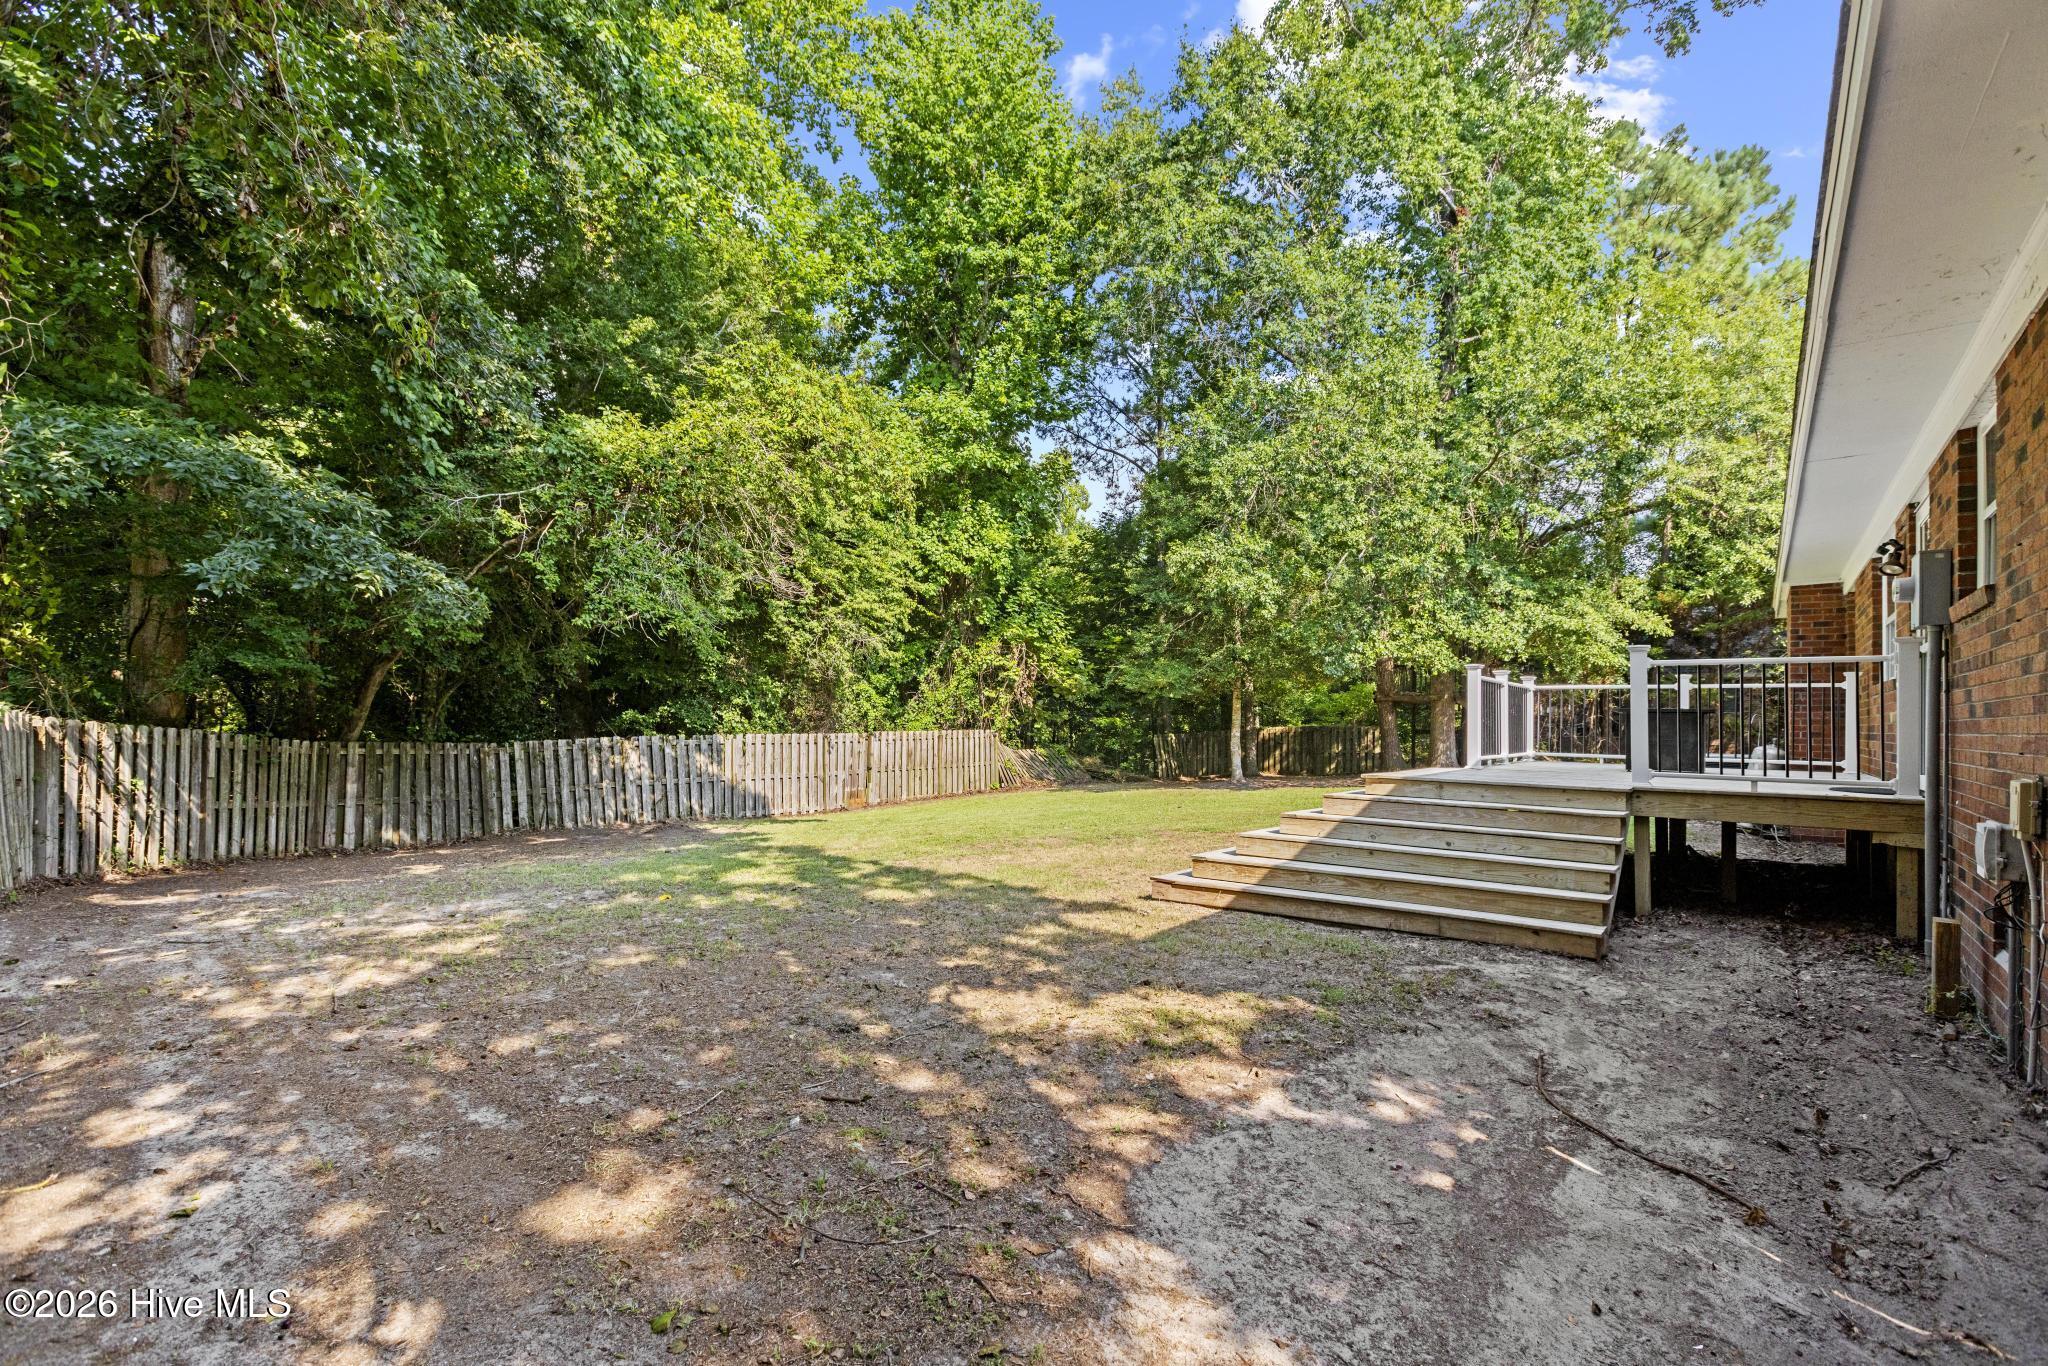
Fenced, tree-lined backyard with a raised deck and wide wooden steps beside the brick house.
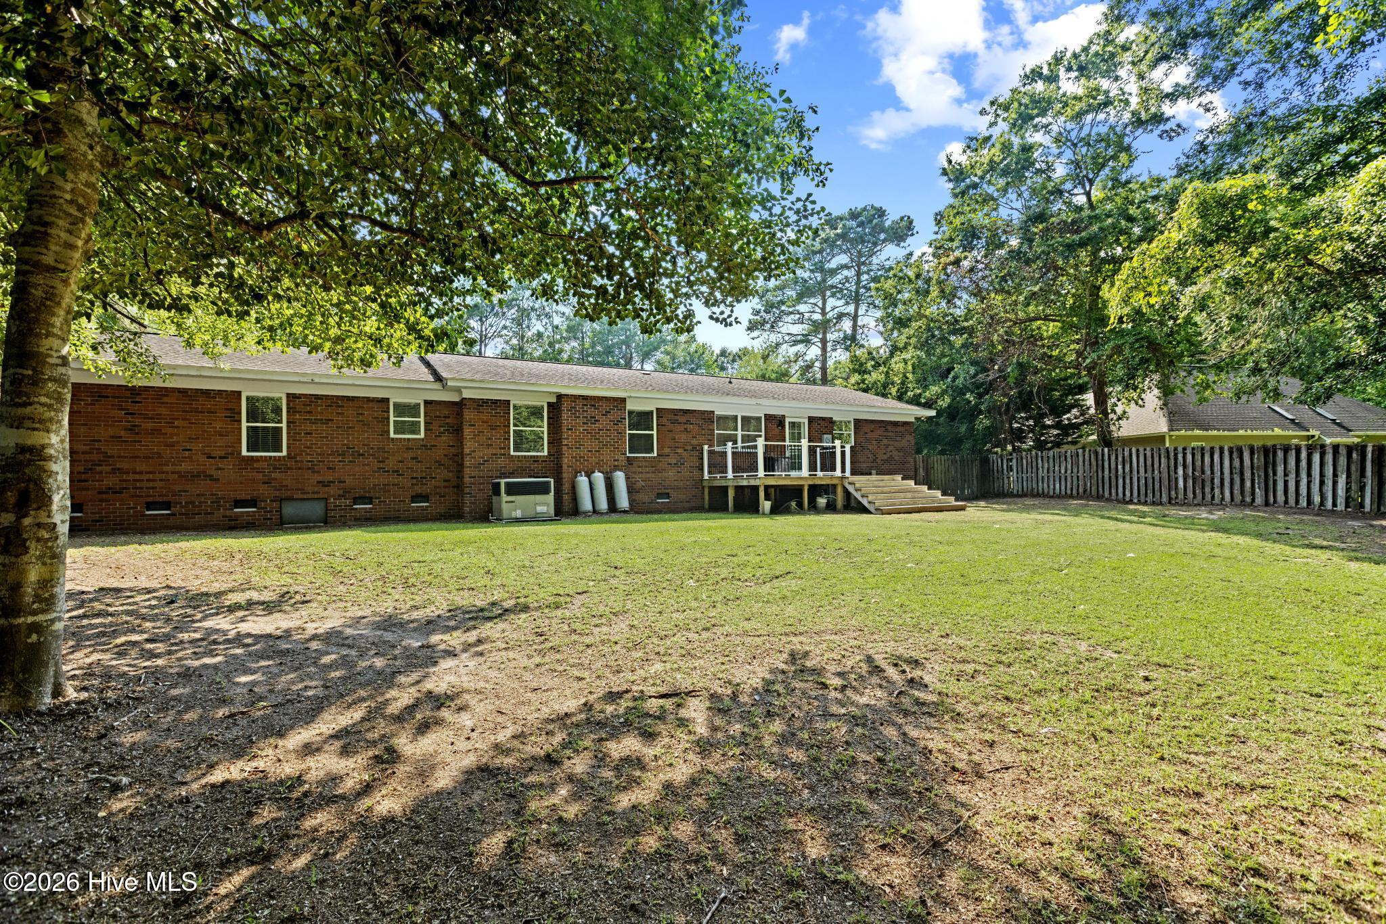
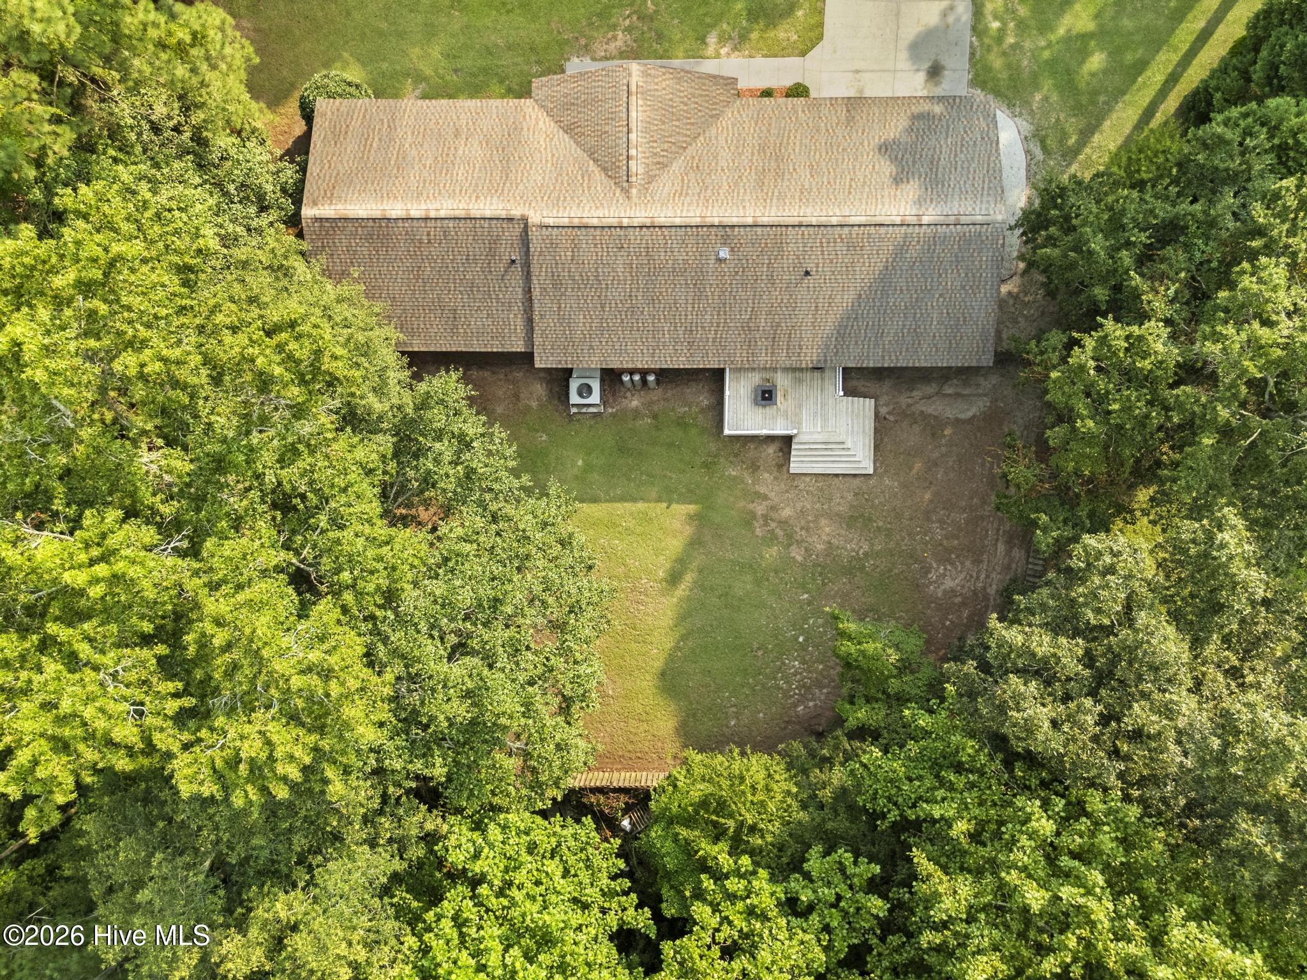
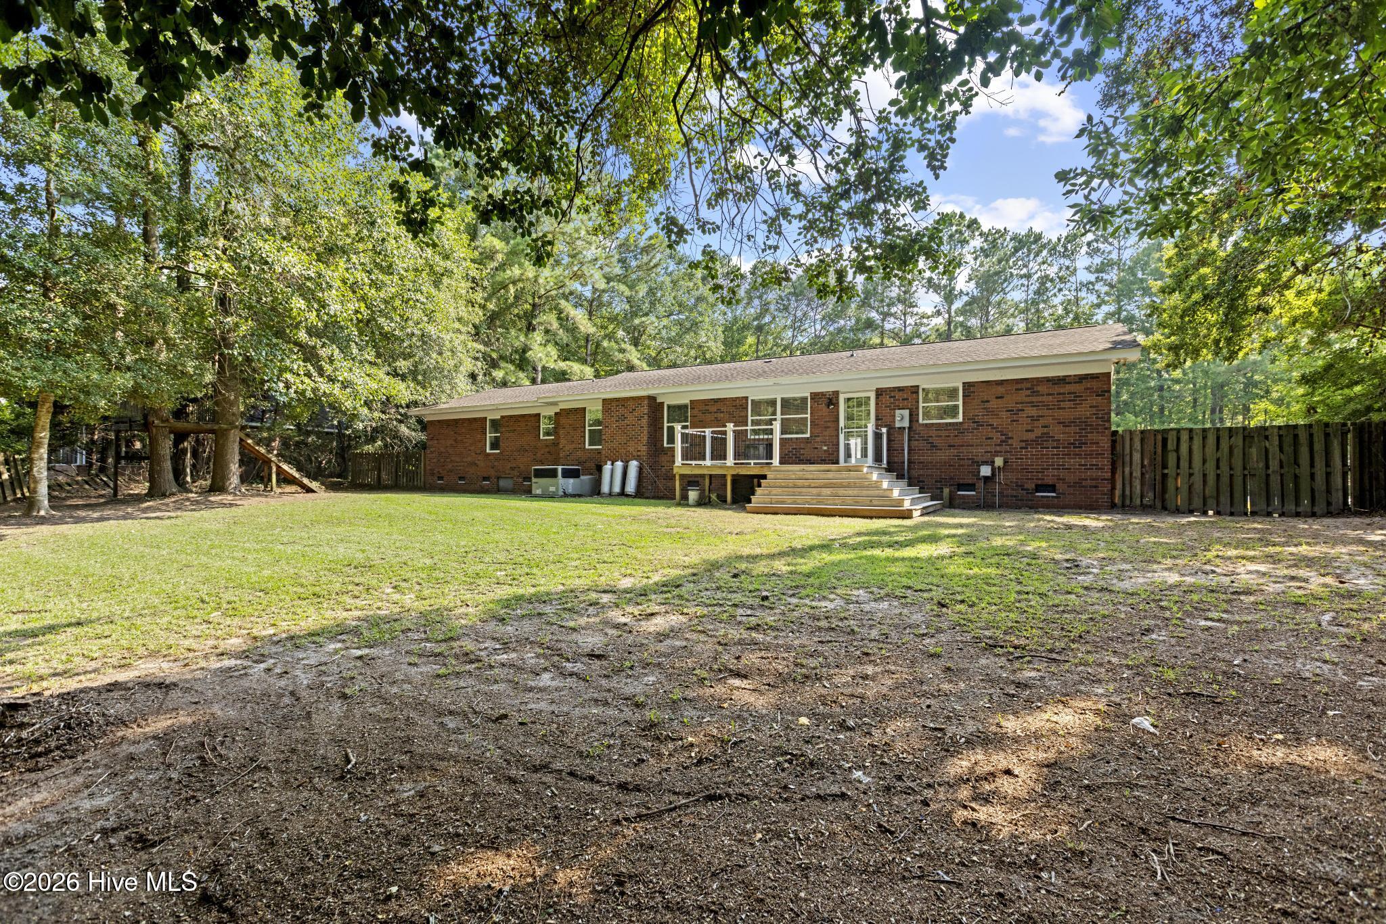
Red brick home’s rear exterior with a small raised deck, broad lawn, mature trees, and wooden privacy fence.
Brick ranch house with a raised wooden deck and steps overlooking a fenced, tree-shaded backyard.
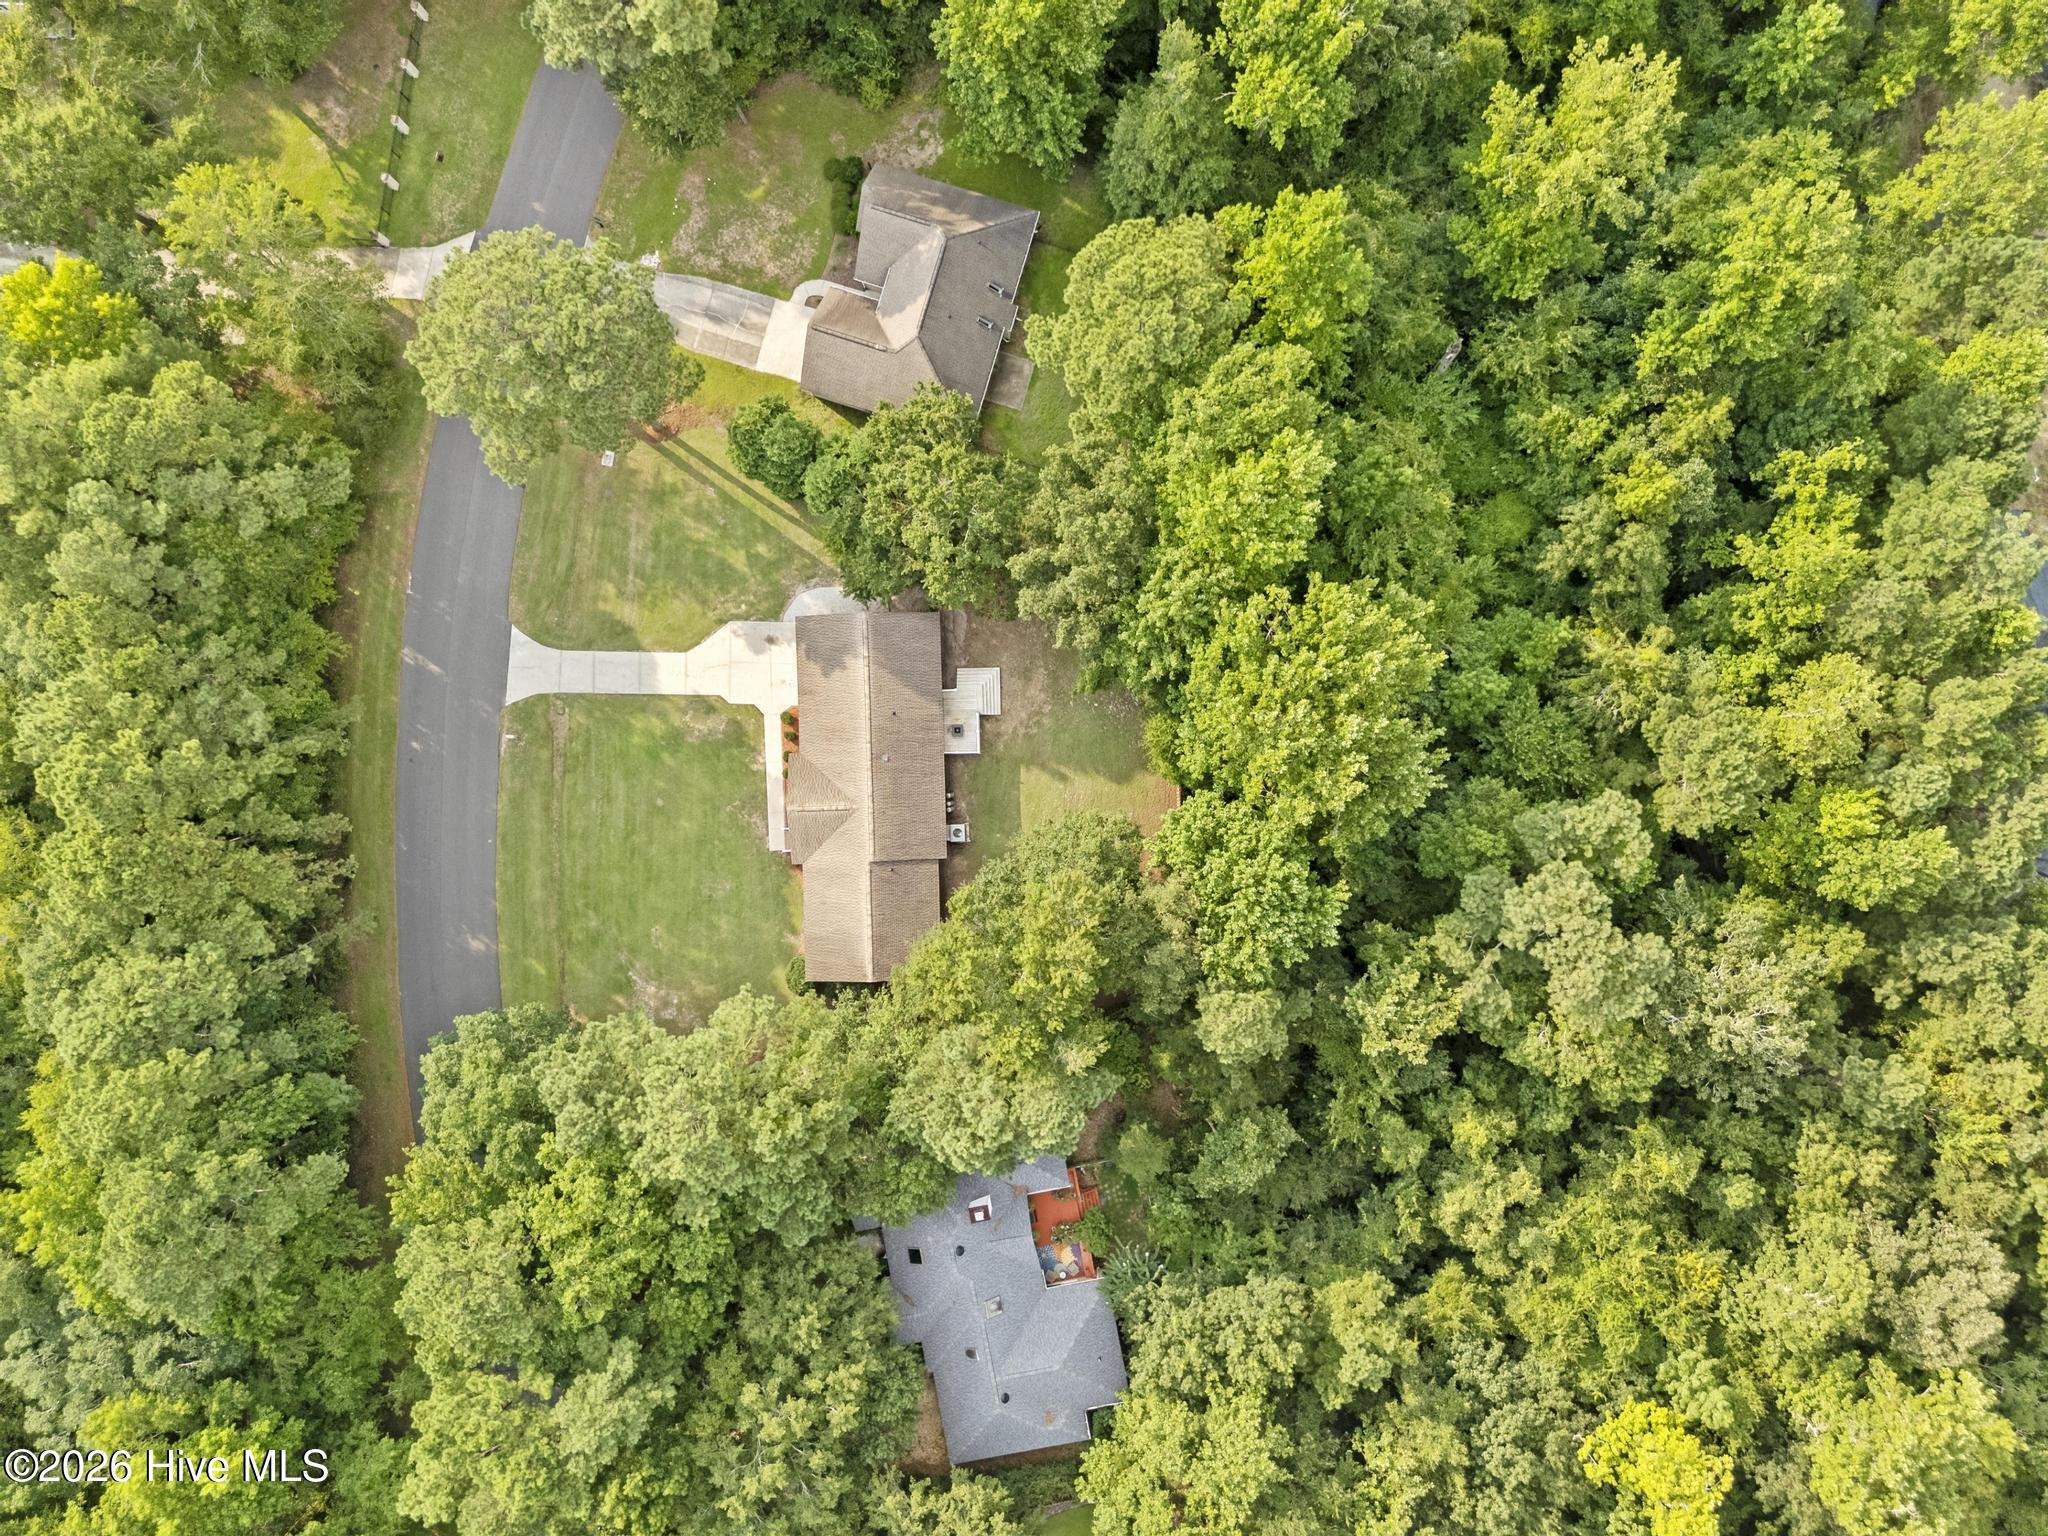
Aerial view of a home with a broad lawn and driveway amid dense trees.
Aerial view of a tree-surrounded house with a rear deck, lawn, and paved driveway.
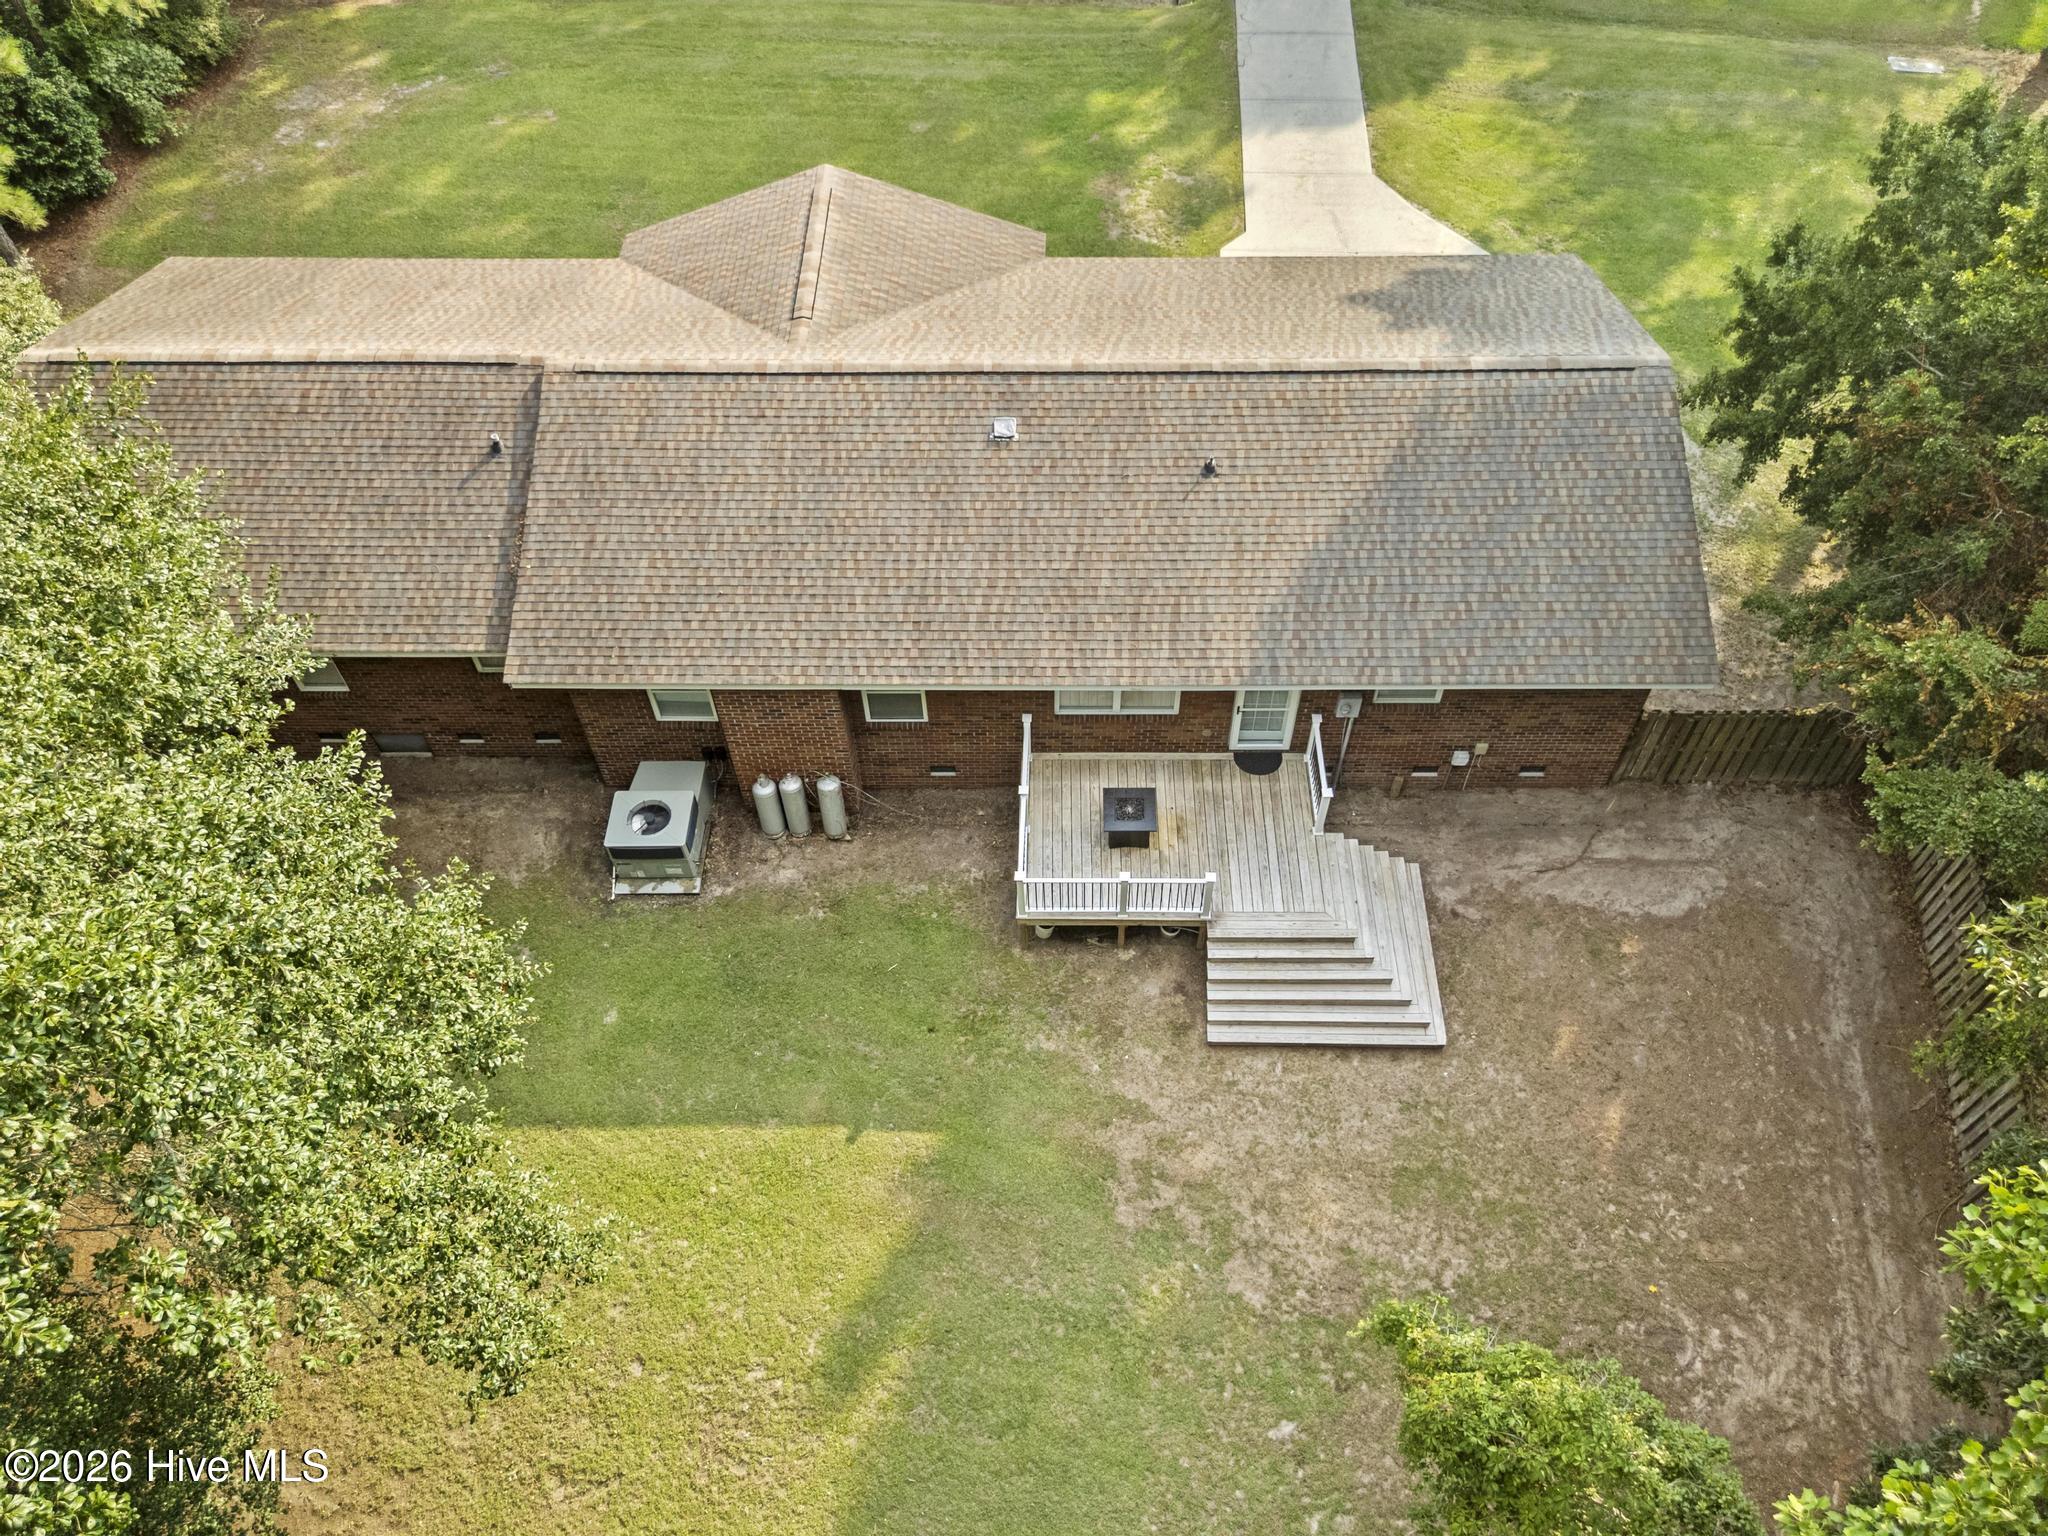
Aerial view of a brick home's backyard, showing a raised deck, wide lawn, and fenced side yard.
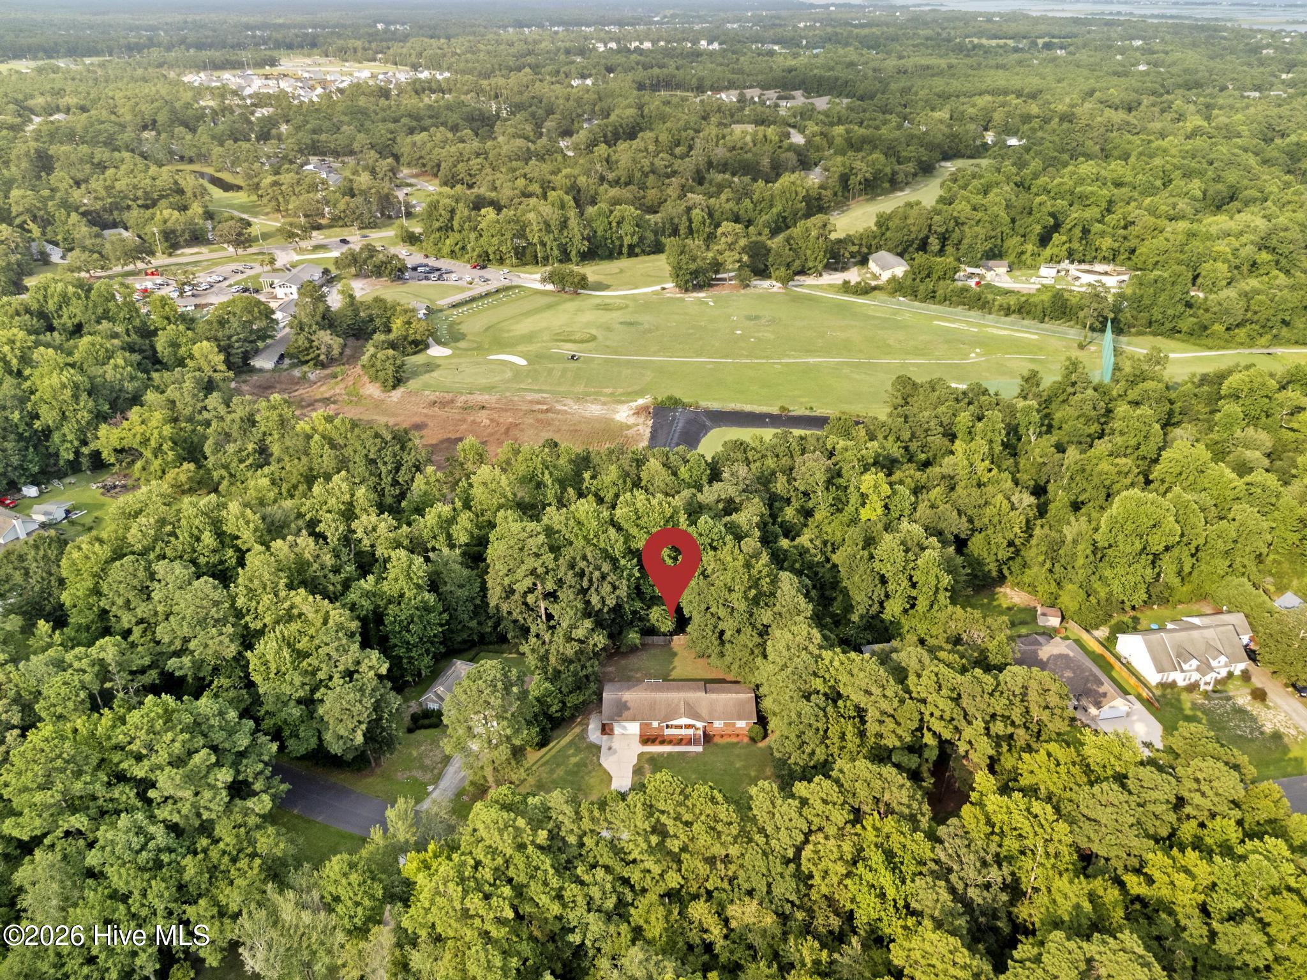
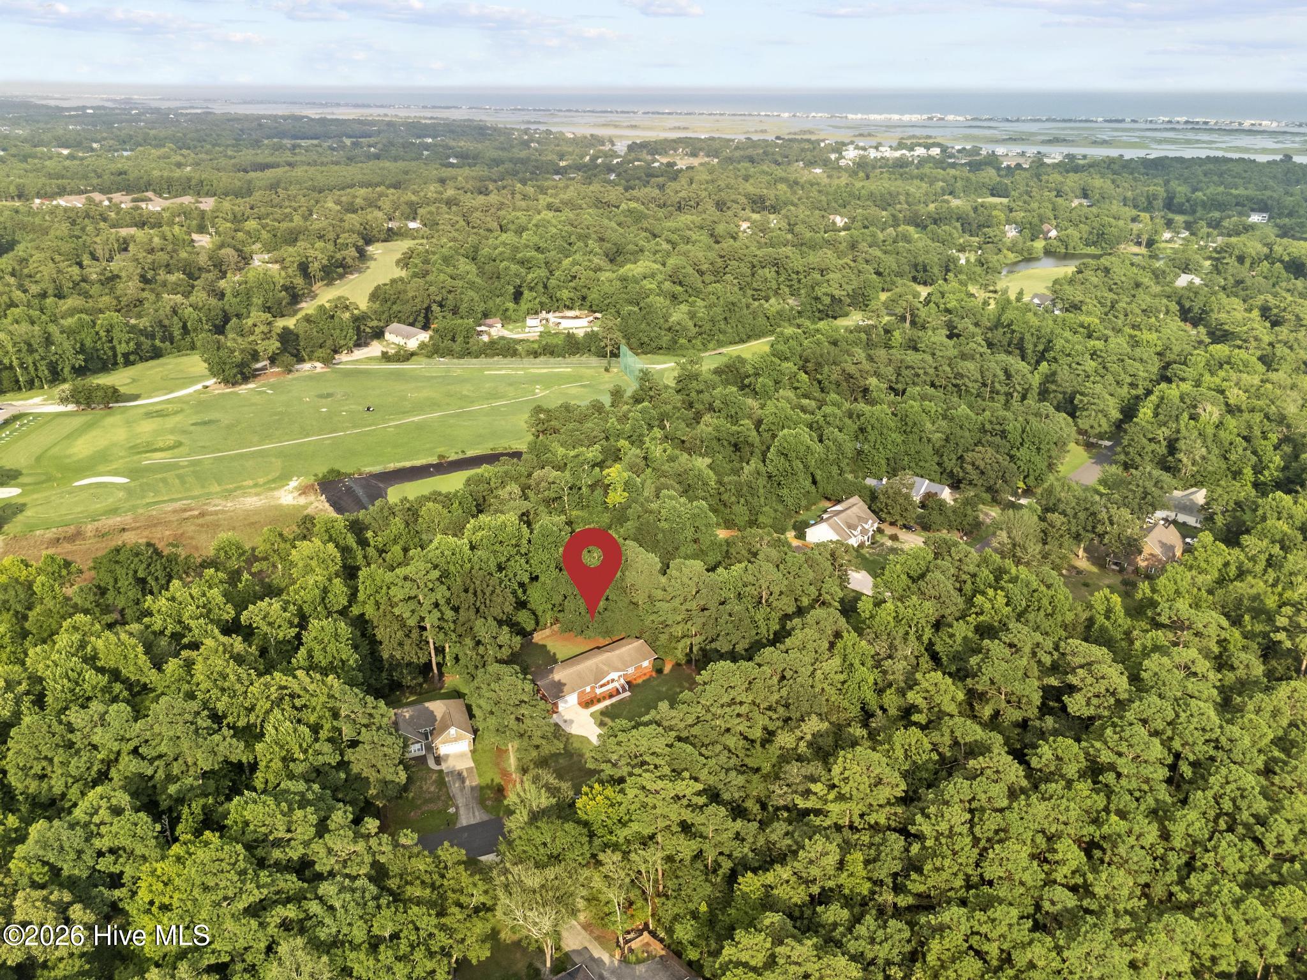
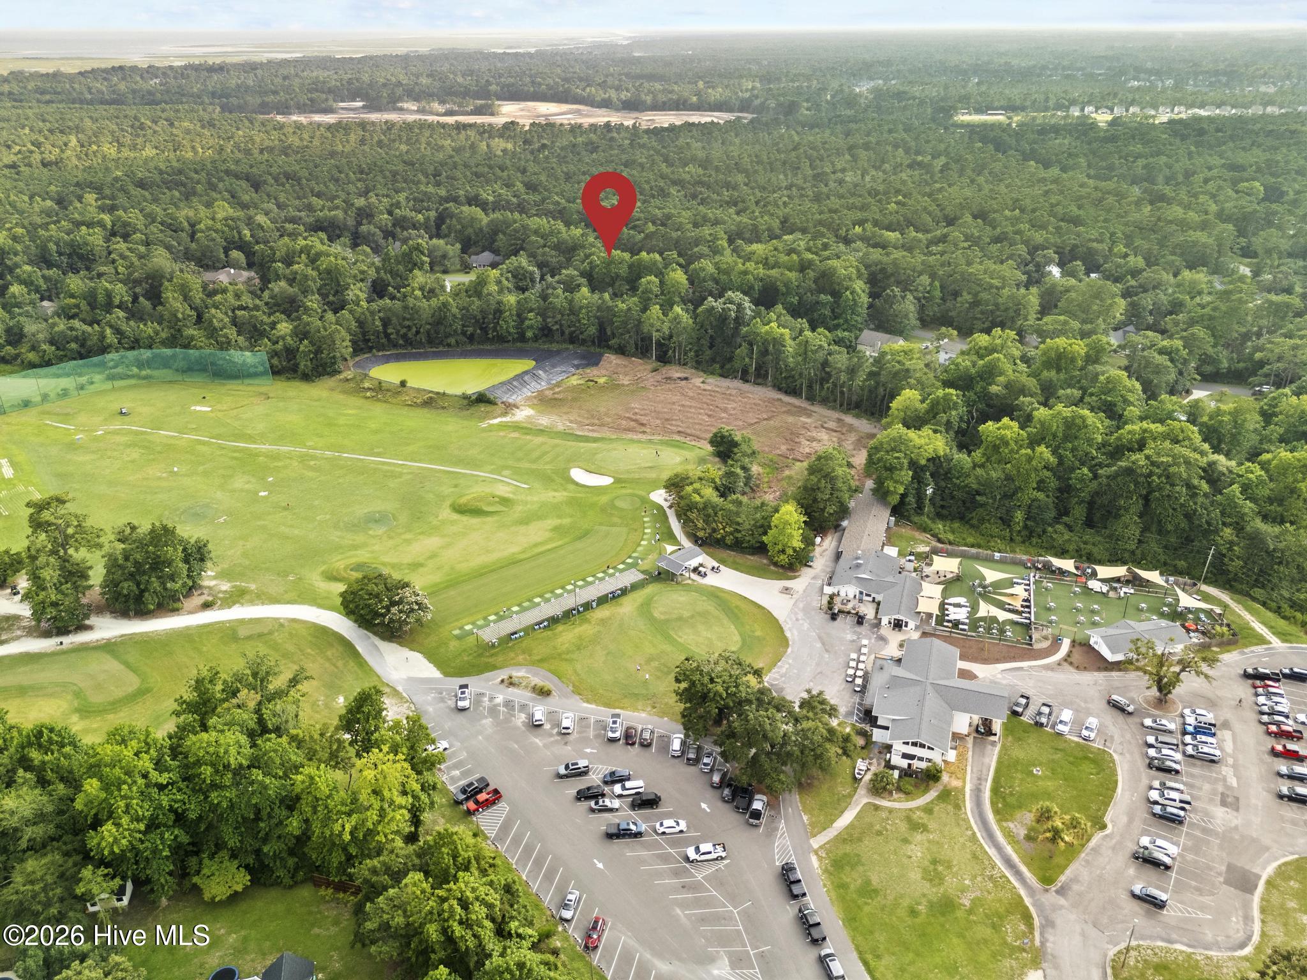
Aerial view of a wooded property marked by a red pin, with a house and golf course nearby.
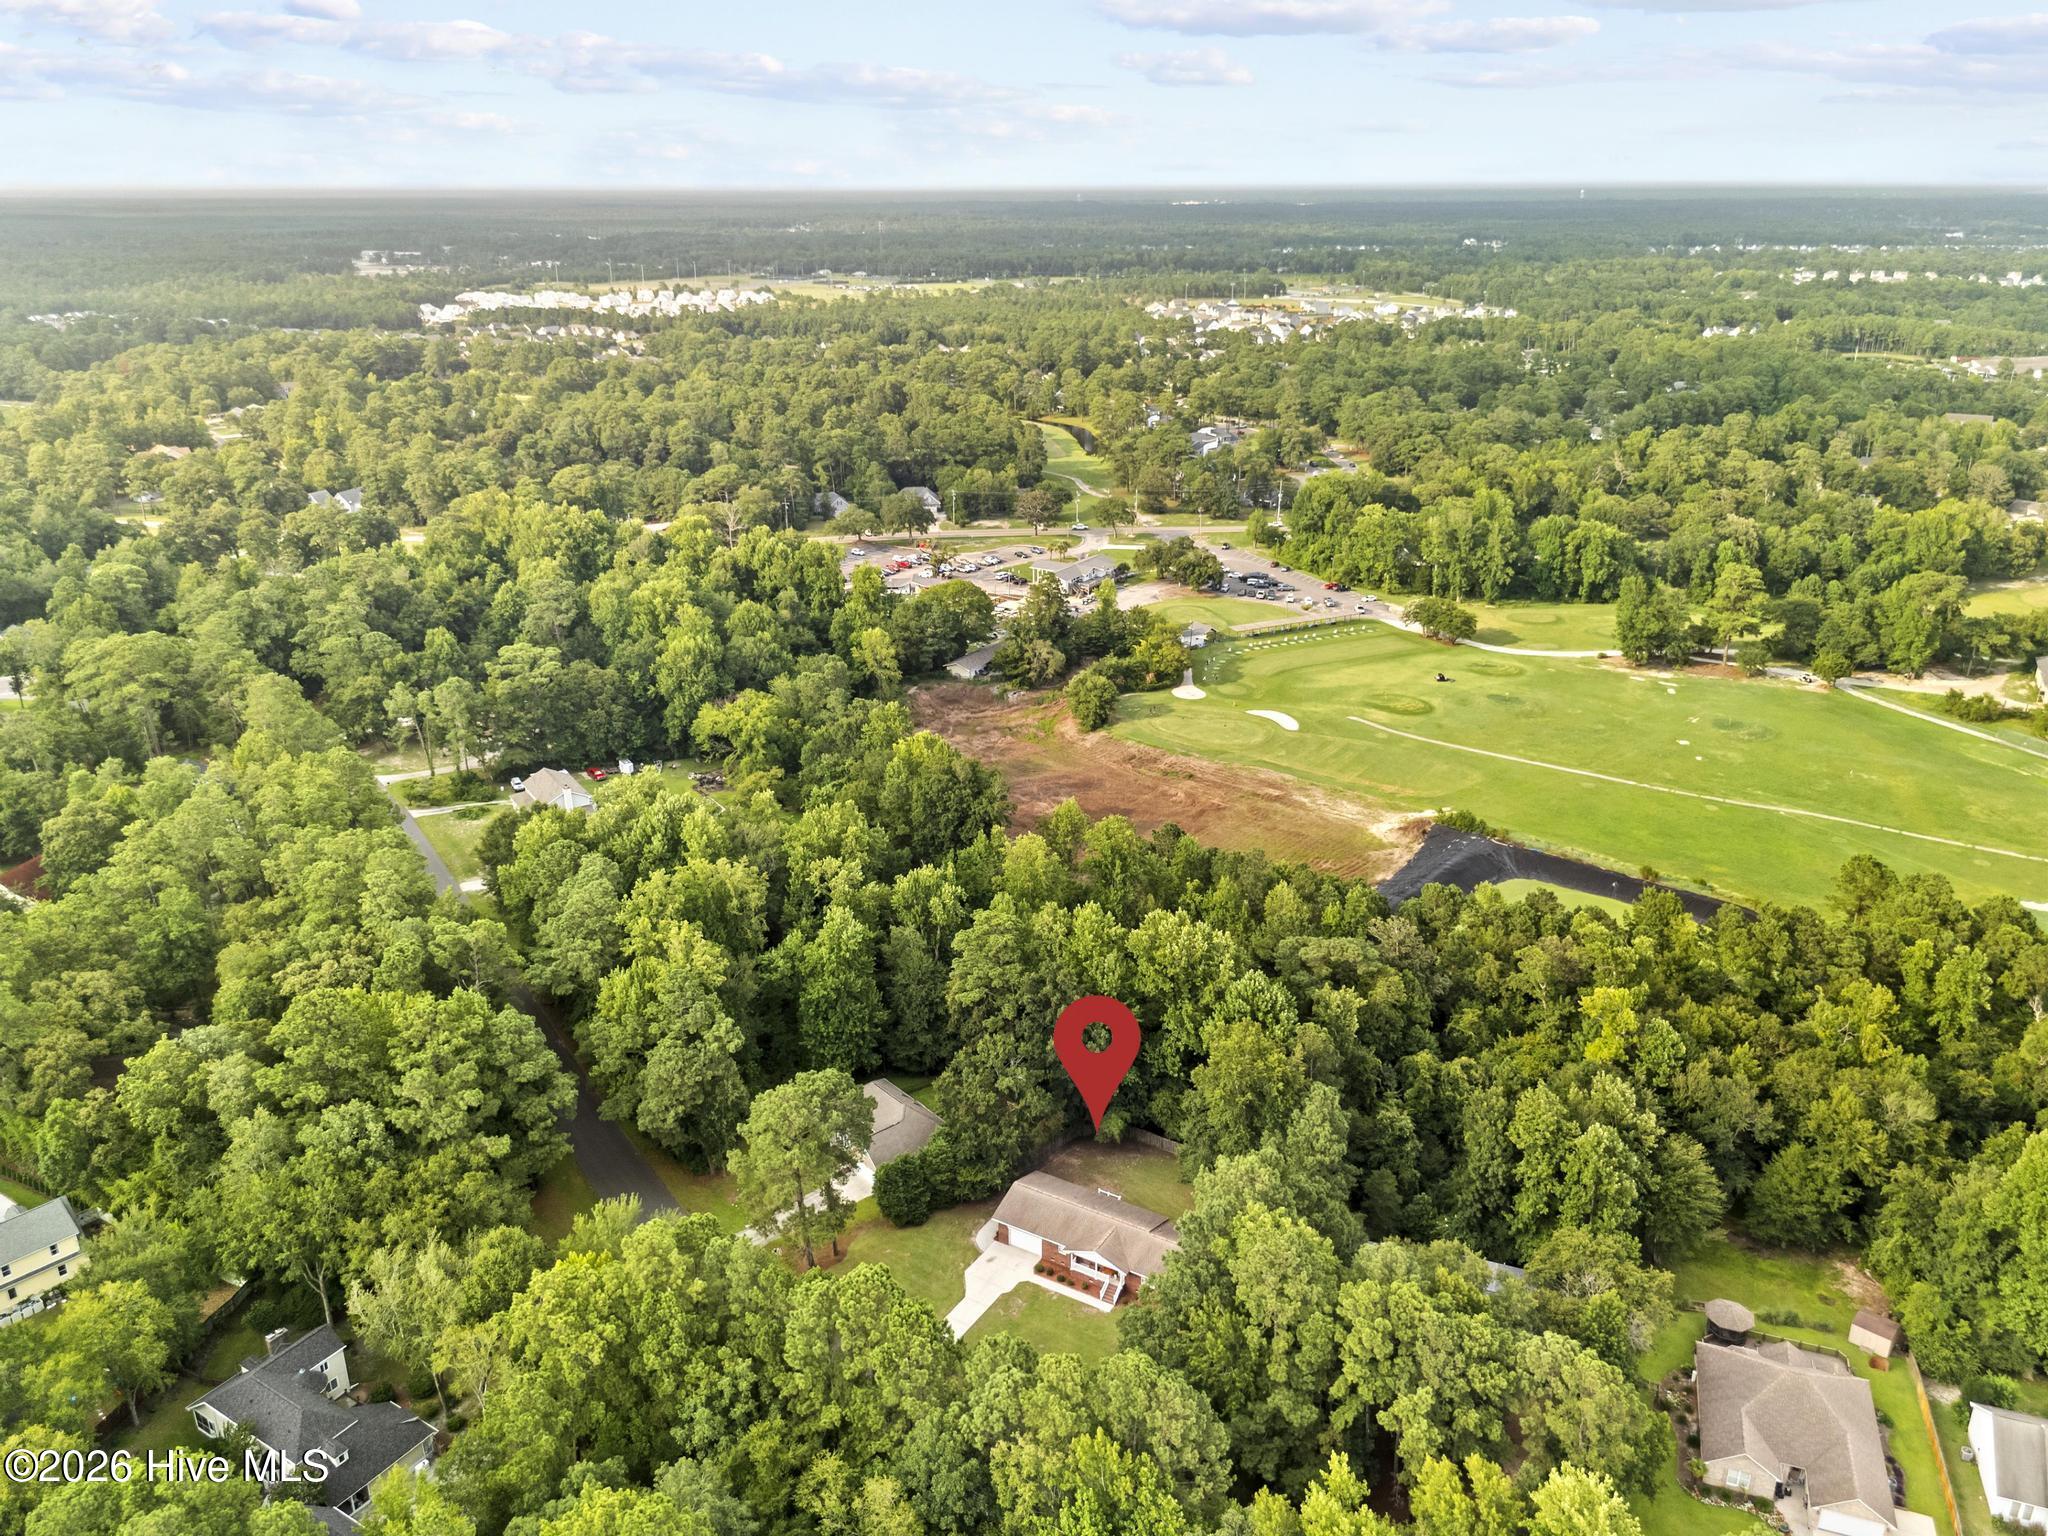
Aerial view of a wooded home near a golf course, with a red map pin marking the property.
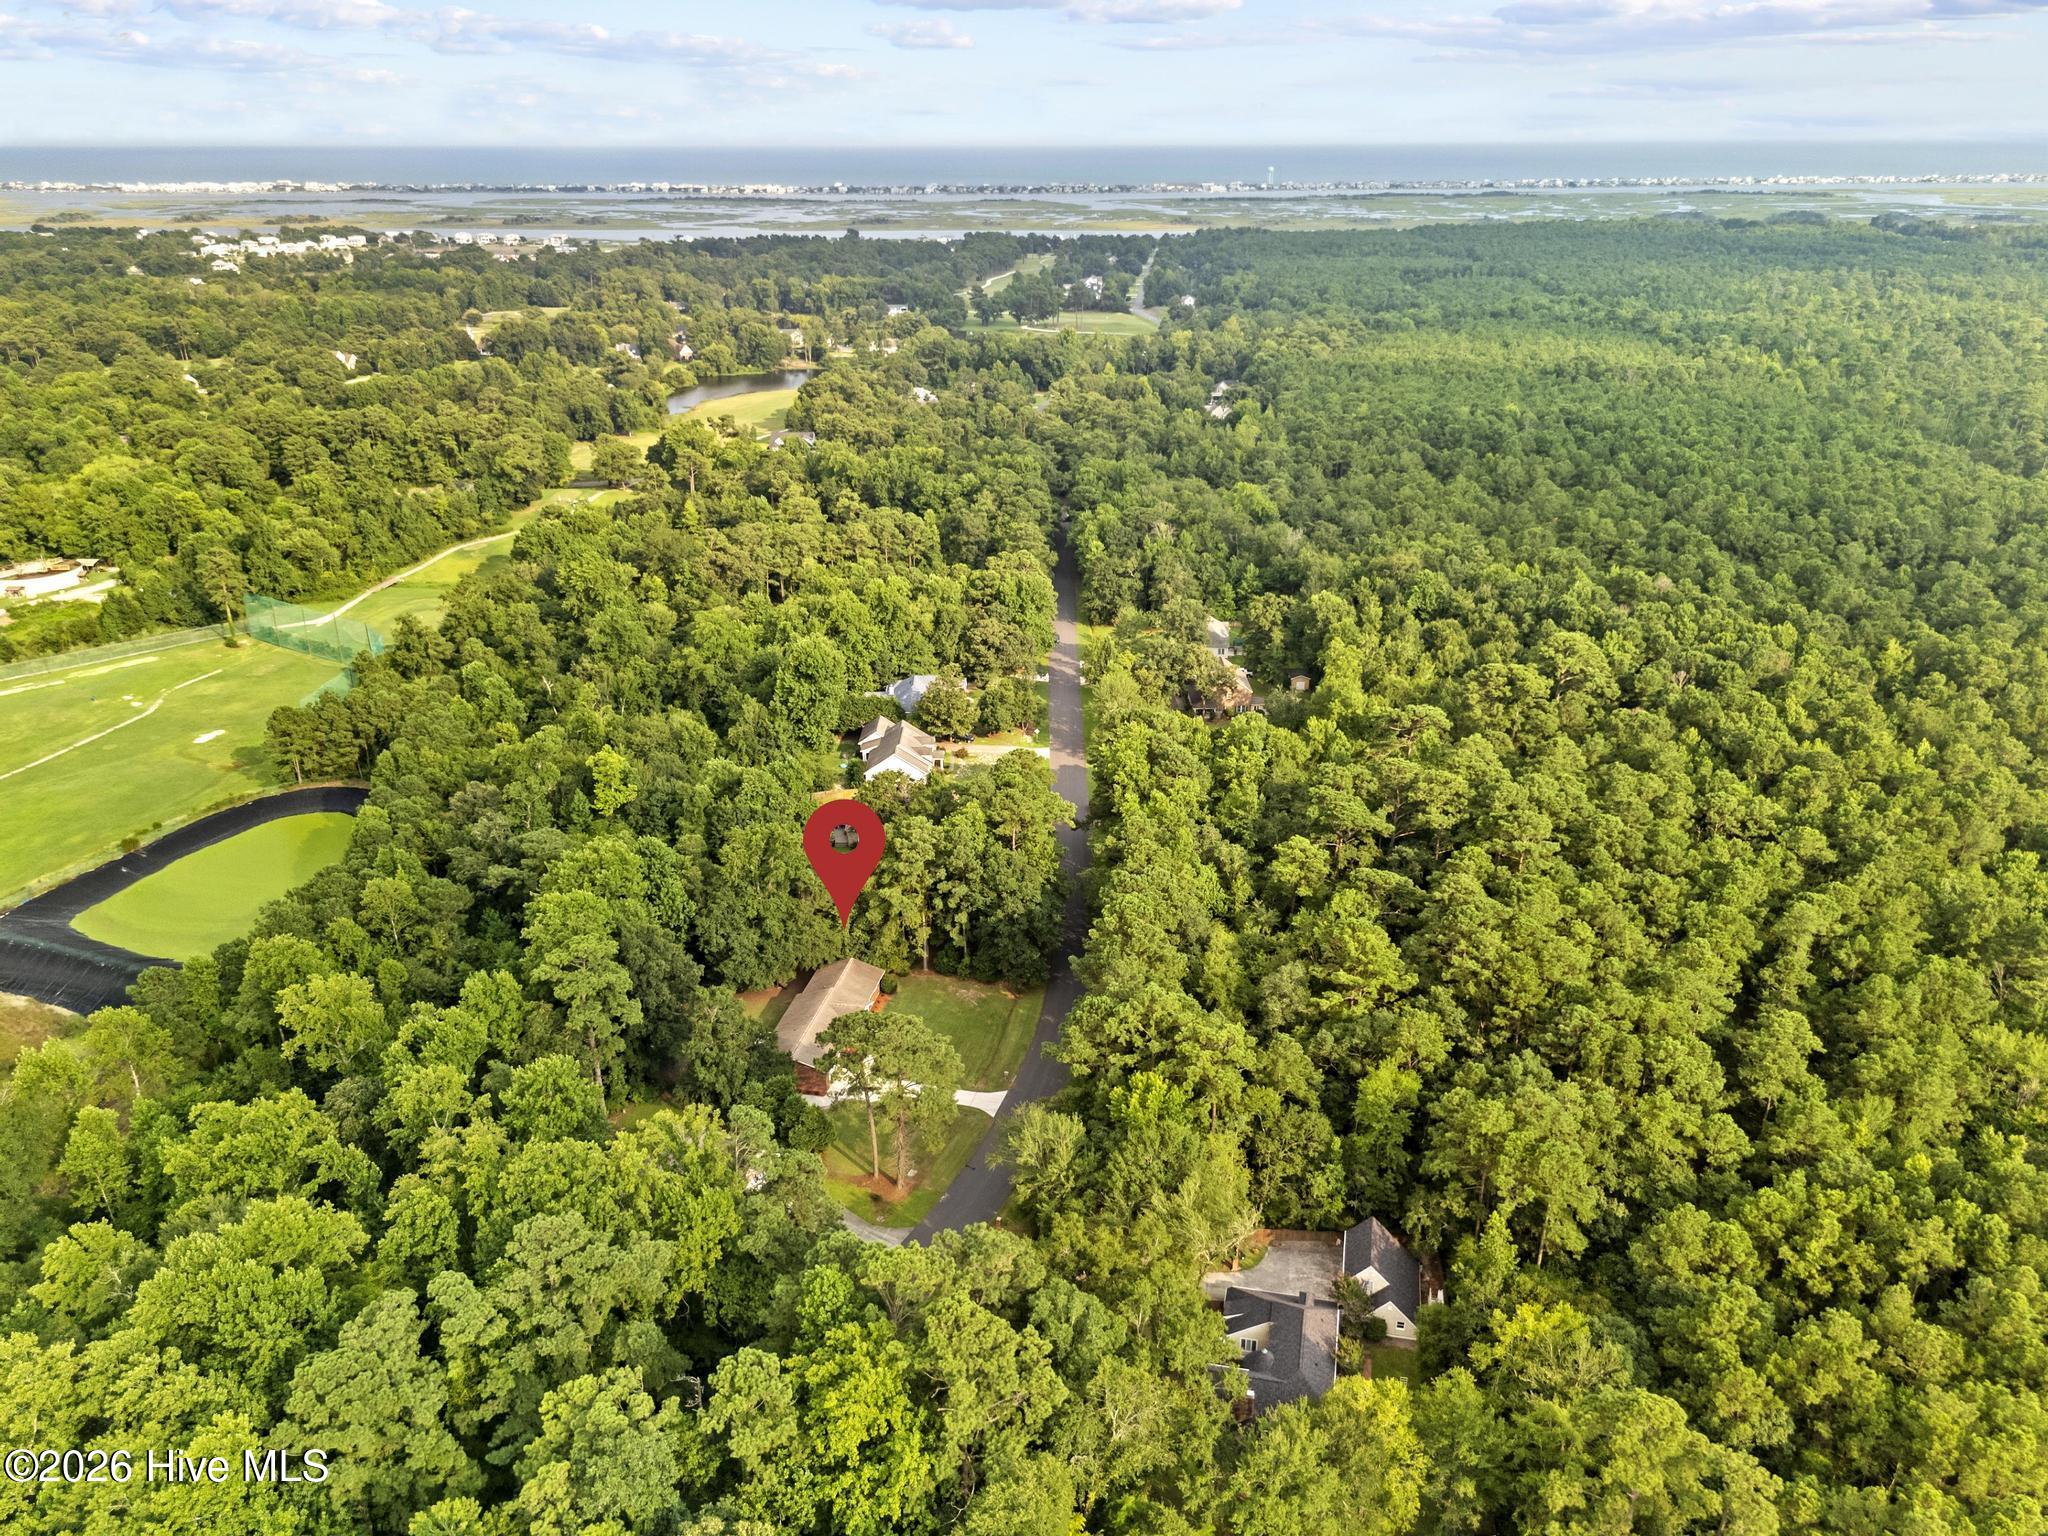
Aerial view of a wooded Hampstead property marked by a red pin, with coastal water visible in the distance.
Aerial view of a brick home amid dense trees, with a golf course and coastal waterways beyond.
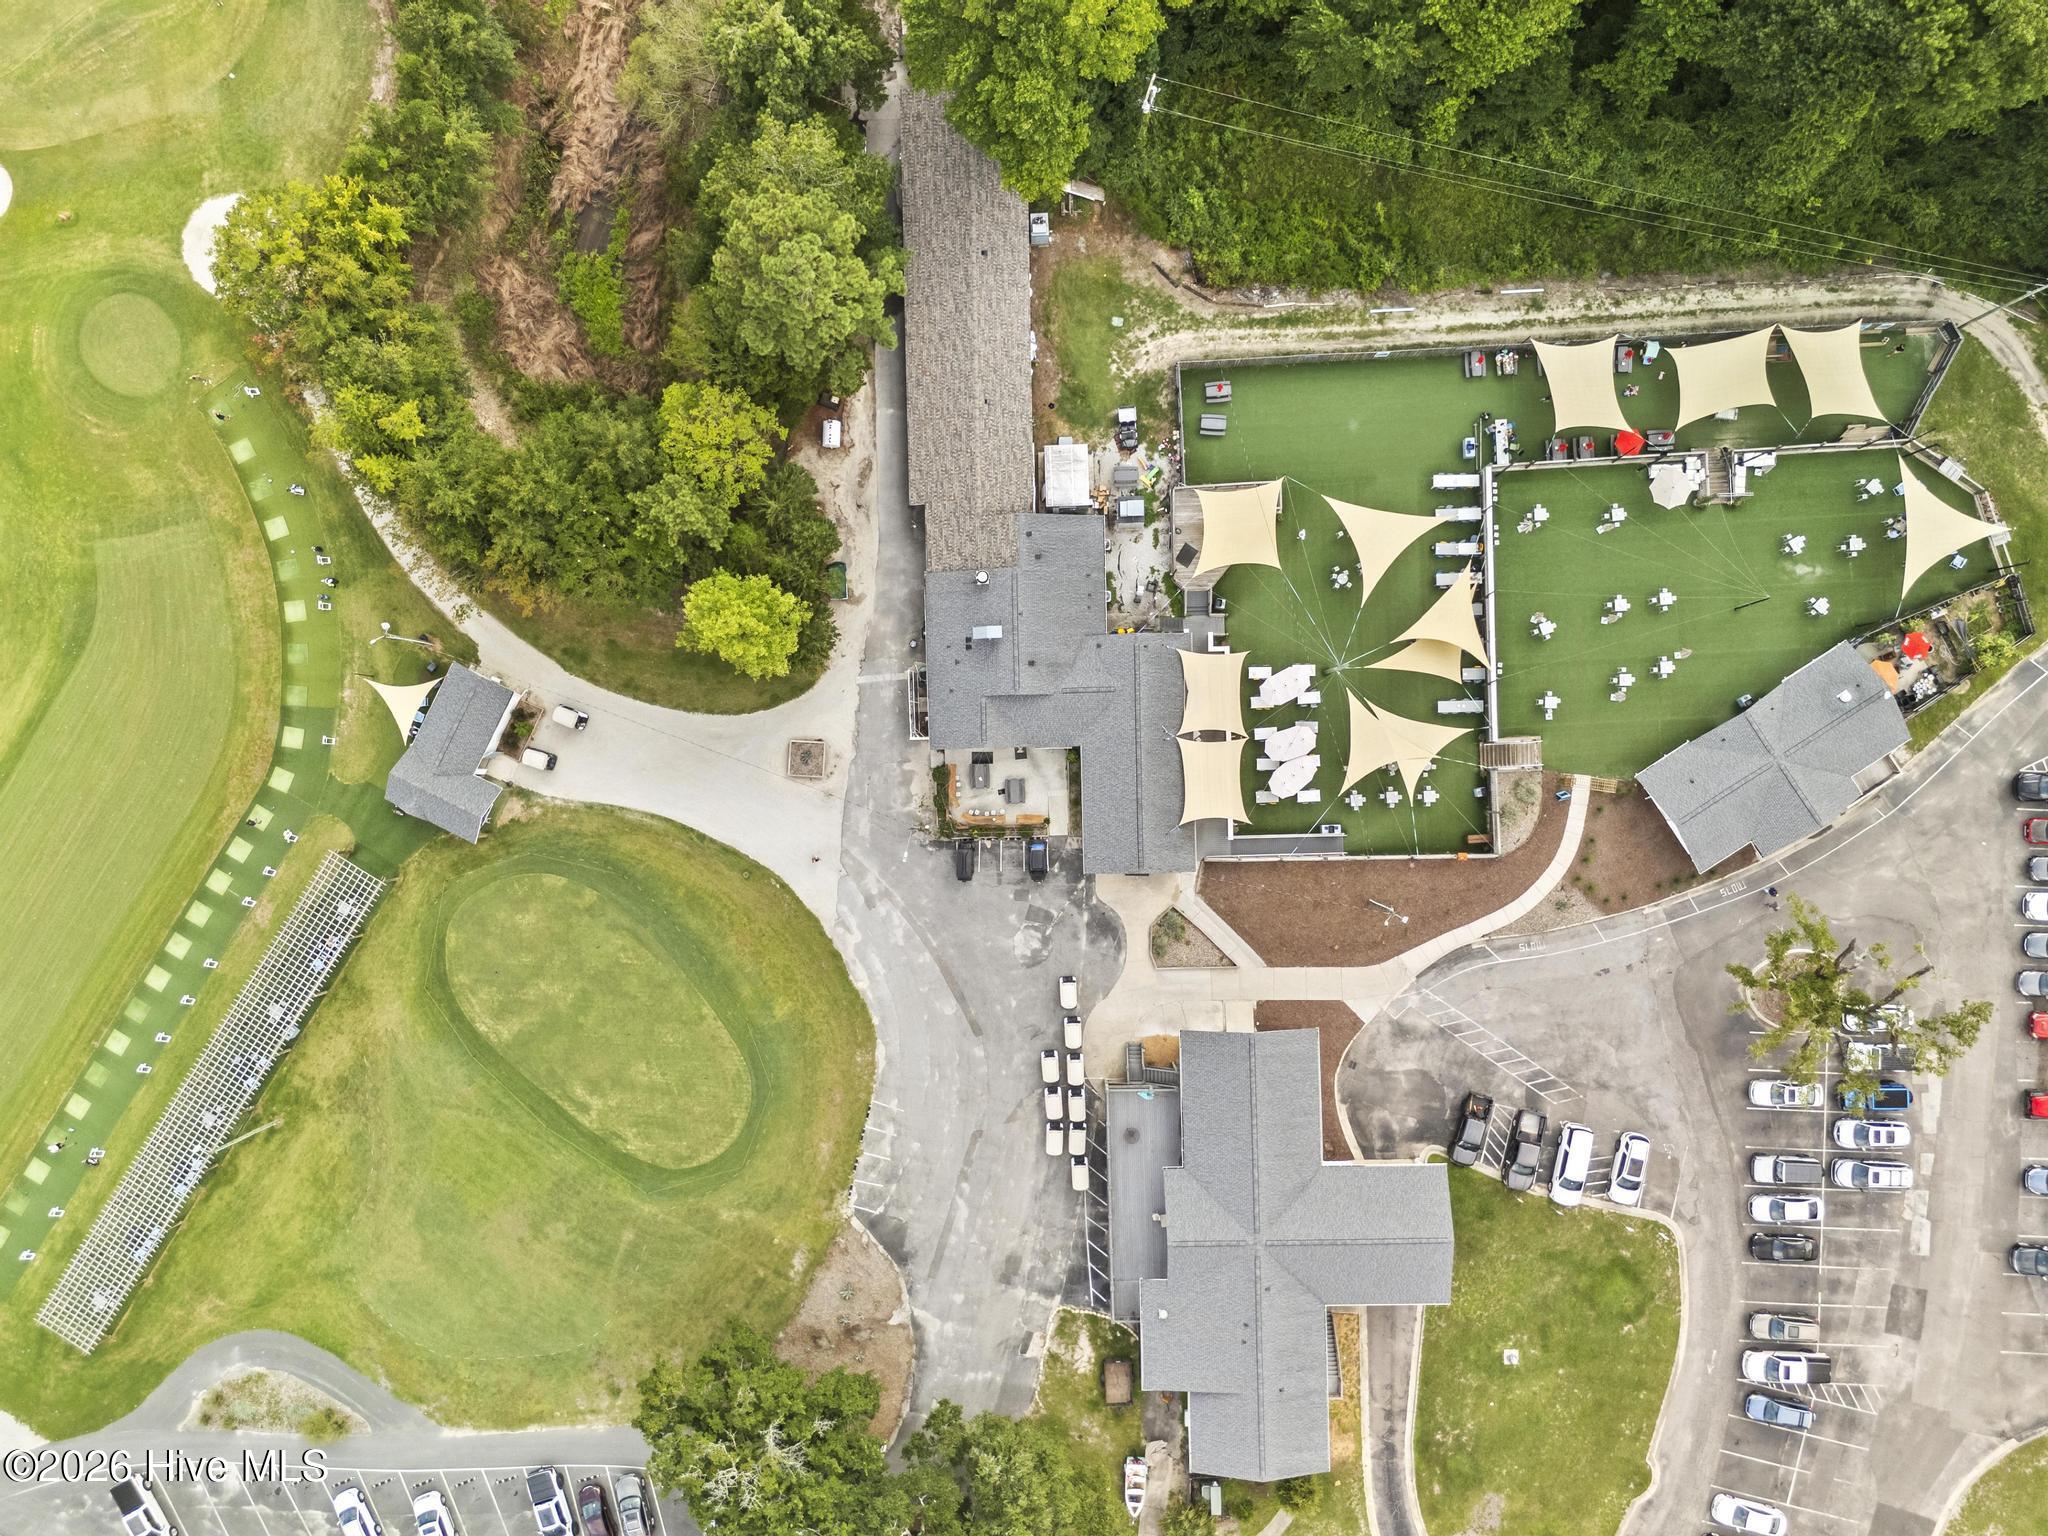
Aerial view of a recreation property with a putting course, shade sails, buildings, and parking.
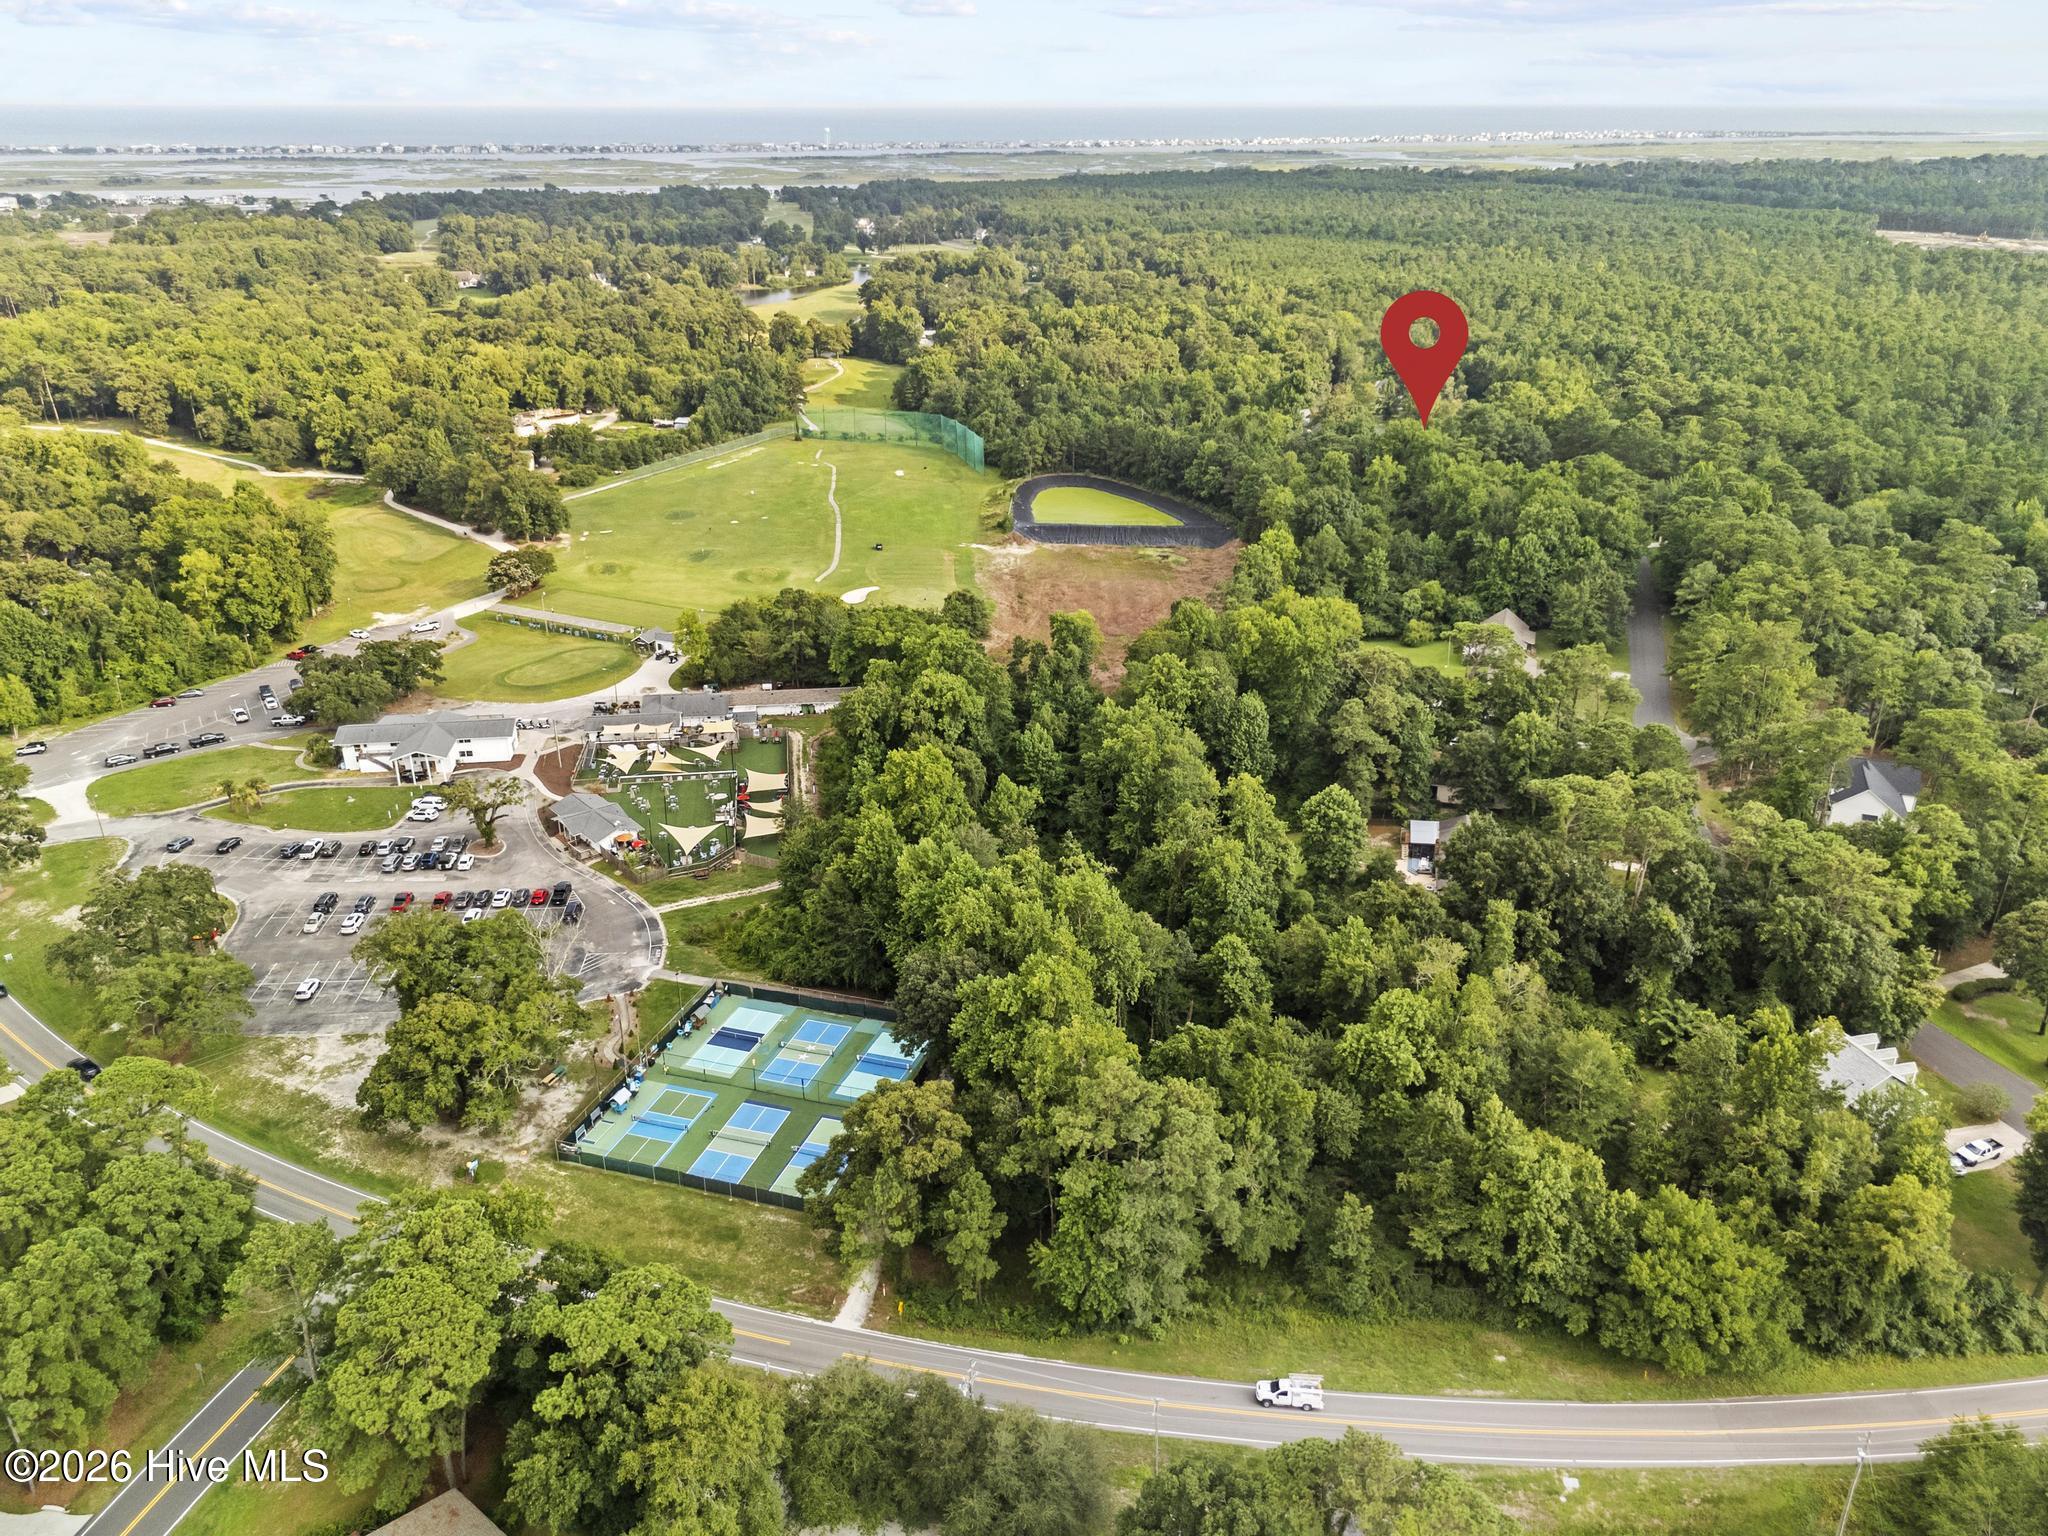
Wooded property marked by a red pin, with tennis courts and coastal water visible nearby.
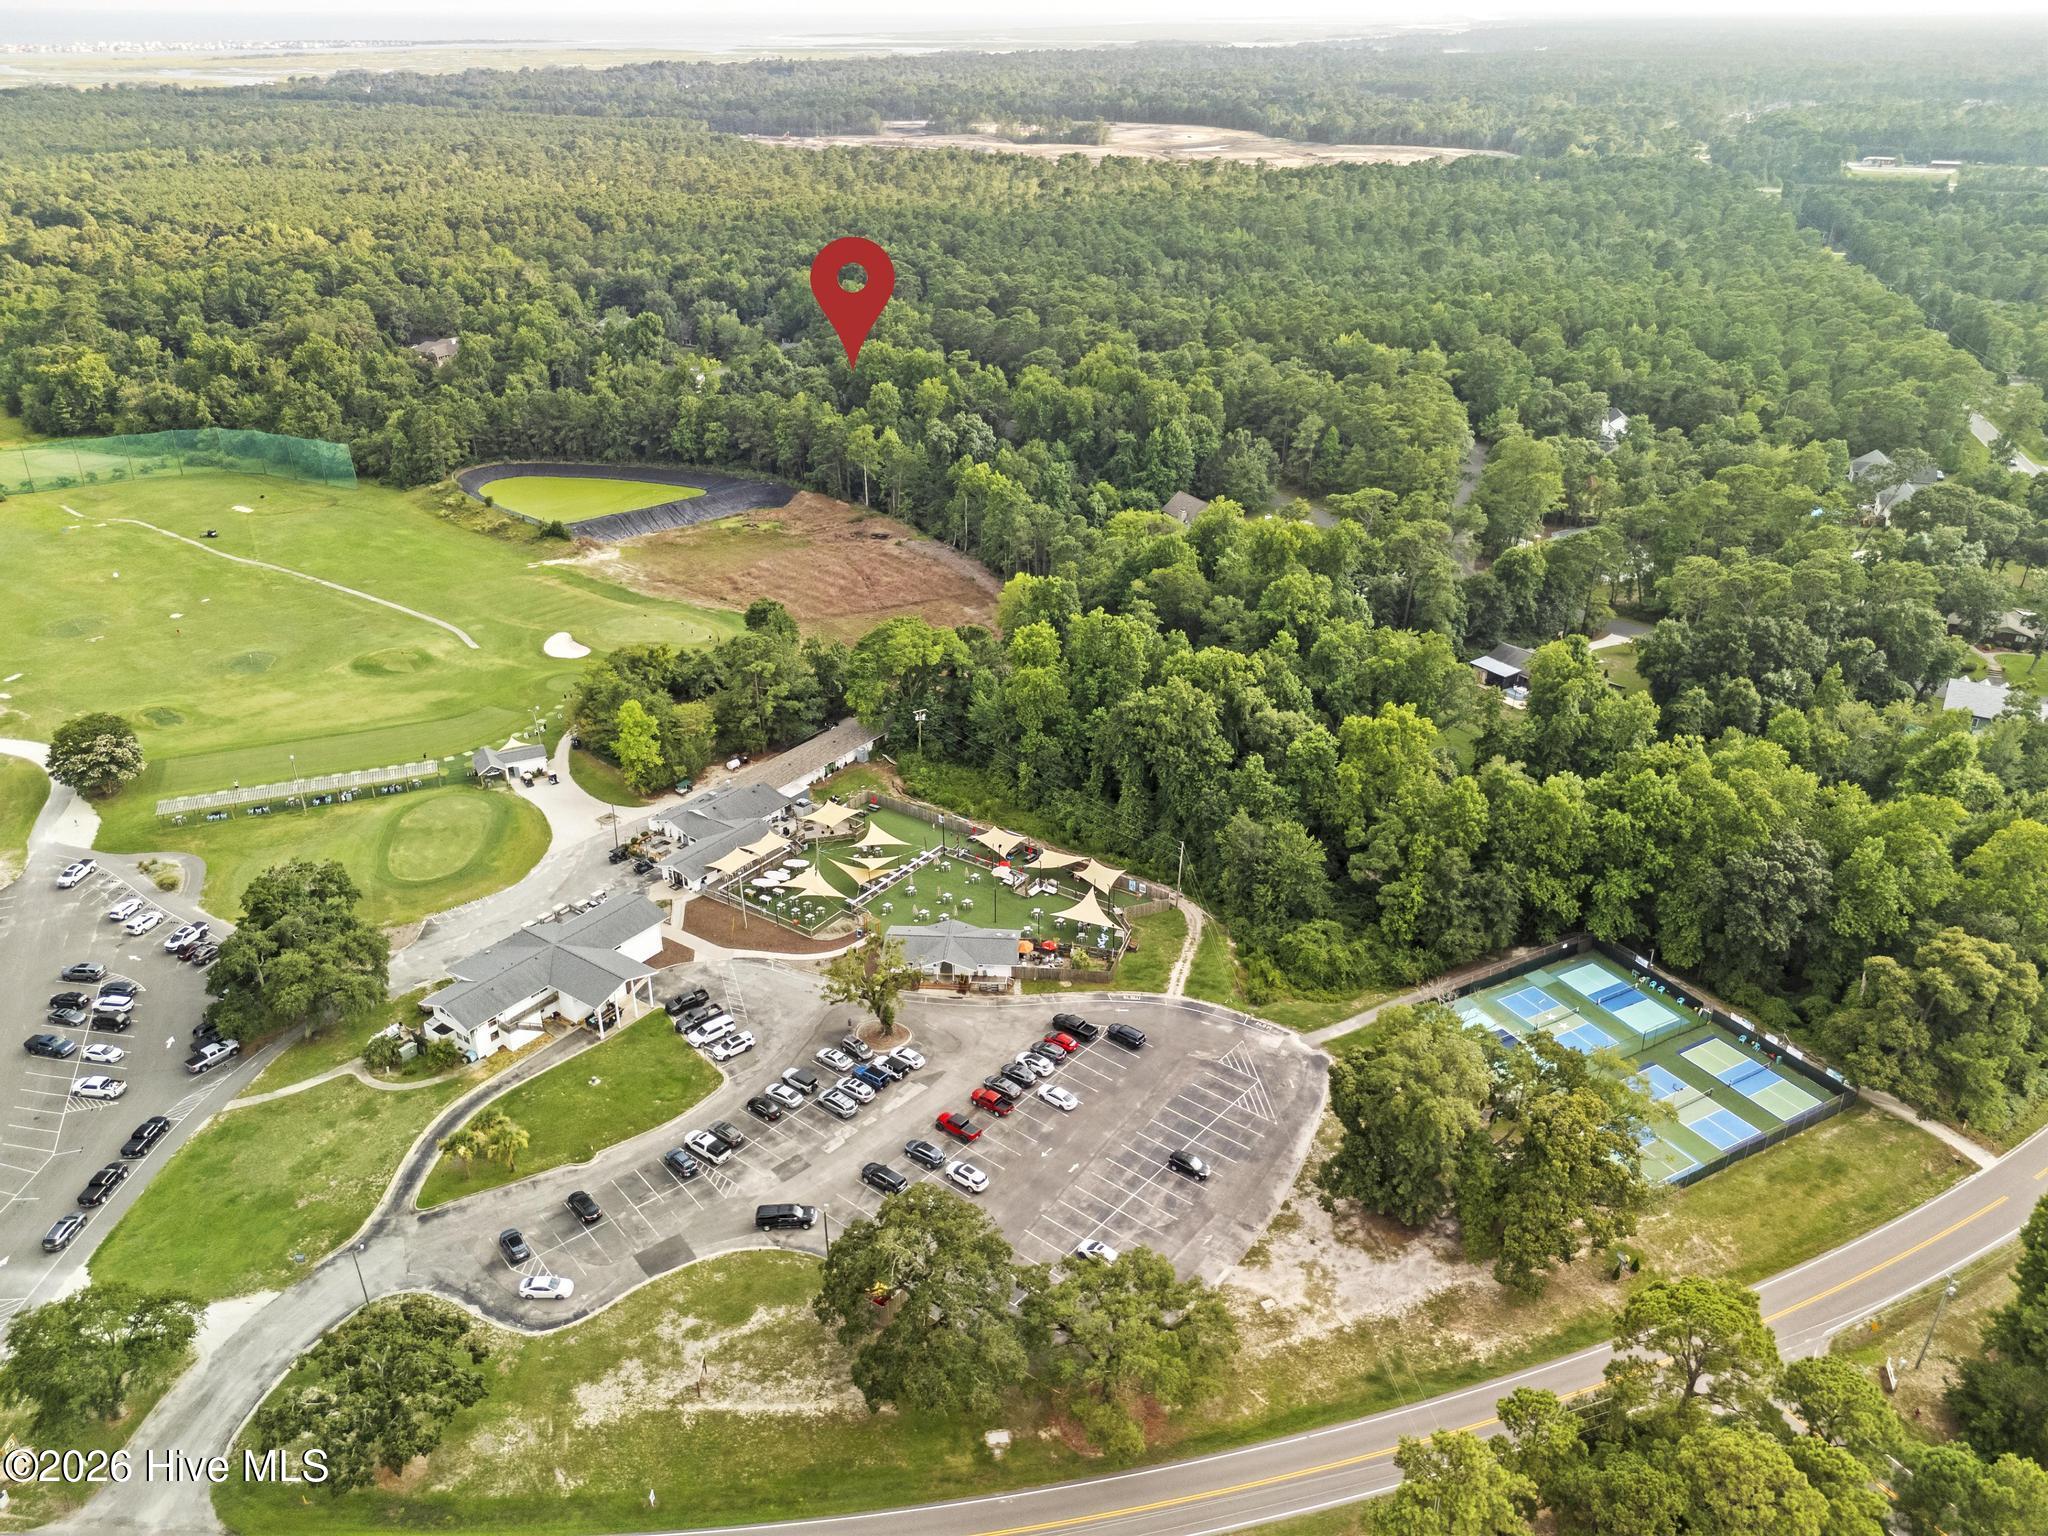
Aerial view of a wooded property marked by a red pin beside a golf course and tennis courts.
Aerial view of a wooded property marked beyond a golf course and clubhouse.
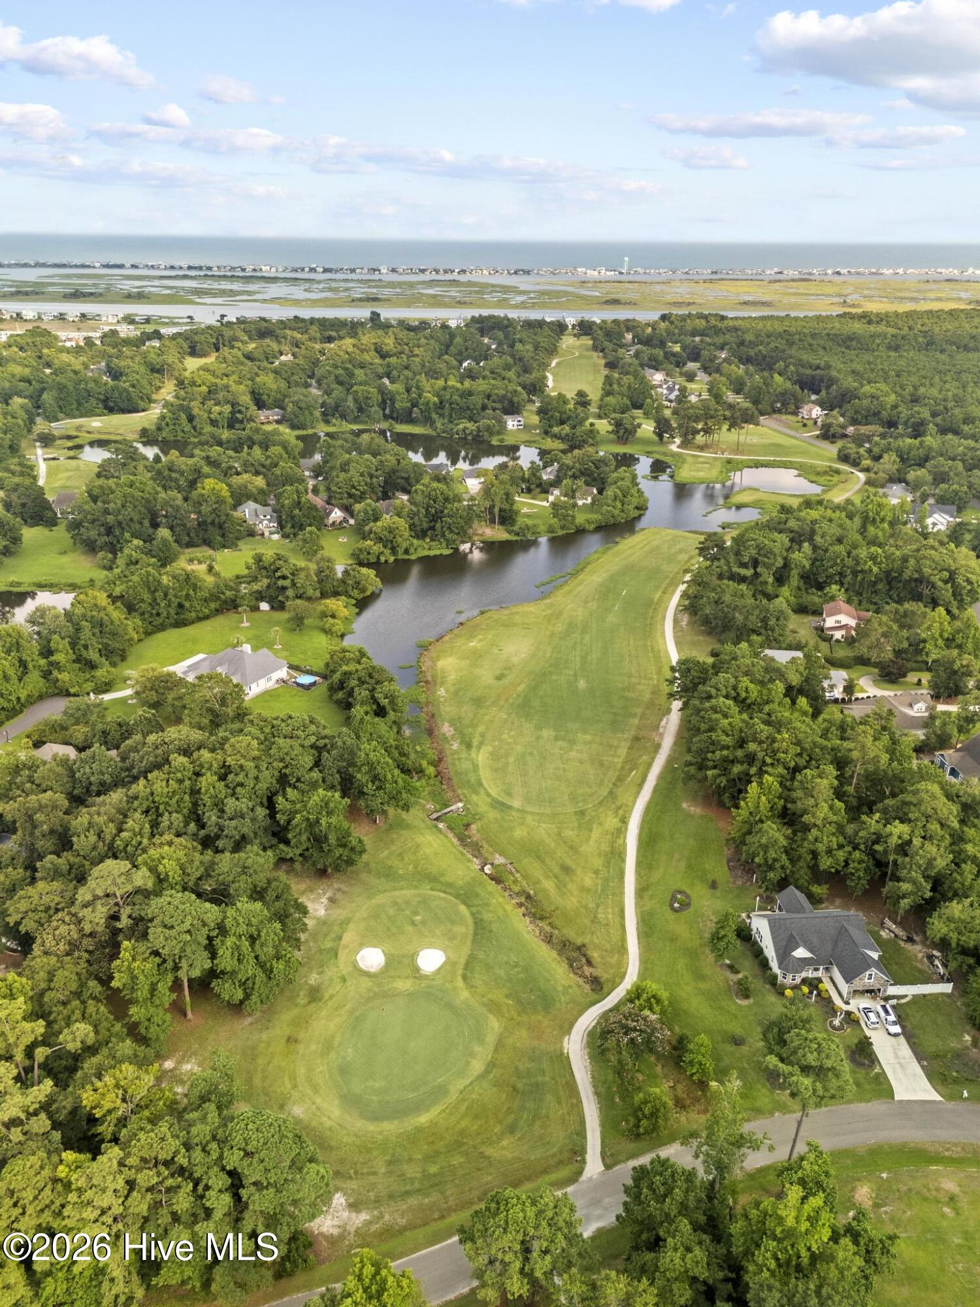
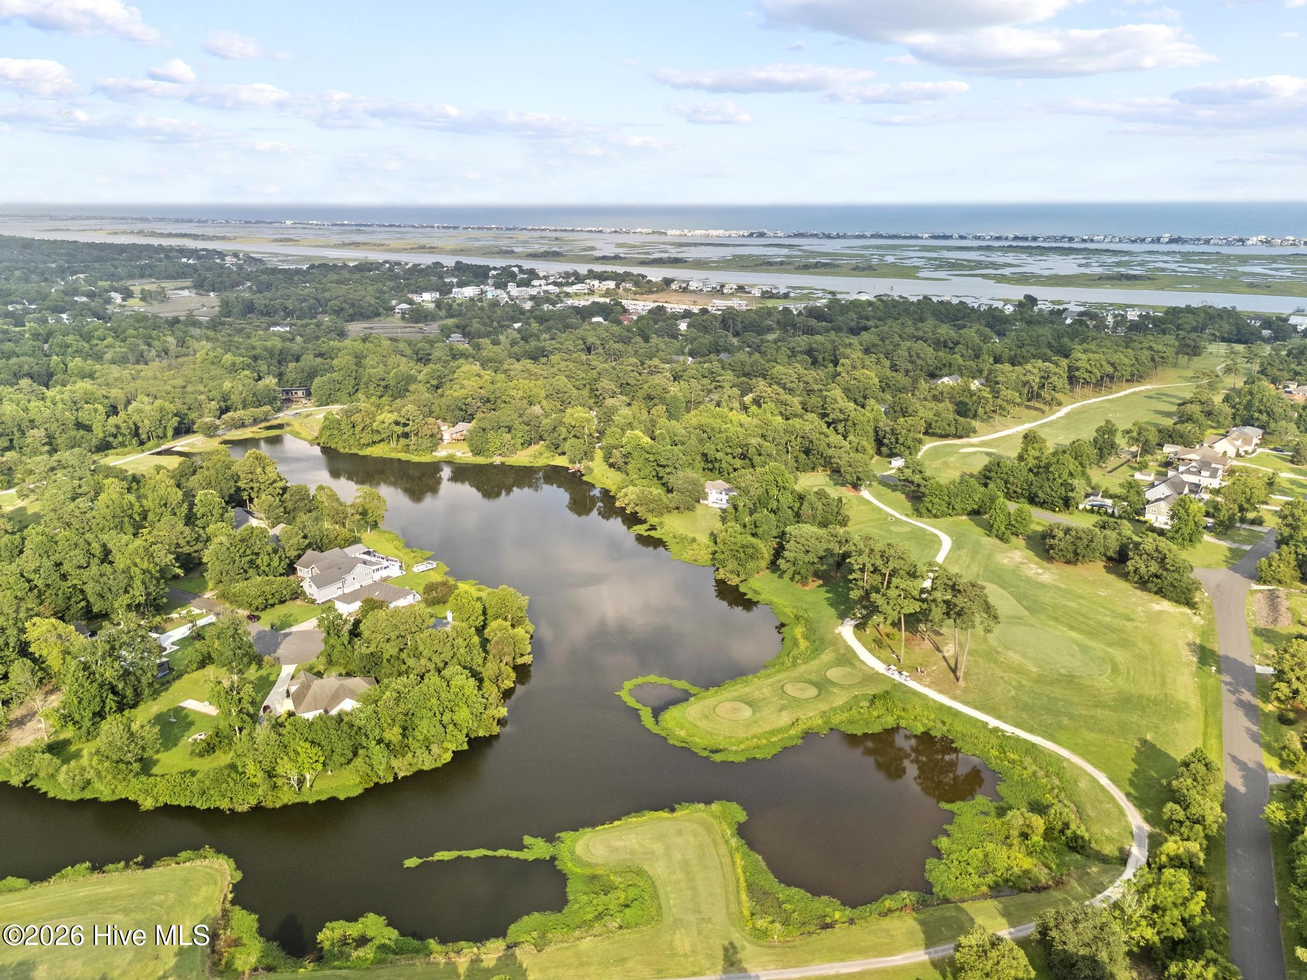
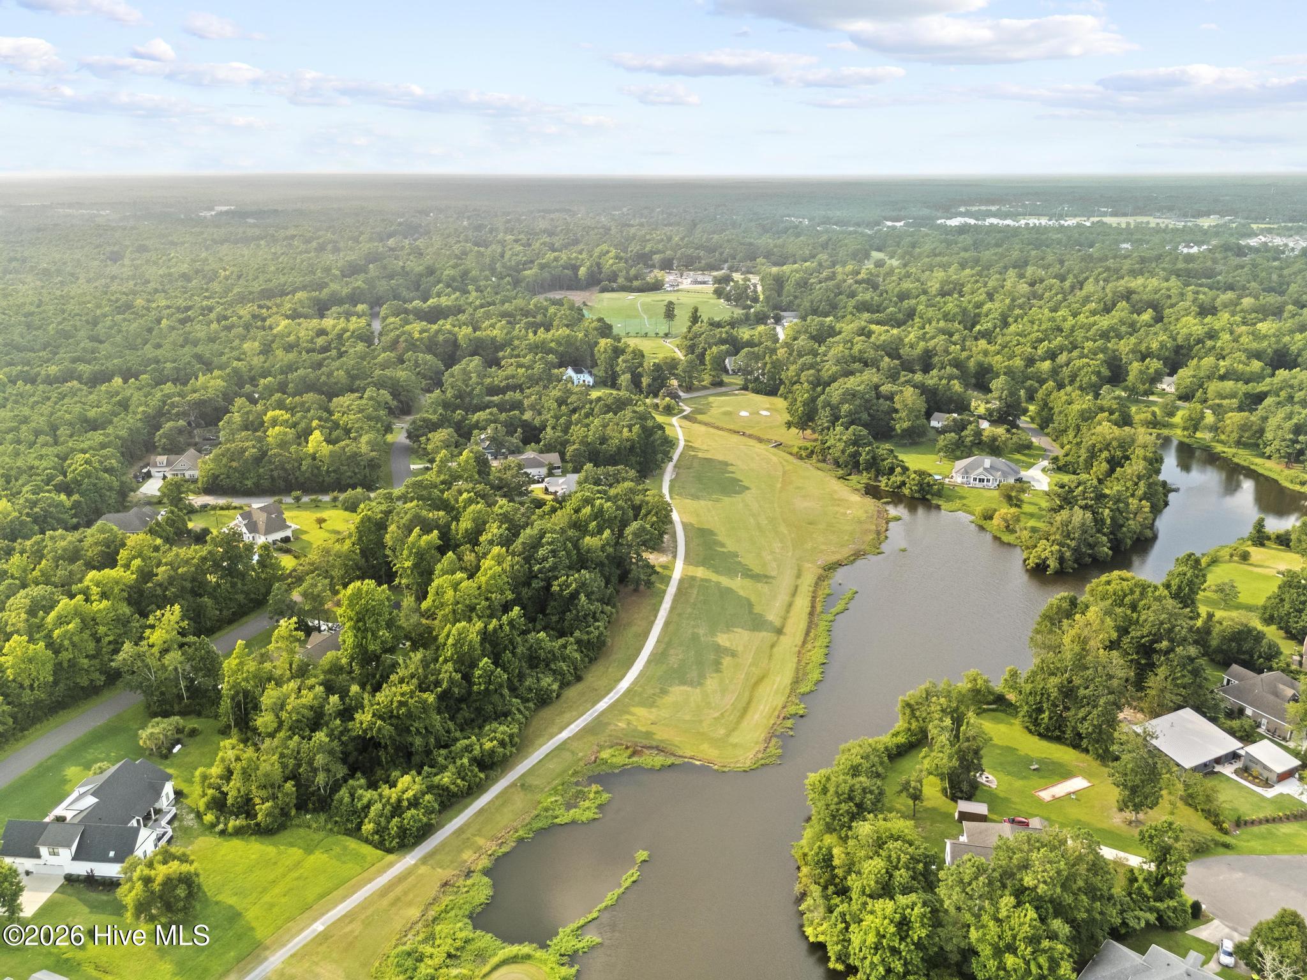
Aerial view of a home beside a golf course, ponds, and coastal marshland.
Aerial coastal neighborhood with a winding pond, tree-lined homes, and ocean beyond the marshes.
Aerial view of homes among trees beside a pond and grassy golf course.
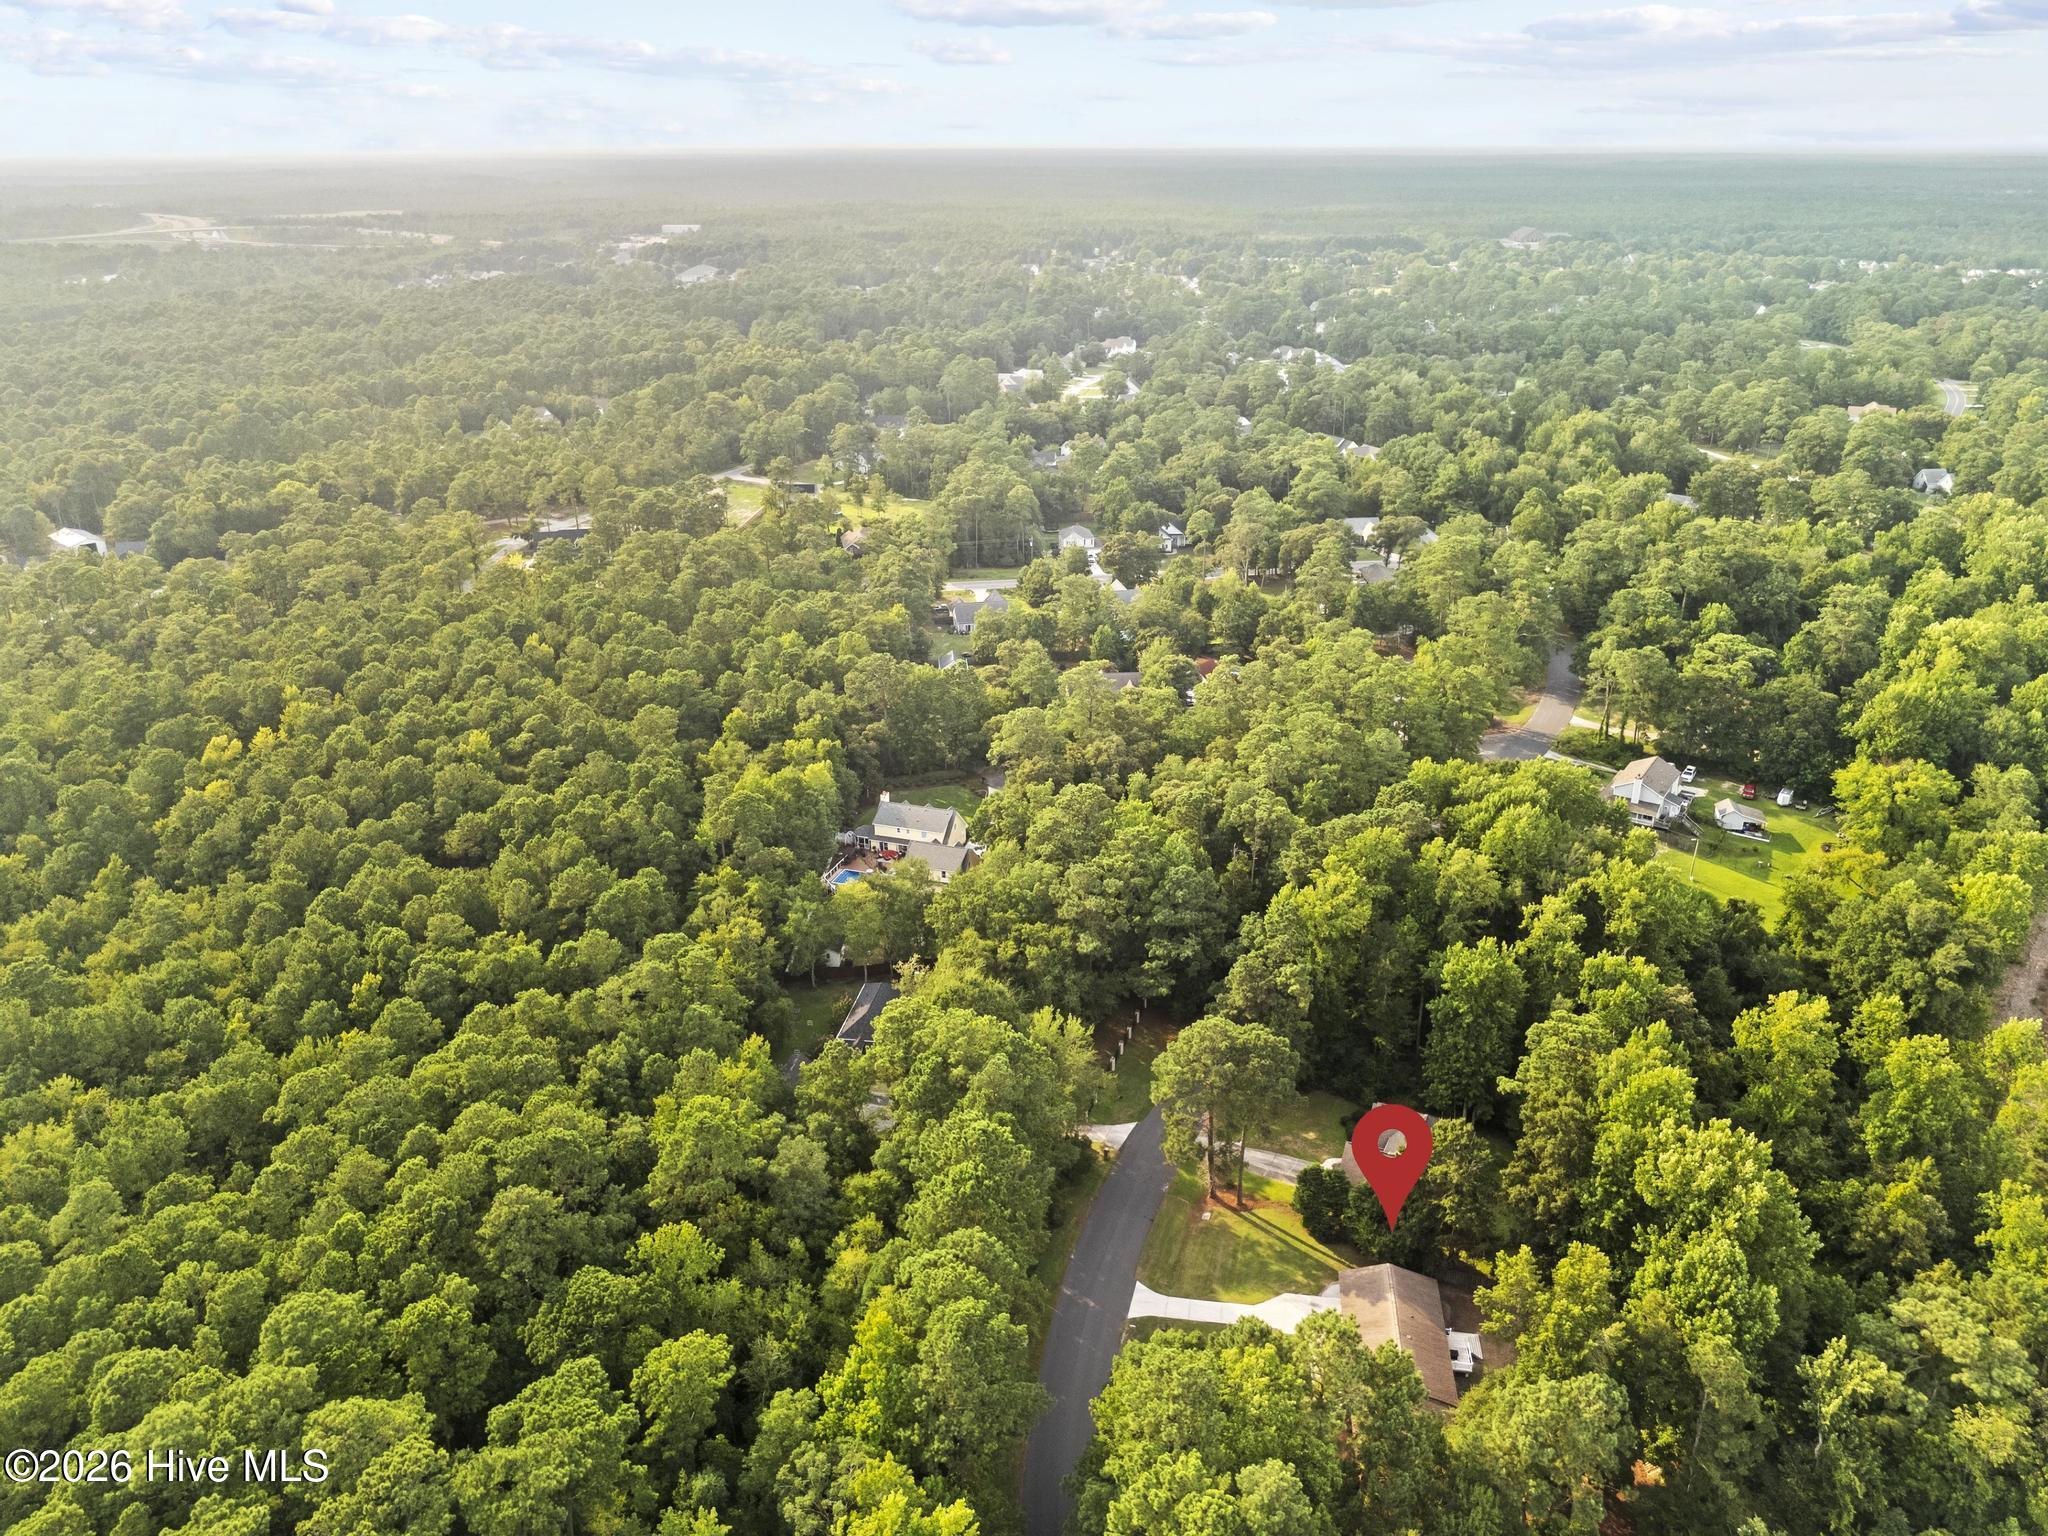
Aerial view of a wooded neighborhood, with a red pin marking the property beside a residential road.
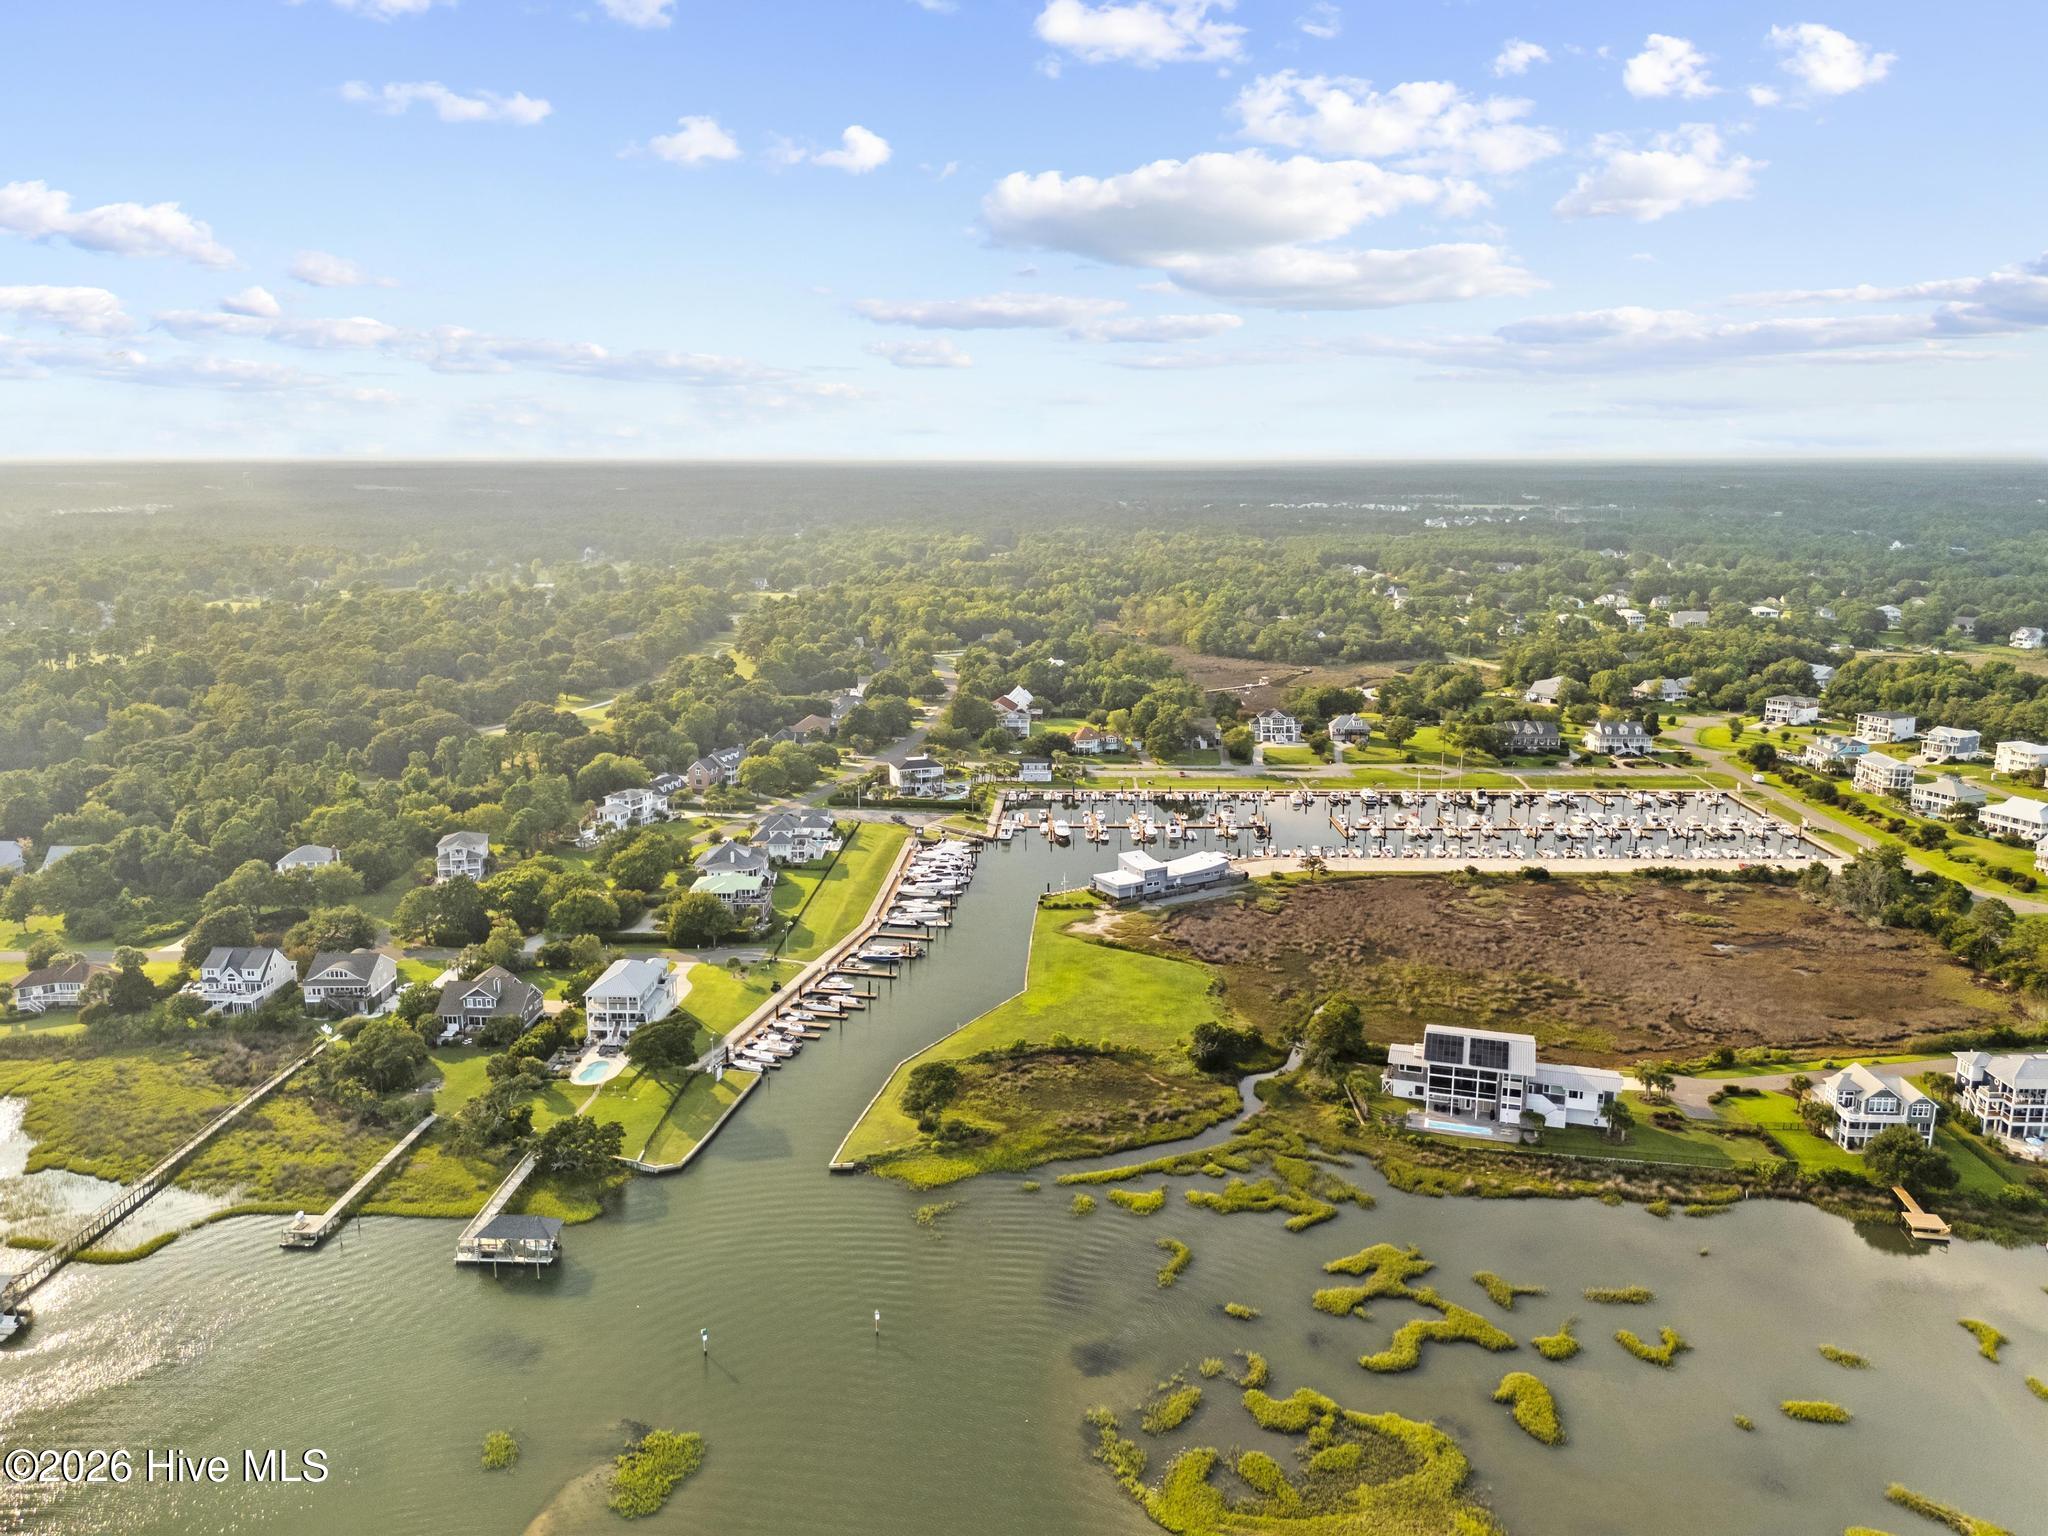
Aerial view of a coastal community, marina, and waterfront homes beside marshland and broad waterways.
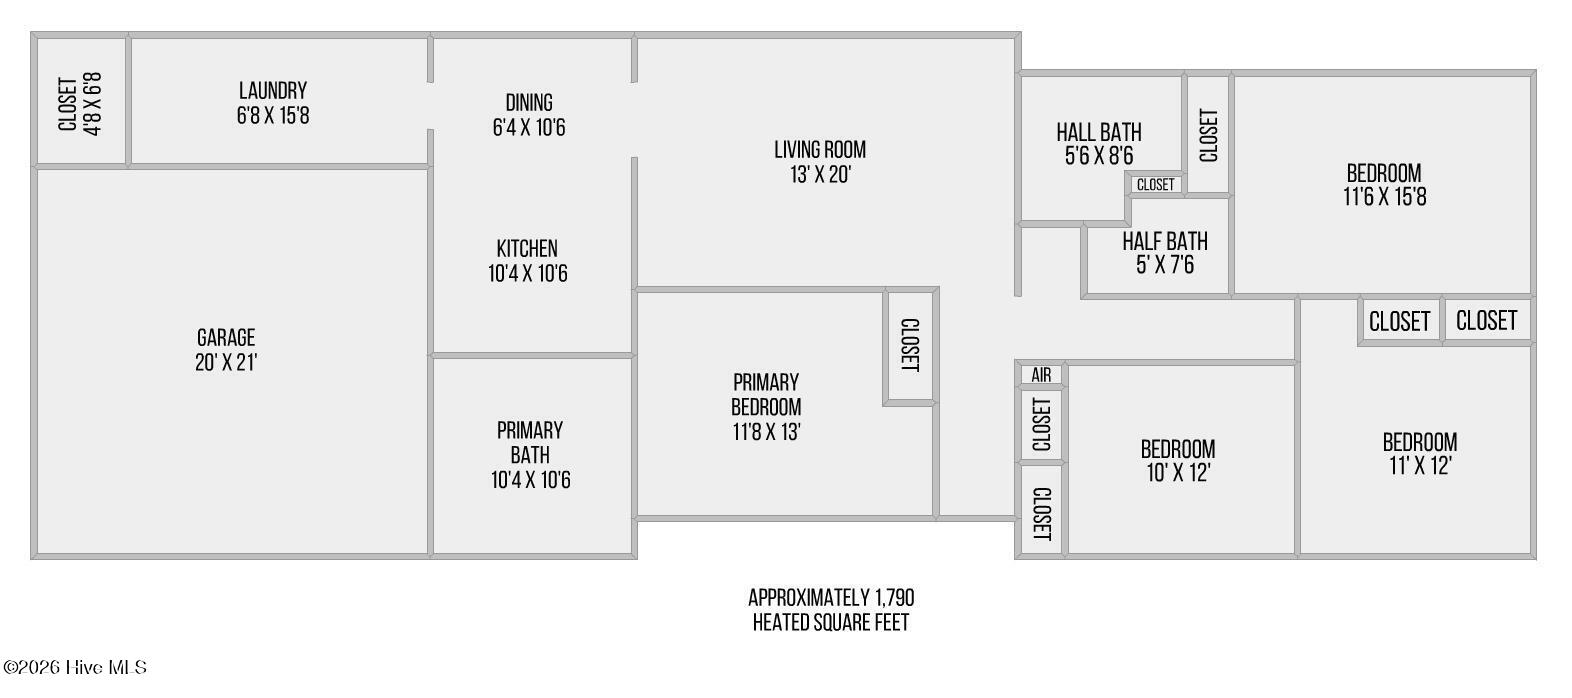
Floor plan showing four bedrooms, a garage, and approximately 1,790 heated square feet.
VIEW PHOTOS
$385,000

118 S Belvedere Drive

3 Beds 3 Baths 1,790 Sq.Ft. 0.58 Acres

Description

Tucked away on just over half an acre, 118 S. Belvedere Drive offers the space and privacy that's becoming harder to find in Hampstead! This 3-bedroom + bonus room, 2.5-bath home sits in a quiet setting surrounded by mature trees, with a wooded buffer at the rear of the property backing up to Ironclad Golf Course. While you won't have direct views of the course, the tree-lined backyard provides exceptional privacy with no immediate rear neighbors, all while remaining just minutes from everything Hampstead has to offer!

Inside, you'll find a comfortable, functional layout with spacious living areas, a cozy fireplace, and plenty of room for family and guests. The home's thoughtful design offers both everyday comfort and flexibility! Step outside to enjoy the expansive backyard, perfect for relaxing, entertaining, or simply enjoying the extra space!

One of the best features of this home is its location. You're just around the corner from Ironclad Golf & Beer Garden, Shaka Taco, and other local favorites, with public boat access just minutes down the road, and Topsail Island's beaches only a short drive away! If you've been searching for a home that offers a larger homesite, a peaceful setting, and an unbeatable Hampstead location, this is one you won't want to miss!
Share Property

Location

118 S Belvedere Drive, Hampstead, NC 28443

Status

Sold

Date Sold

October 7, 2026
Ariana Blevins

Ariana Blevins

TITLE

REALTOR®

Property Amenities

Interior
Total Bedrooms: 3
Half Bathrooms: 1
Full Bathrooms: 2
Other Interior Features None
Area & Lot
Total area 1,790 Sq.Ft.
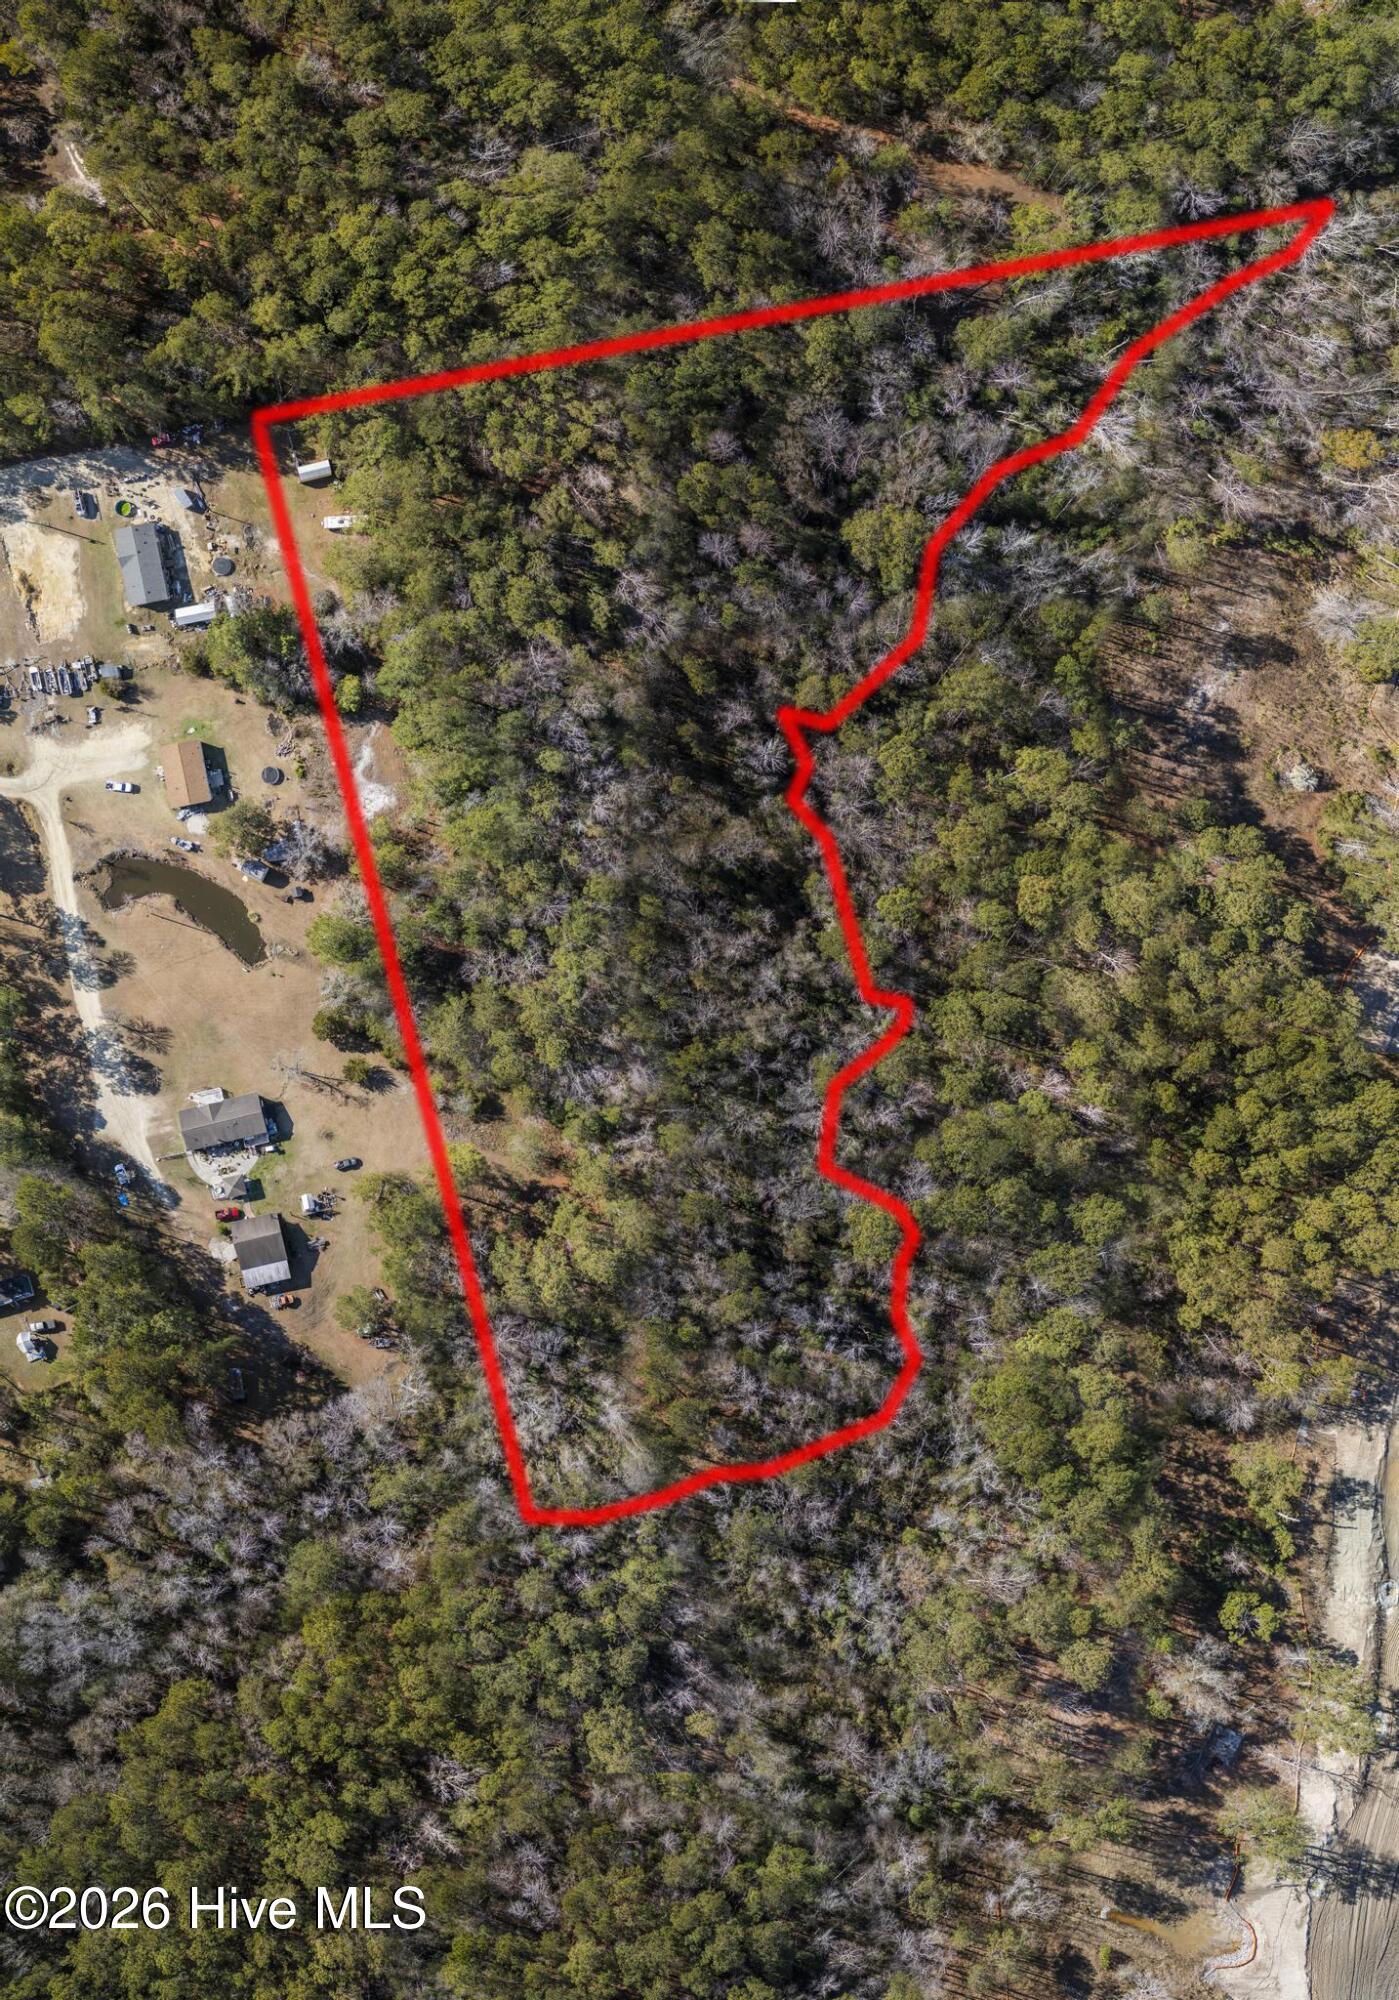
Lot Area 0.58 Acres
Living area 1,790 Sq.Ft.
MLS® ID 100593138
Year Built 1970
High School Topsail
Middle School Topsail
Elementary School North Topsail
View Description None
Type Residential
Status Sold
Exterior
Stories 1
Air conditioning Central Air
Heat type Electric, Heat Pump
Garage Space 1.0
Parking On Site, Garage
Roof Shingle
Utilities Water Connected, See Remarks, Fiber Optic
Finance
Sales Price $385,000
HOA Fees $45 yearly
Real Estate Tax $1,789 yearly

Hampstead

Work With Ariana

Ready to ride the wave to your dream home? Contact Surf City local Ariana Blevins today, whether you're looking to buy, sell, or invest, she'll guide you every step of the way!