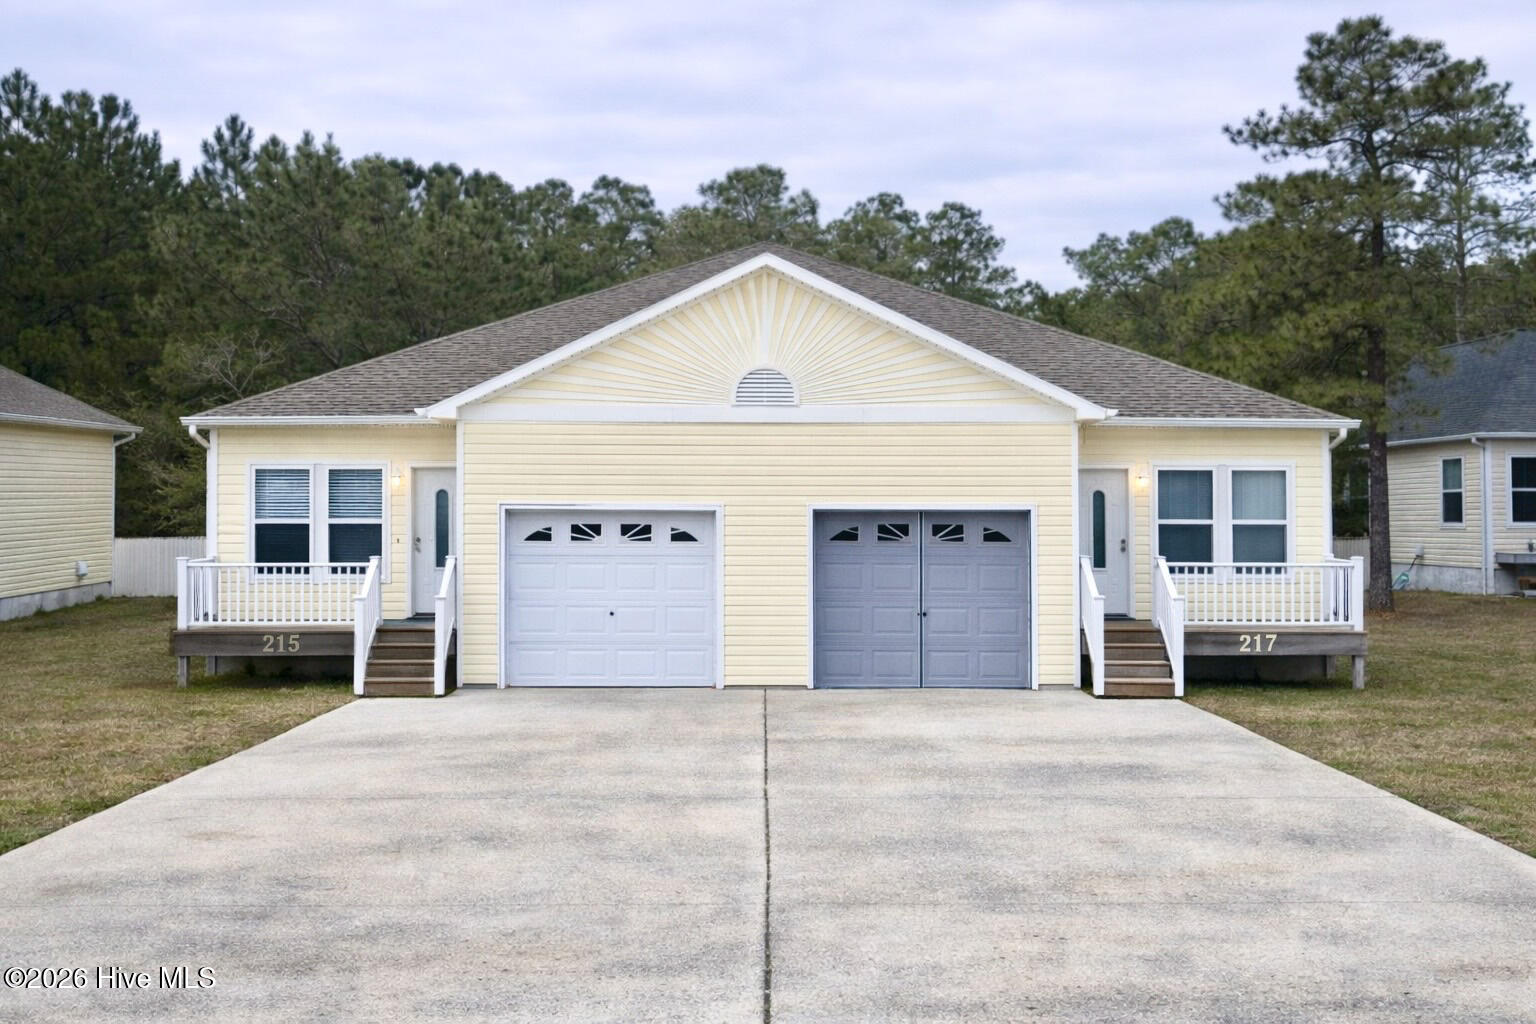
Pale yellow duplex with two garages, separate porches, and a broad concrete driveway.
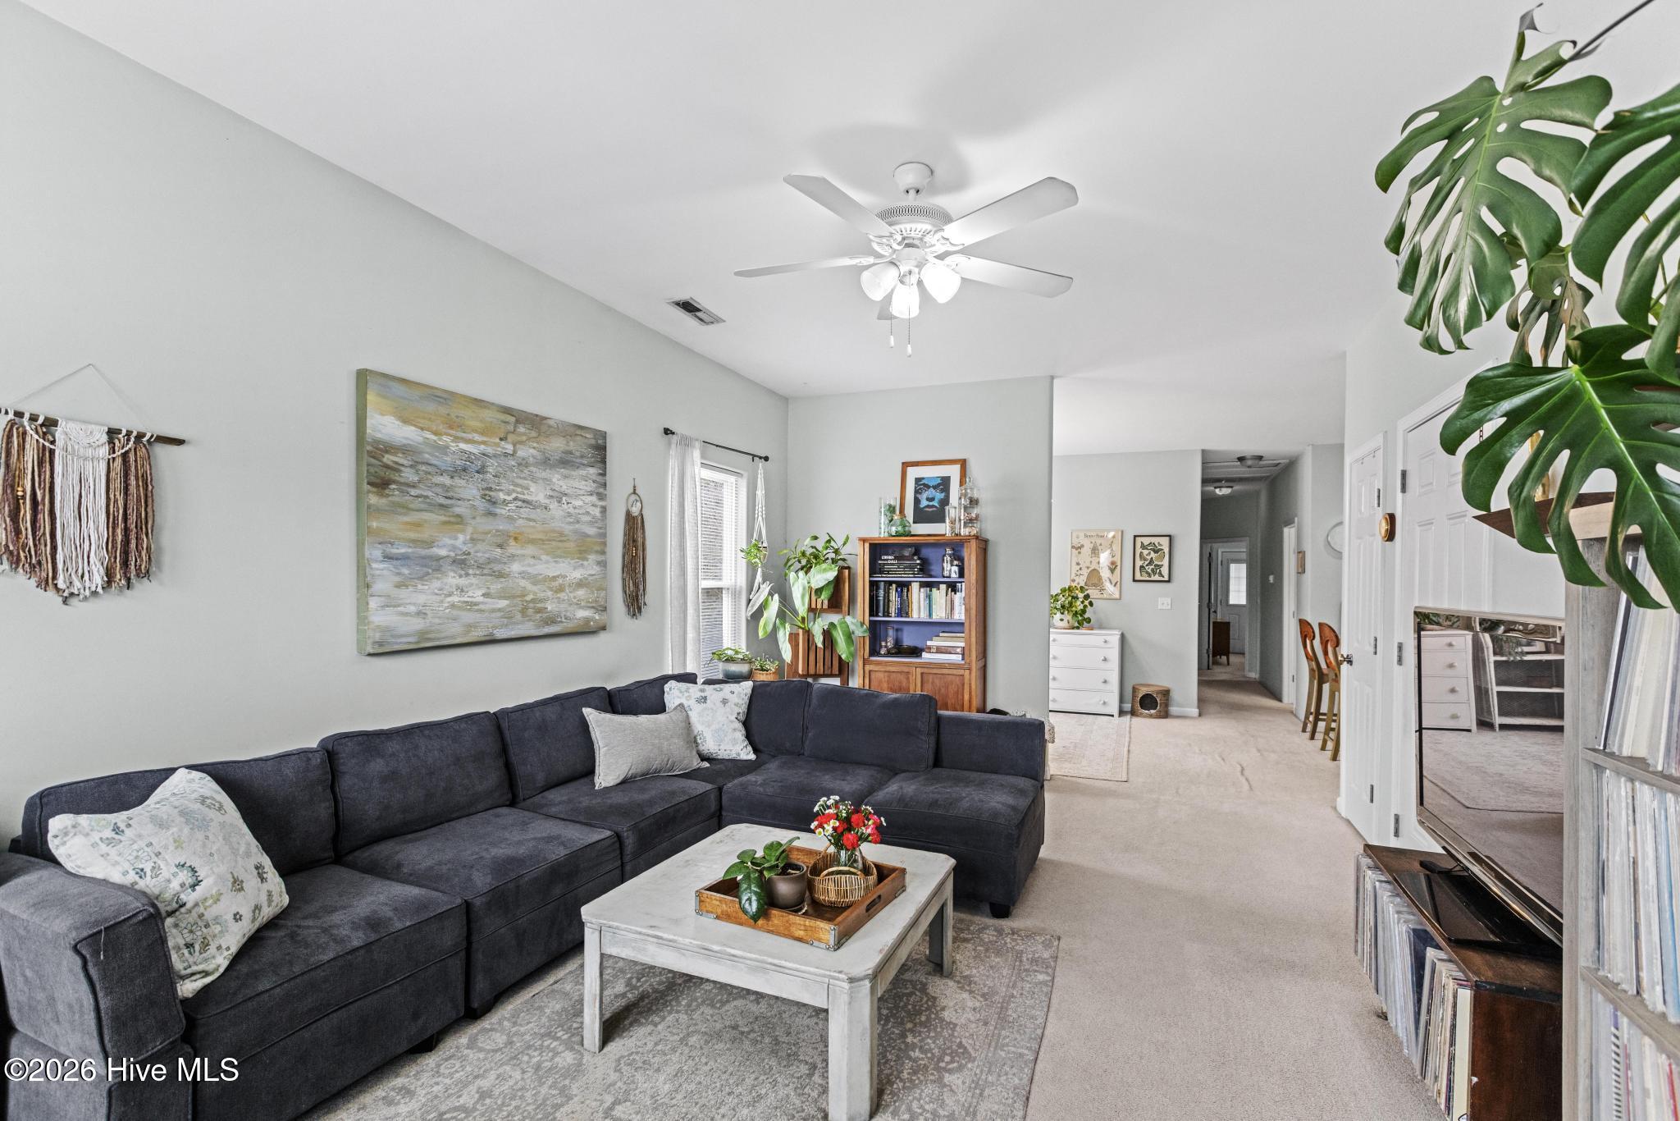
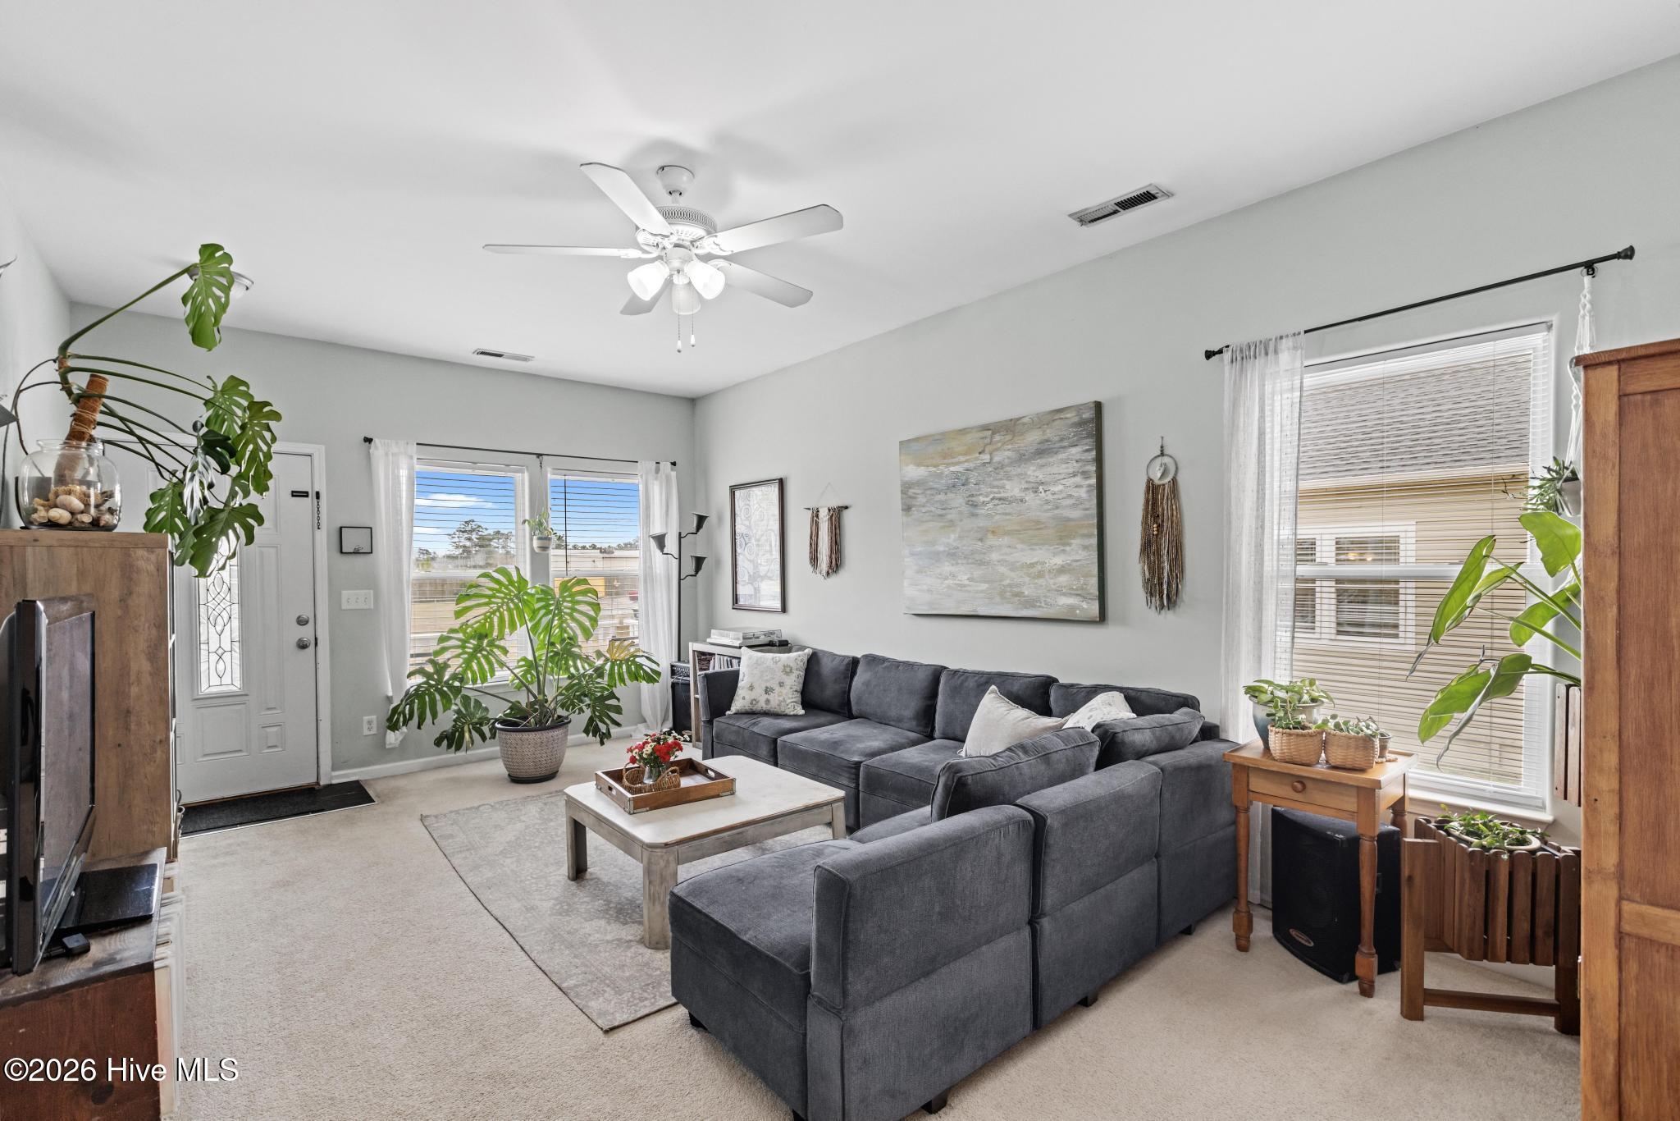
Living room with a charcoal sectional, white coffee table, ceiling fan, and leafy plants.
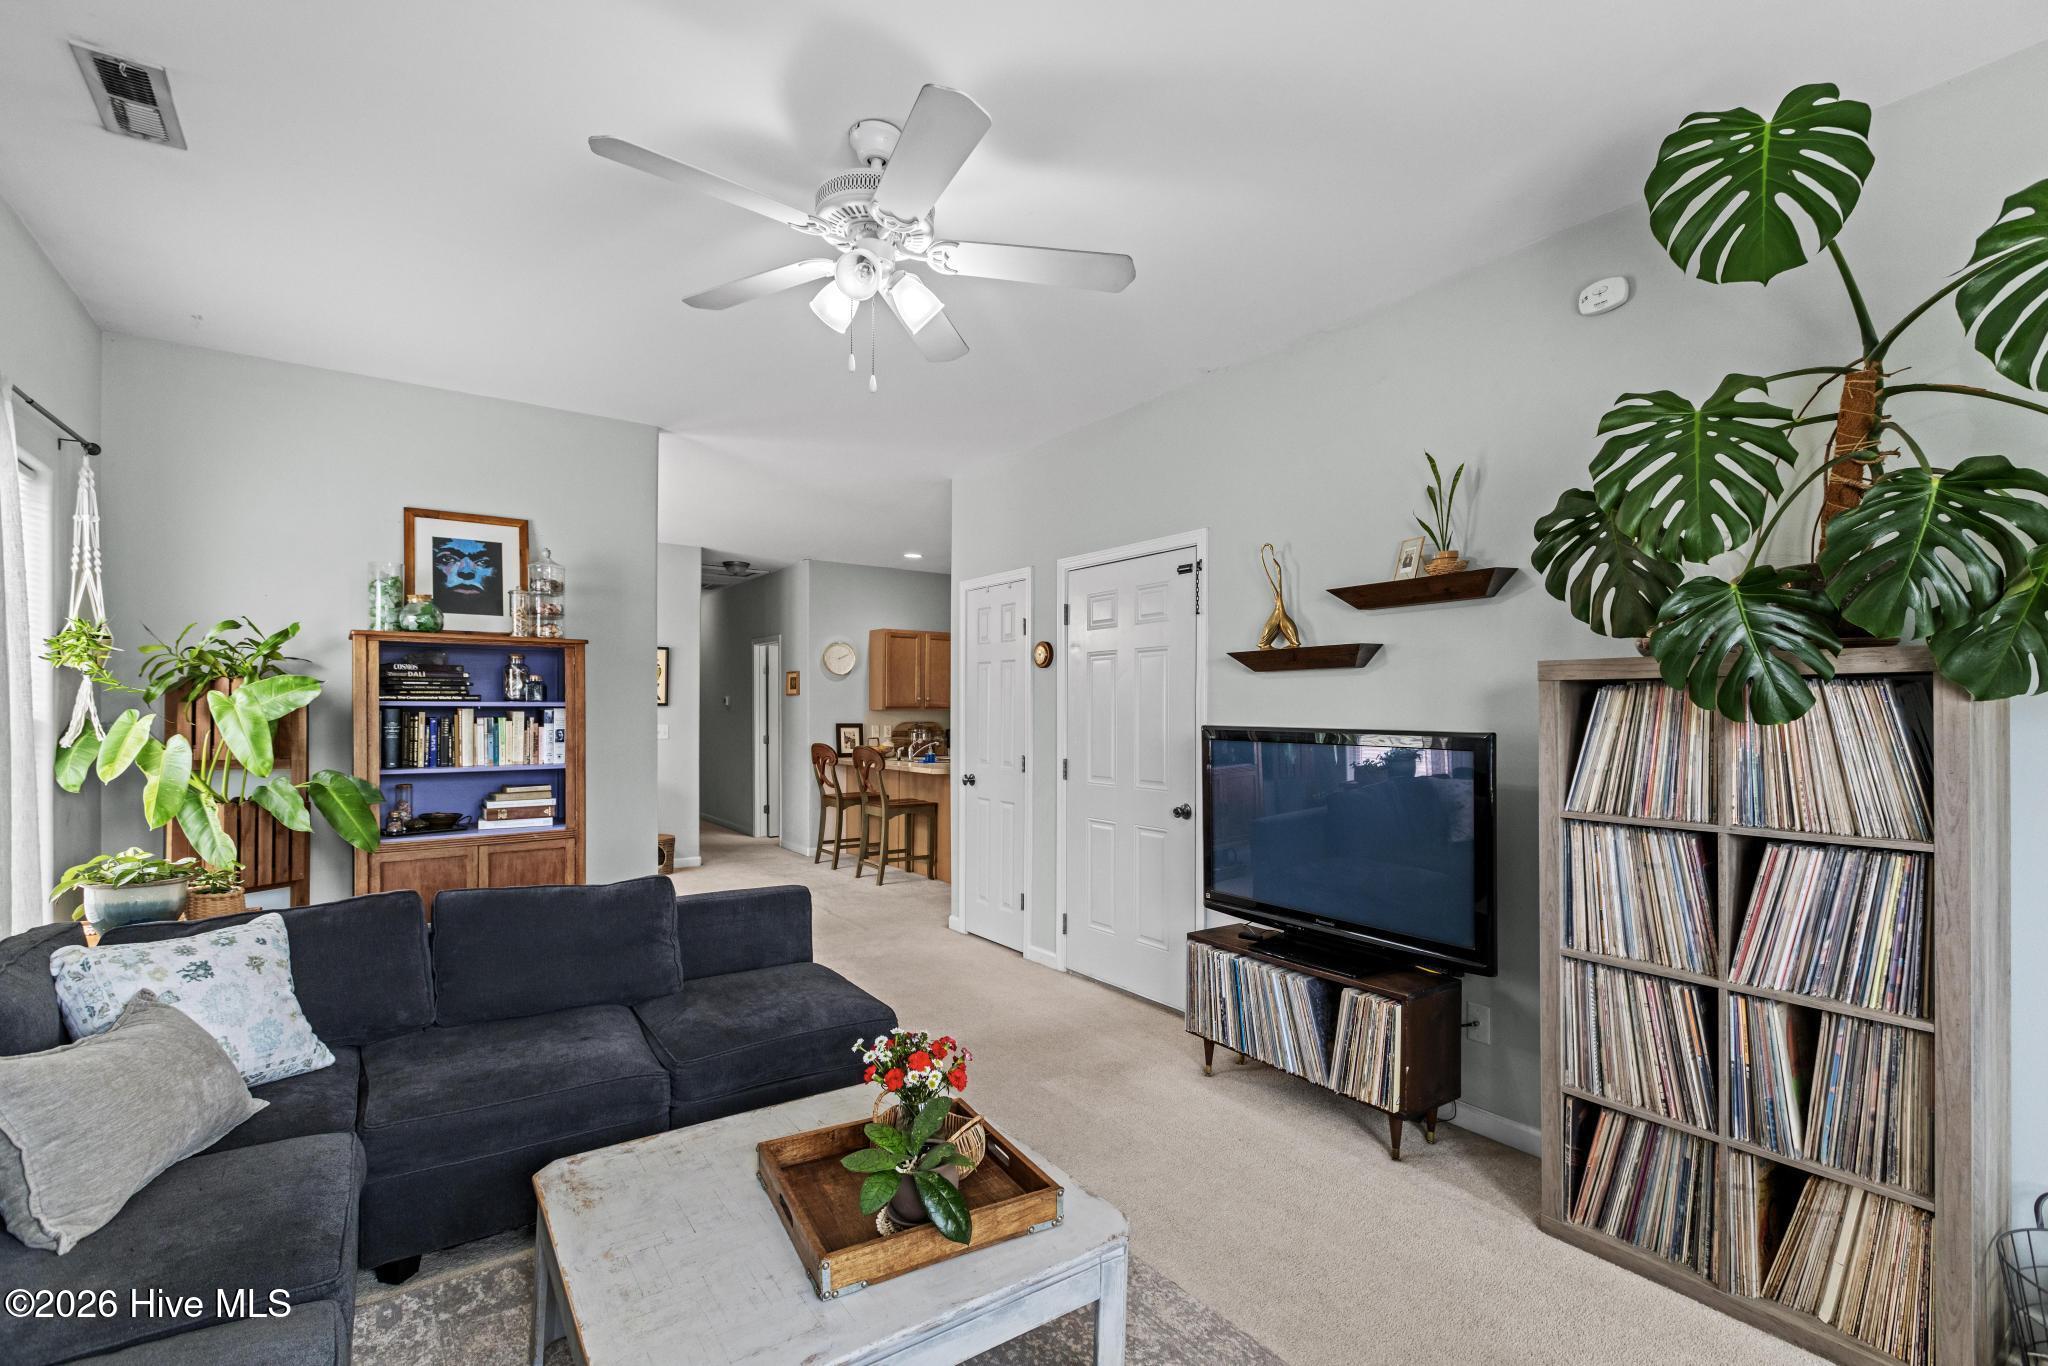
Living room with a dark sectional, leafy plants, and floor-to-ceiling vinyl record shelves.
Living room with a large gray sectional, leafy plants, and bright windows.
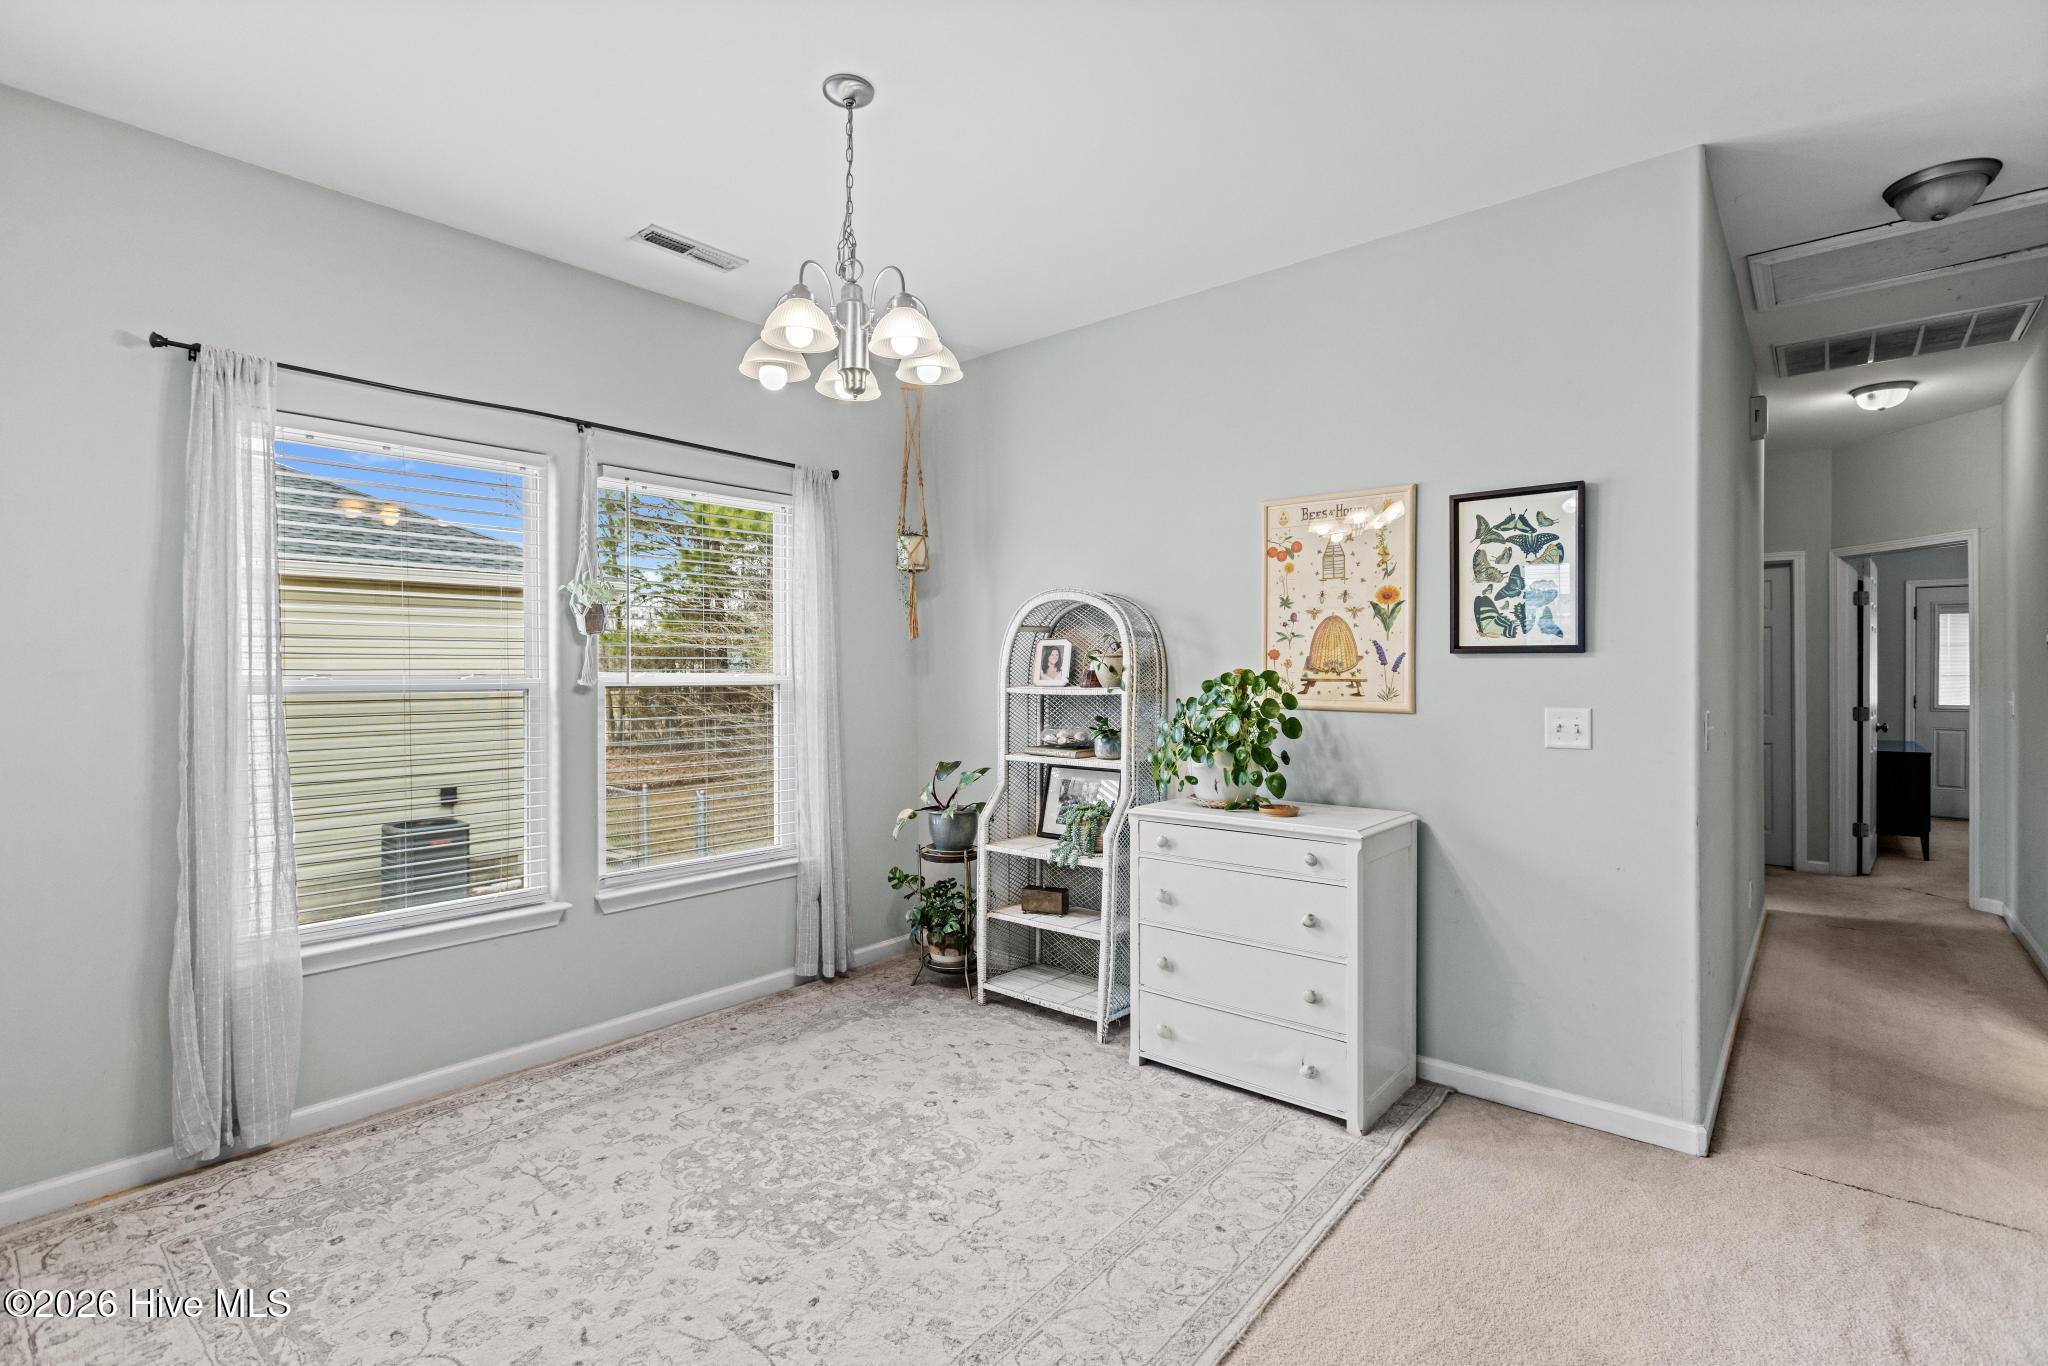
Furnished room with a white dresser, plants, patterned rug, and two curtained windows.
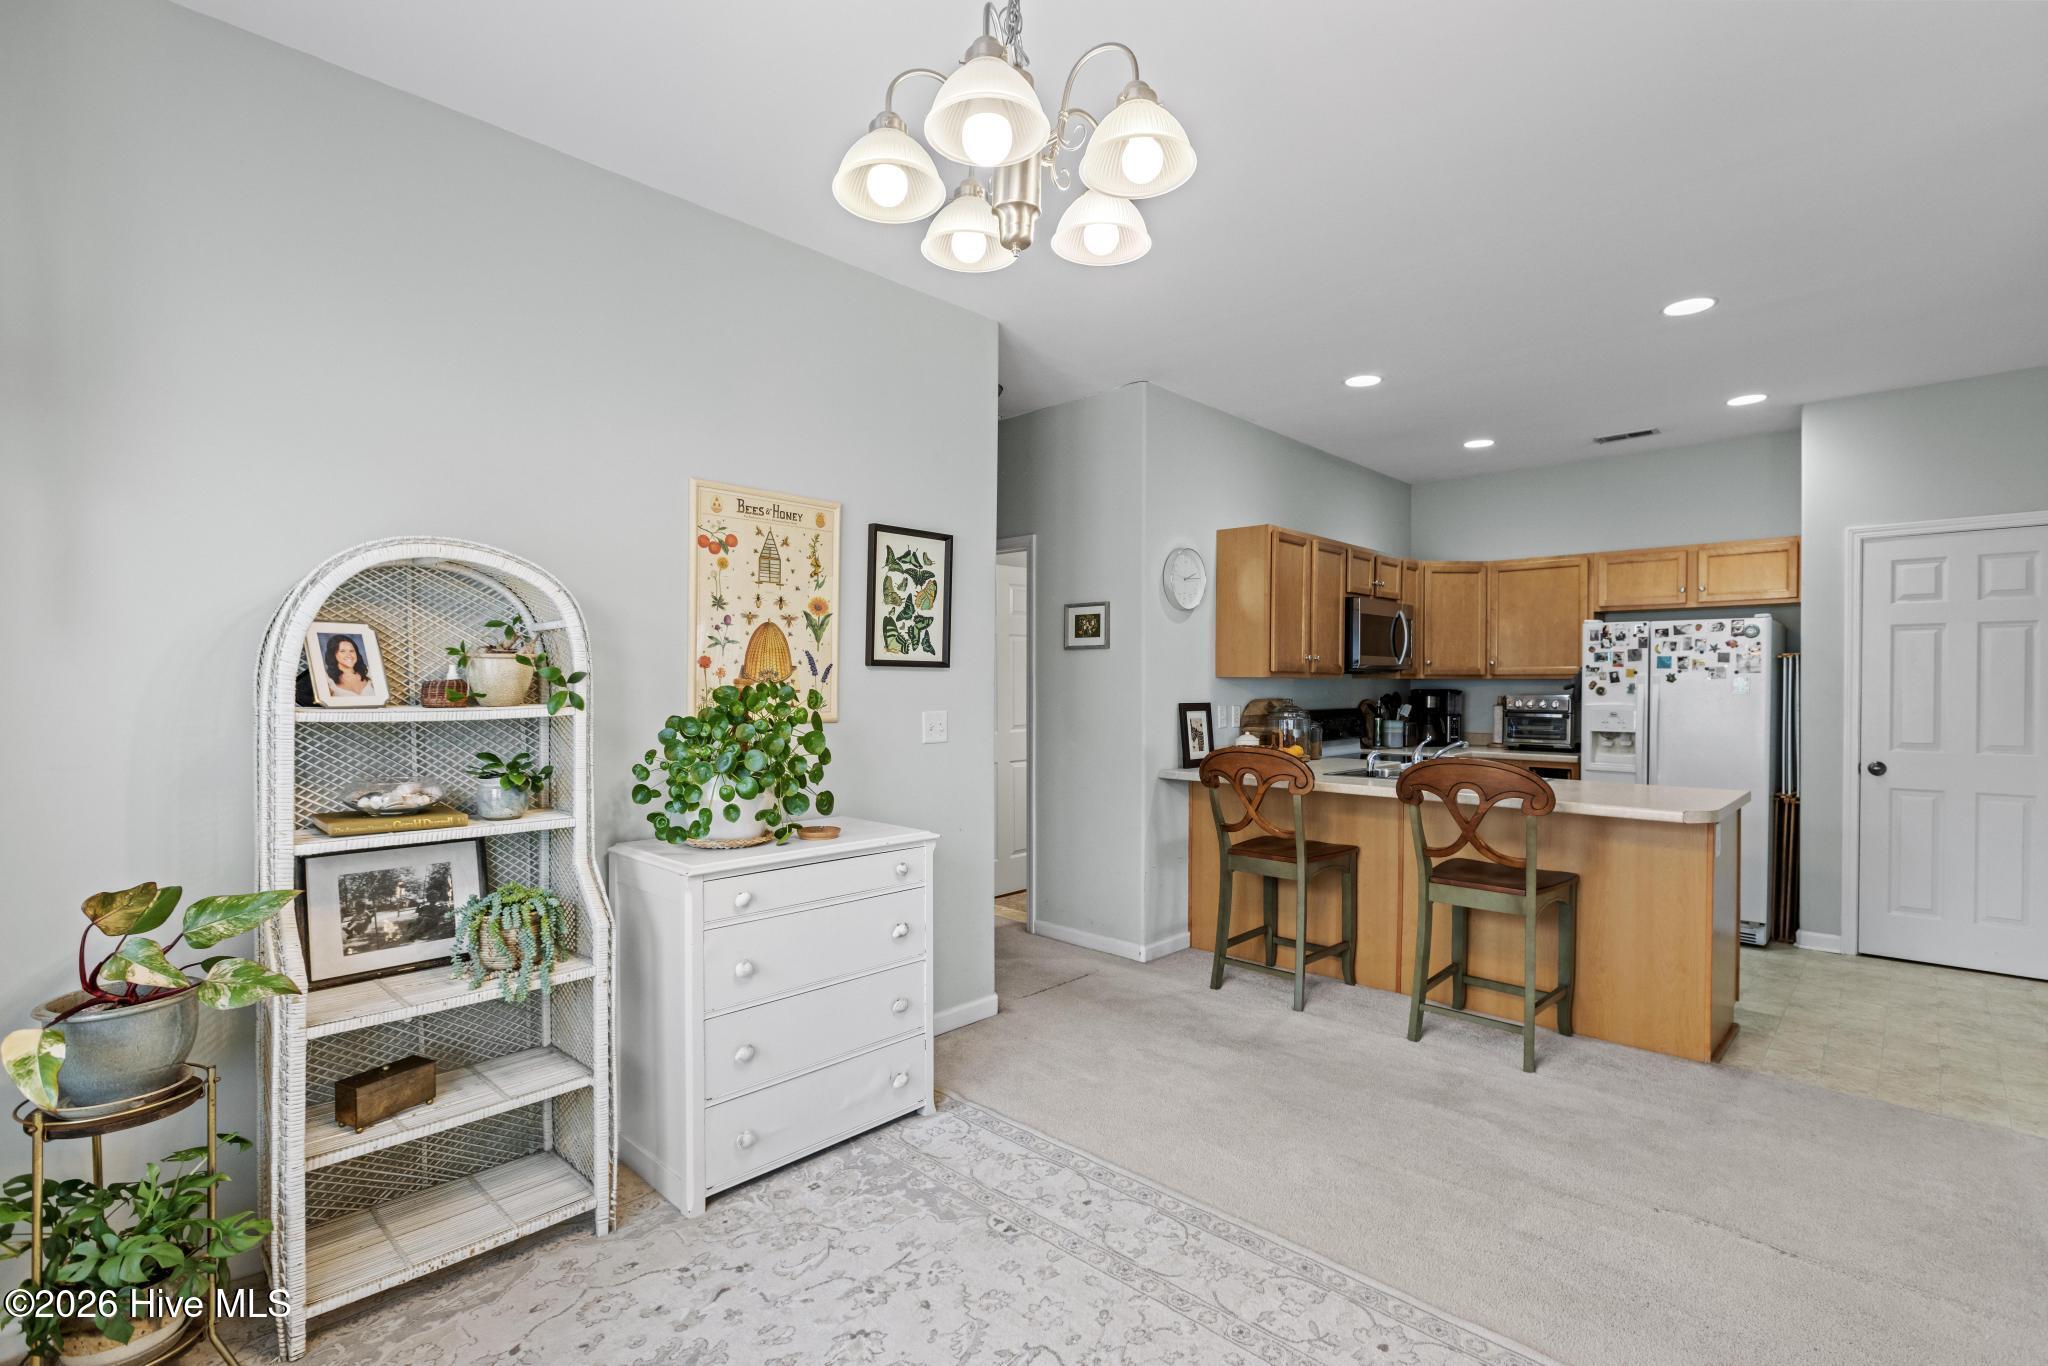
Open-plan kitchen with a wood island, two bar stools, and light wood cabinets.
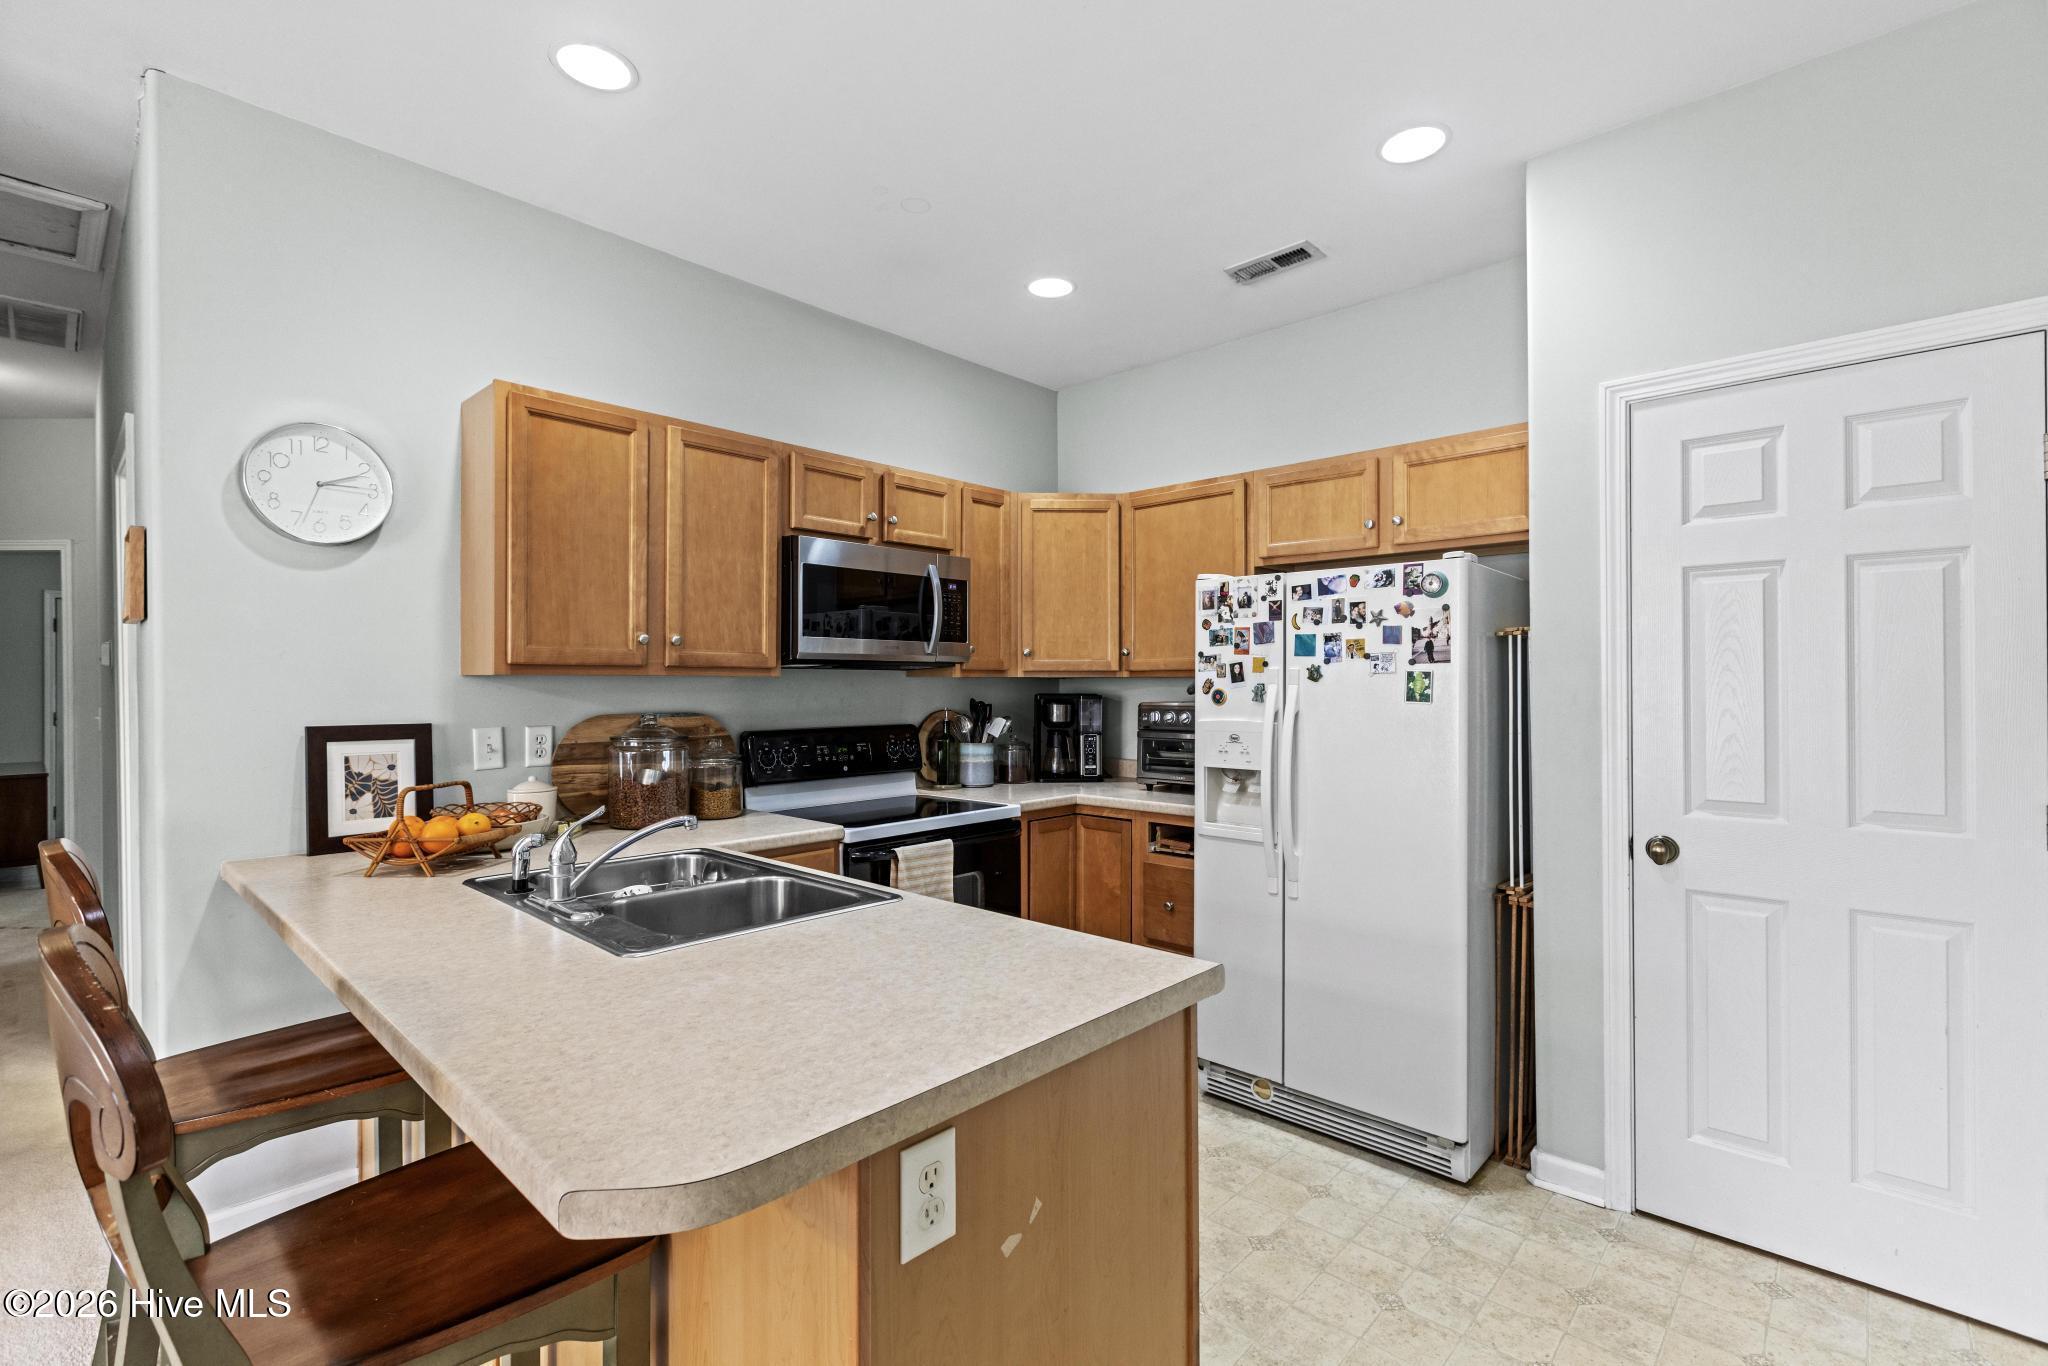
Kitchen with honey-colored cabinets, a broad peninsula sink, black appliances, and a magnet-covered refrigerator.
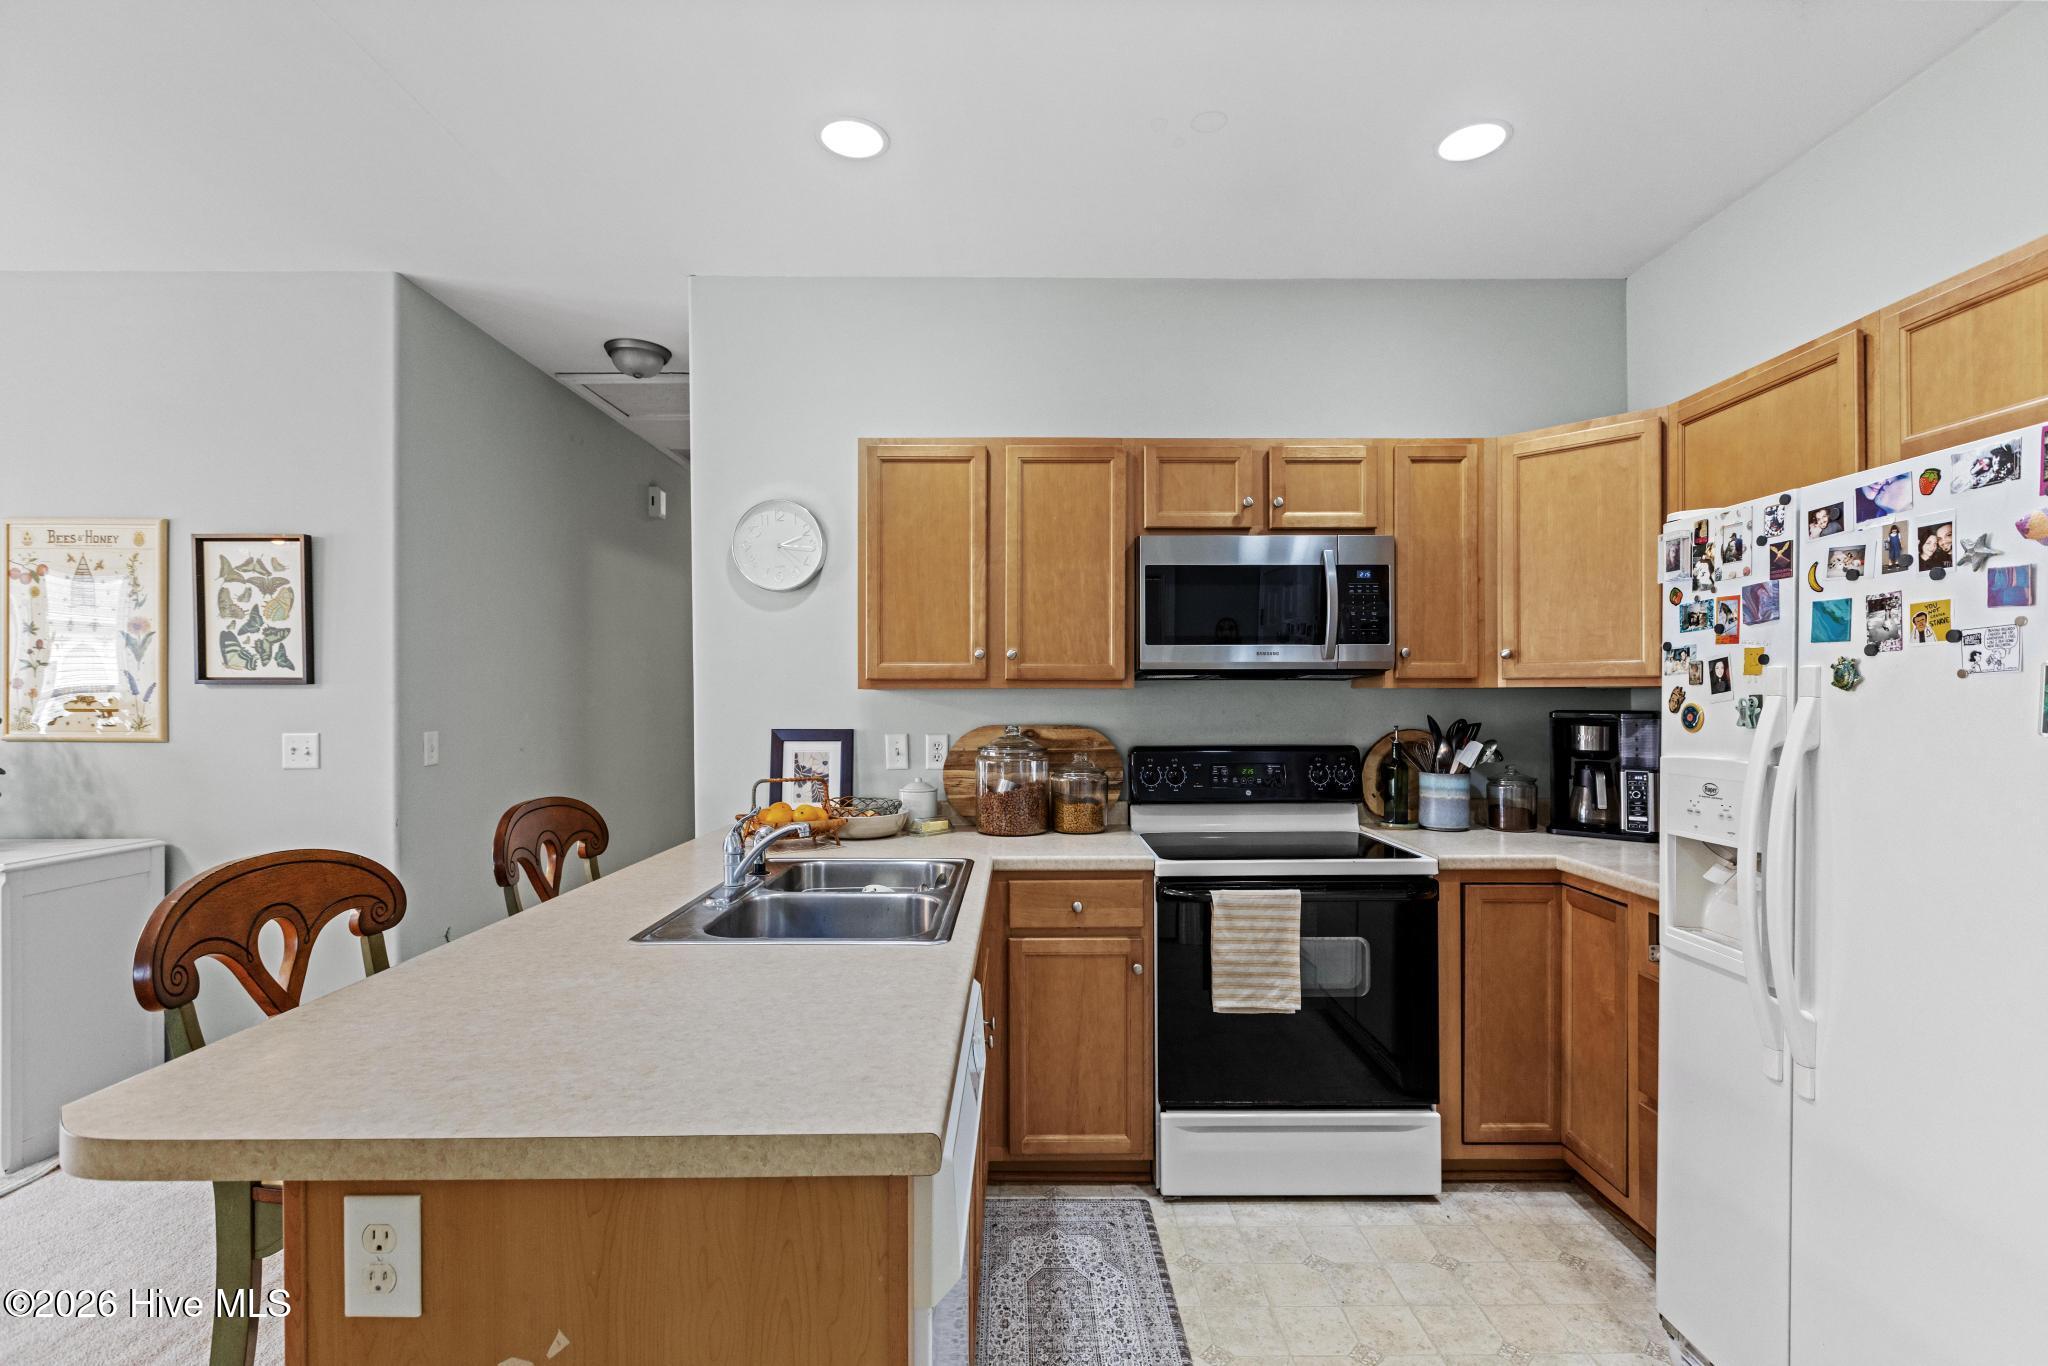
Kitchen with wood cabinets, a long sink peninsula, and stainless microwave.
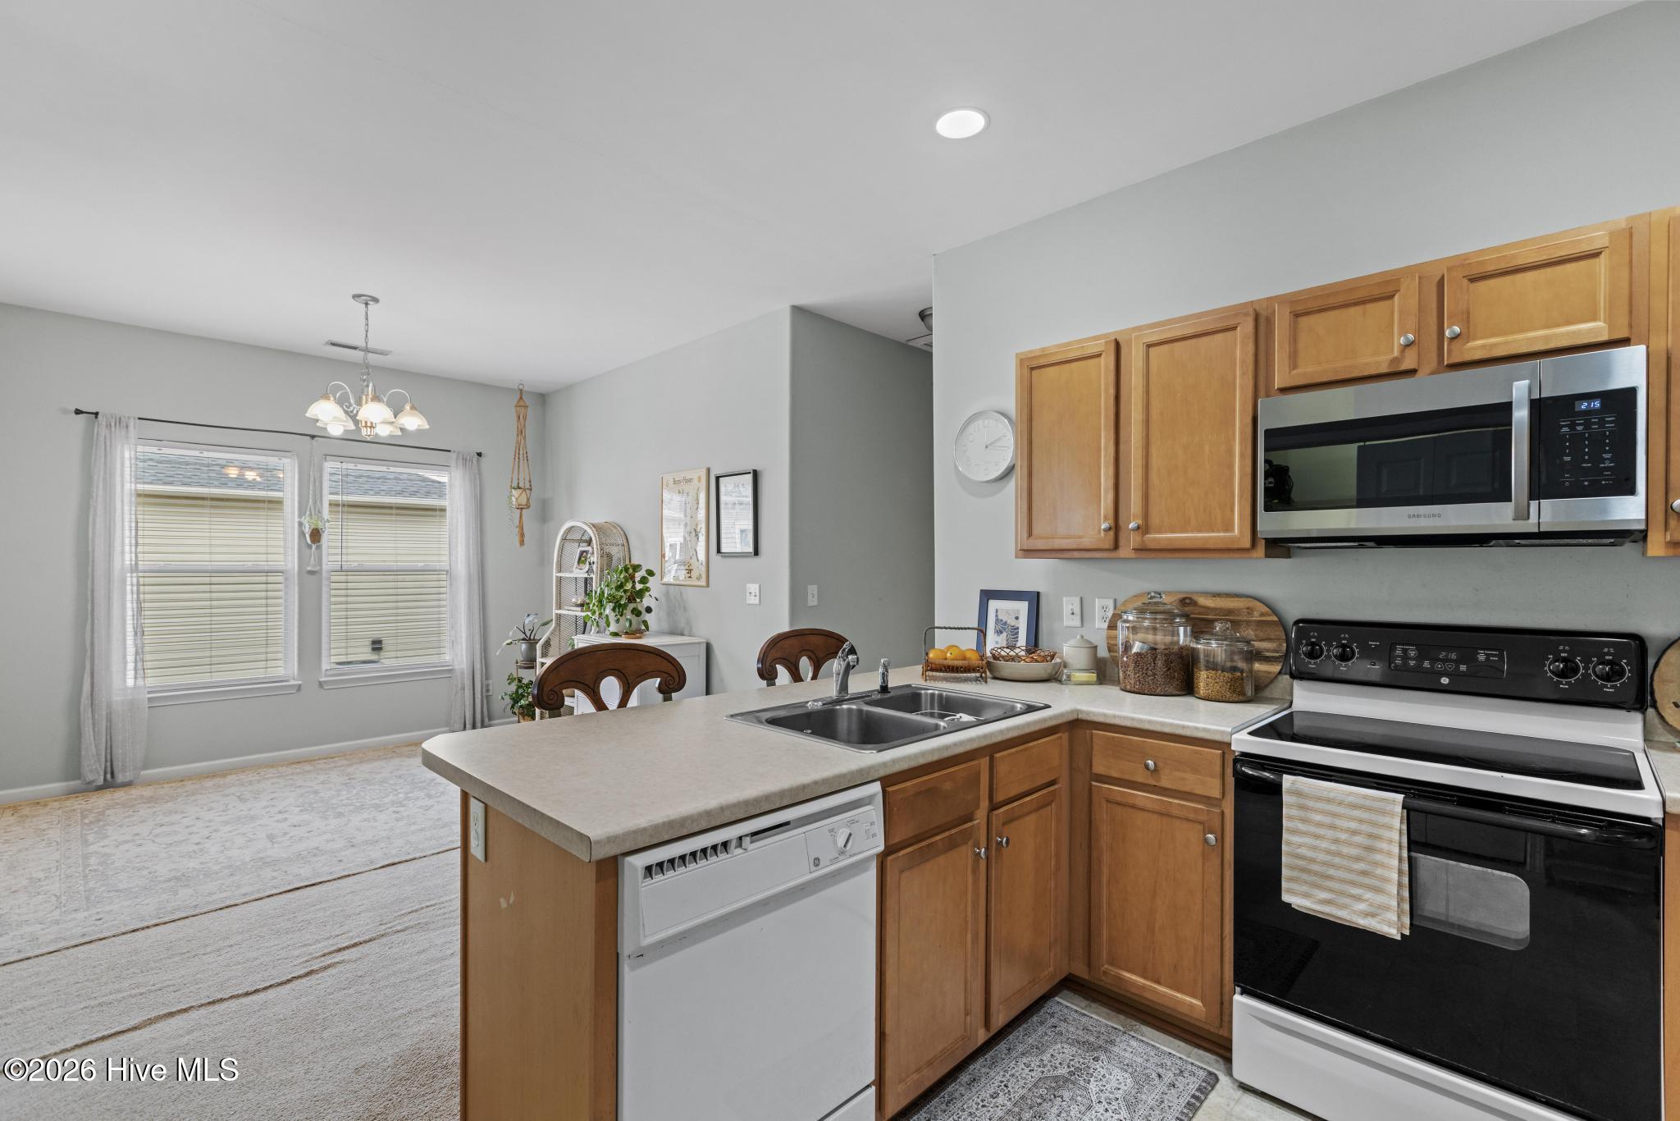
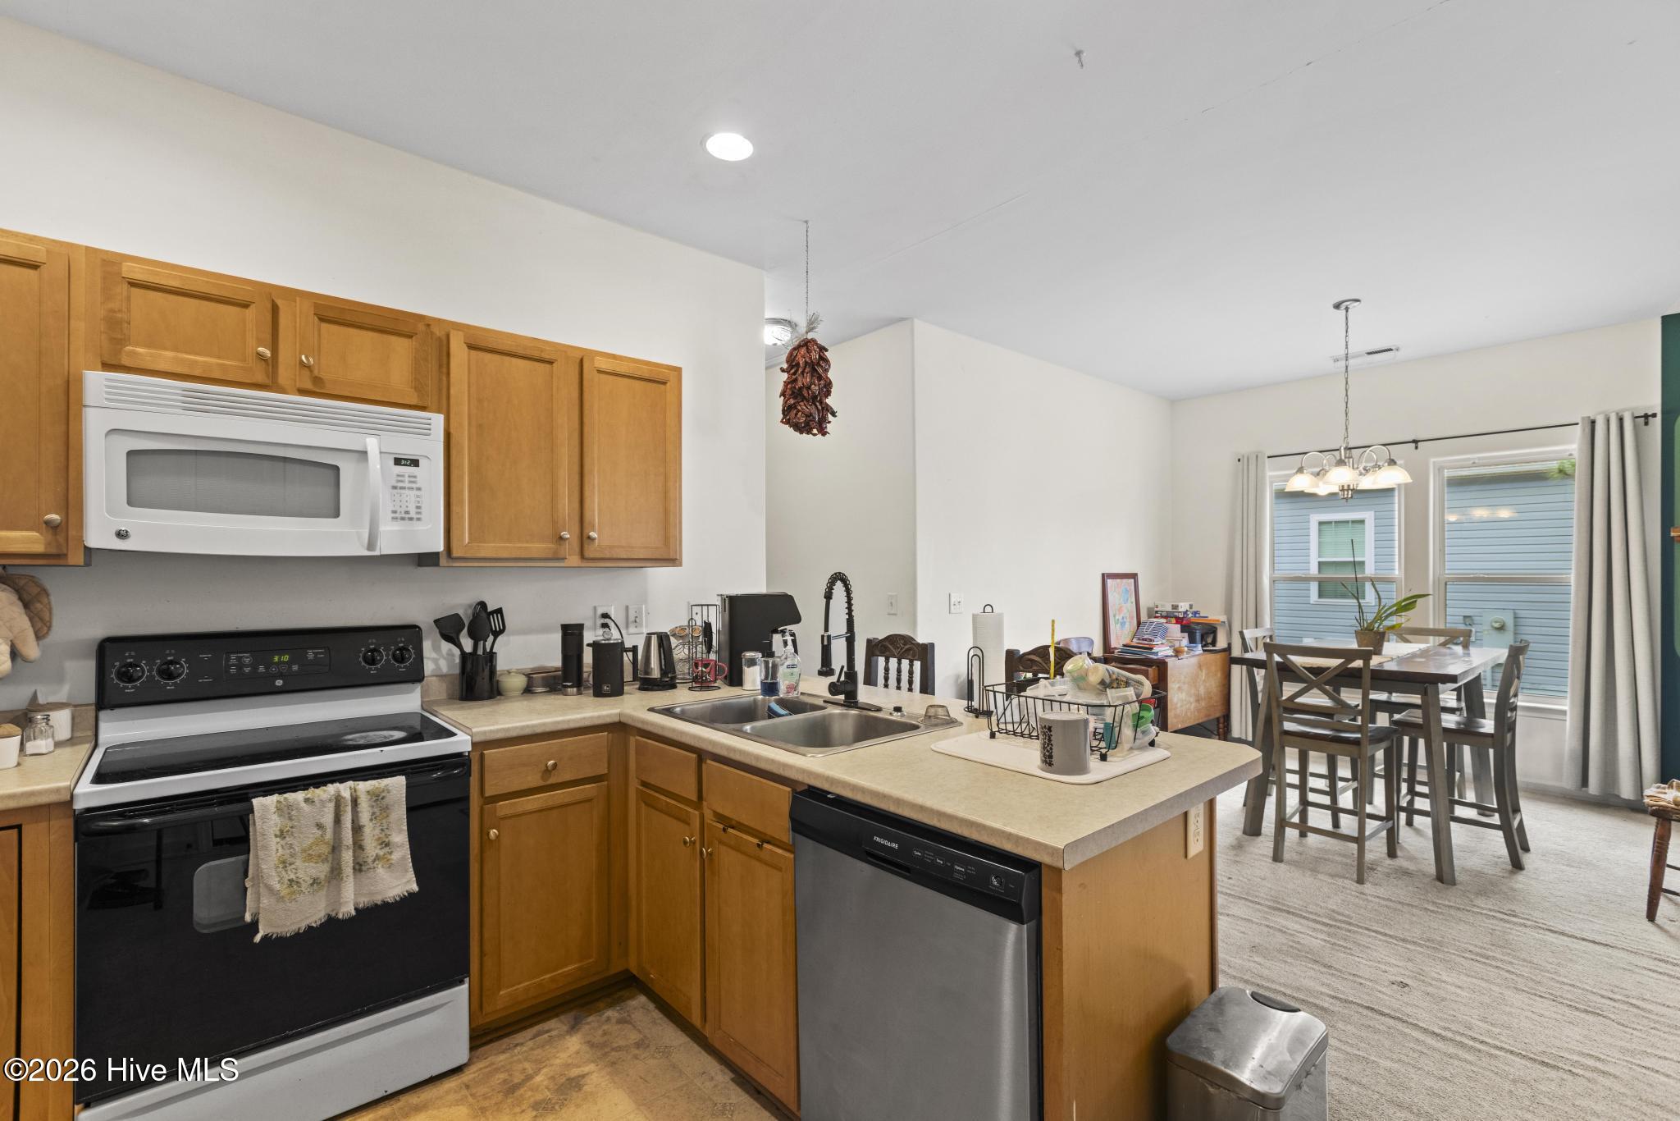
Kitchen with wood cabinets, a sink peninsula, stainless microwave, and adjoining dining area with two windows.
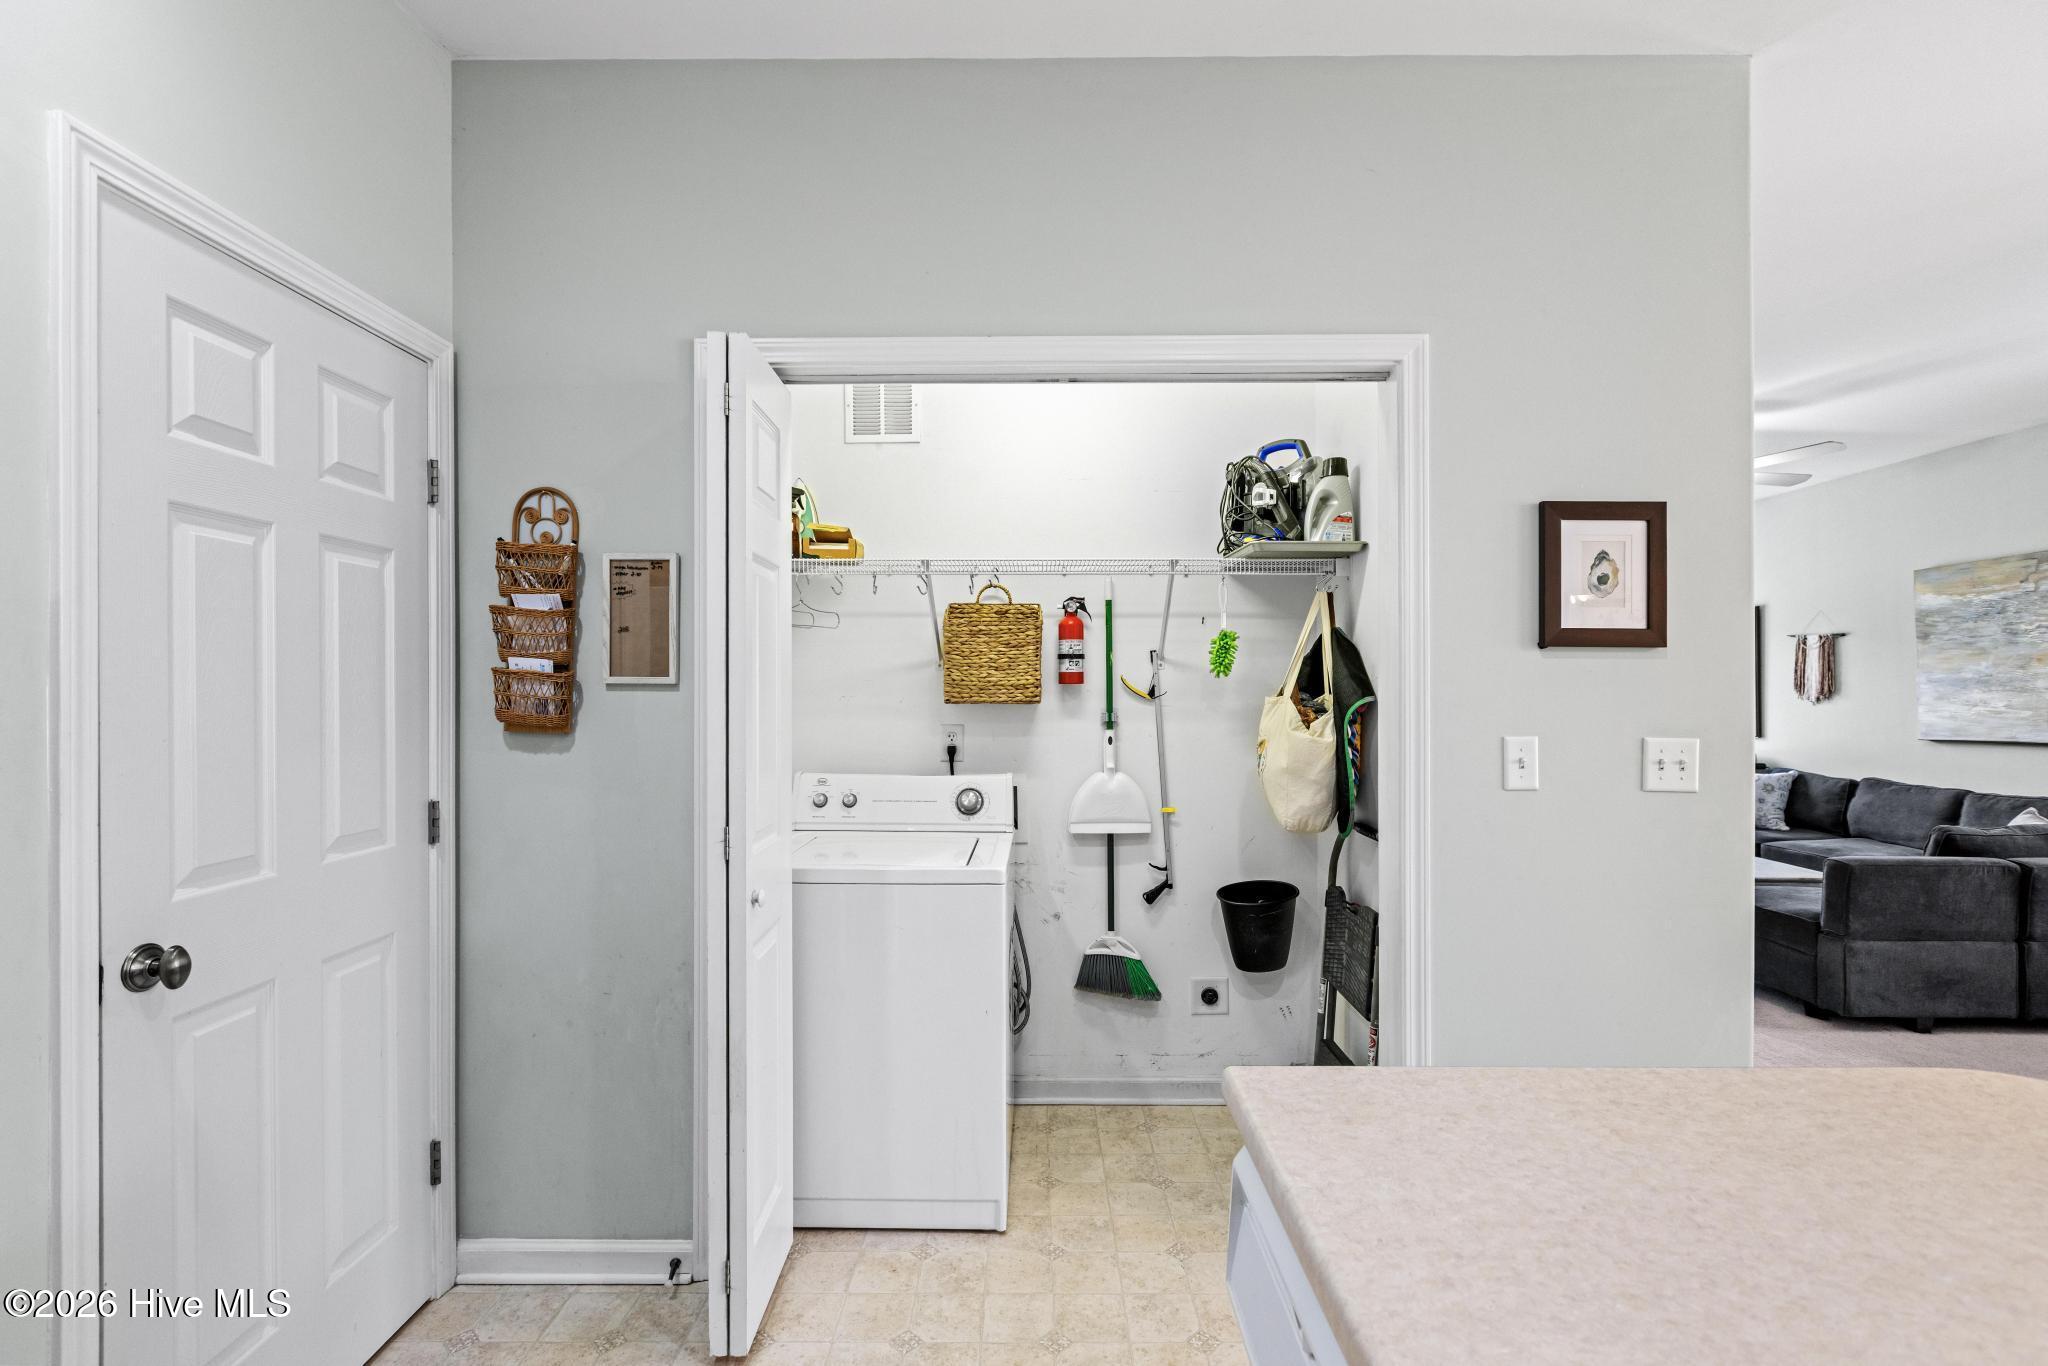
Laundry area with a top-loading washer, cleaning tools, and open shelving beside the living room.
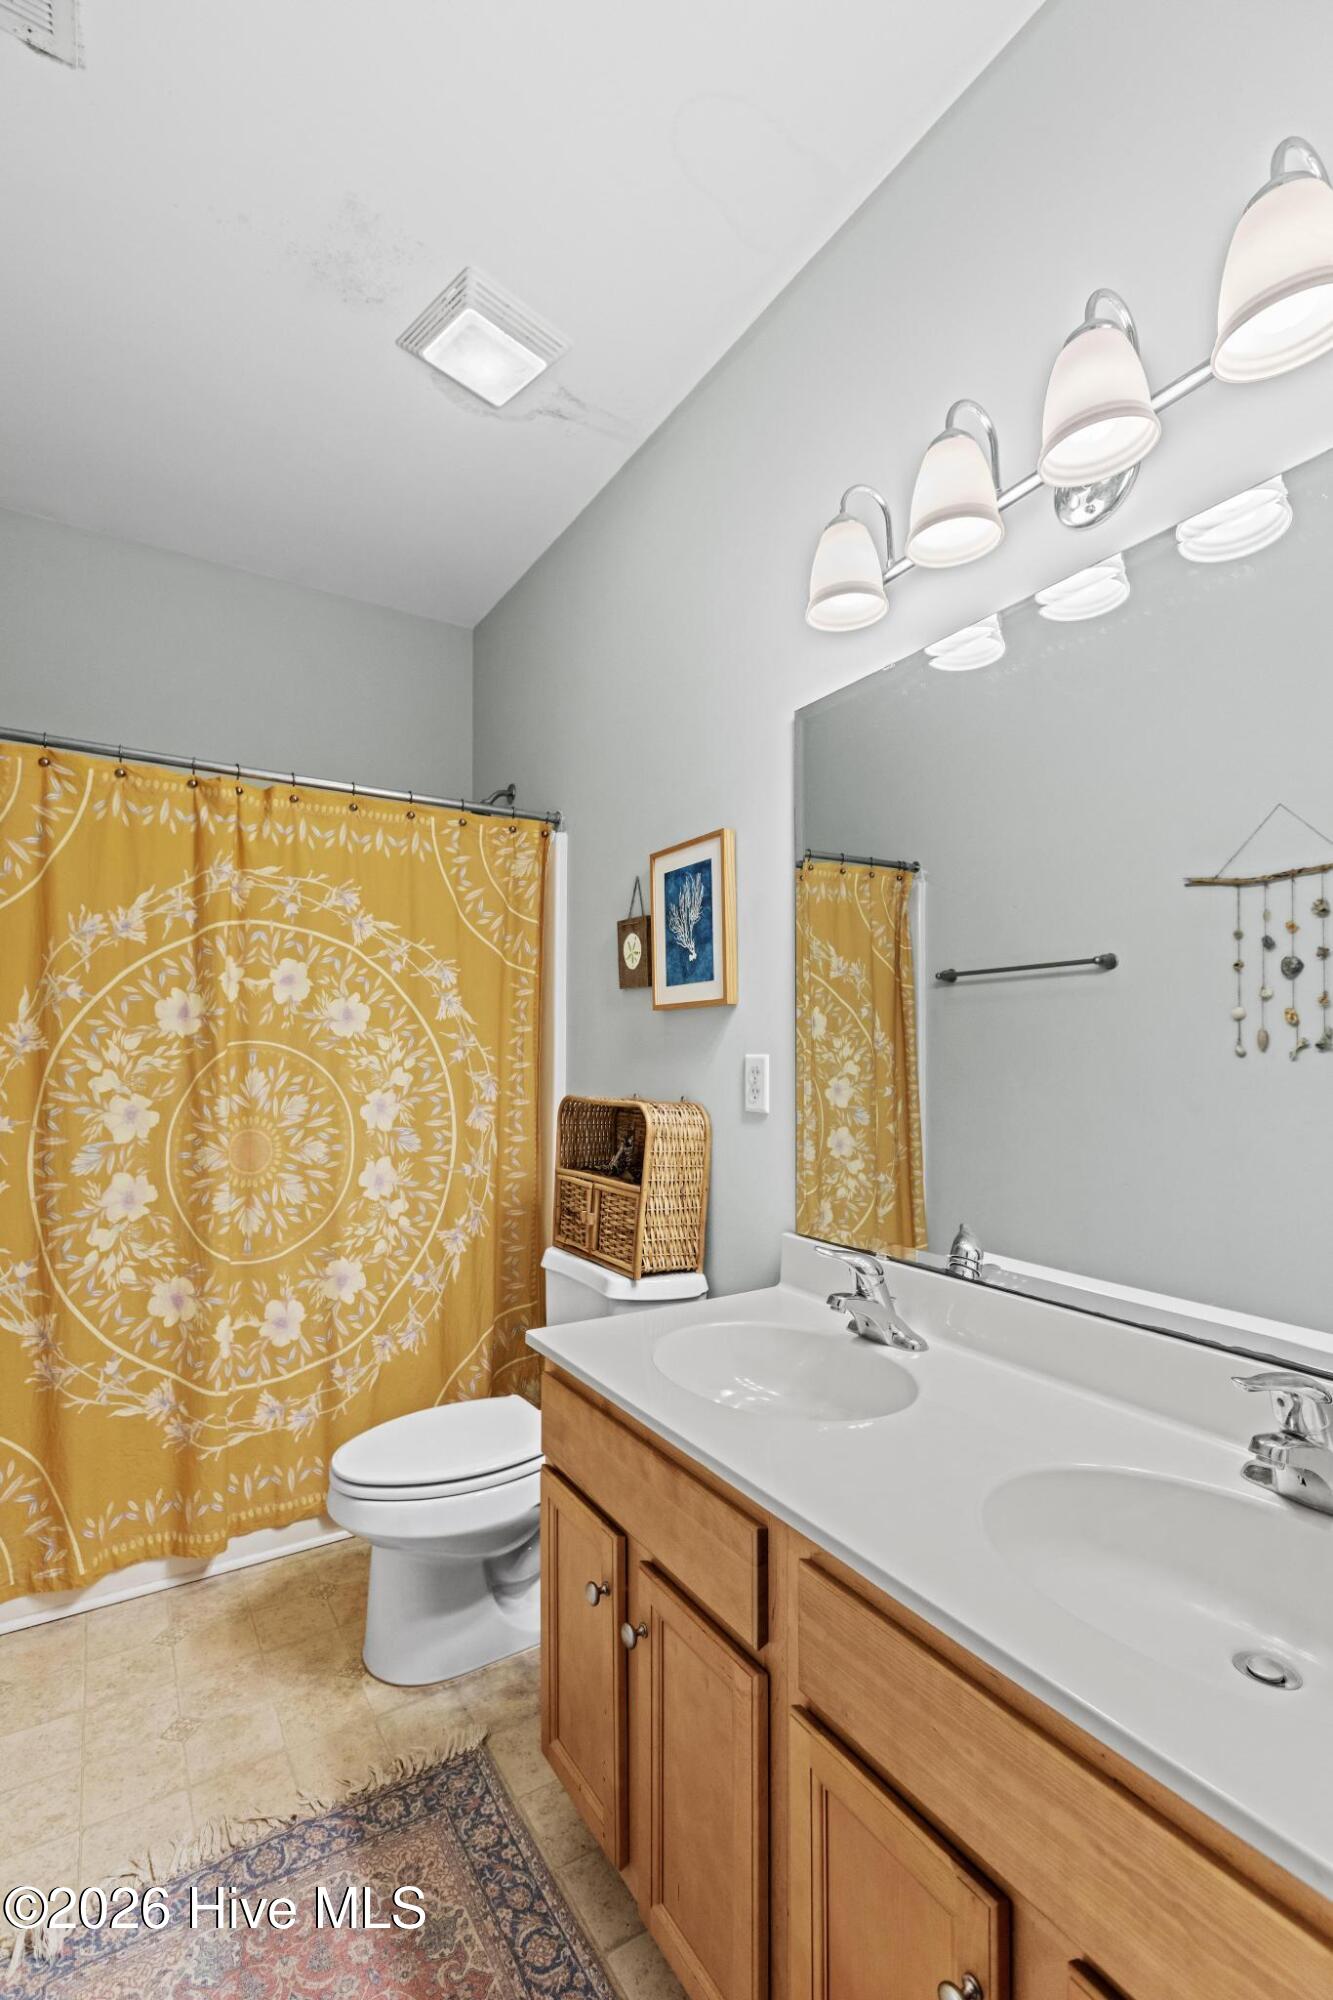
Bathroom with a double-sink wood vanity and yellow floral shower curtain.
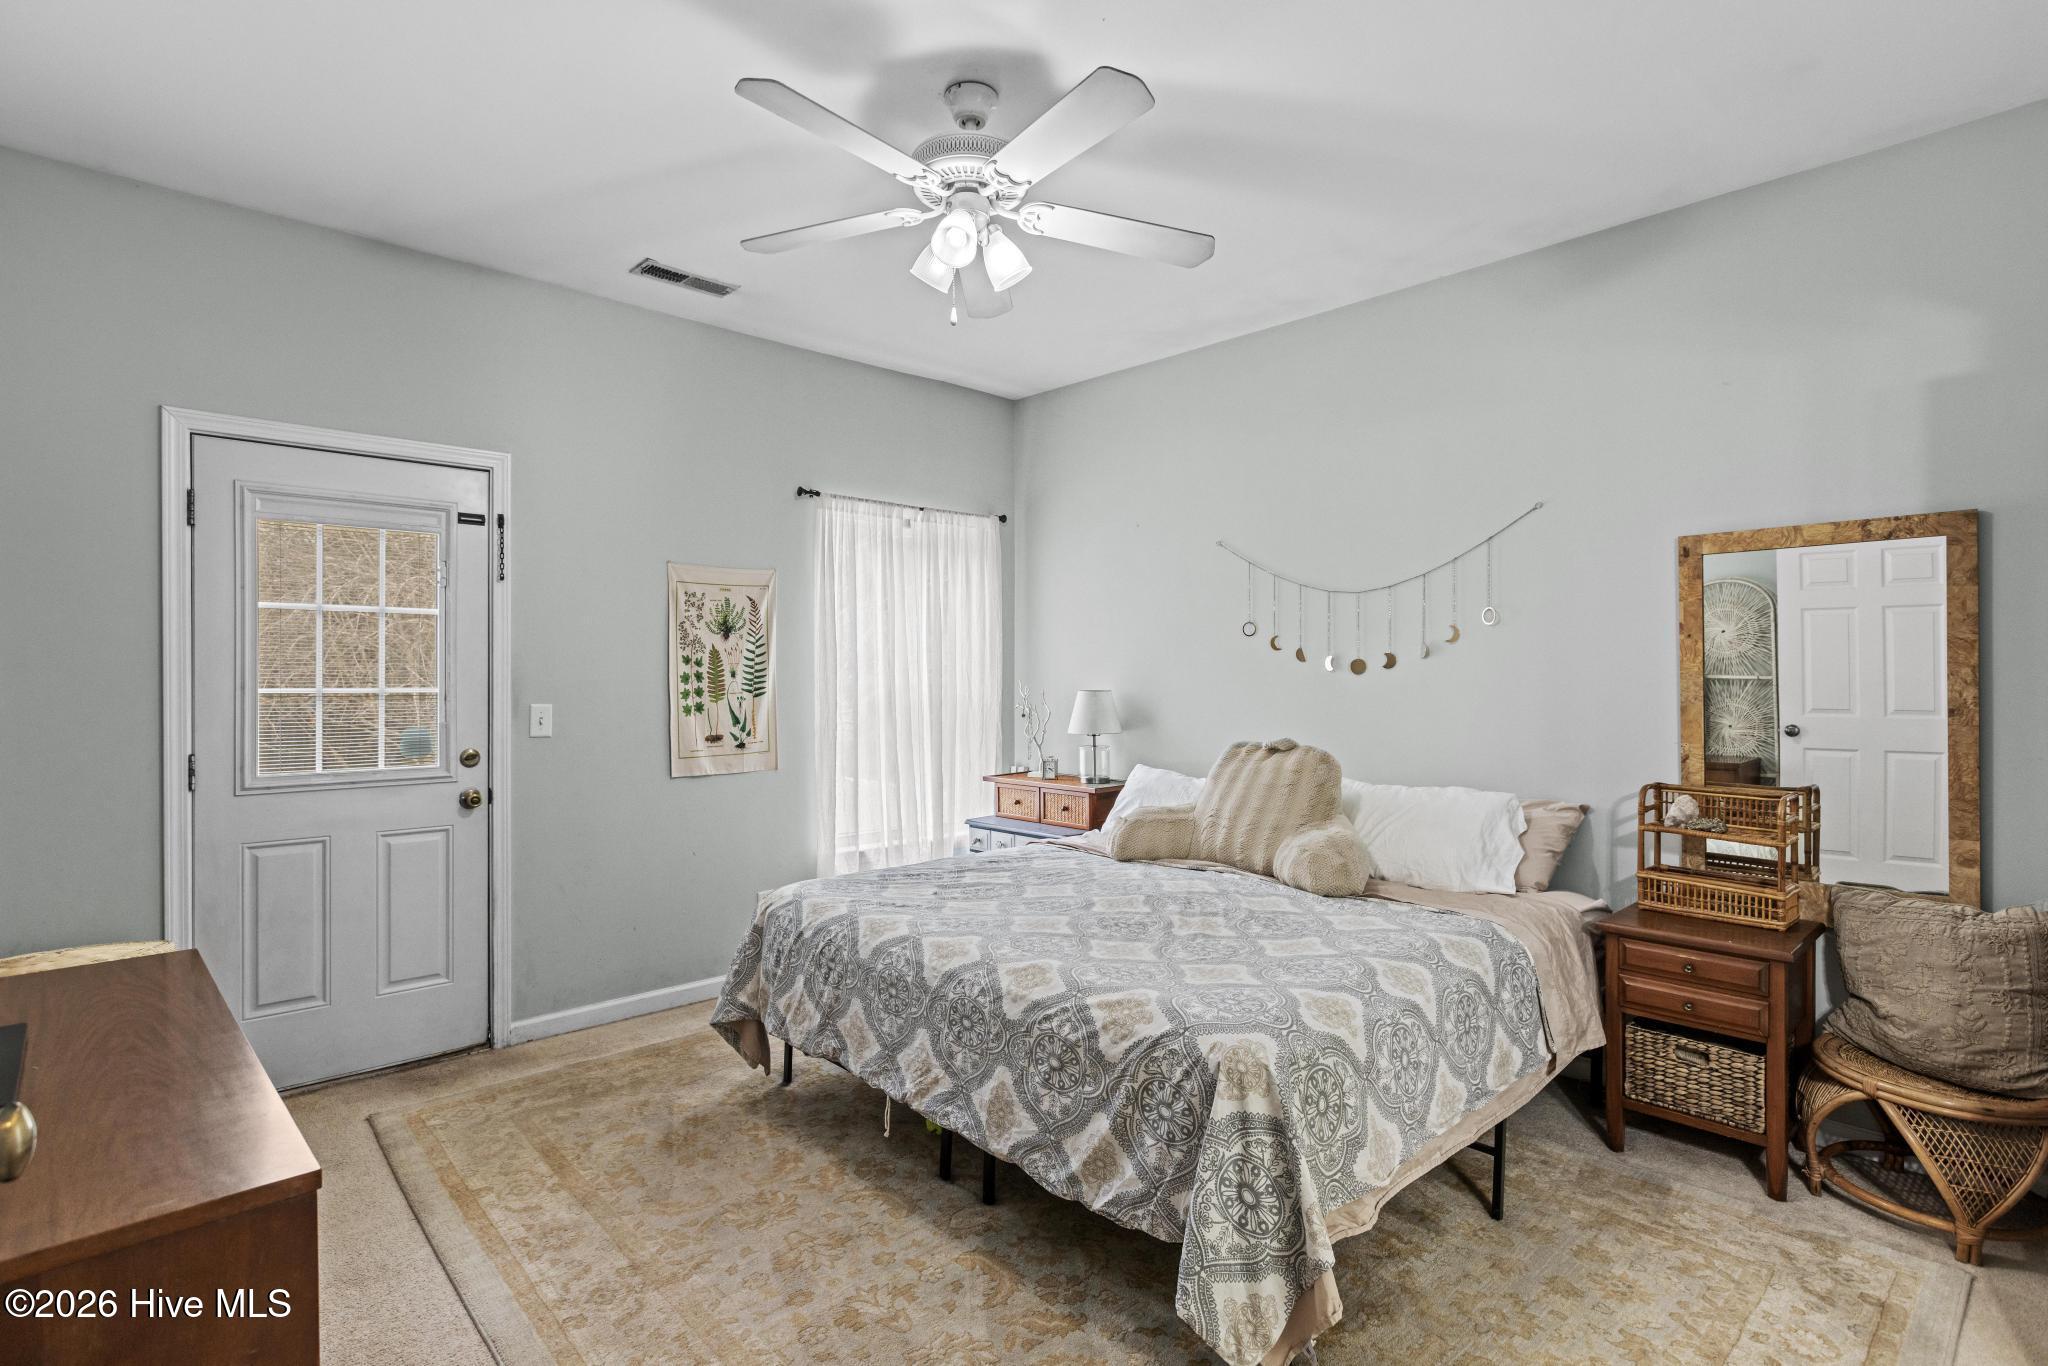
Furnished bedroom with a patterned bedspread, ceiling fan, glass-paneled door, and wicker chair.
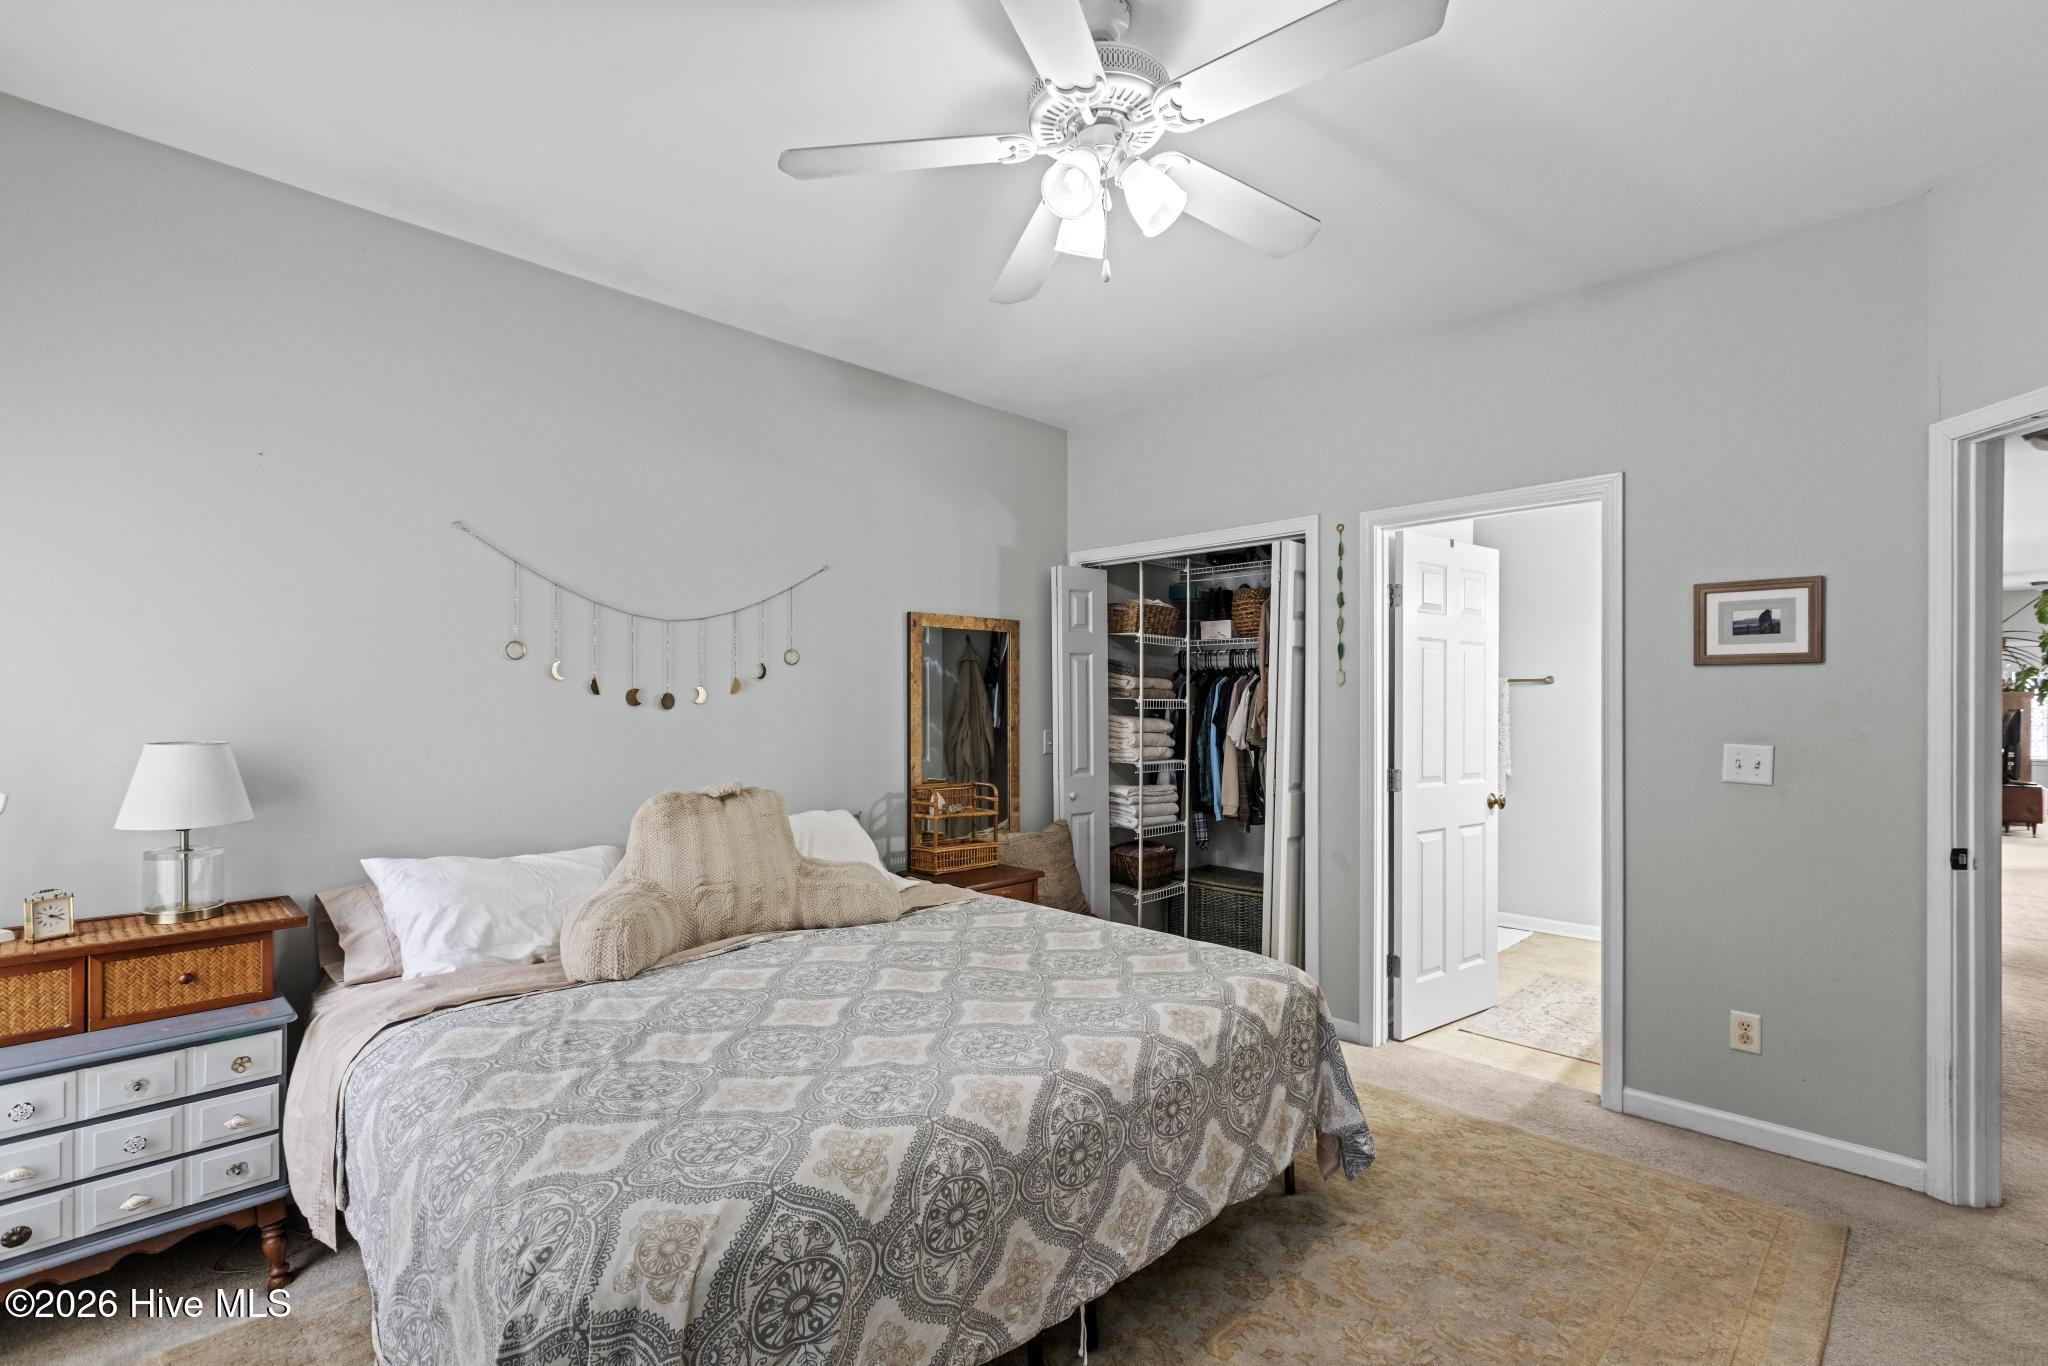
Furnished bedroom with a patterned bedspread and an open closet.
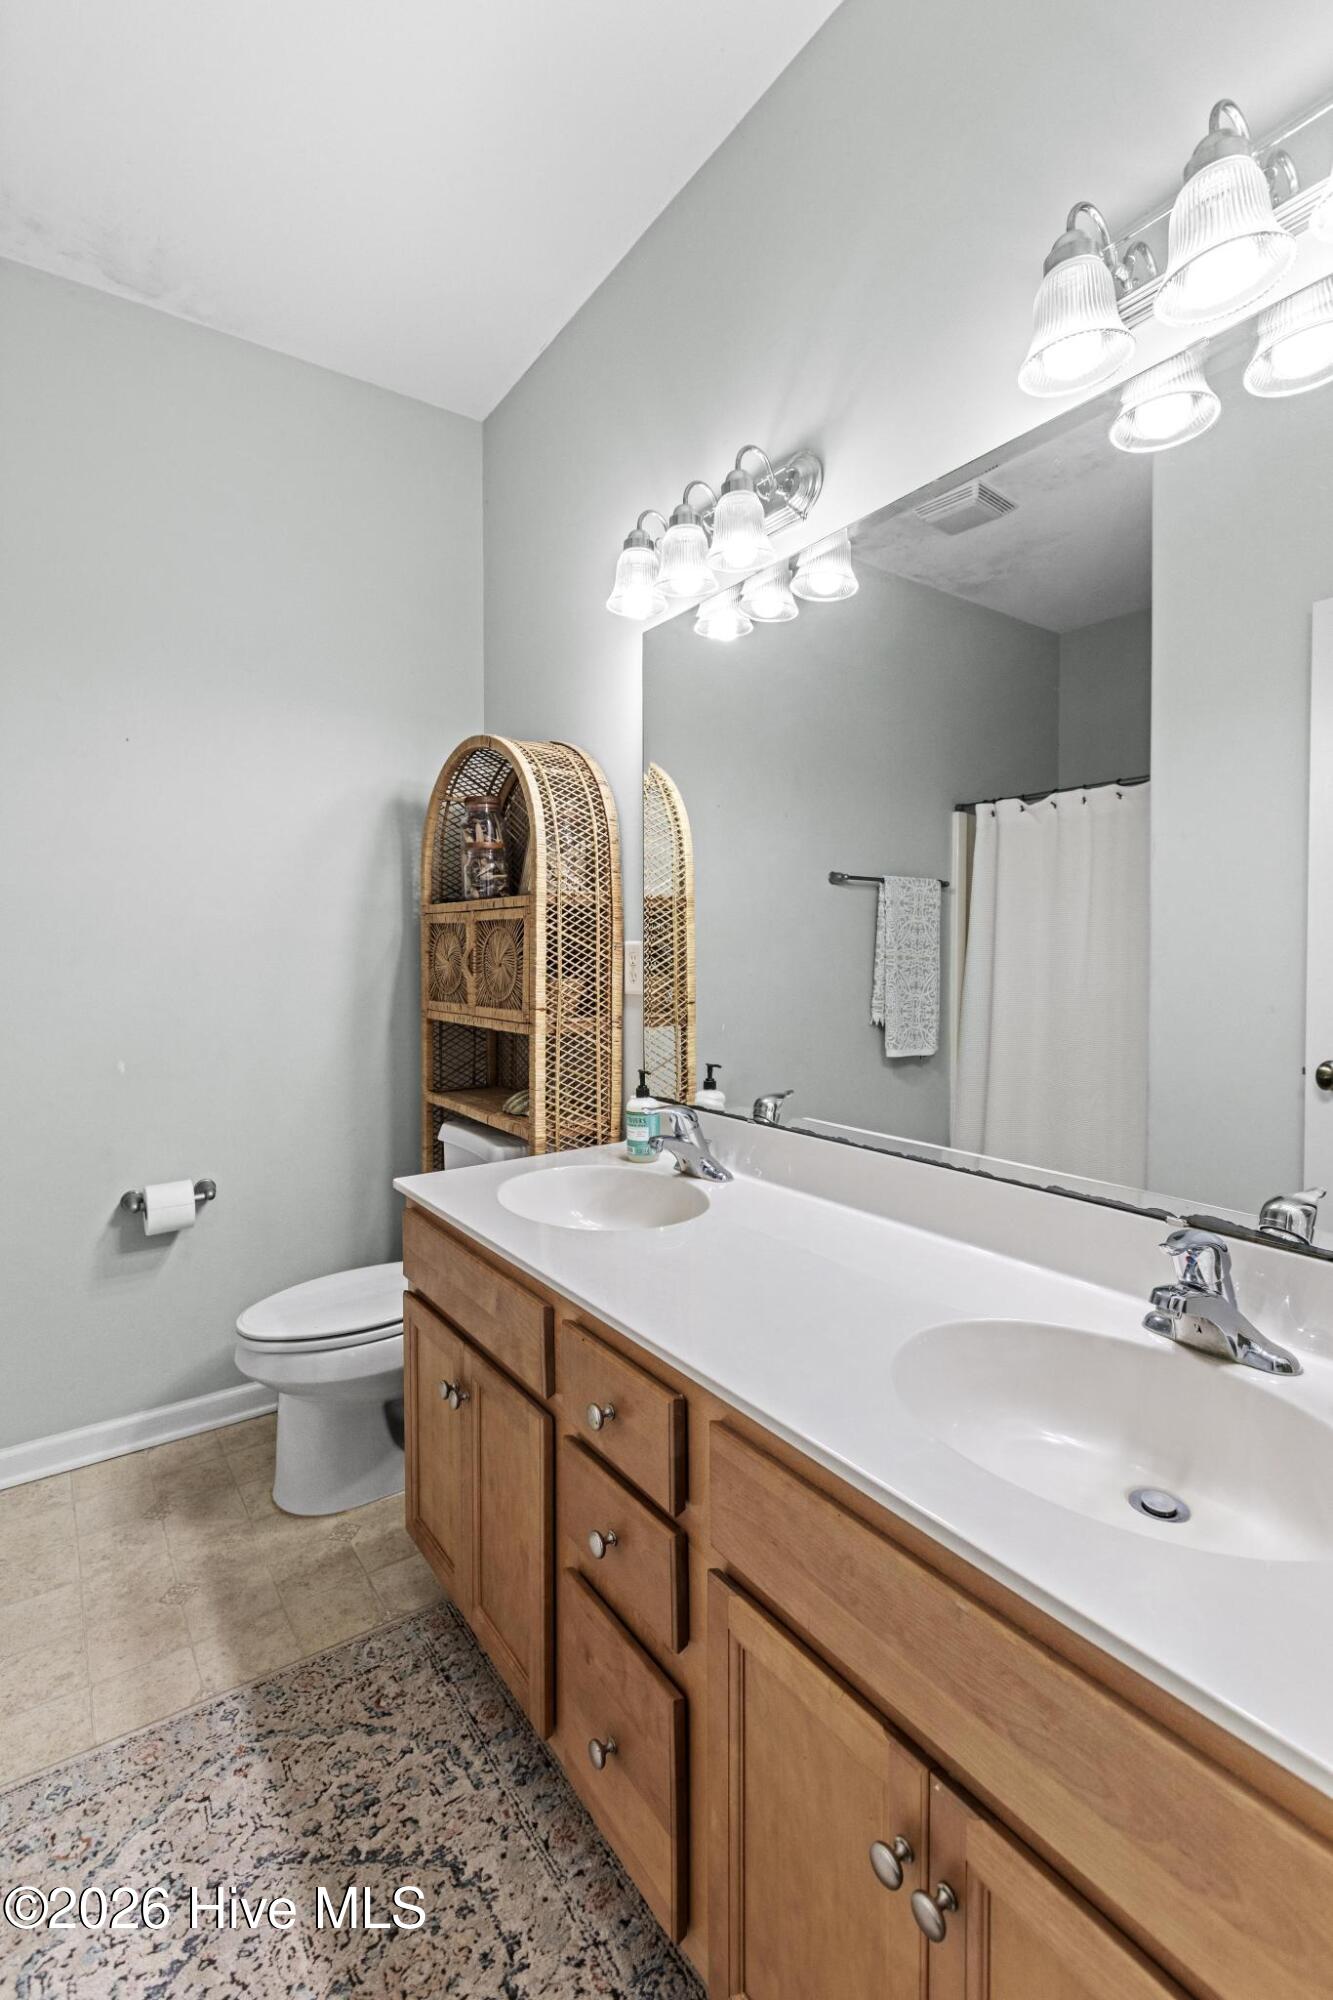
Bathroom with a double-sink wood vanity, large mirror, and woven shelving.
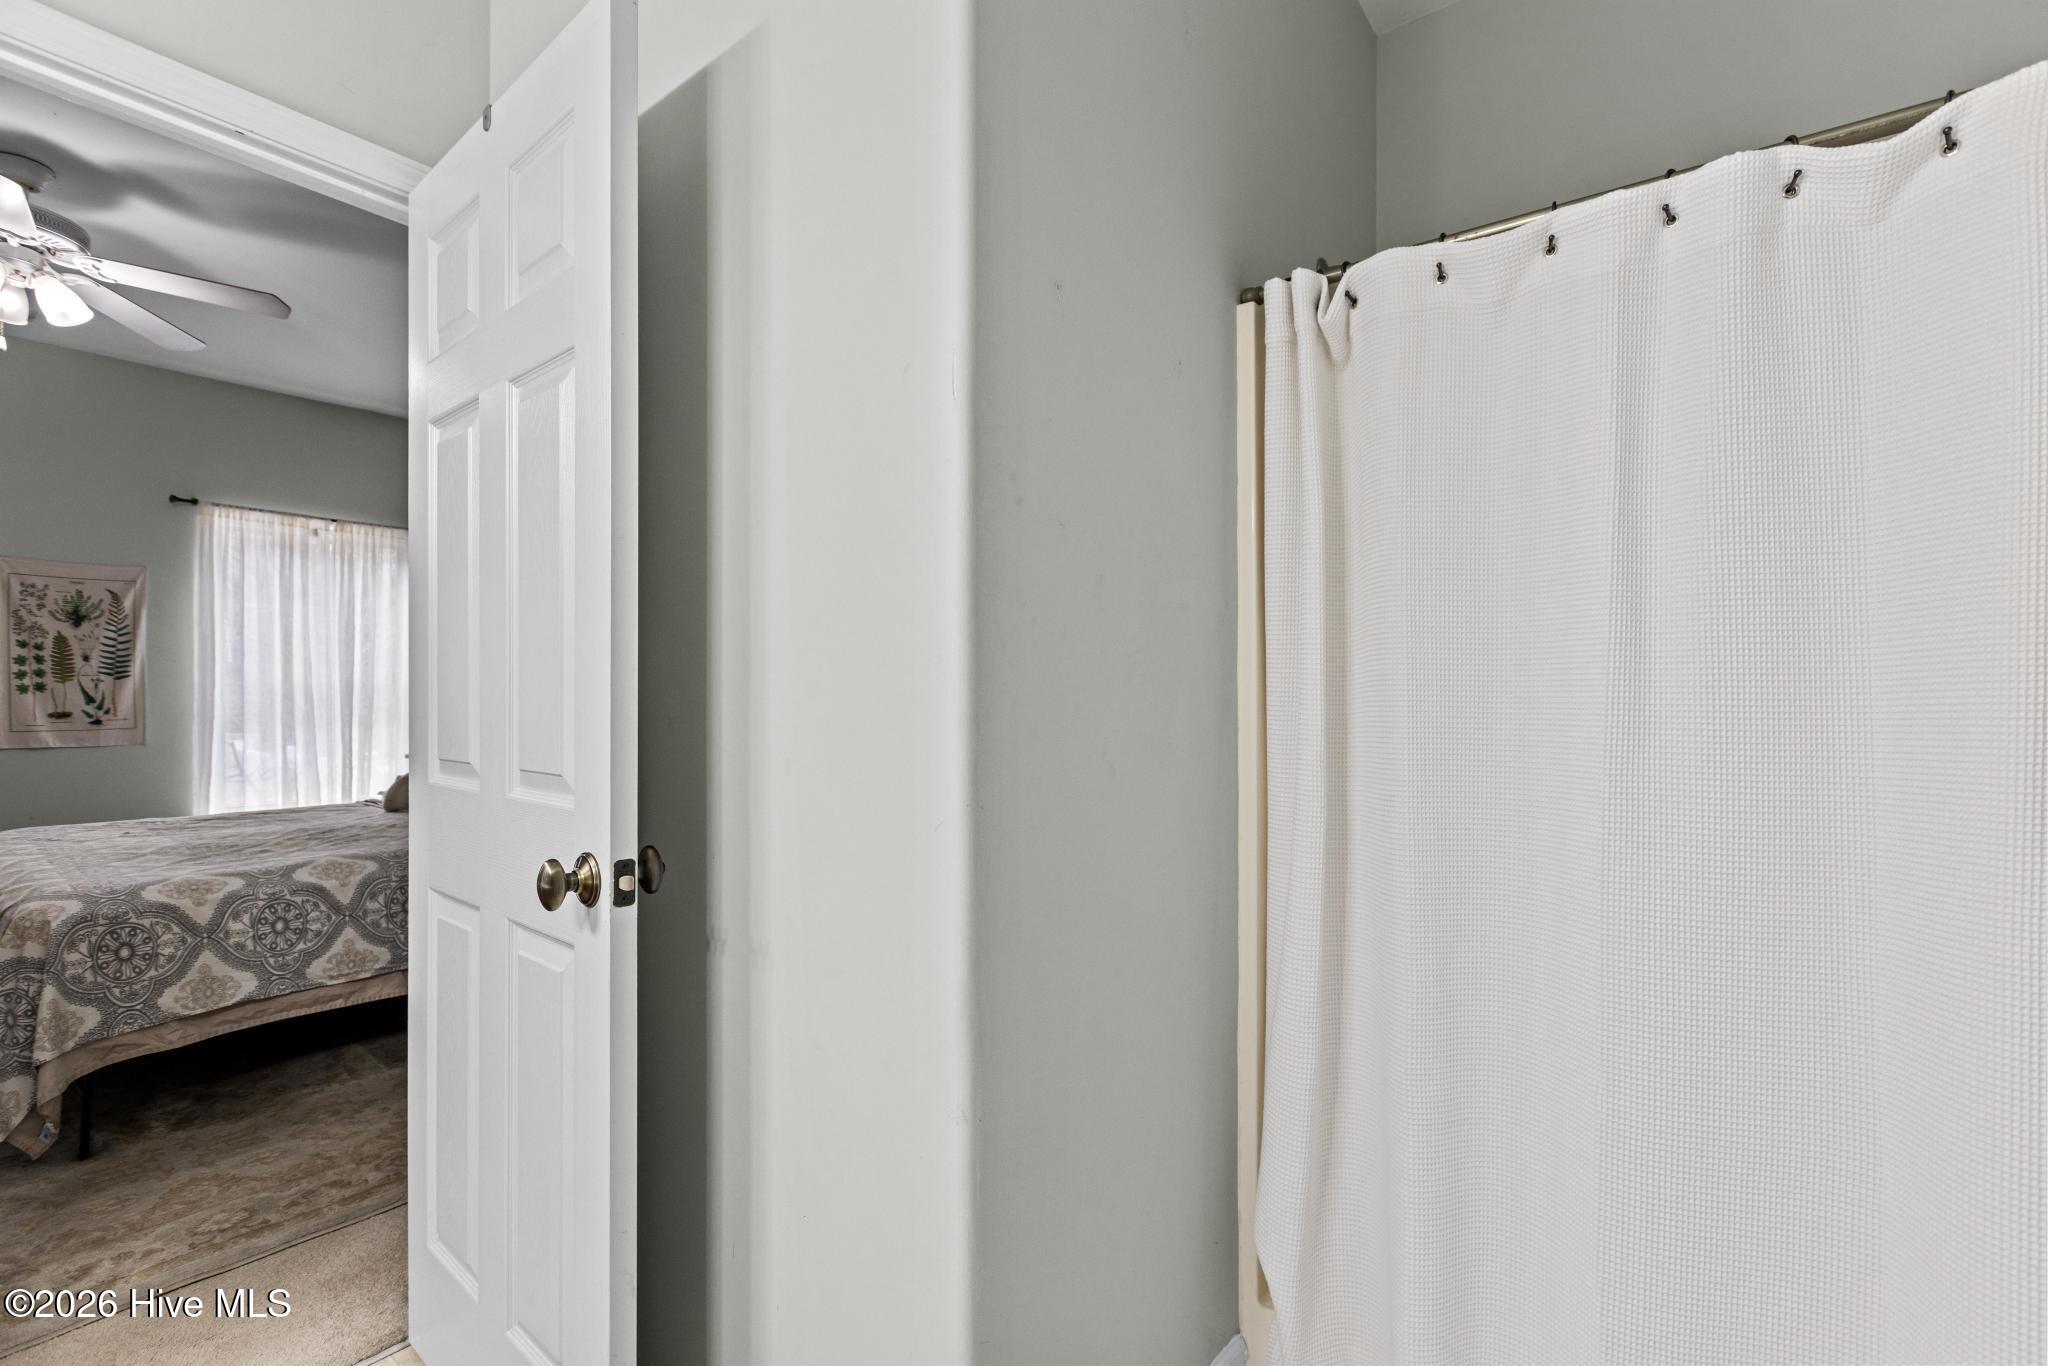
Bathroom with a white shower curtain and open door revealing a bedroom with a patterned bedspread.
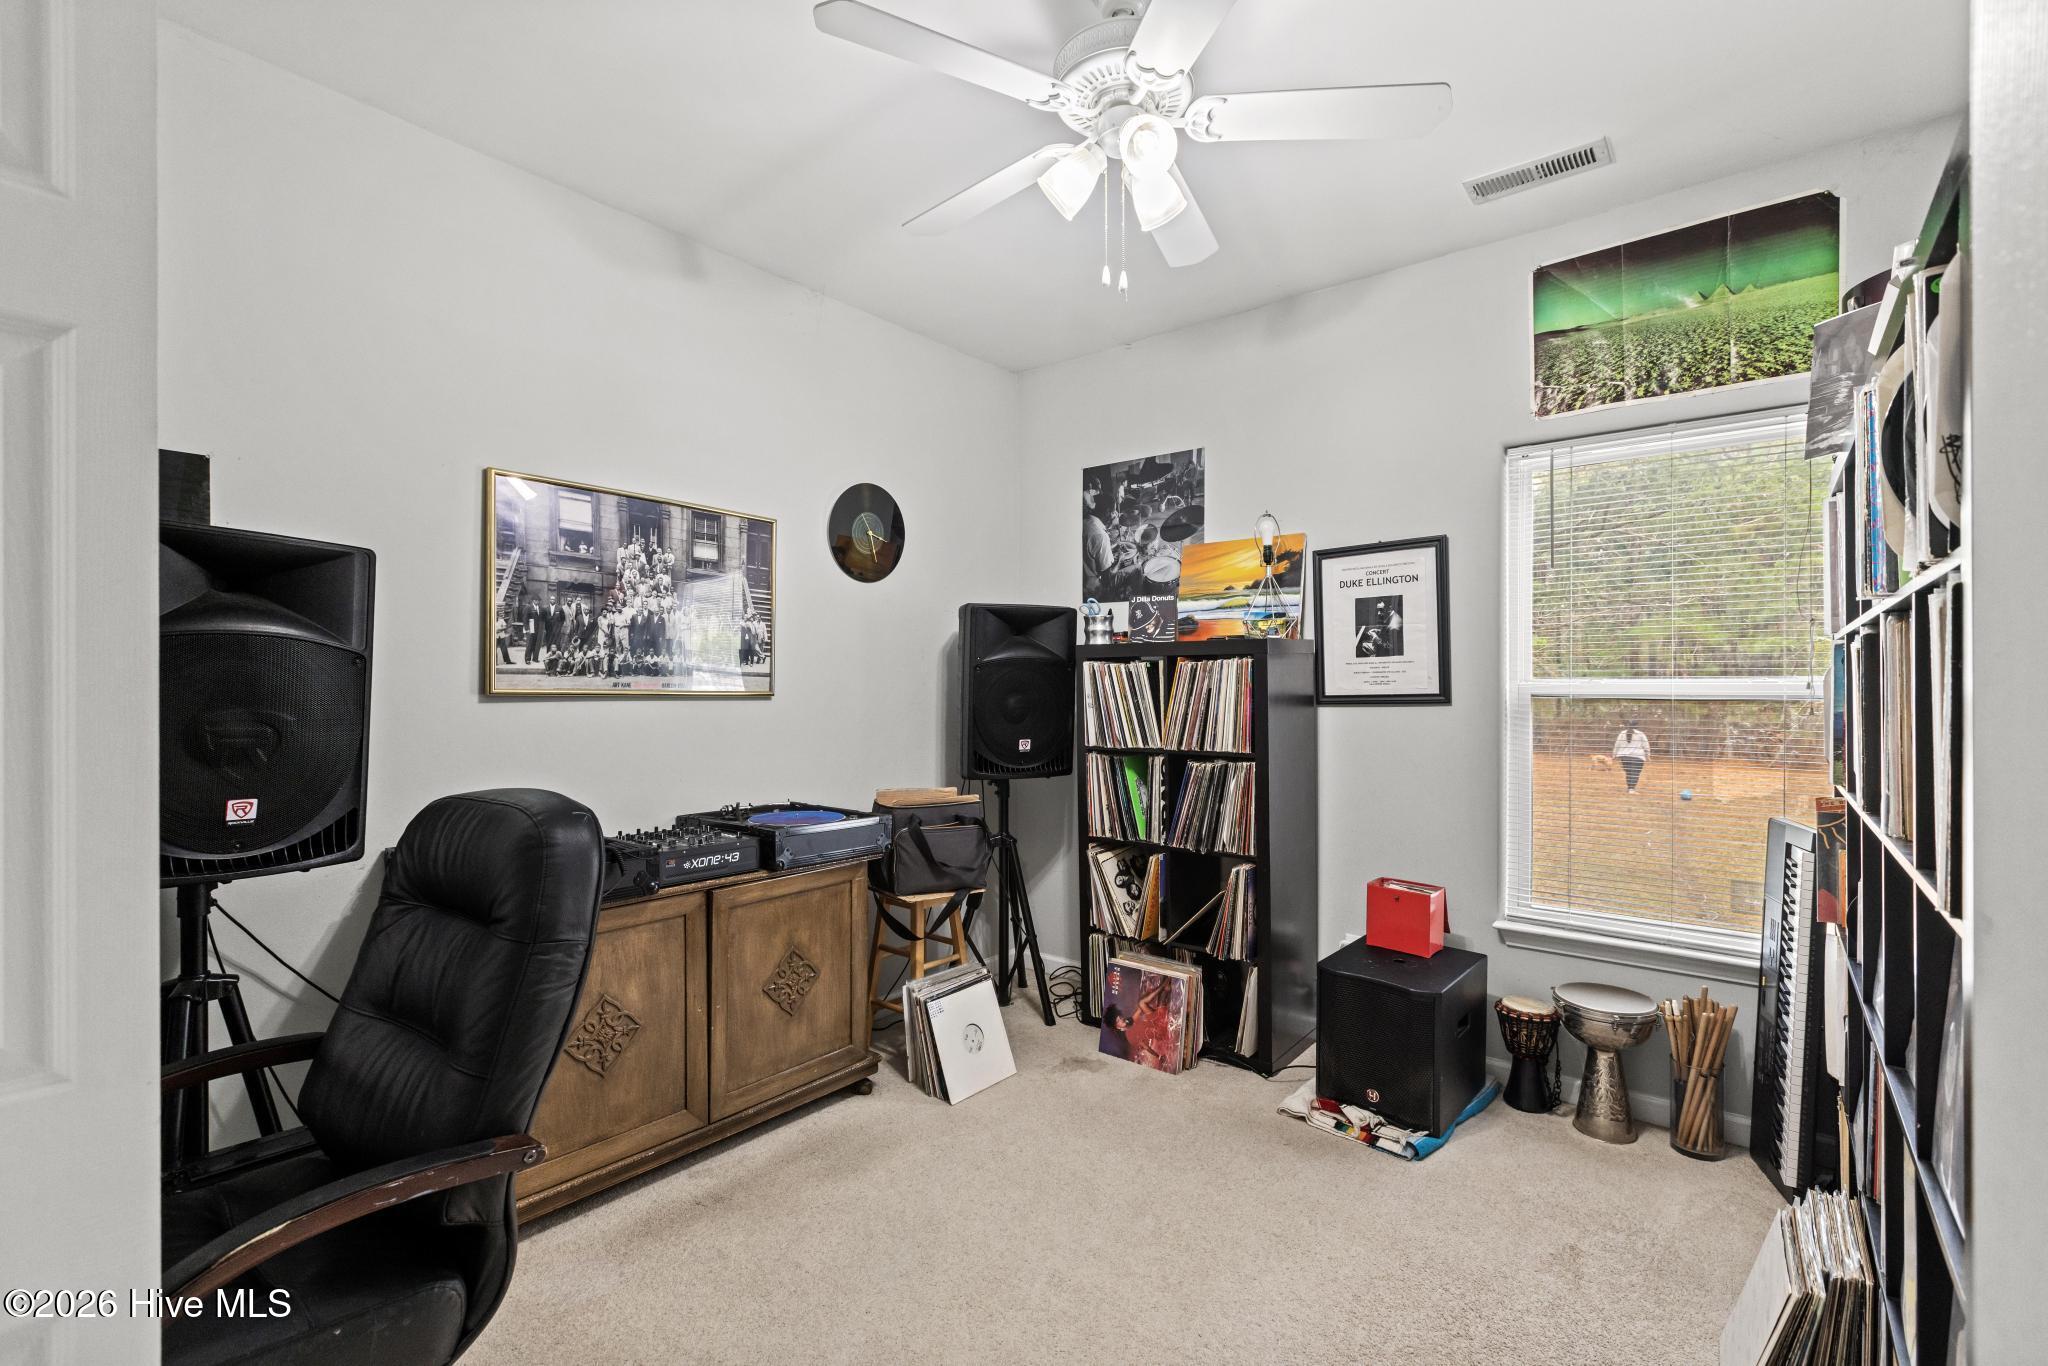
Music room with turntables, speakers, vinyl records, and a keyboard.
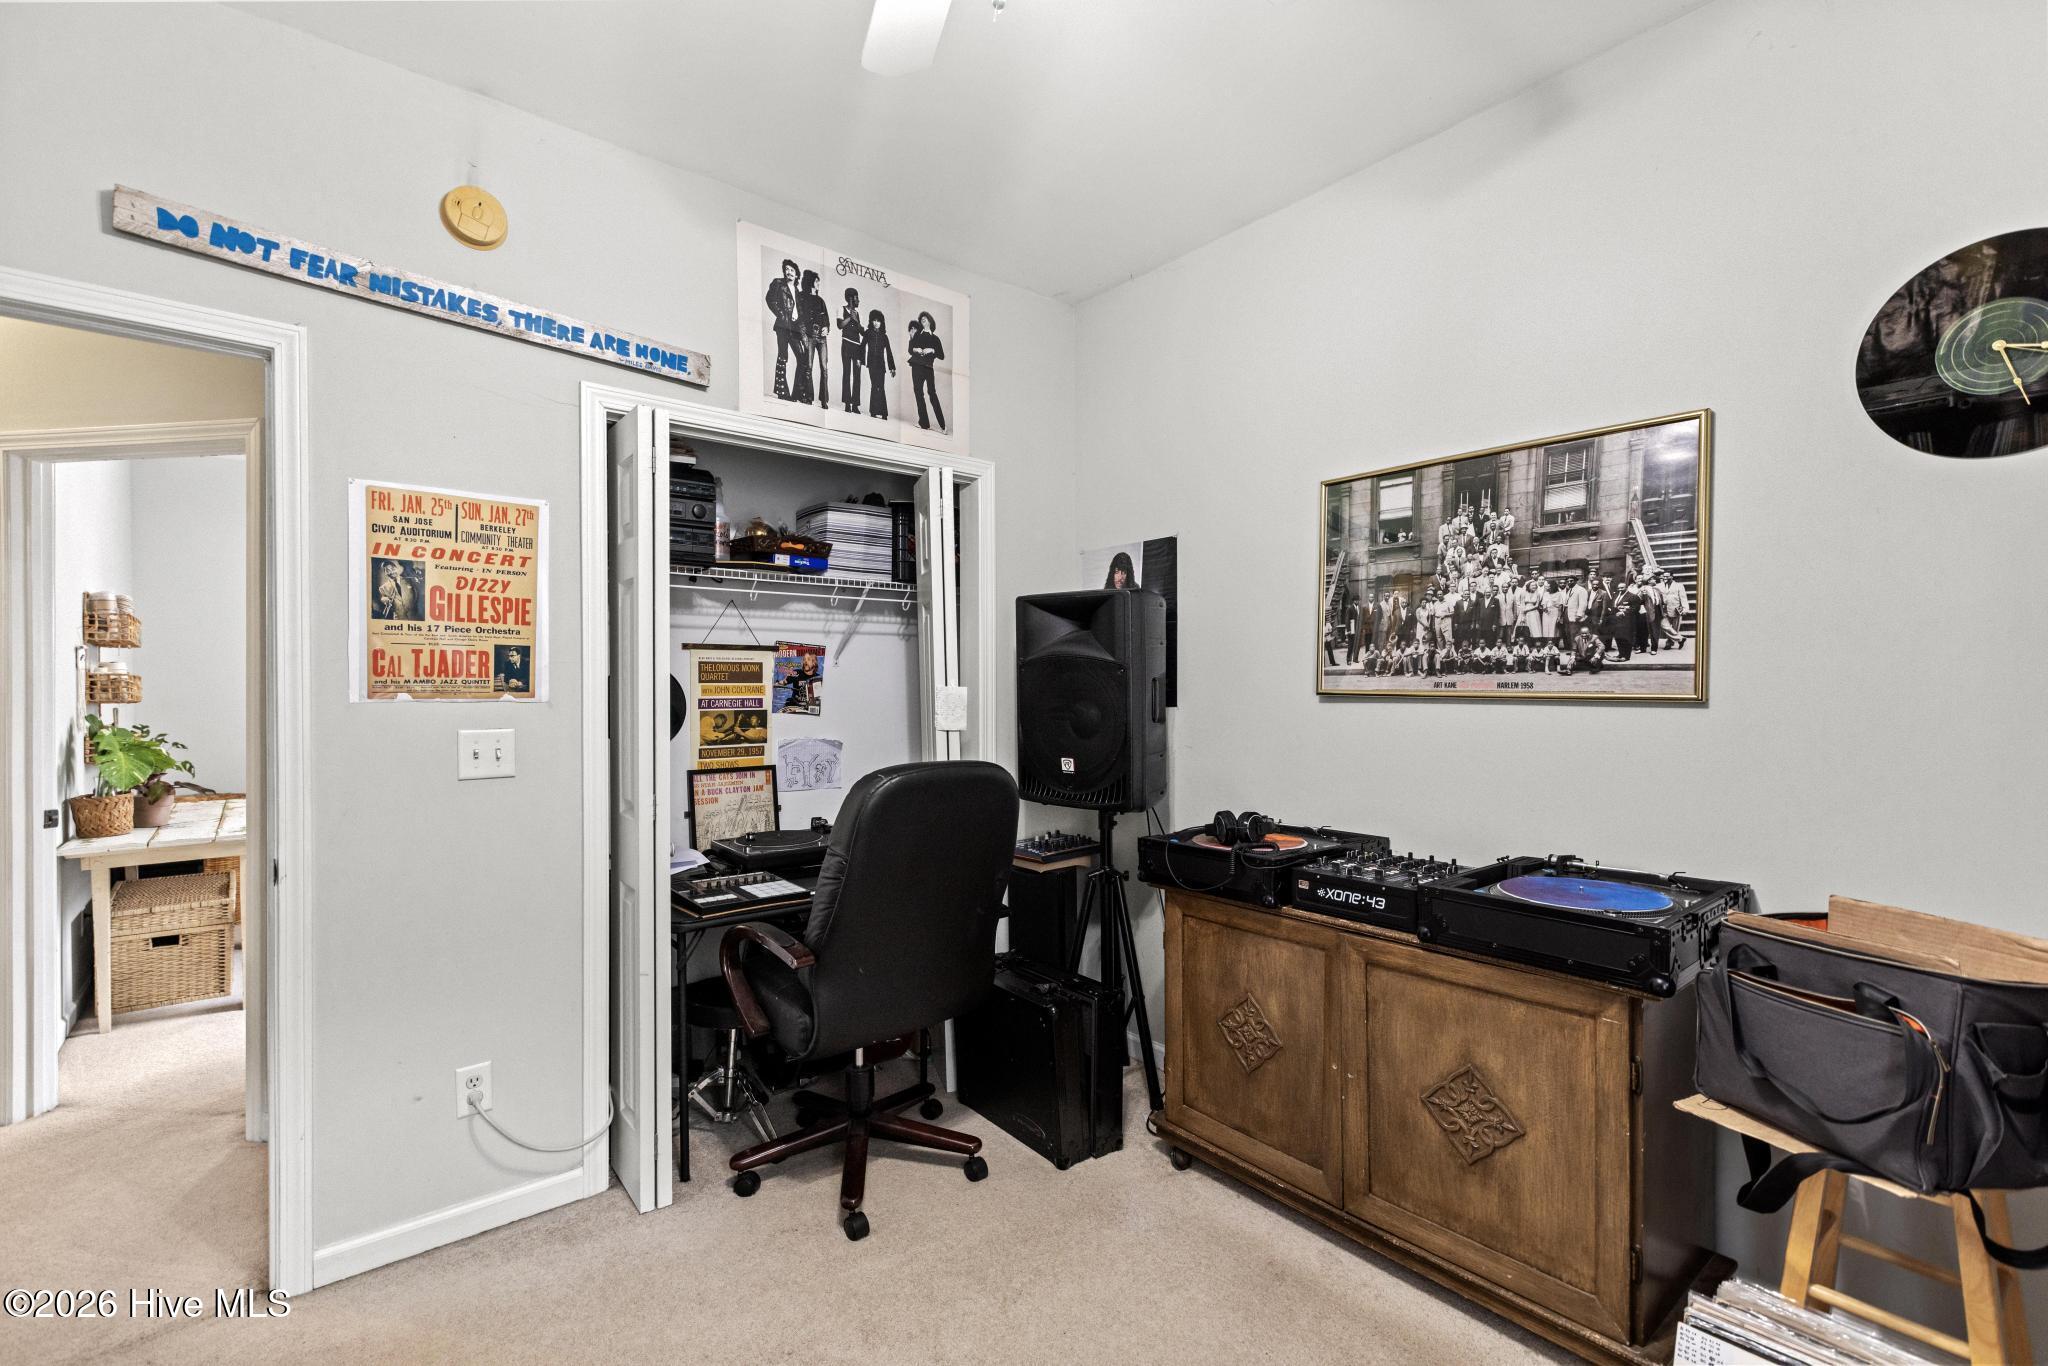
Music room with DJ turntables, a mixer, speaker, and music memorabilia.
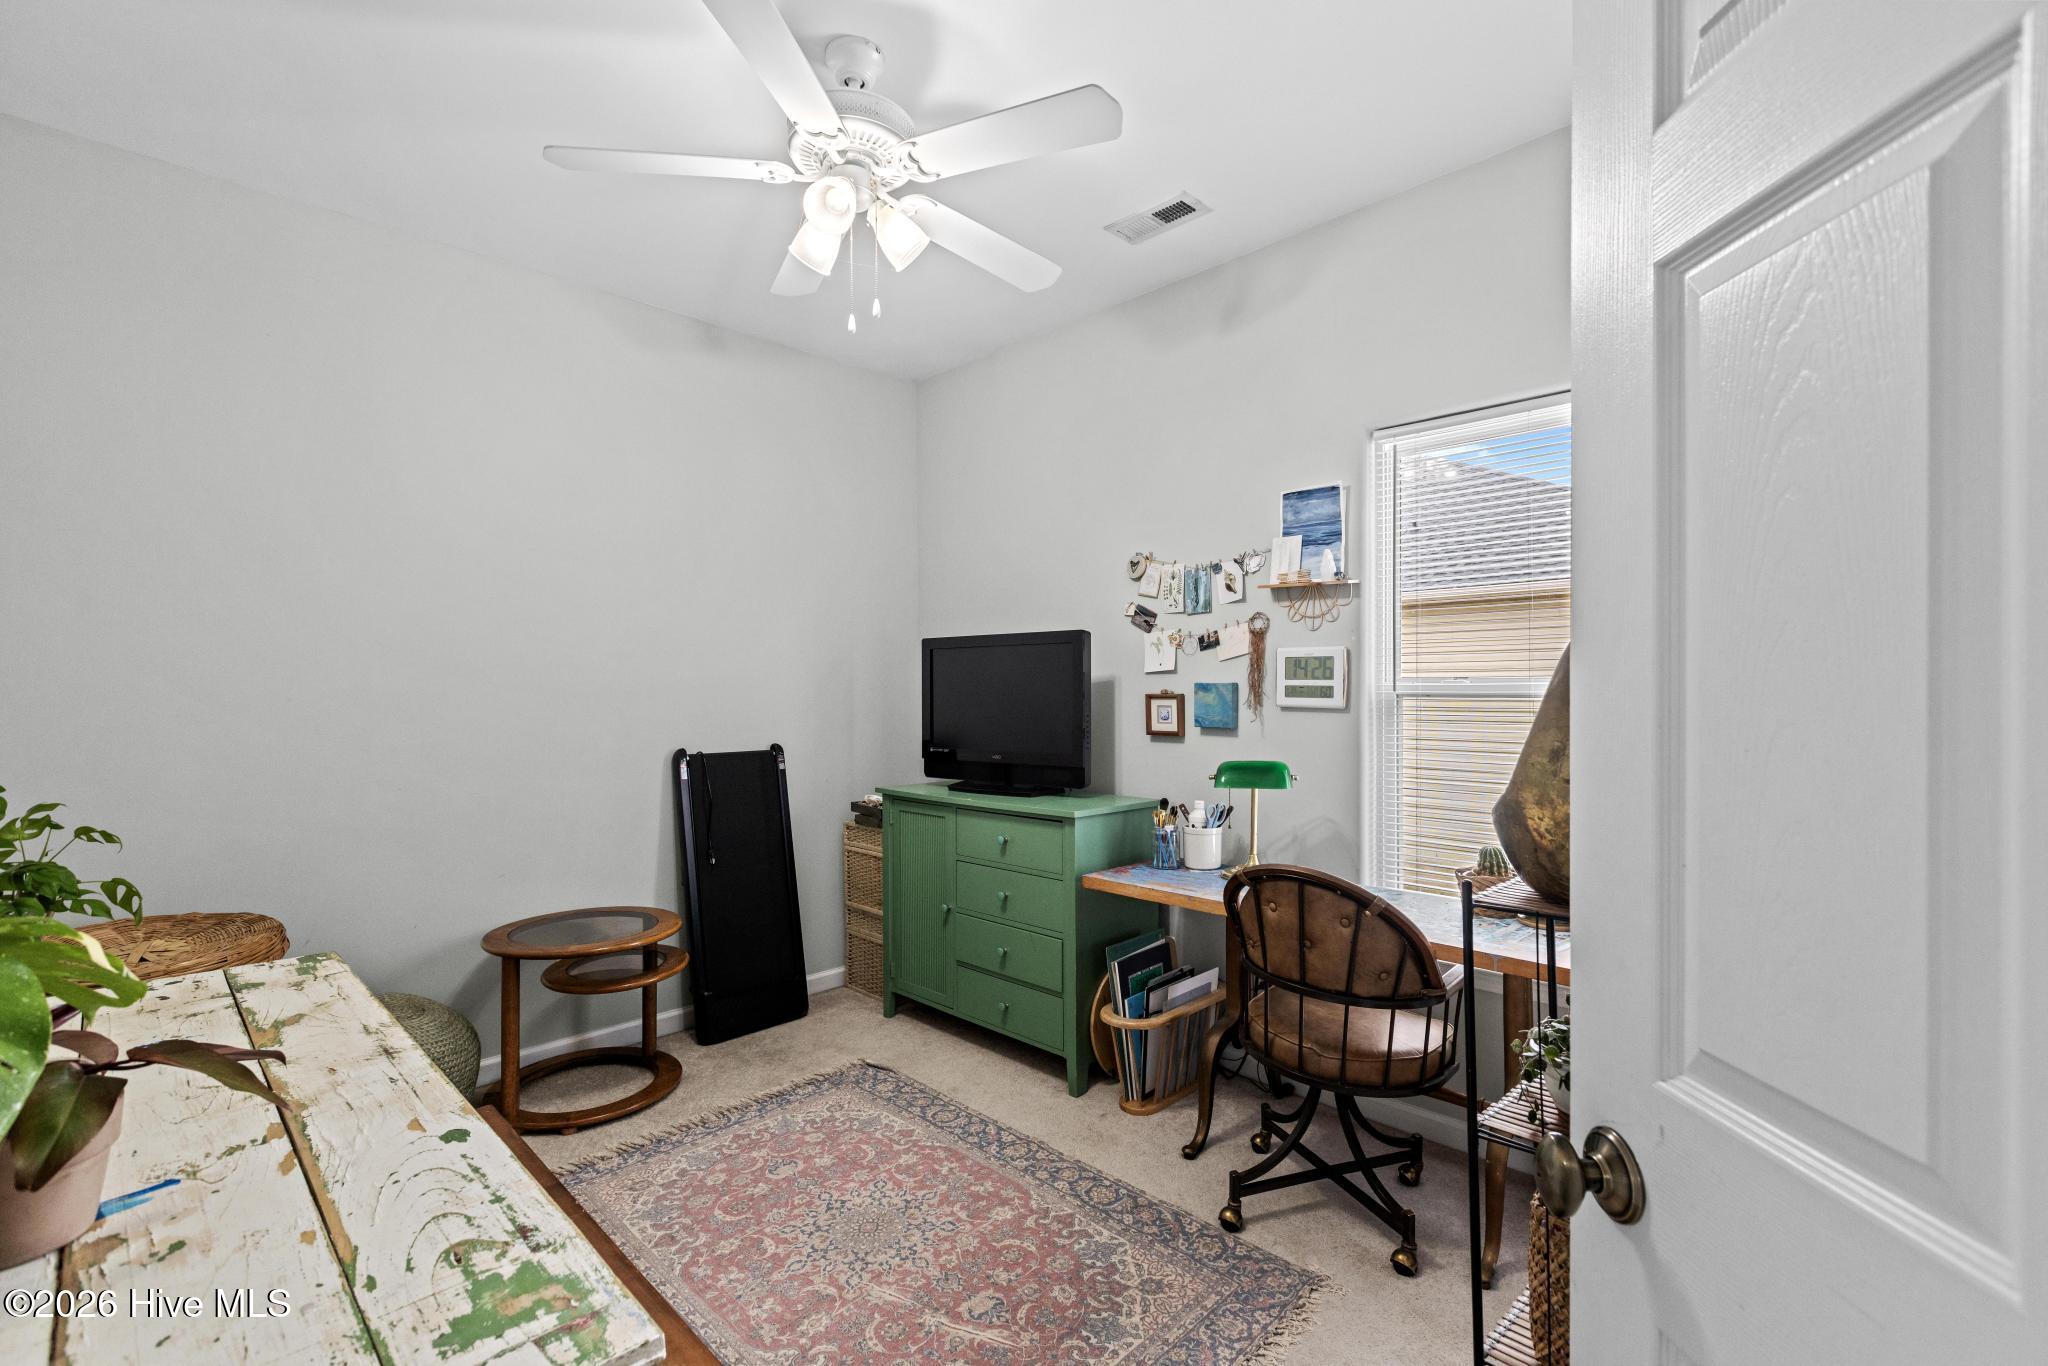
Furnished home office with a green dresser, desk by the window, and patterned area rug.
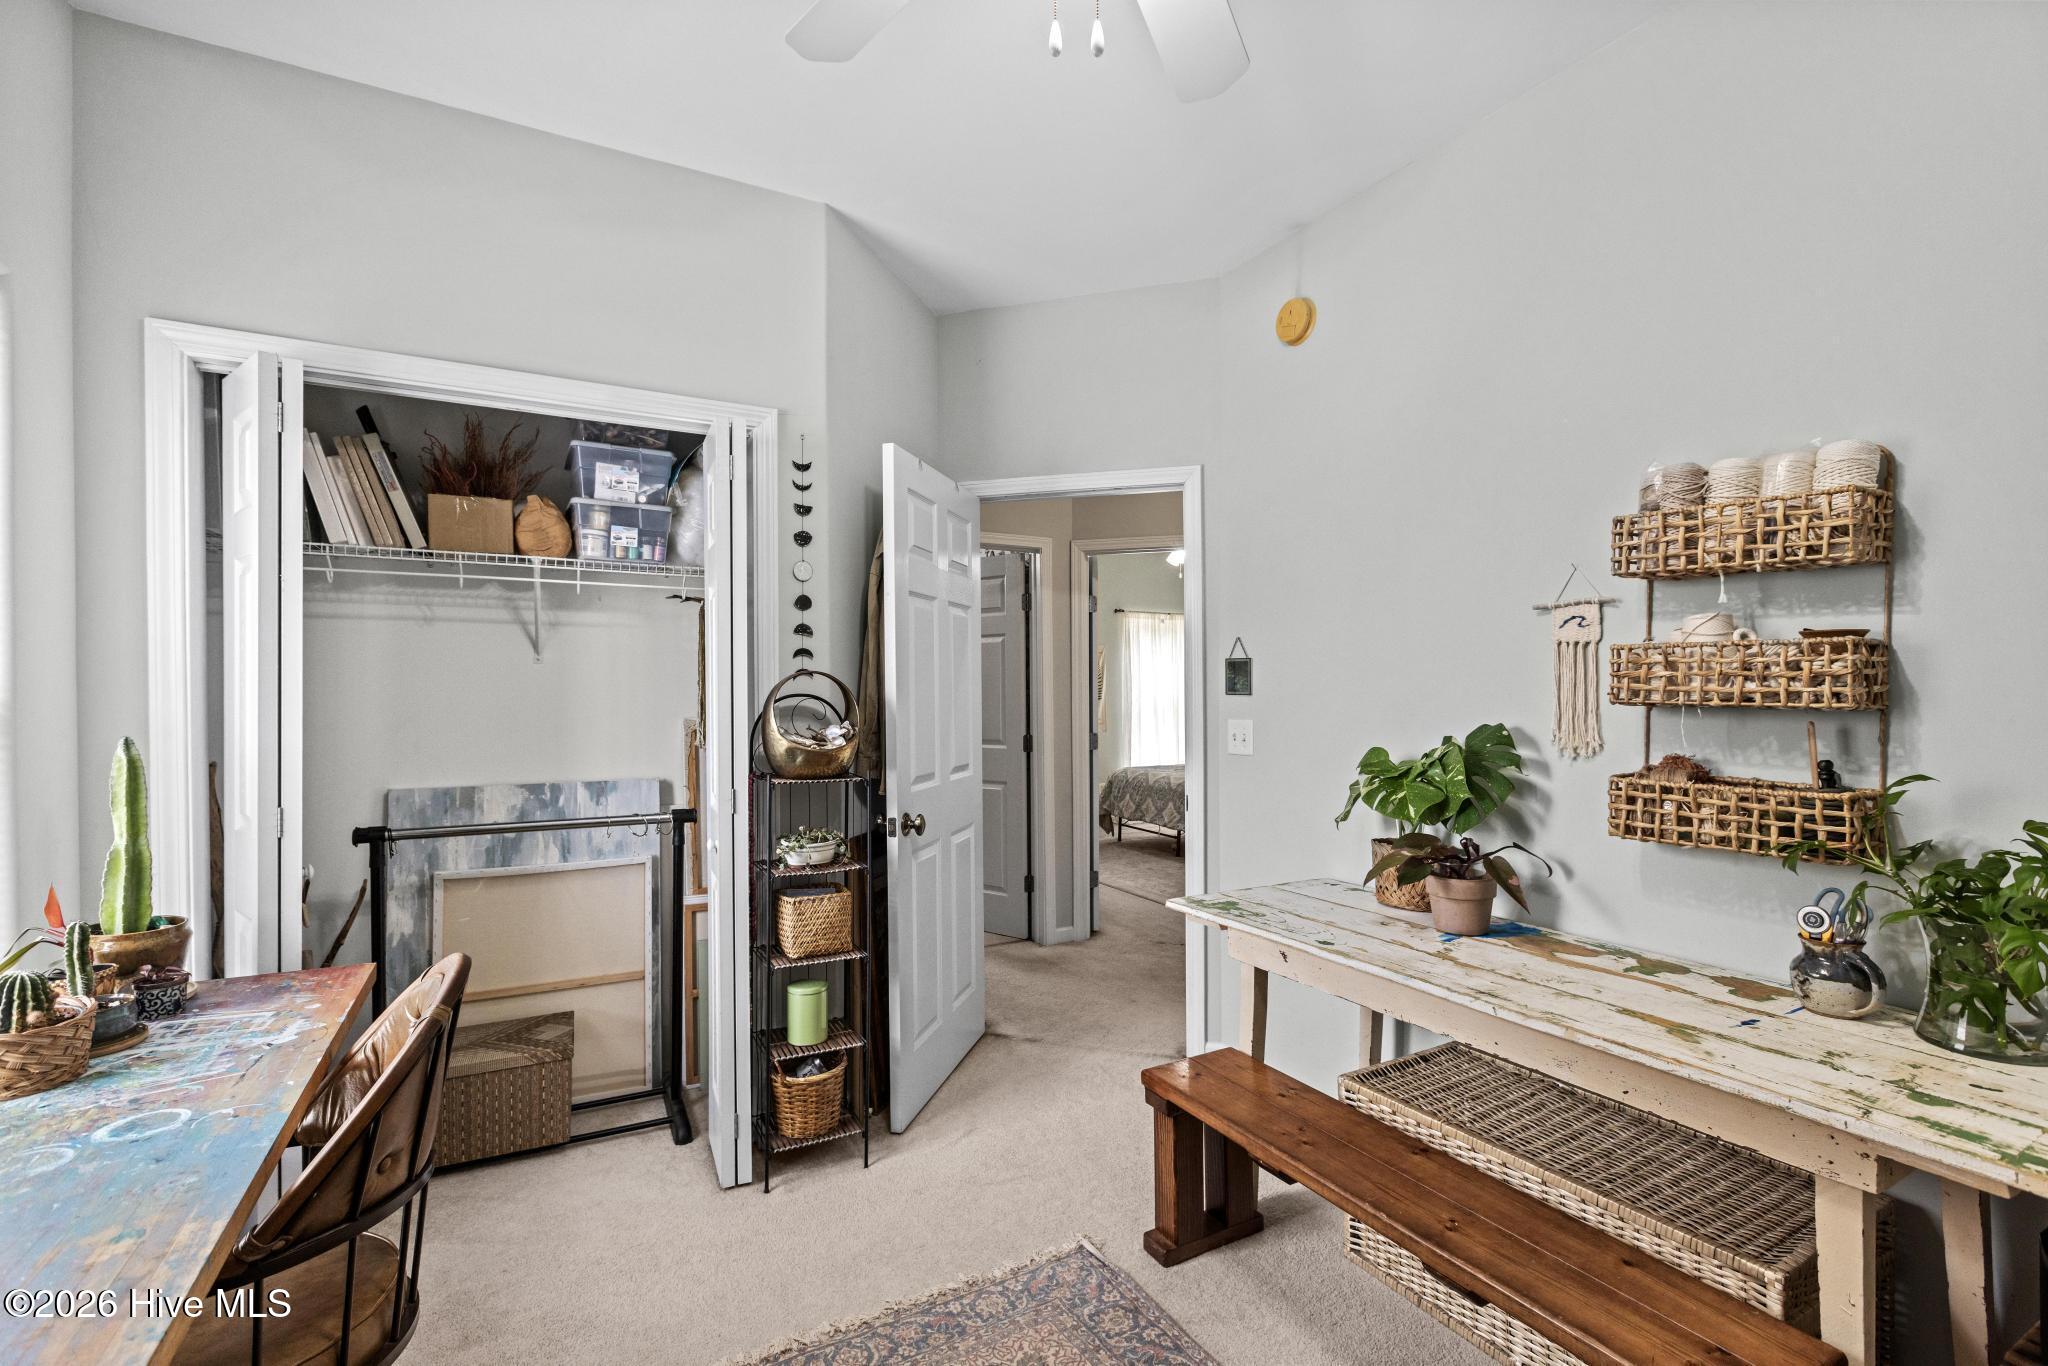
Craft room with a colorful worktable, open supply closet, white workbench, woven baskets, and plants.
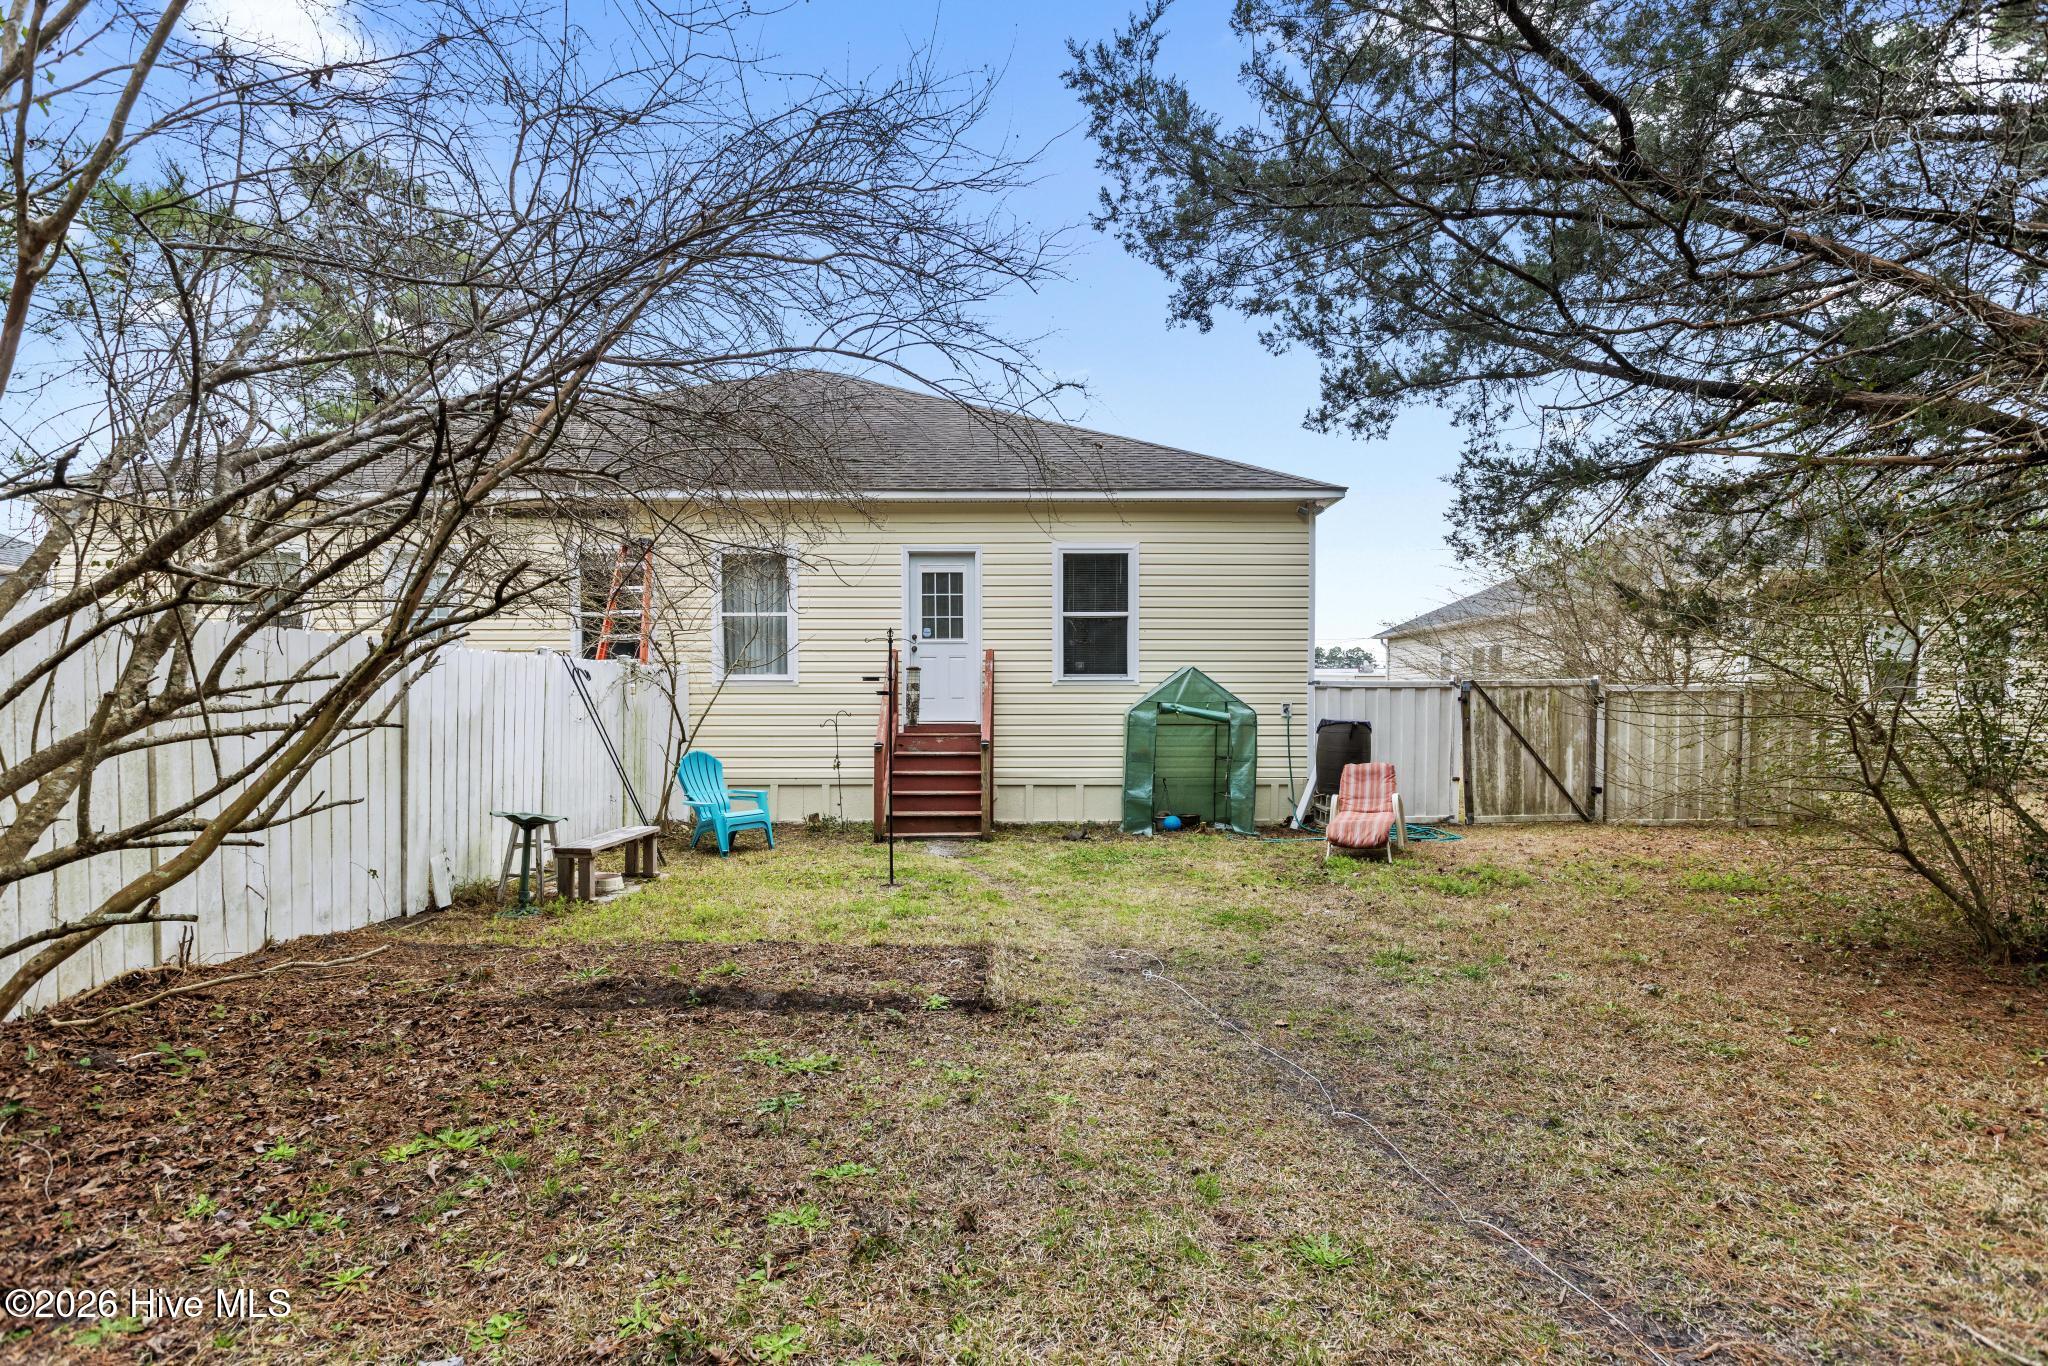
Light-yellow house rear and fenced backyard with red steps, outdoor chairs, and a small green garden shelter.
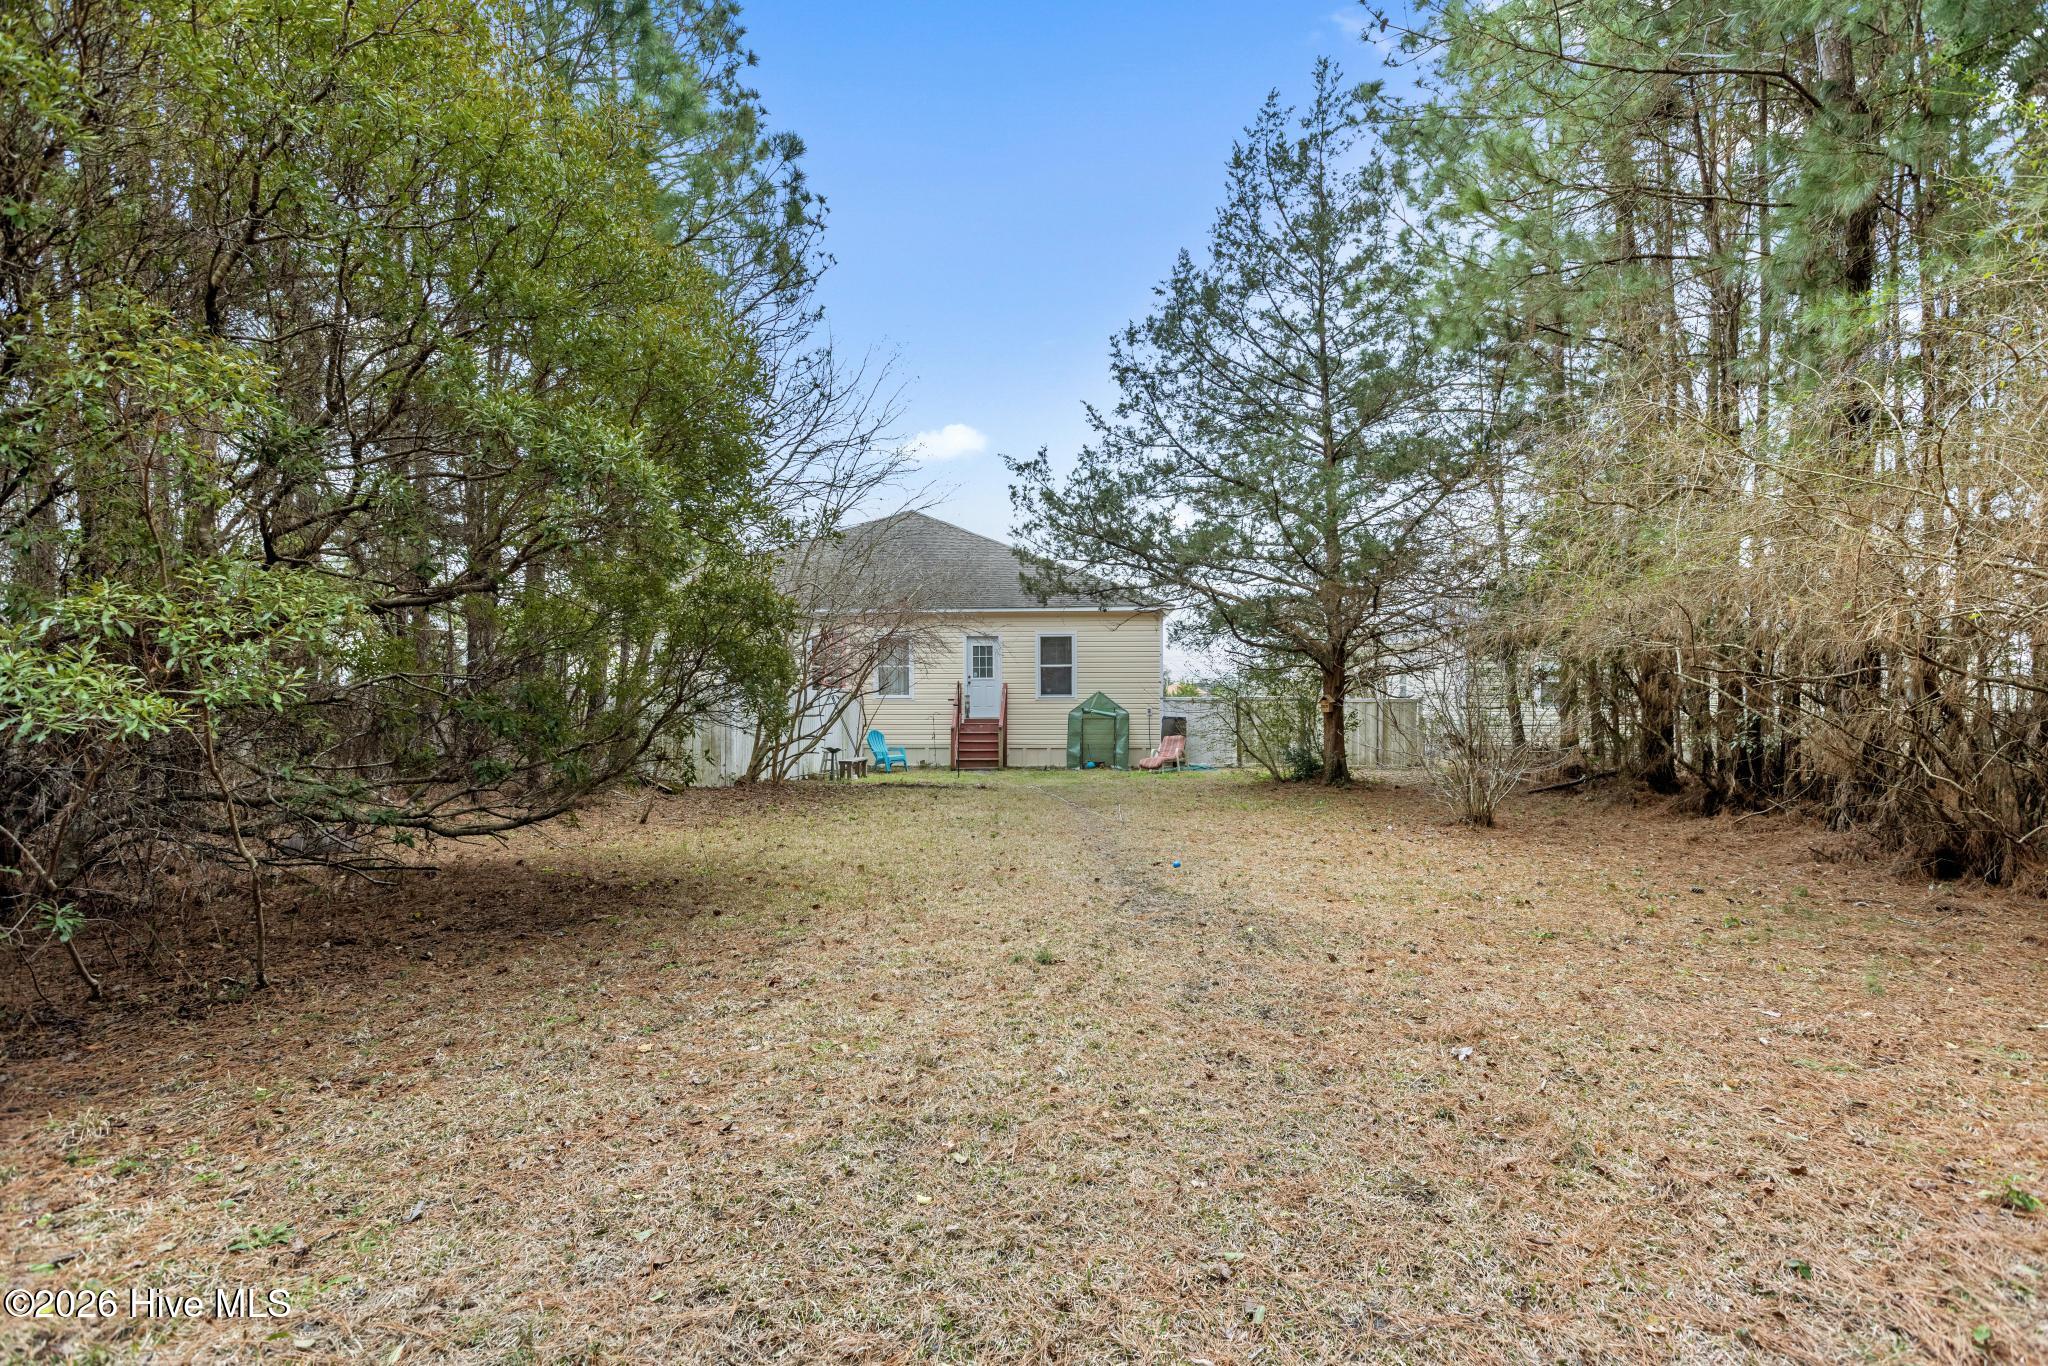
House rear beyond a broad yard, framed by mature trees and brush.
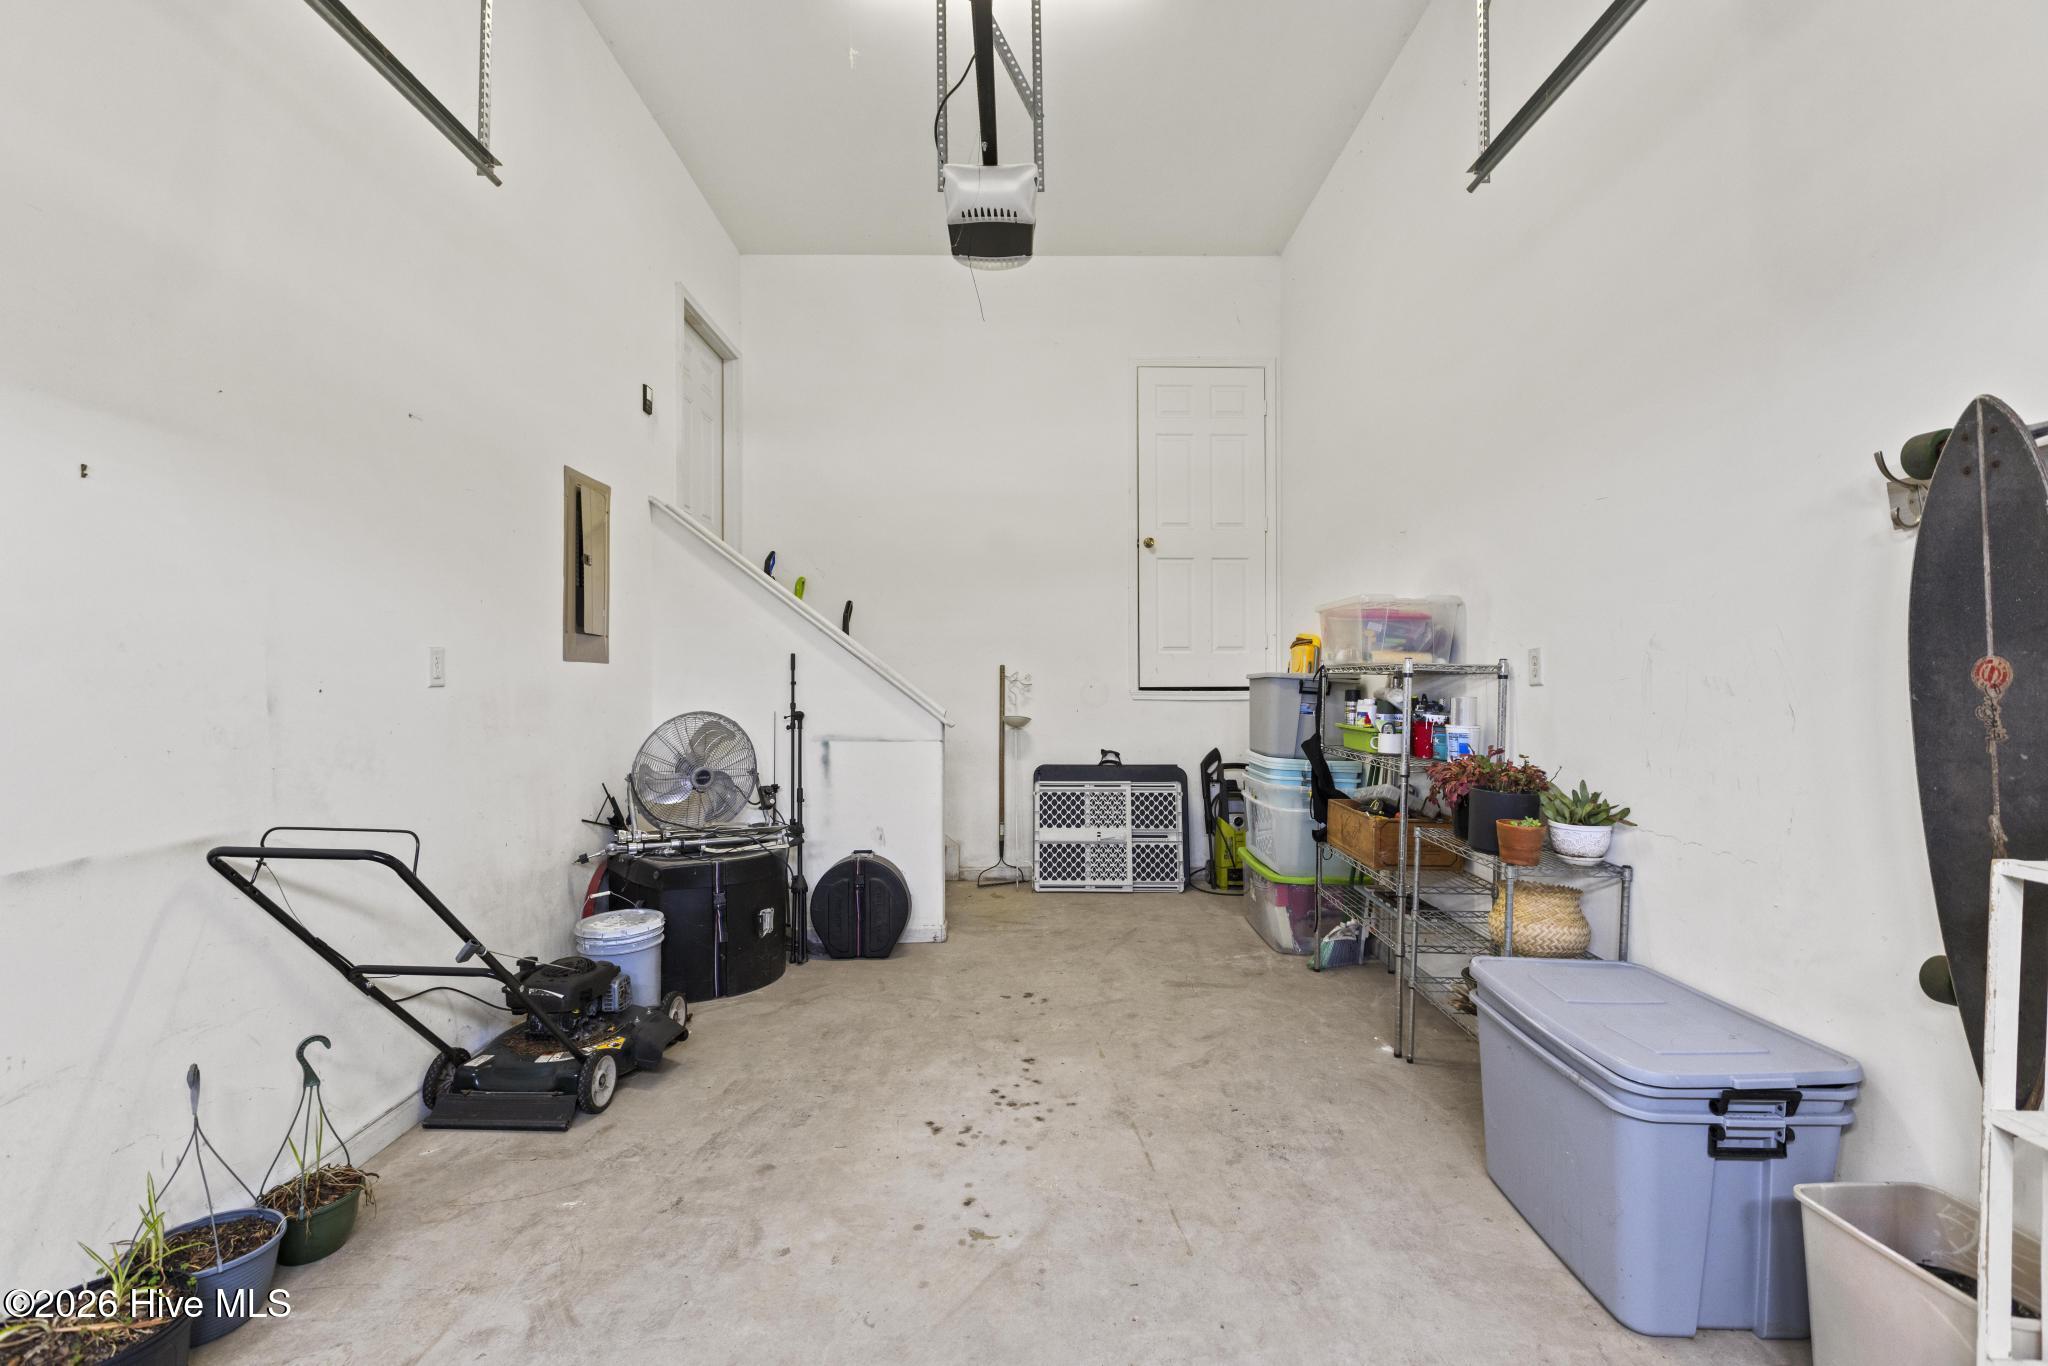
Garage with a lawn mower, storage shelves, bins, and potted plants.
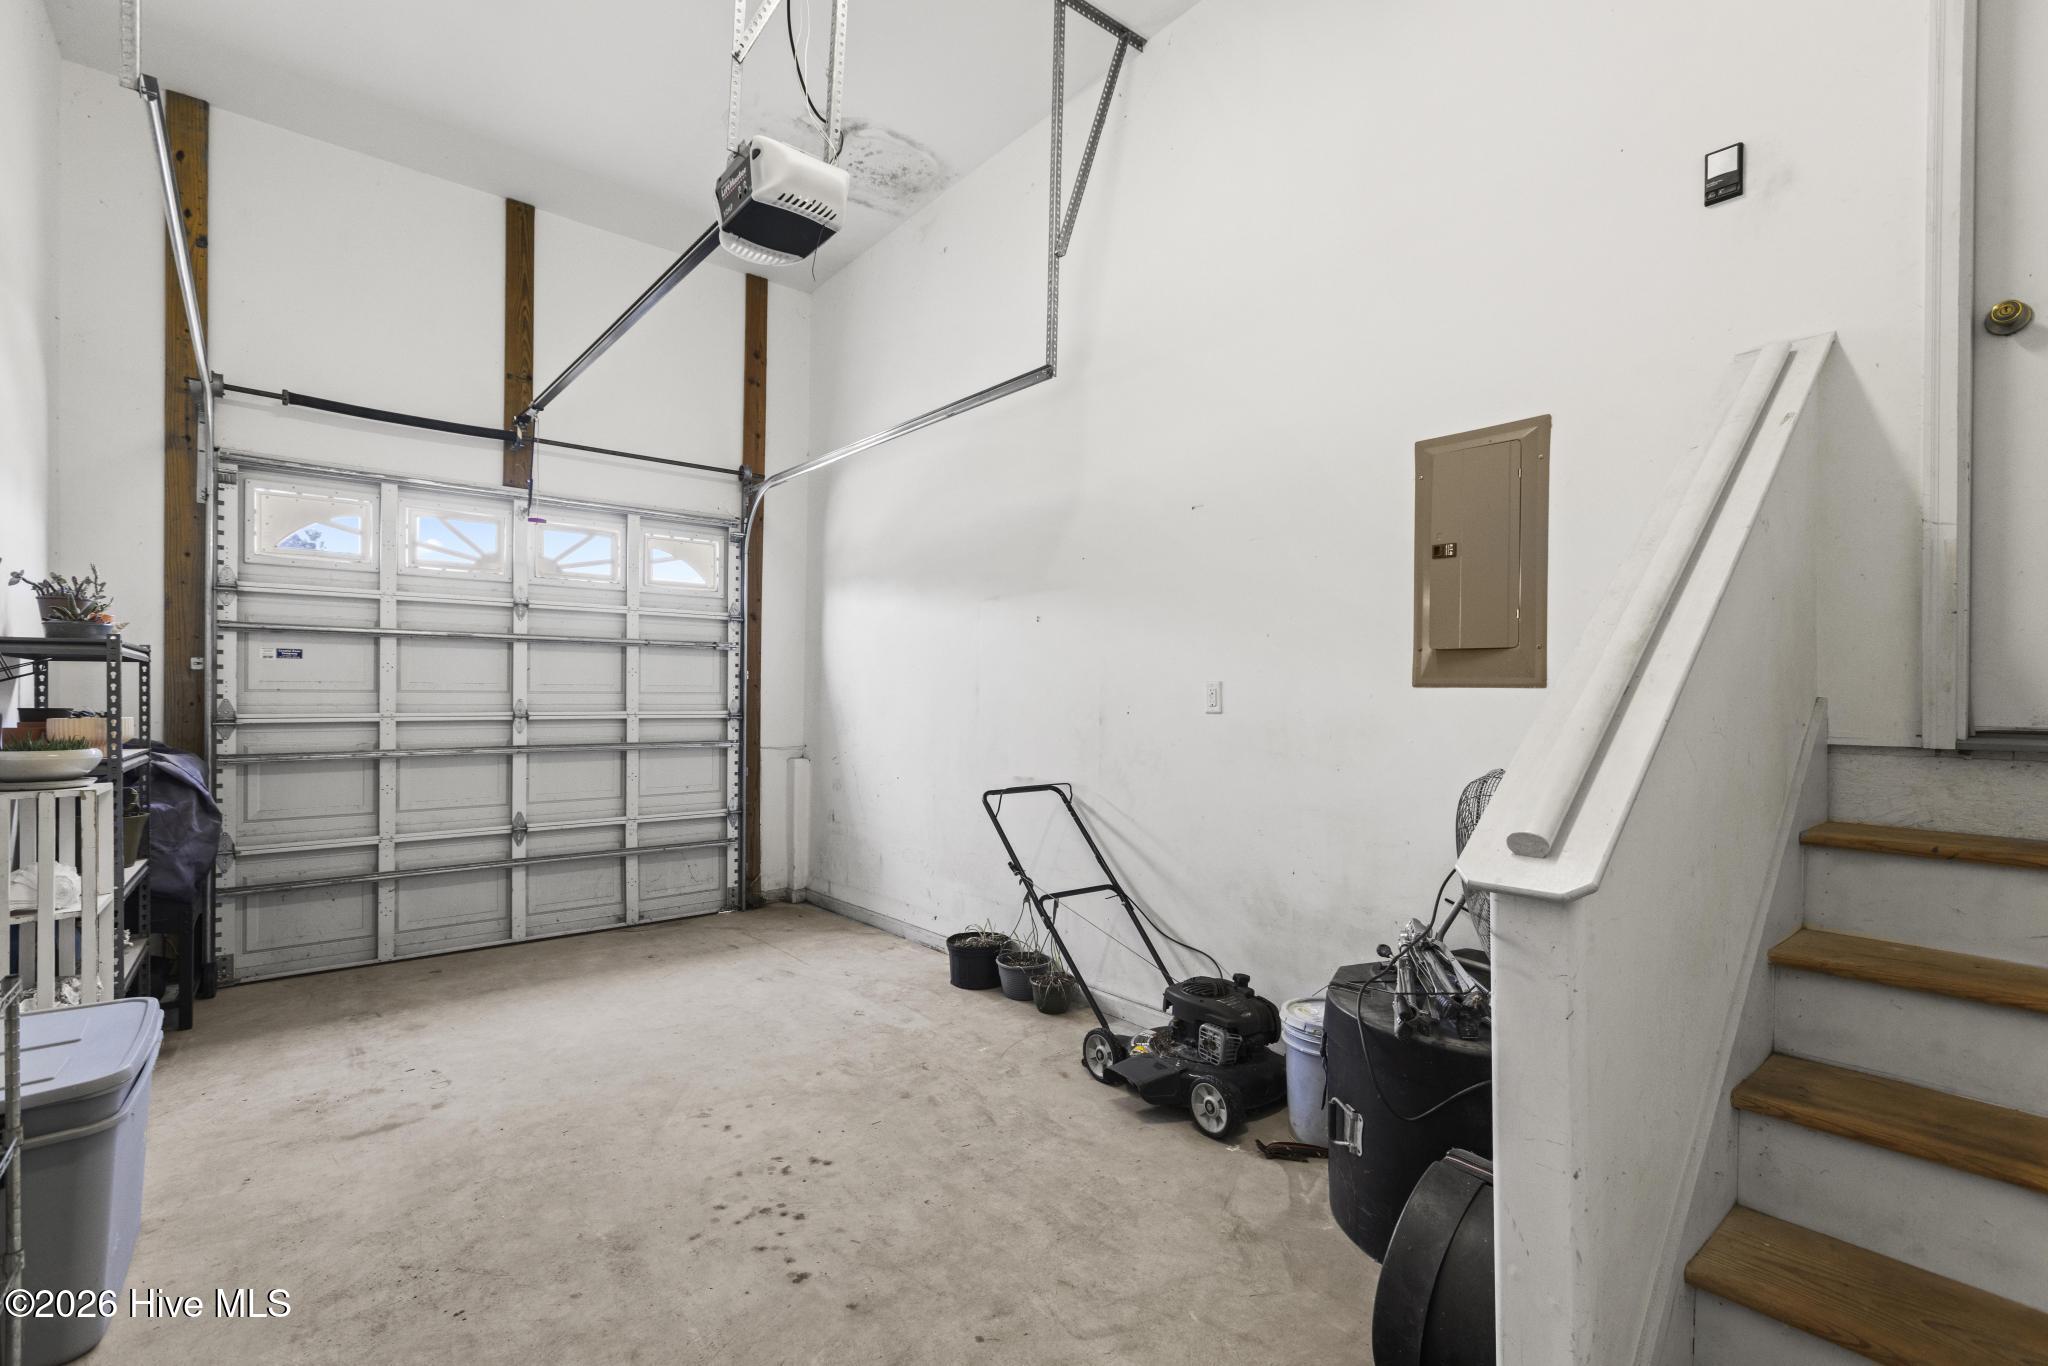
Garage with a large sectional door, concrete floor, and wooden stairs along the right wall.
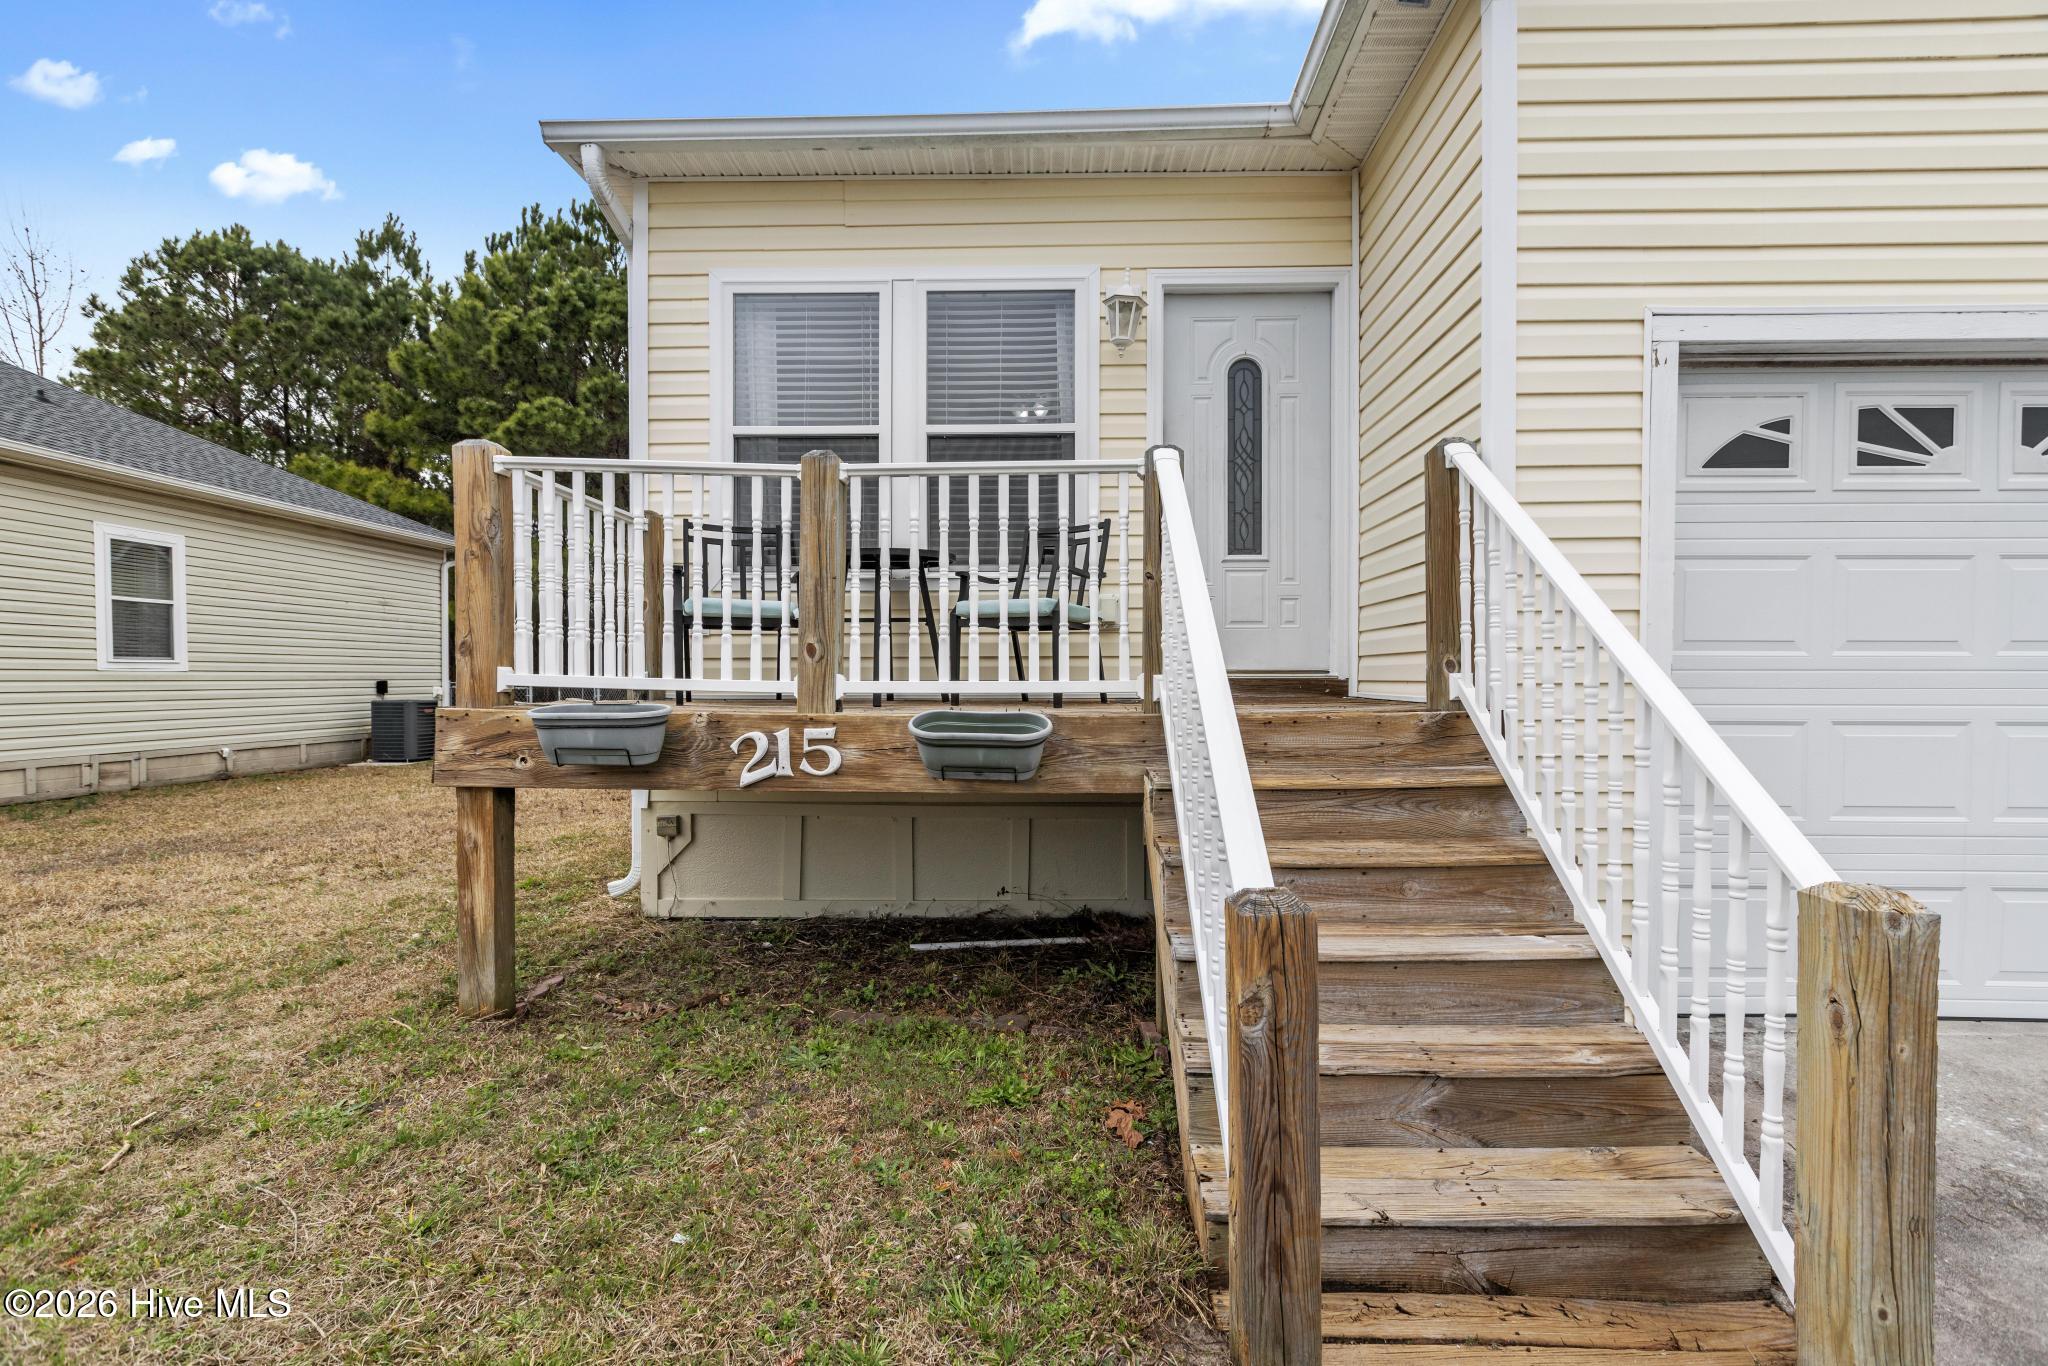
Beige-sided home with a raised wooden porch, white railings, and stairs beside the attached garage.
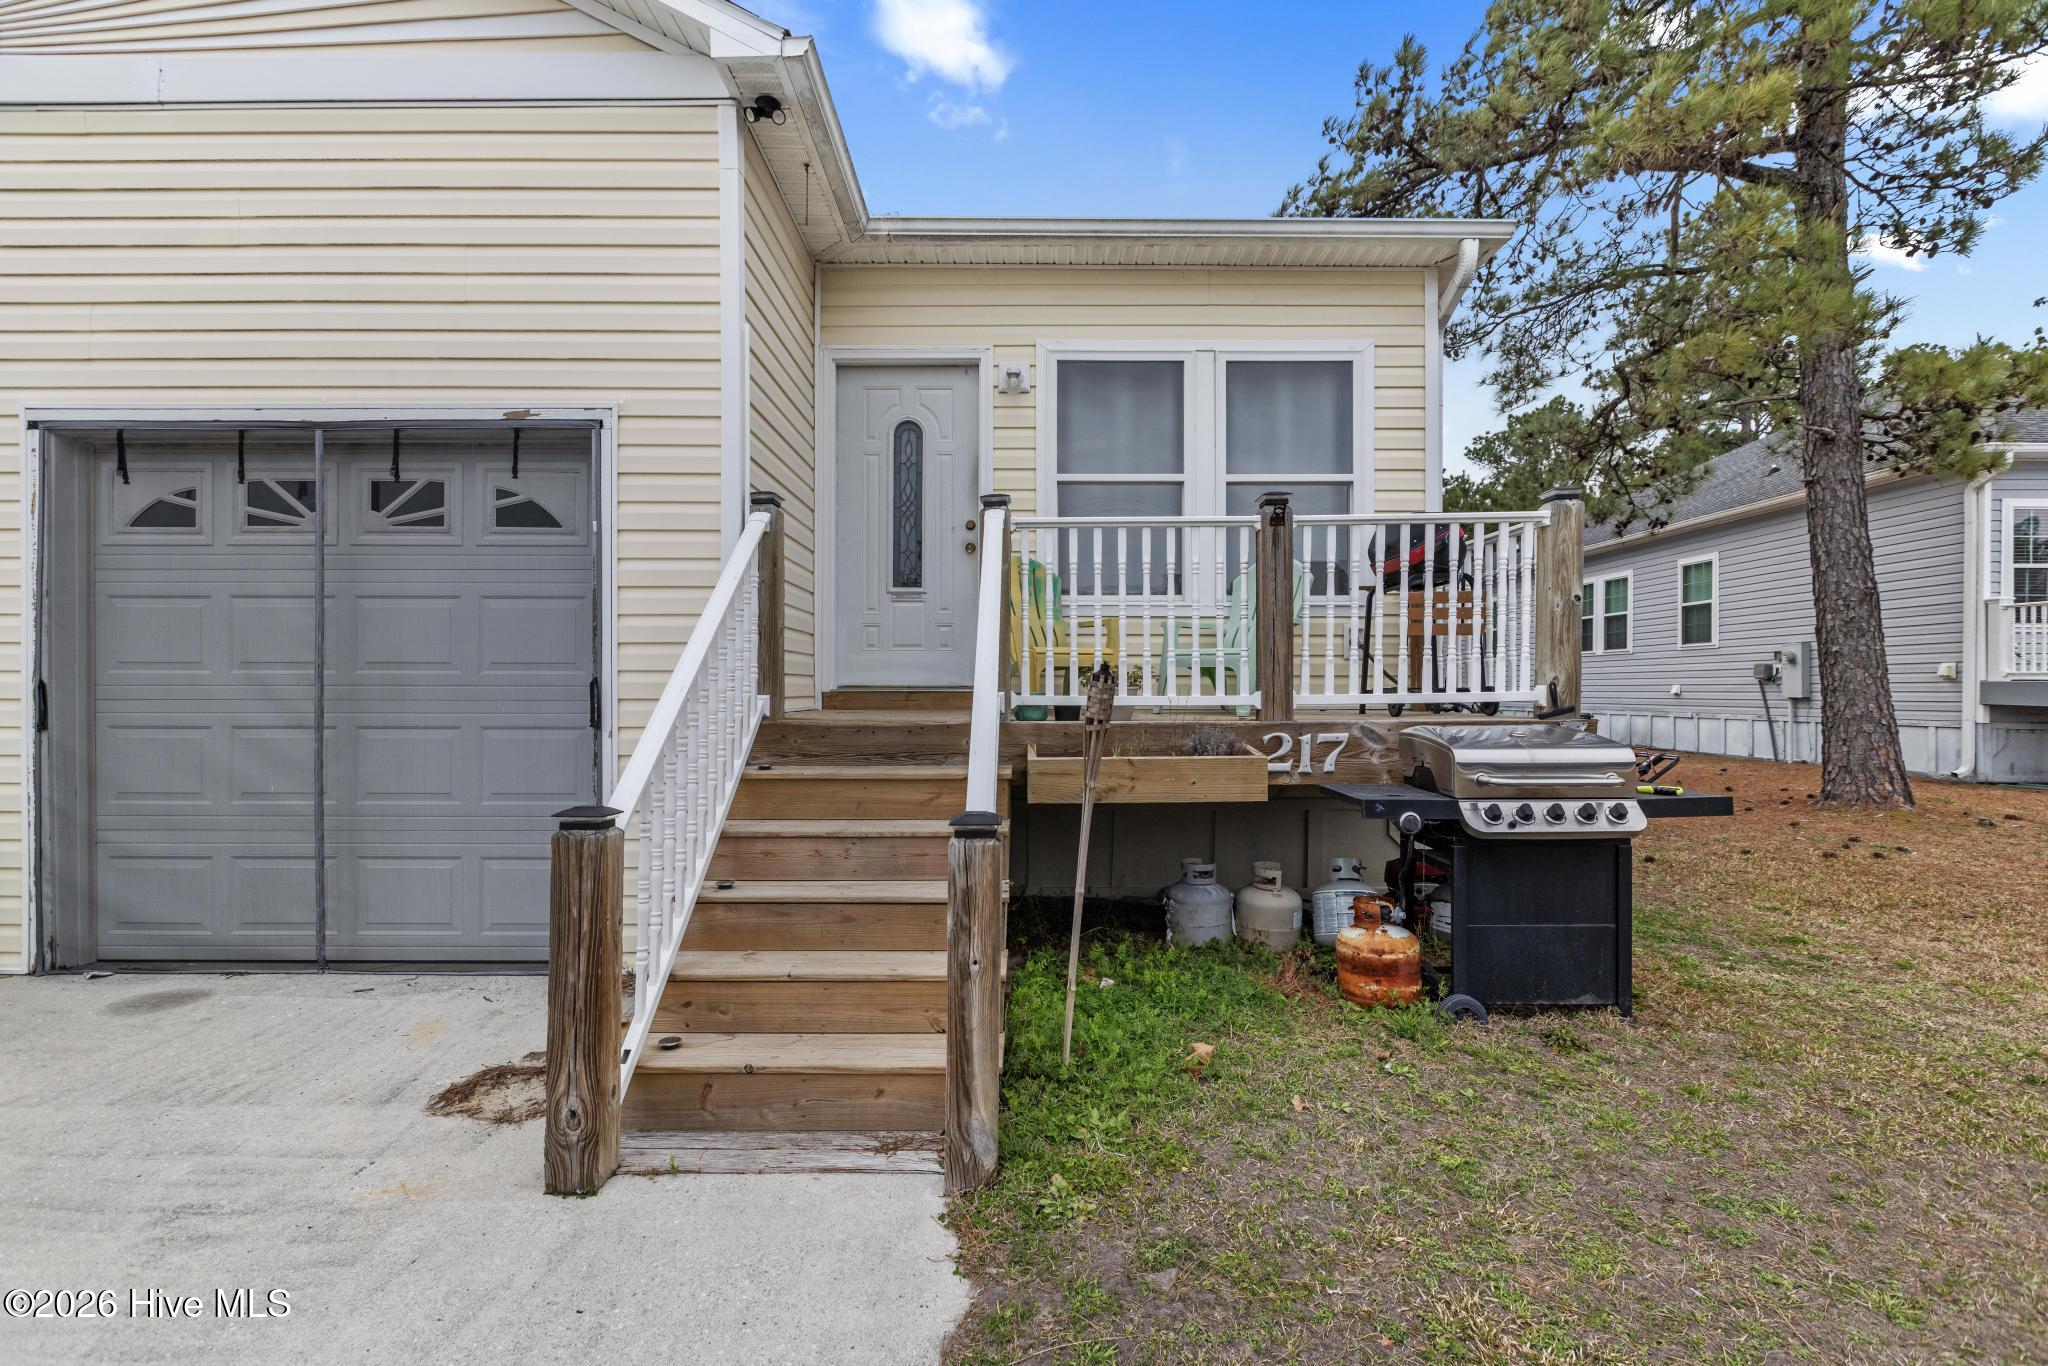
Home exterior with garage, raised wooden deck and stairs, white railings, and an outdoor grill.
Living room with beige reclining sofas, teal TV wall, aquarium, and adjoining dining area.
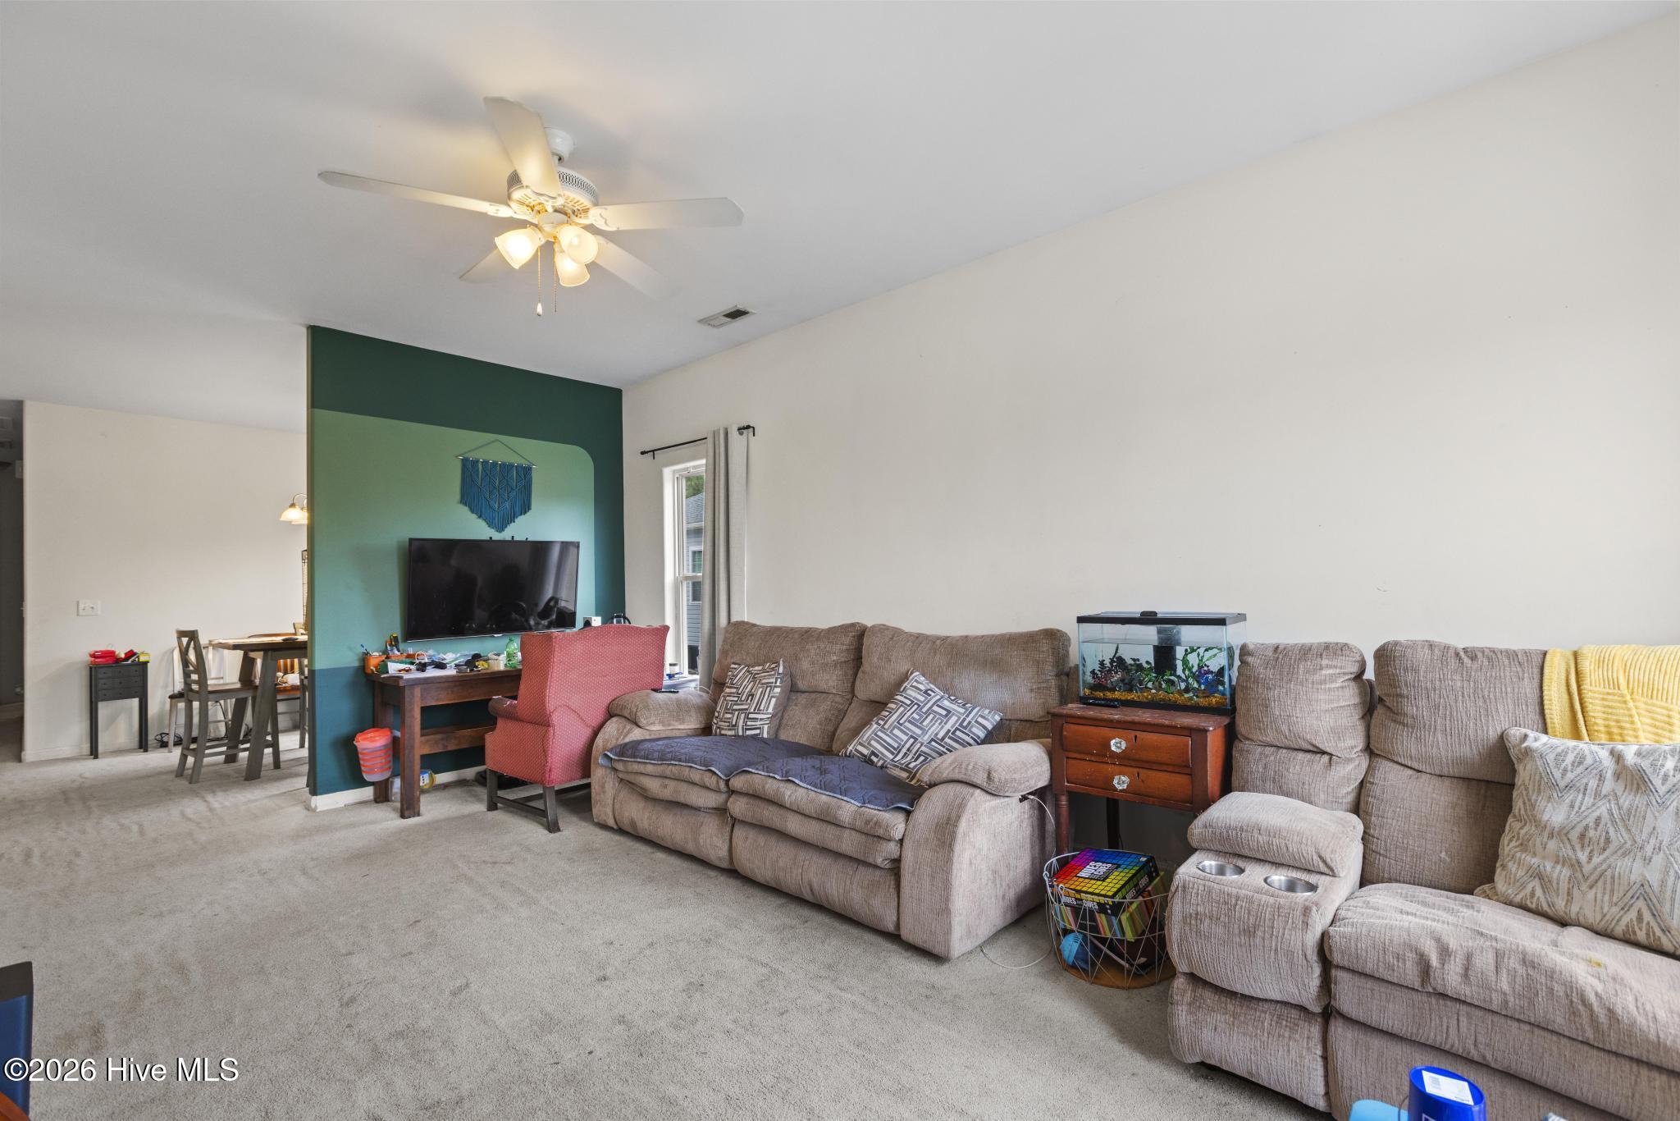
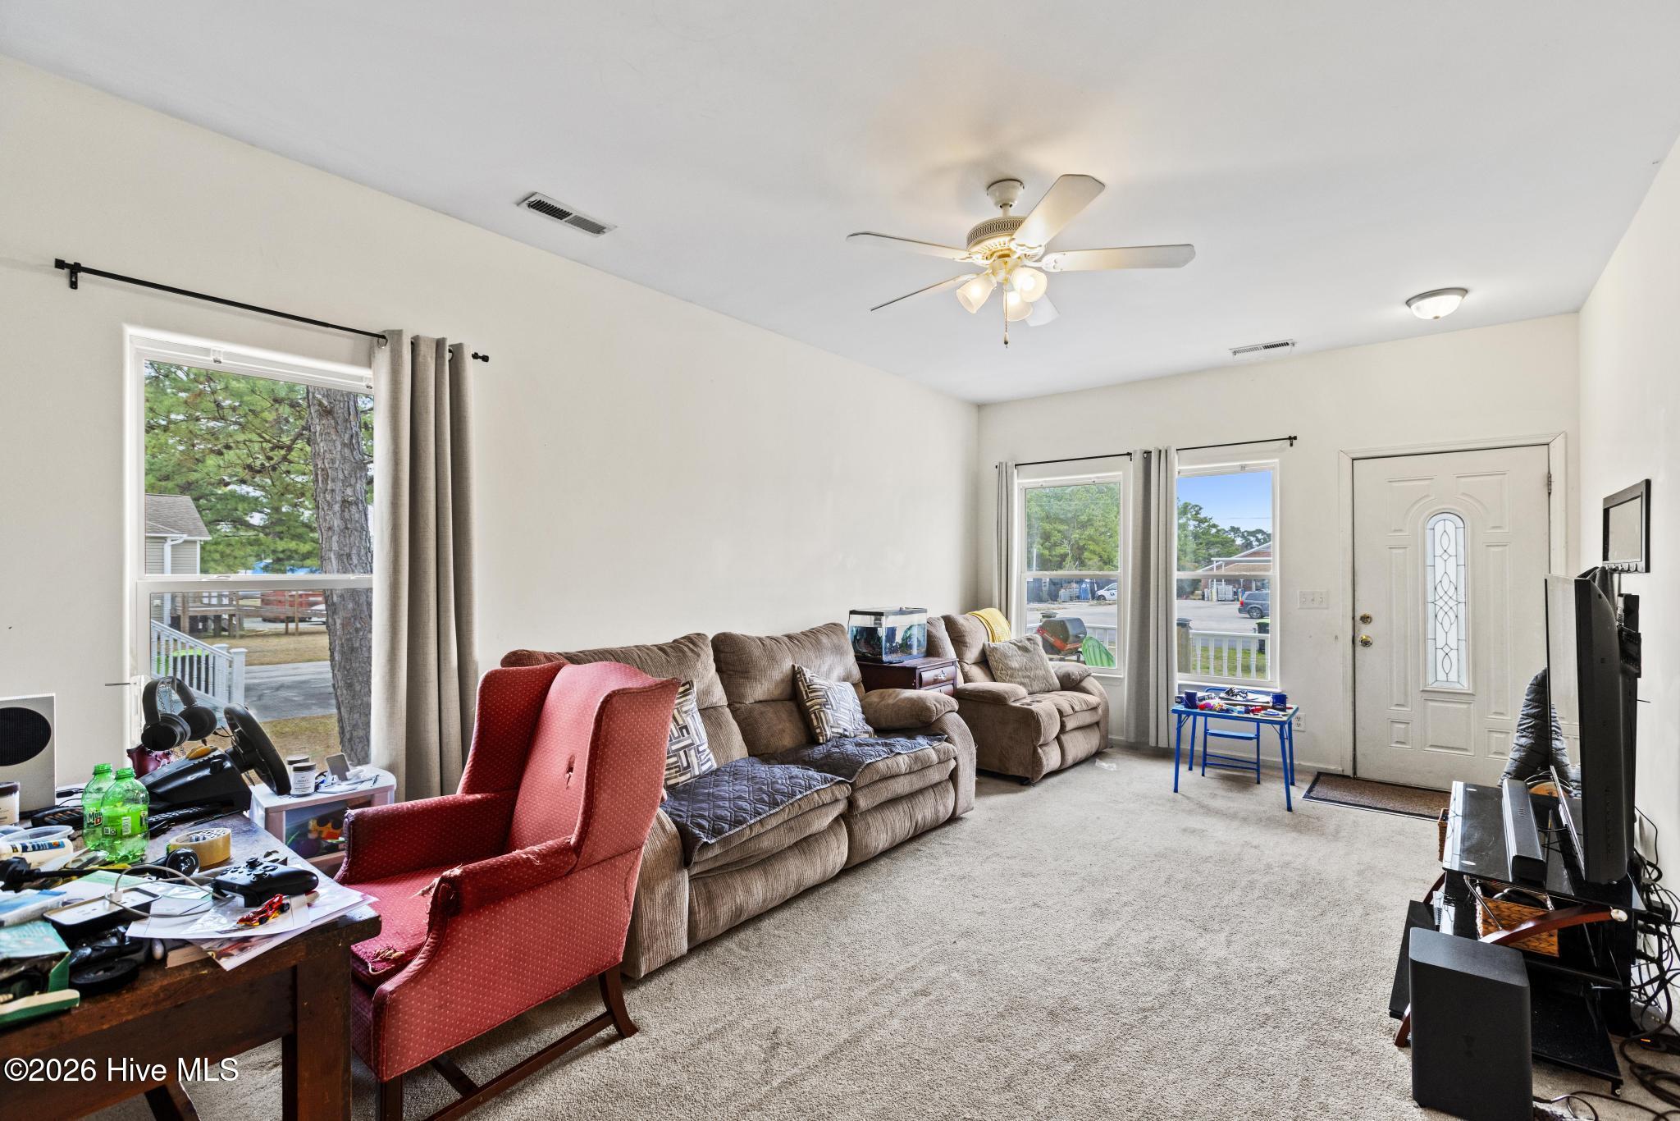
Living room with brown sofas, a red armchair, beige carpet, and a ceiling fan.
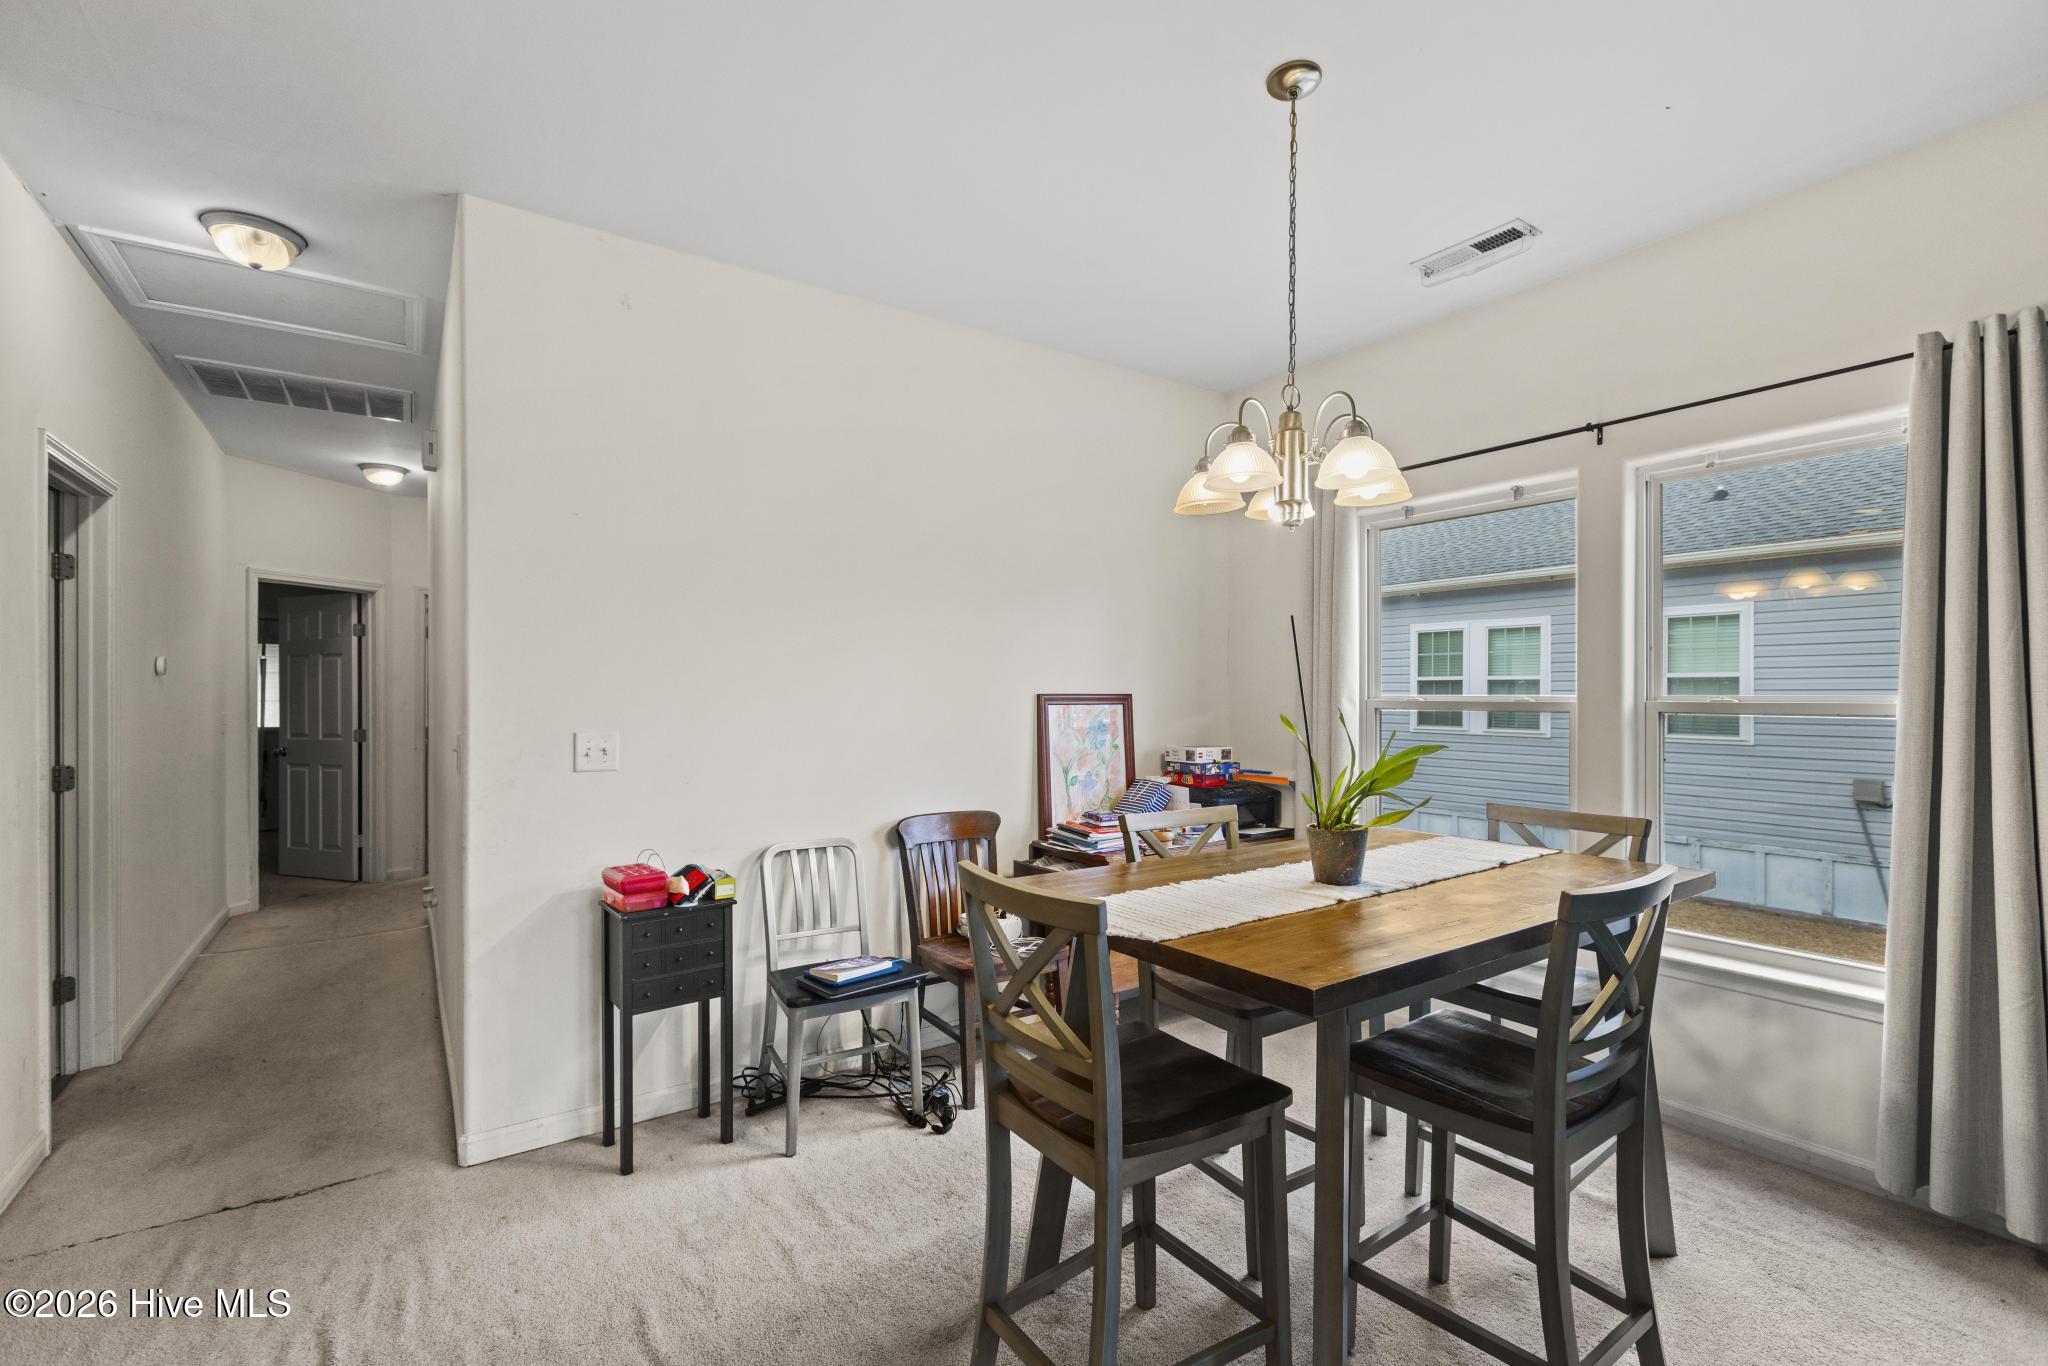
Furnished dining room with a wooden table, chandelier, two large windows, and a hallway.
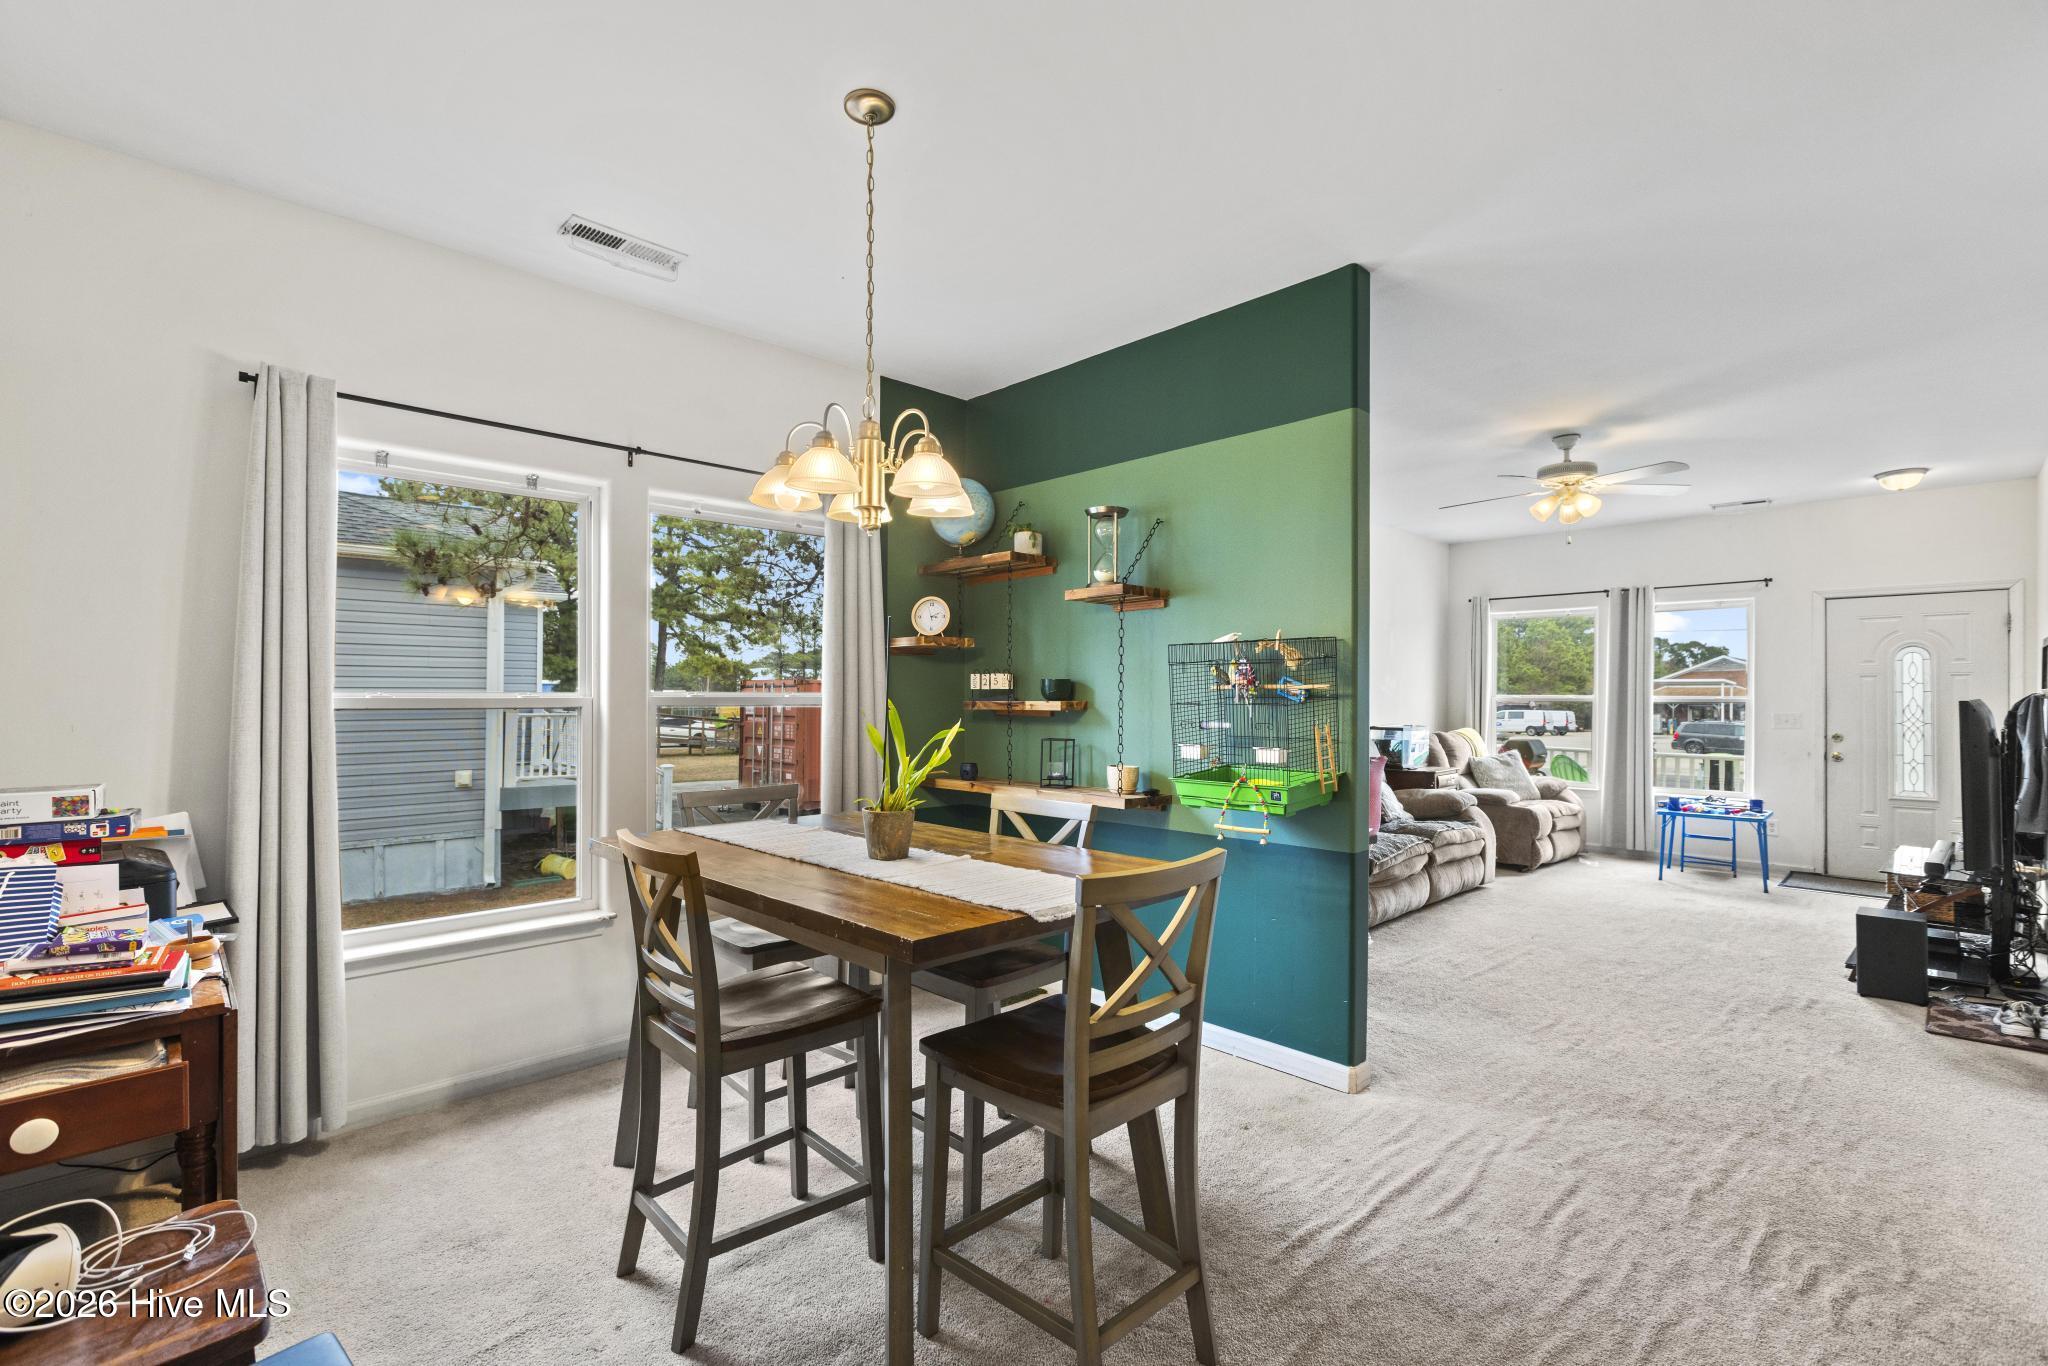
Dining area with a wooden table beside a green accent wall, opening into a carpeted living room.
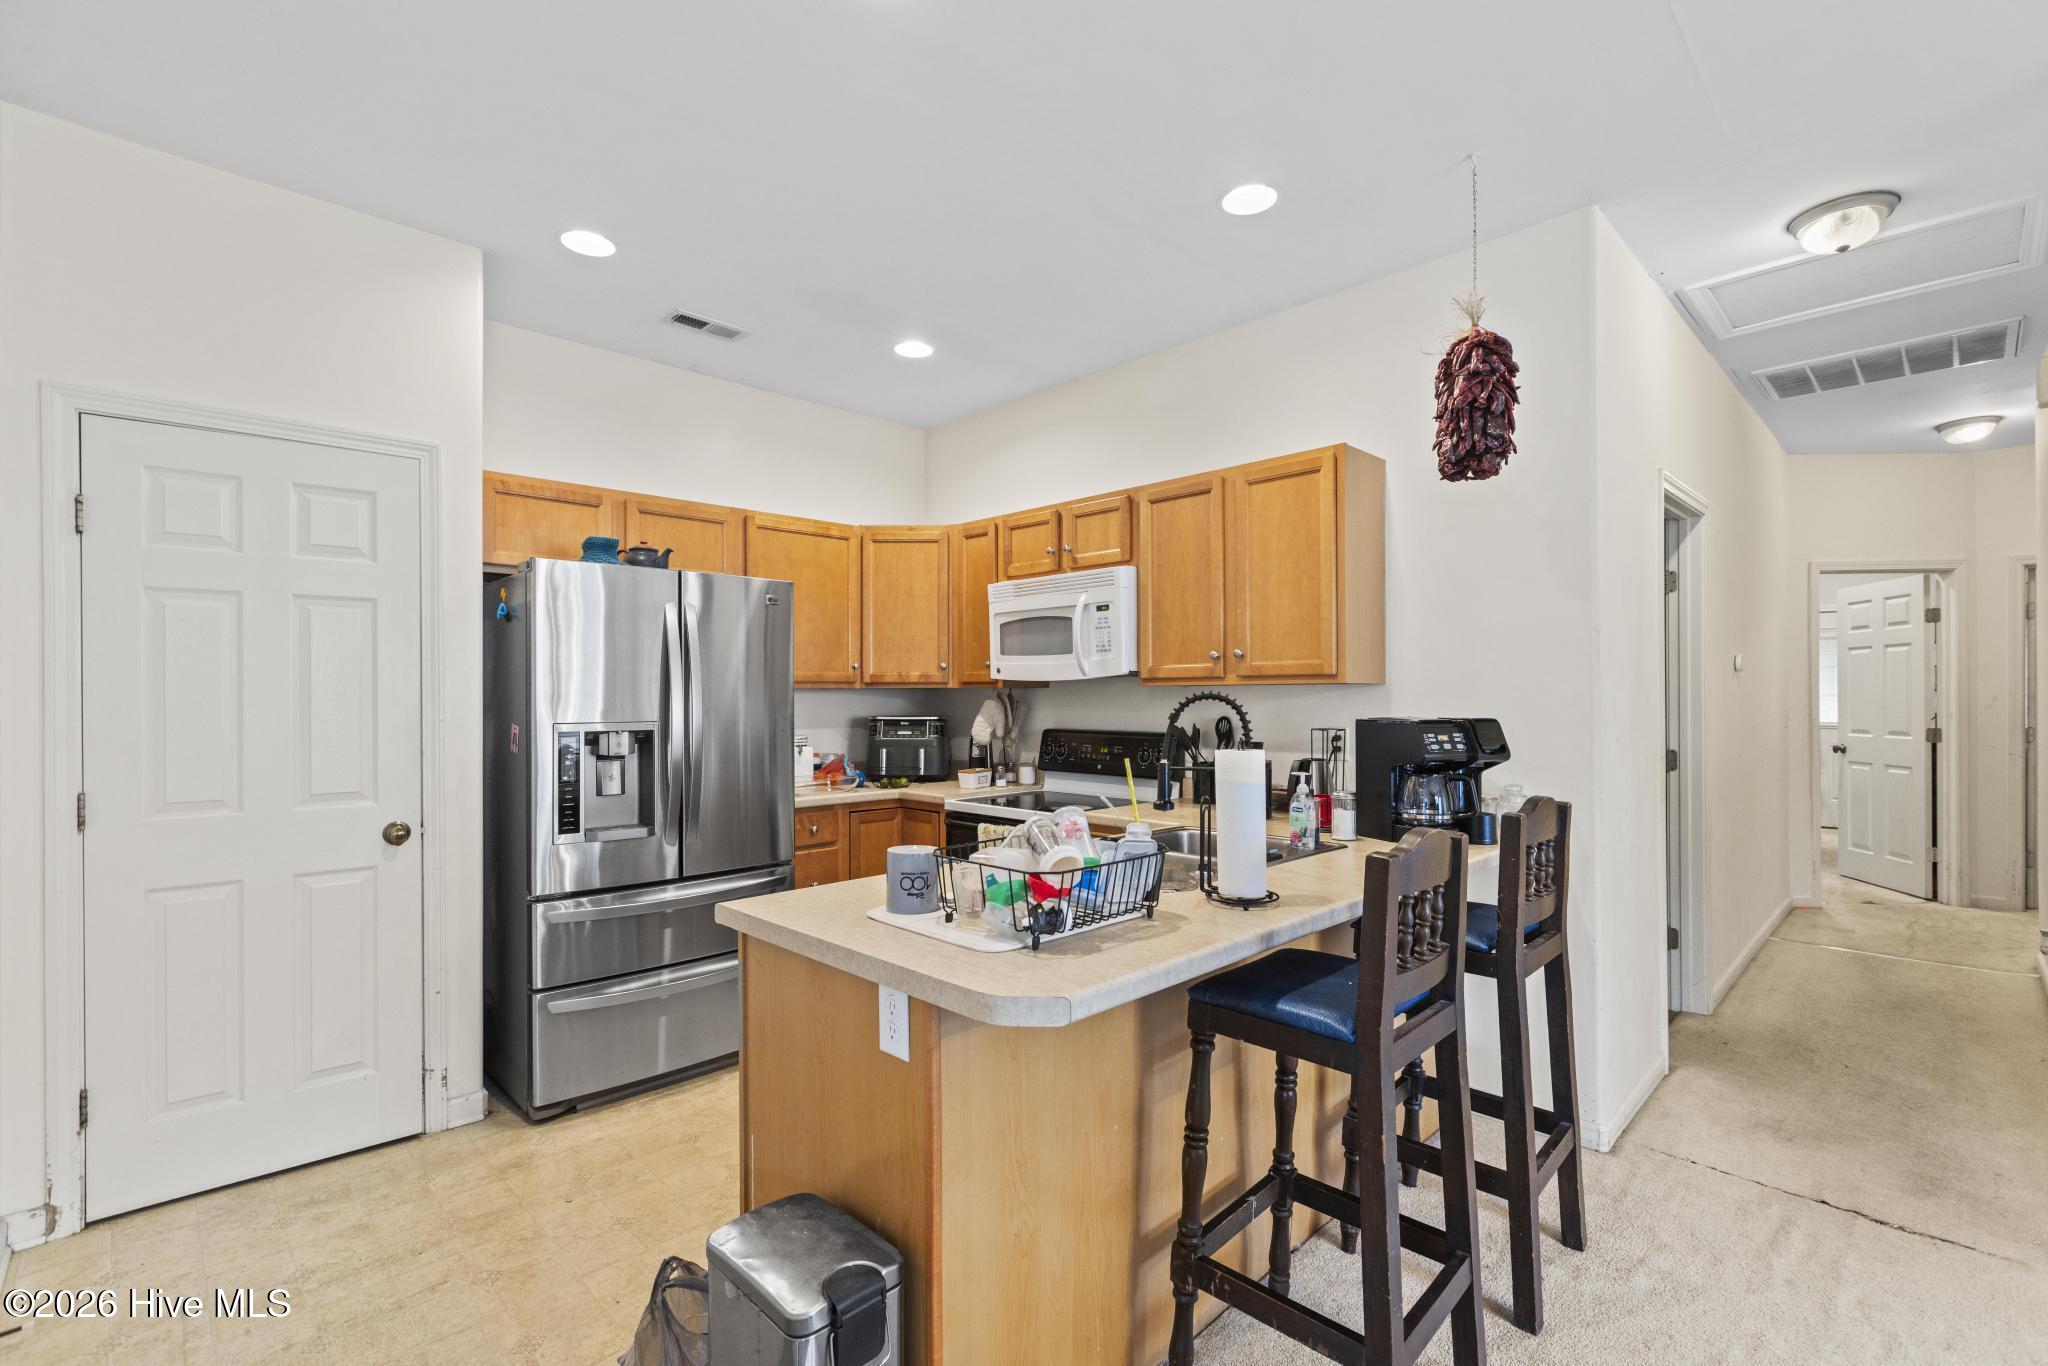
Kitchen with wood cabinets, stainless steel refrigerator, and a central island with dark bar stools.
Kitchen with honey-colored cabinets, stainless appliances, double sink, and adjoining dining area.
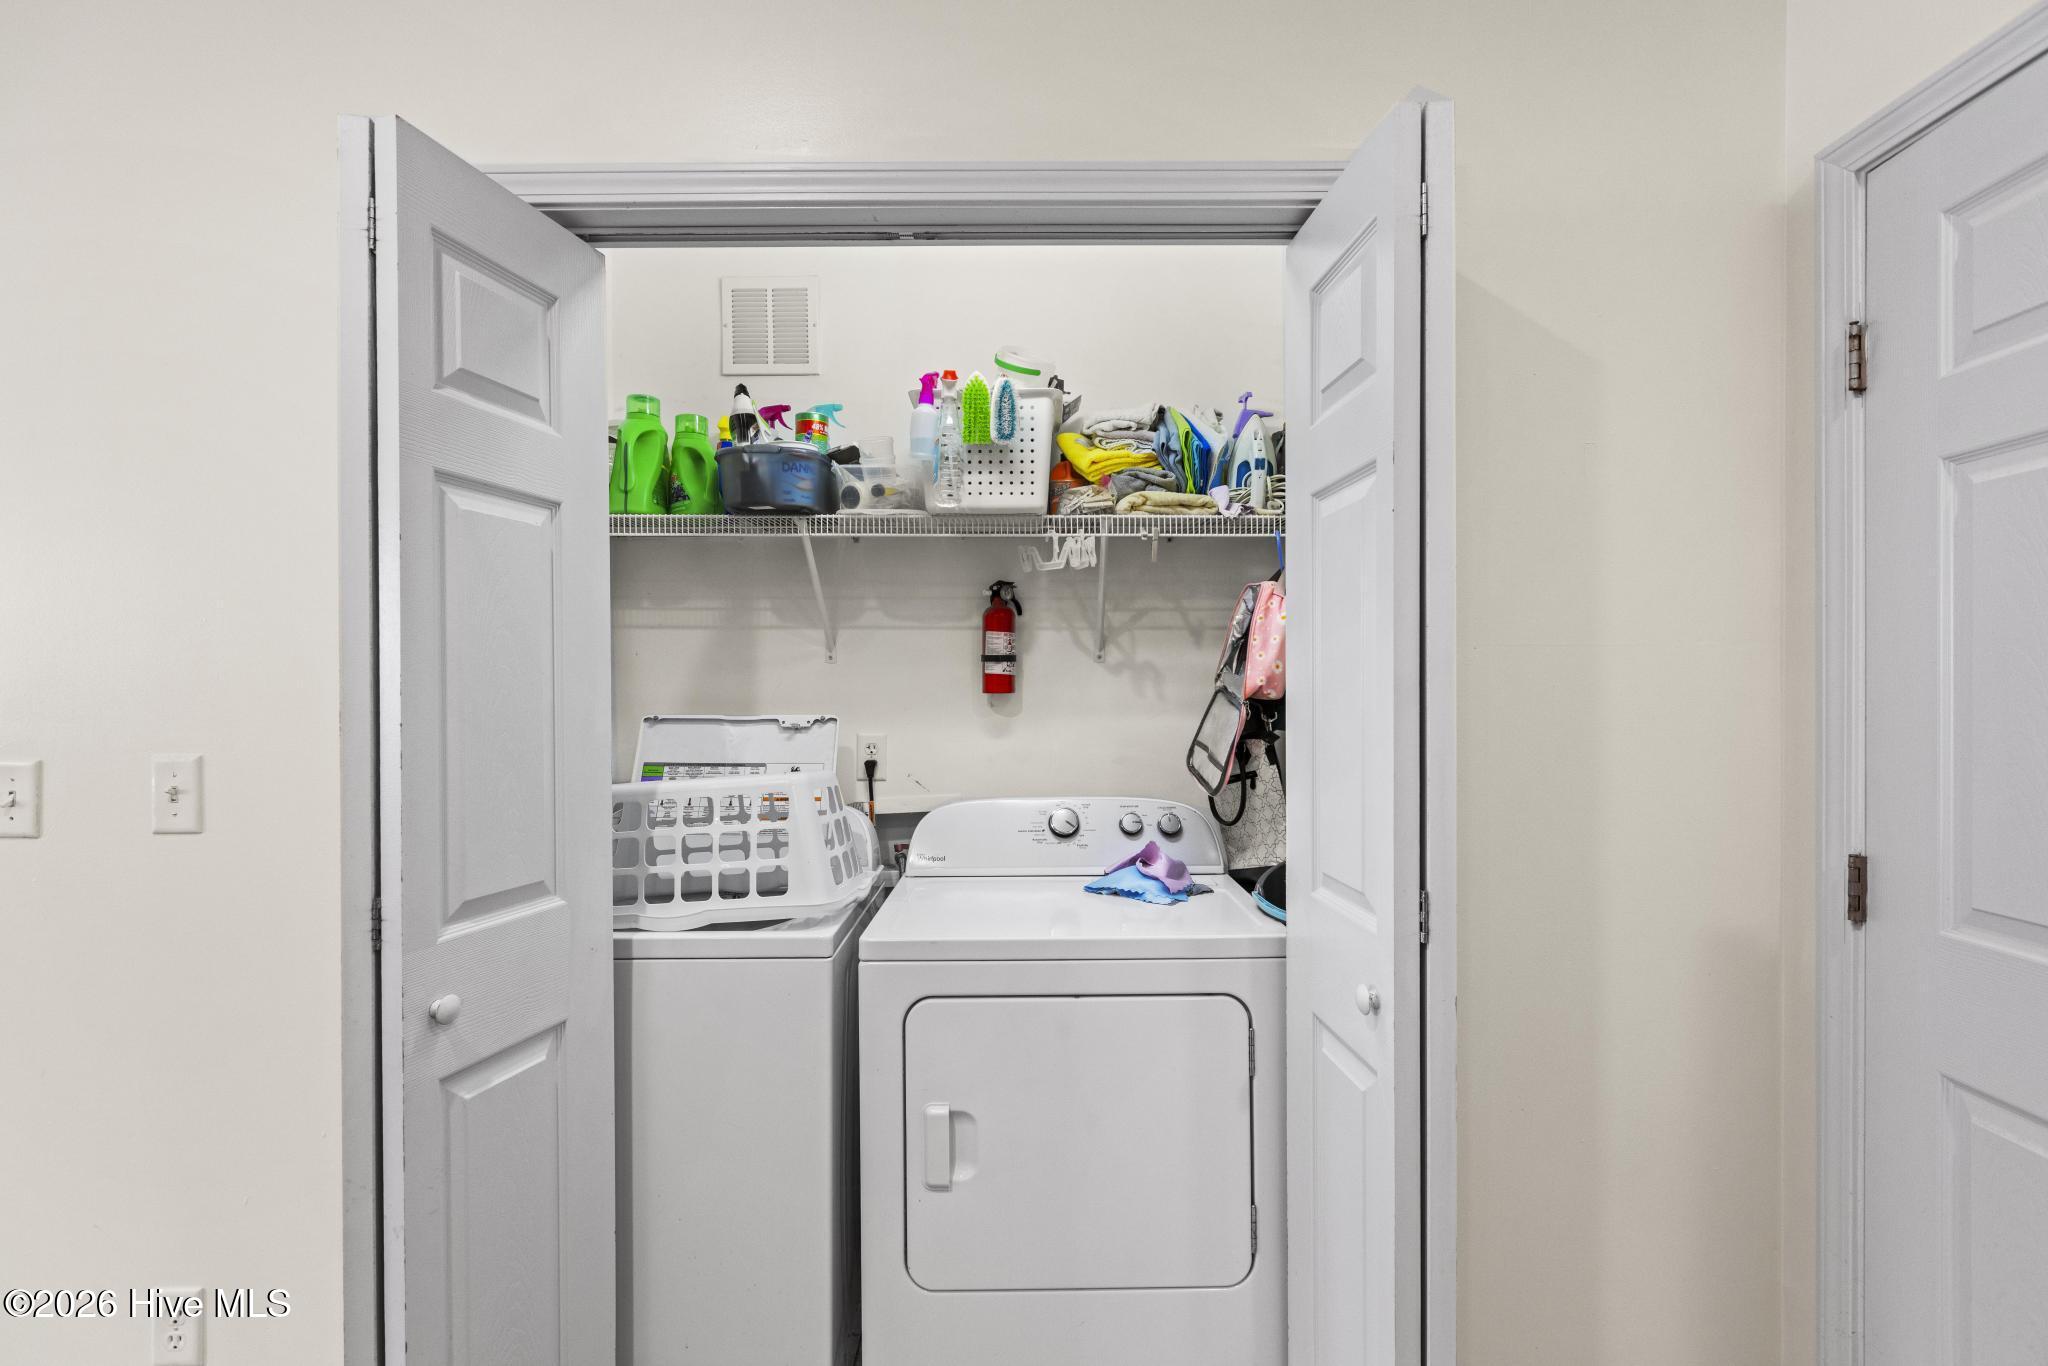
Laundry closet with washer, dryer, and a shelf of cleaning supplies and linens.
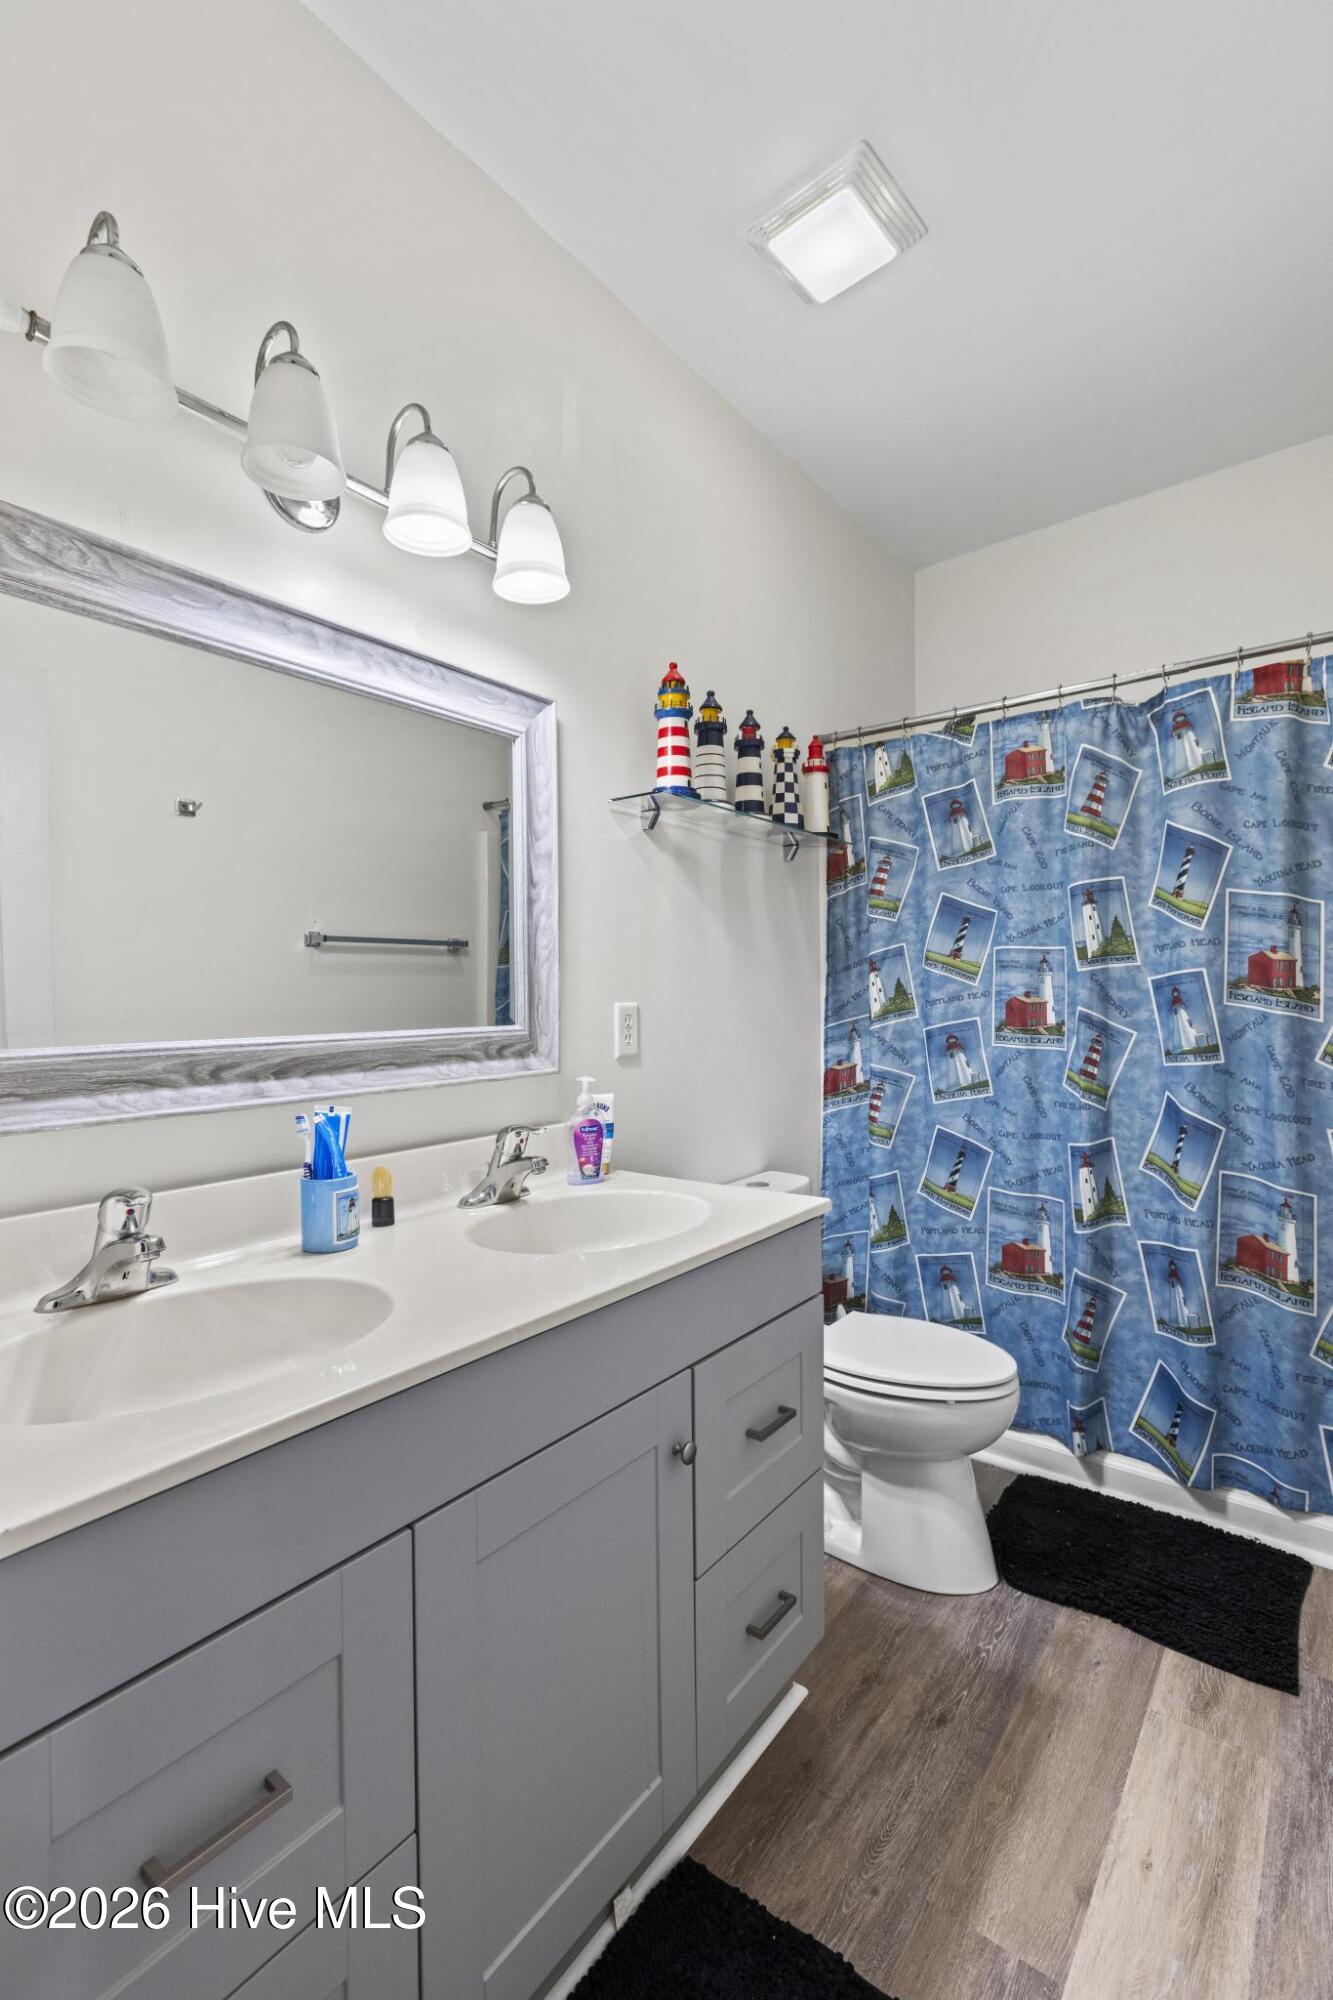
Bathroom with a gray double vanity and blue lighthouse-patterned shower curtain.
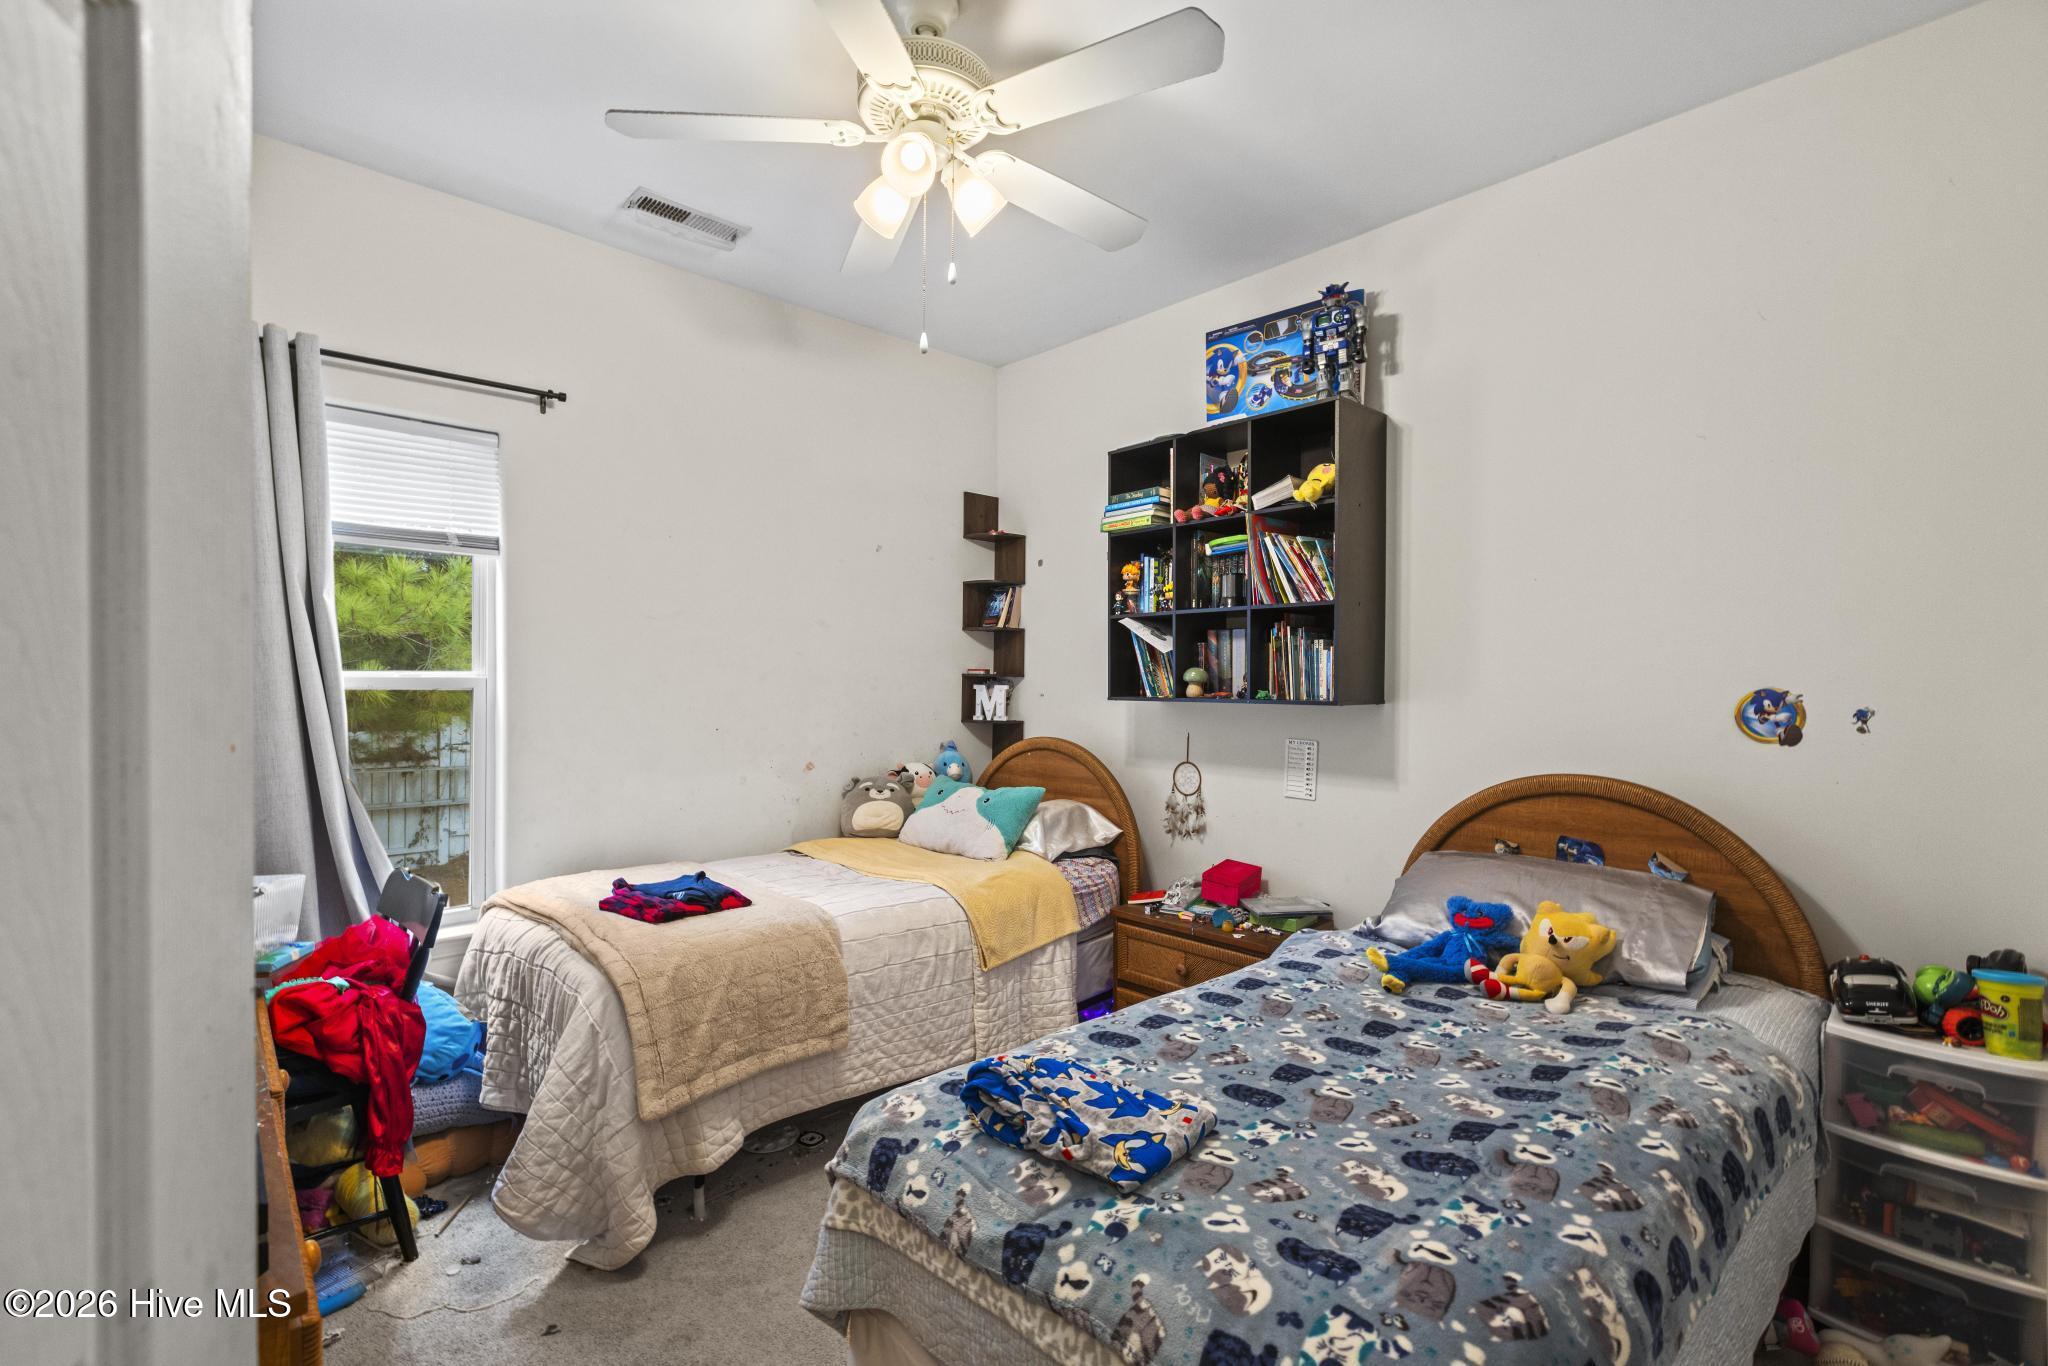
Bedroom with two beds, colorful character bedding, stuffed toys, and a wall-mounted bookshelf.
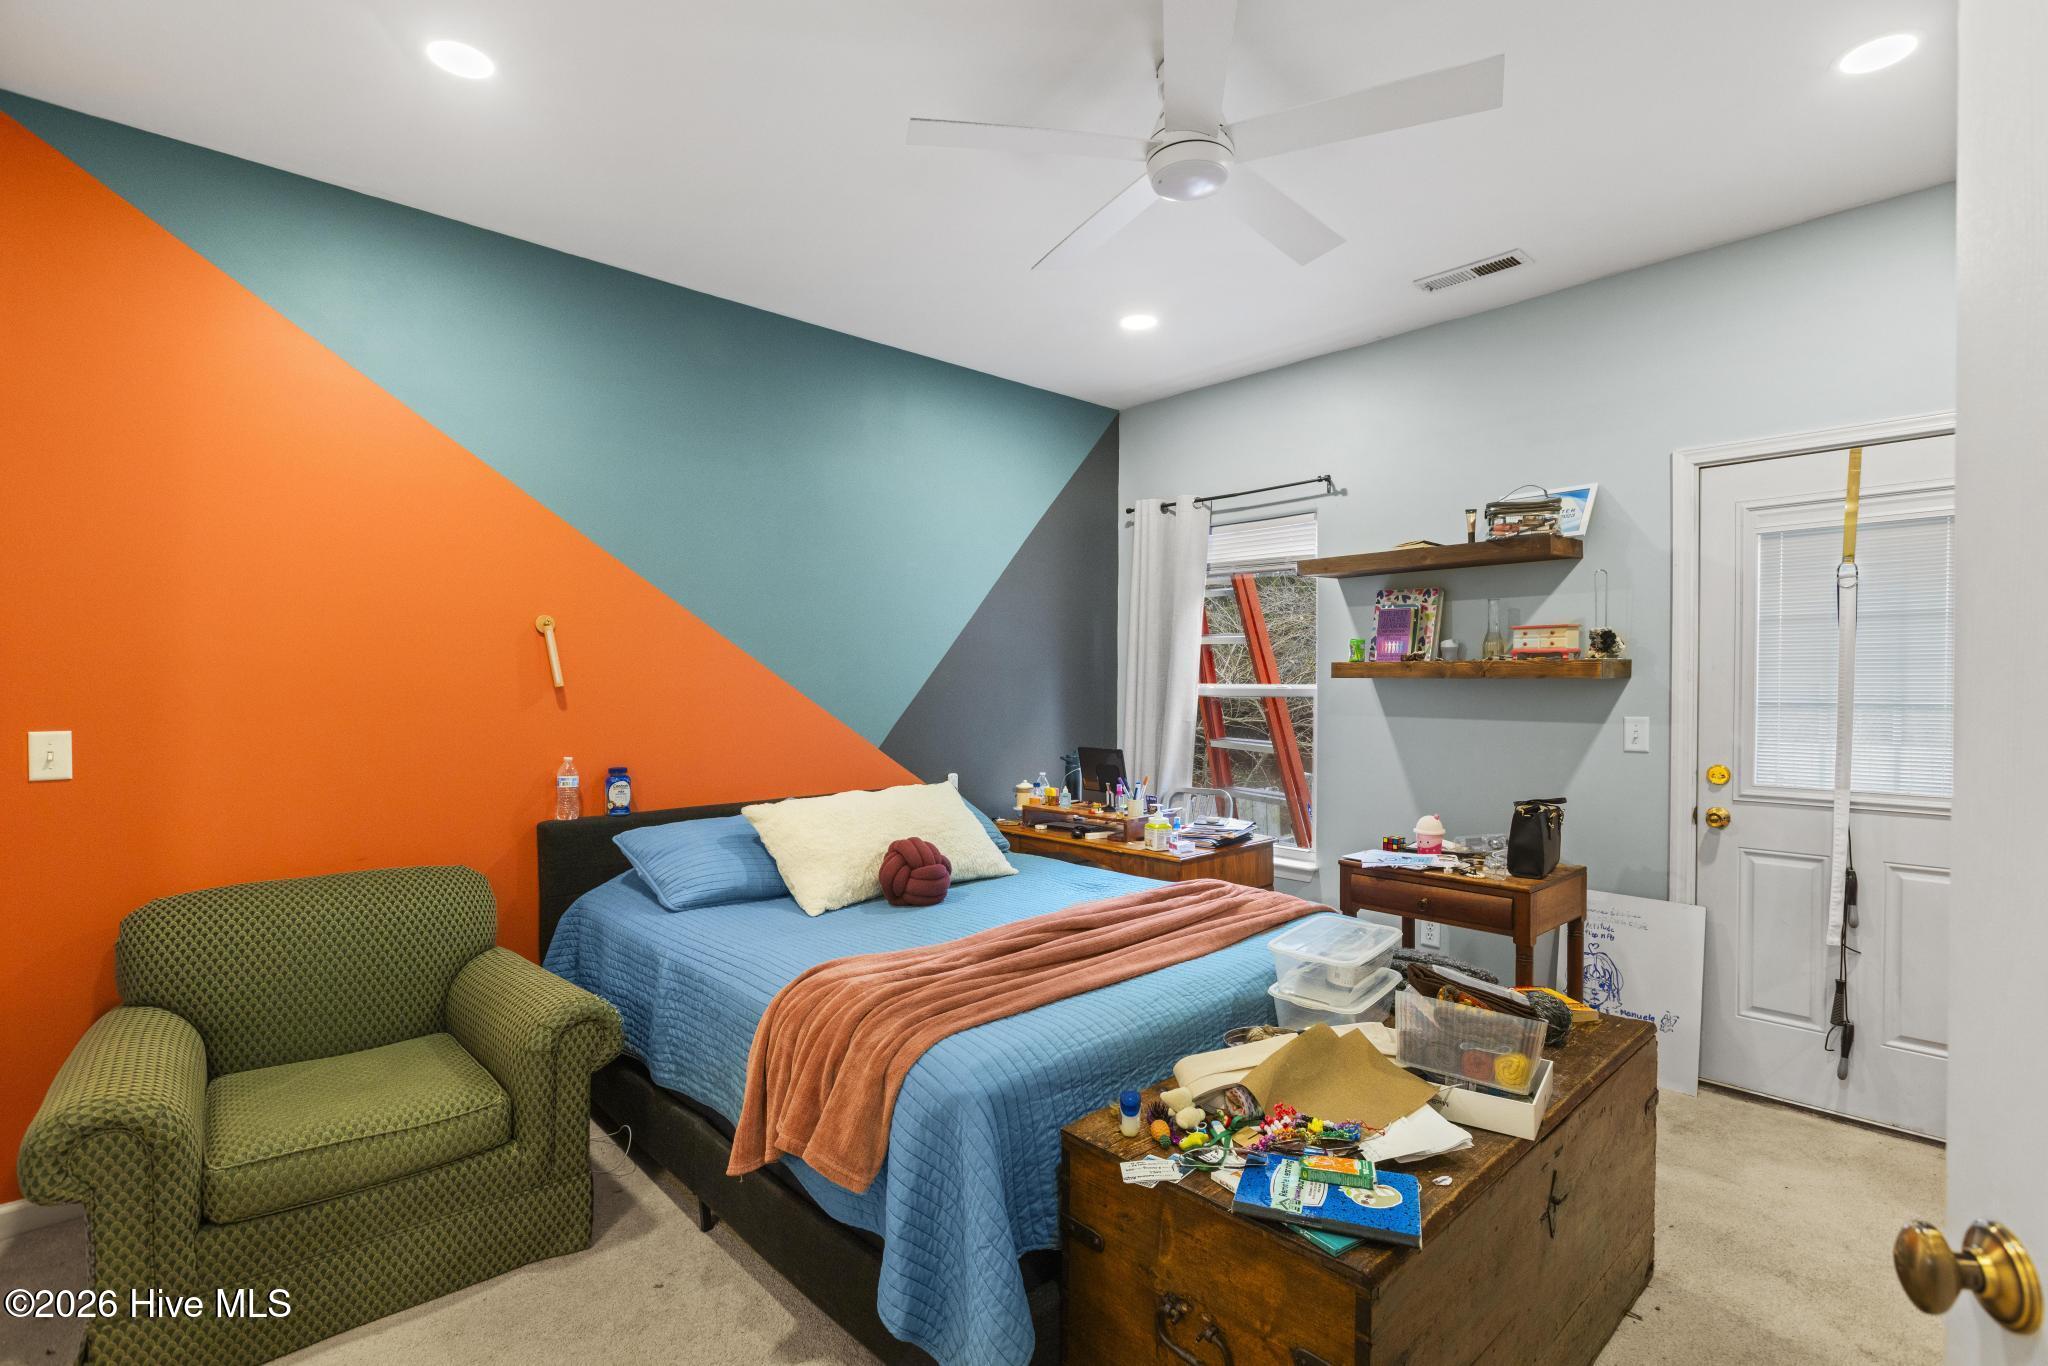
Bedroom with a blue bed, green armchair, and bold geometric accent wall.
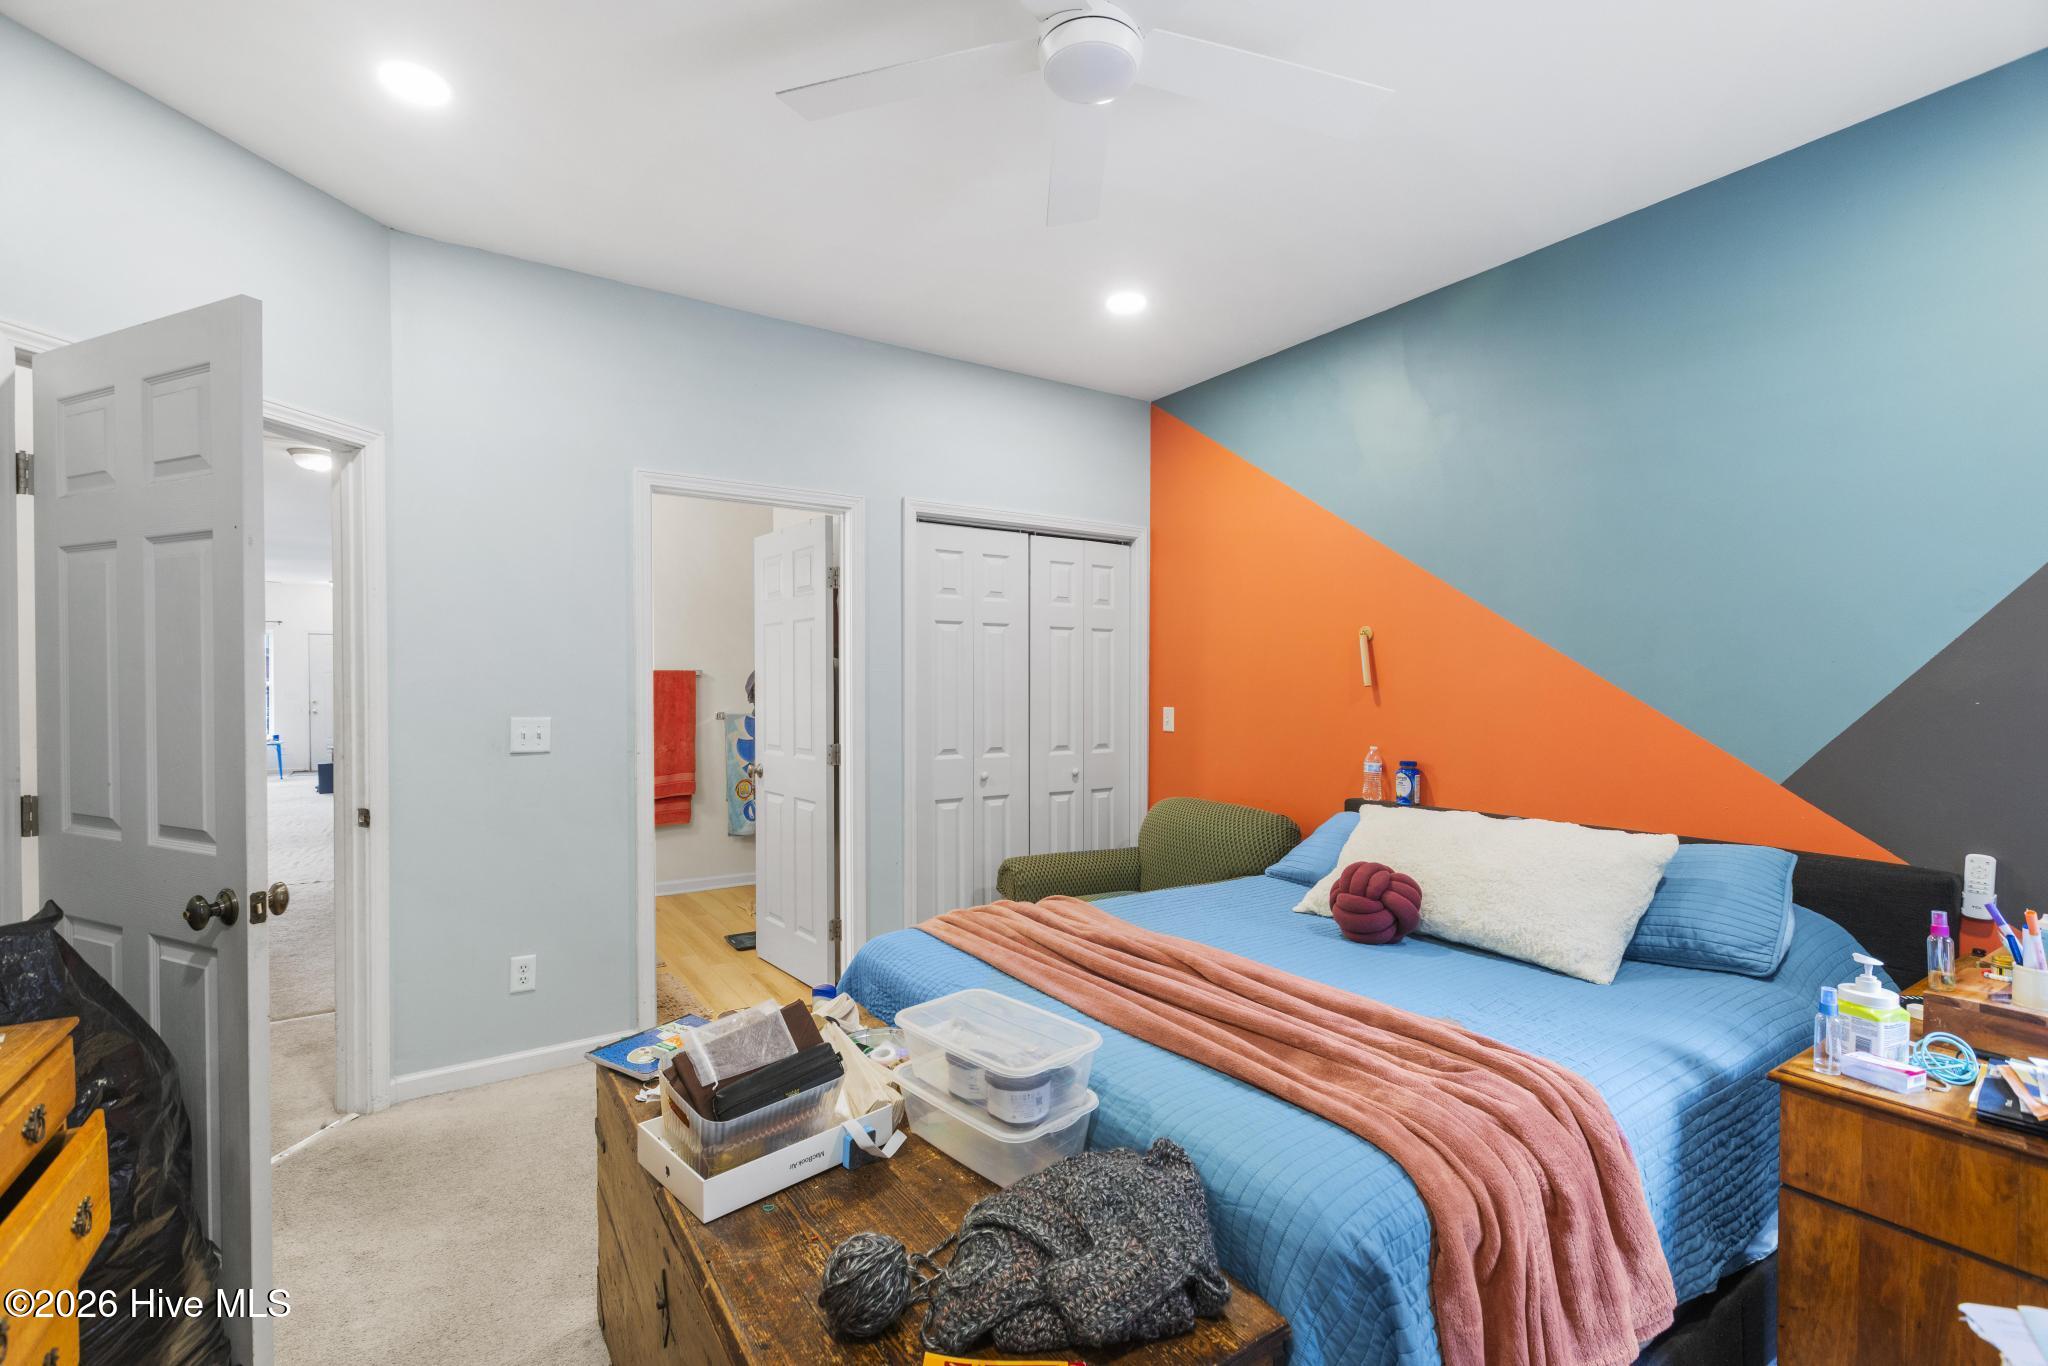
Bedroom with a blue bed and coral blanket against a bold geometric accent wall.
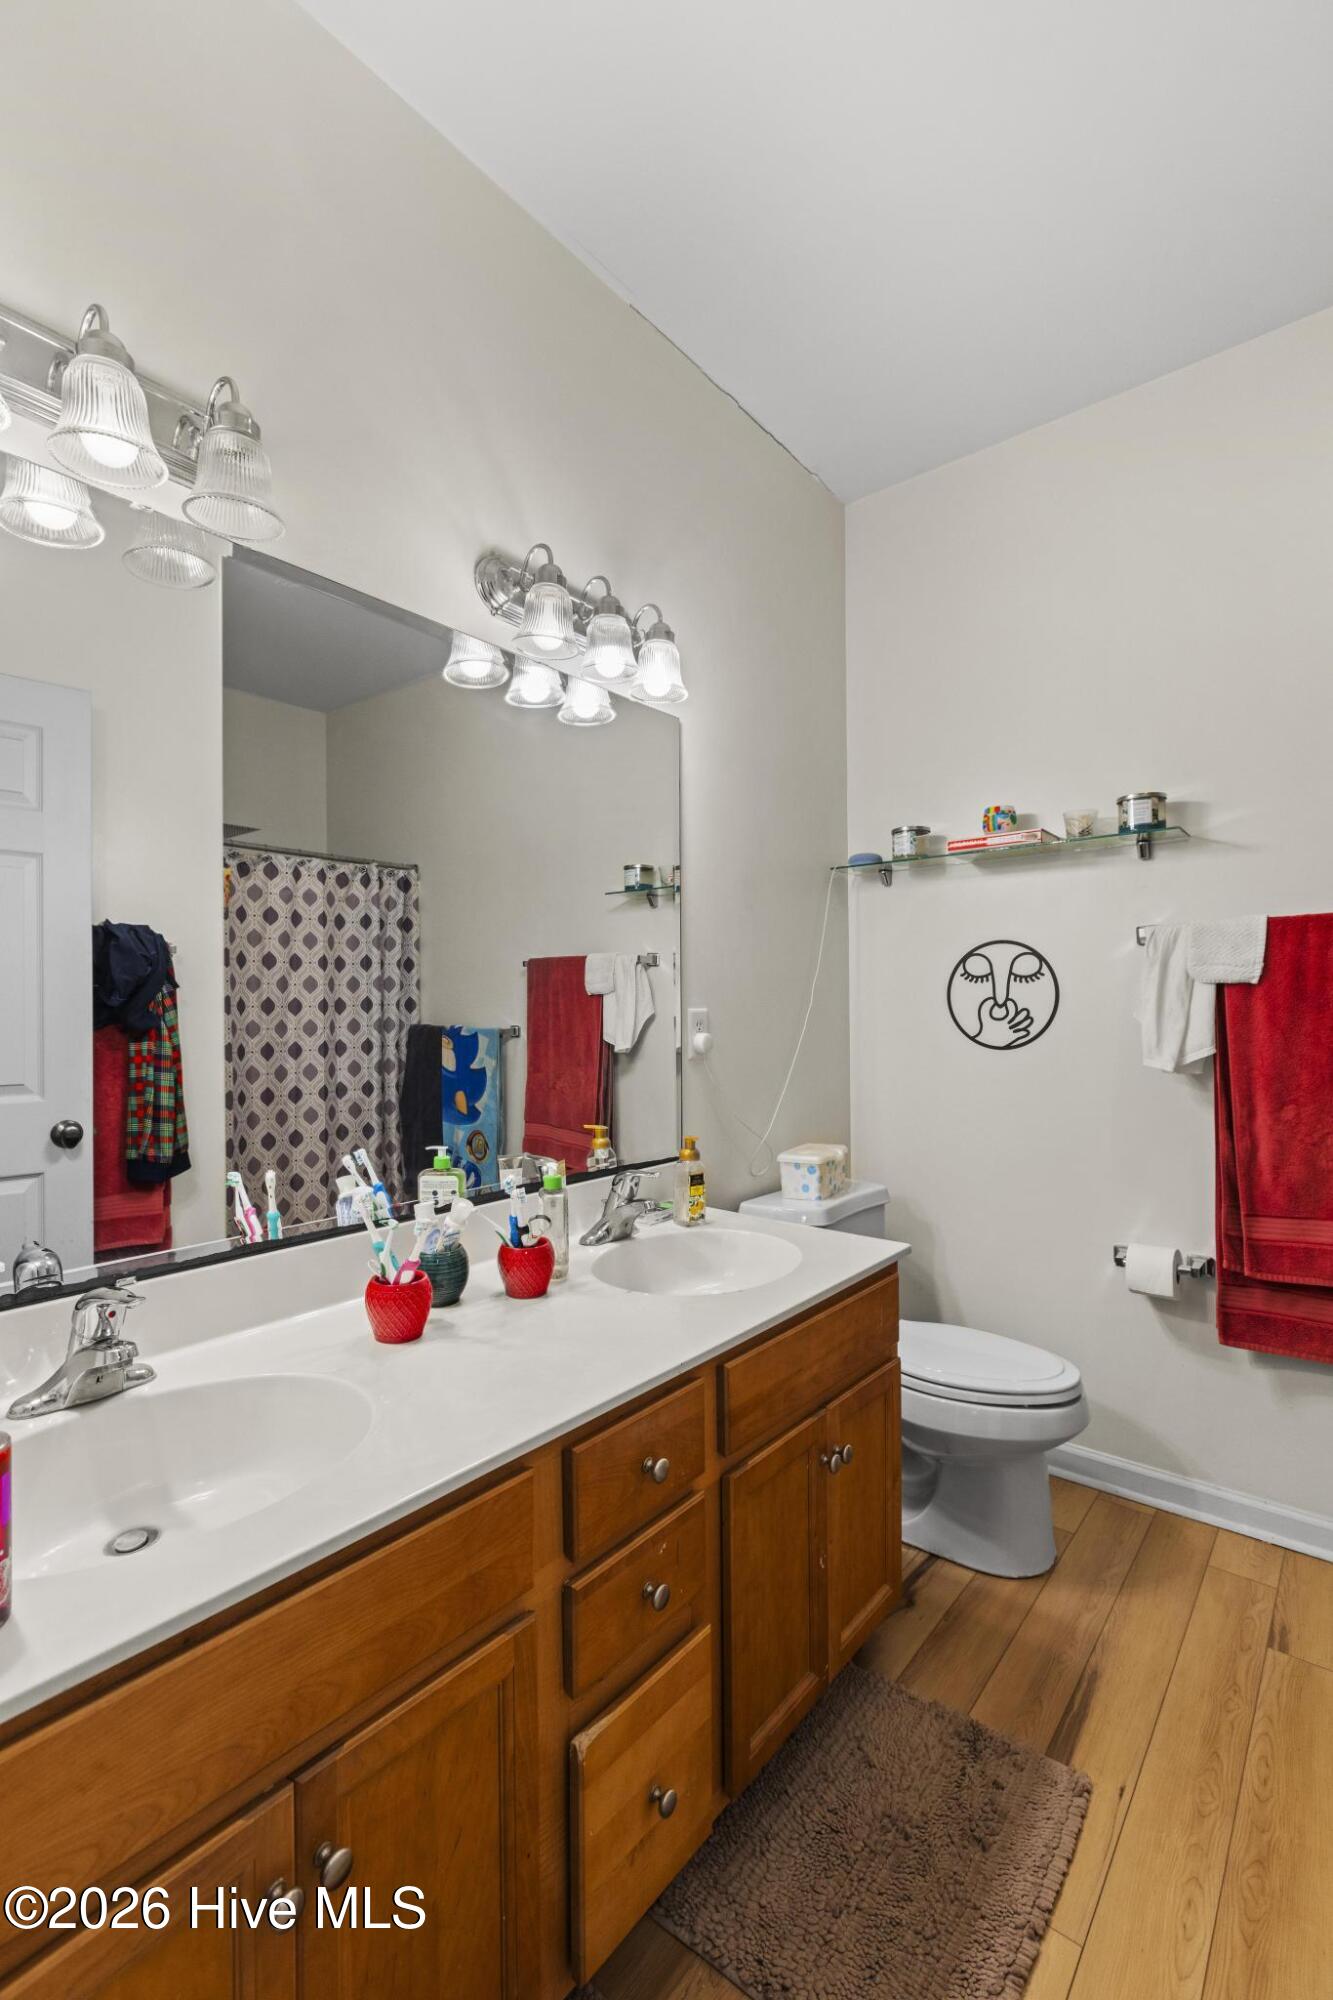
Bathroom with a double-sink wood vanity, large mirrors, and a toilet.
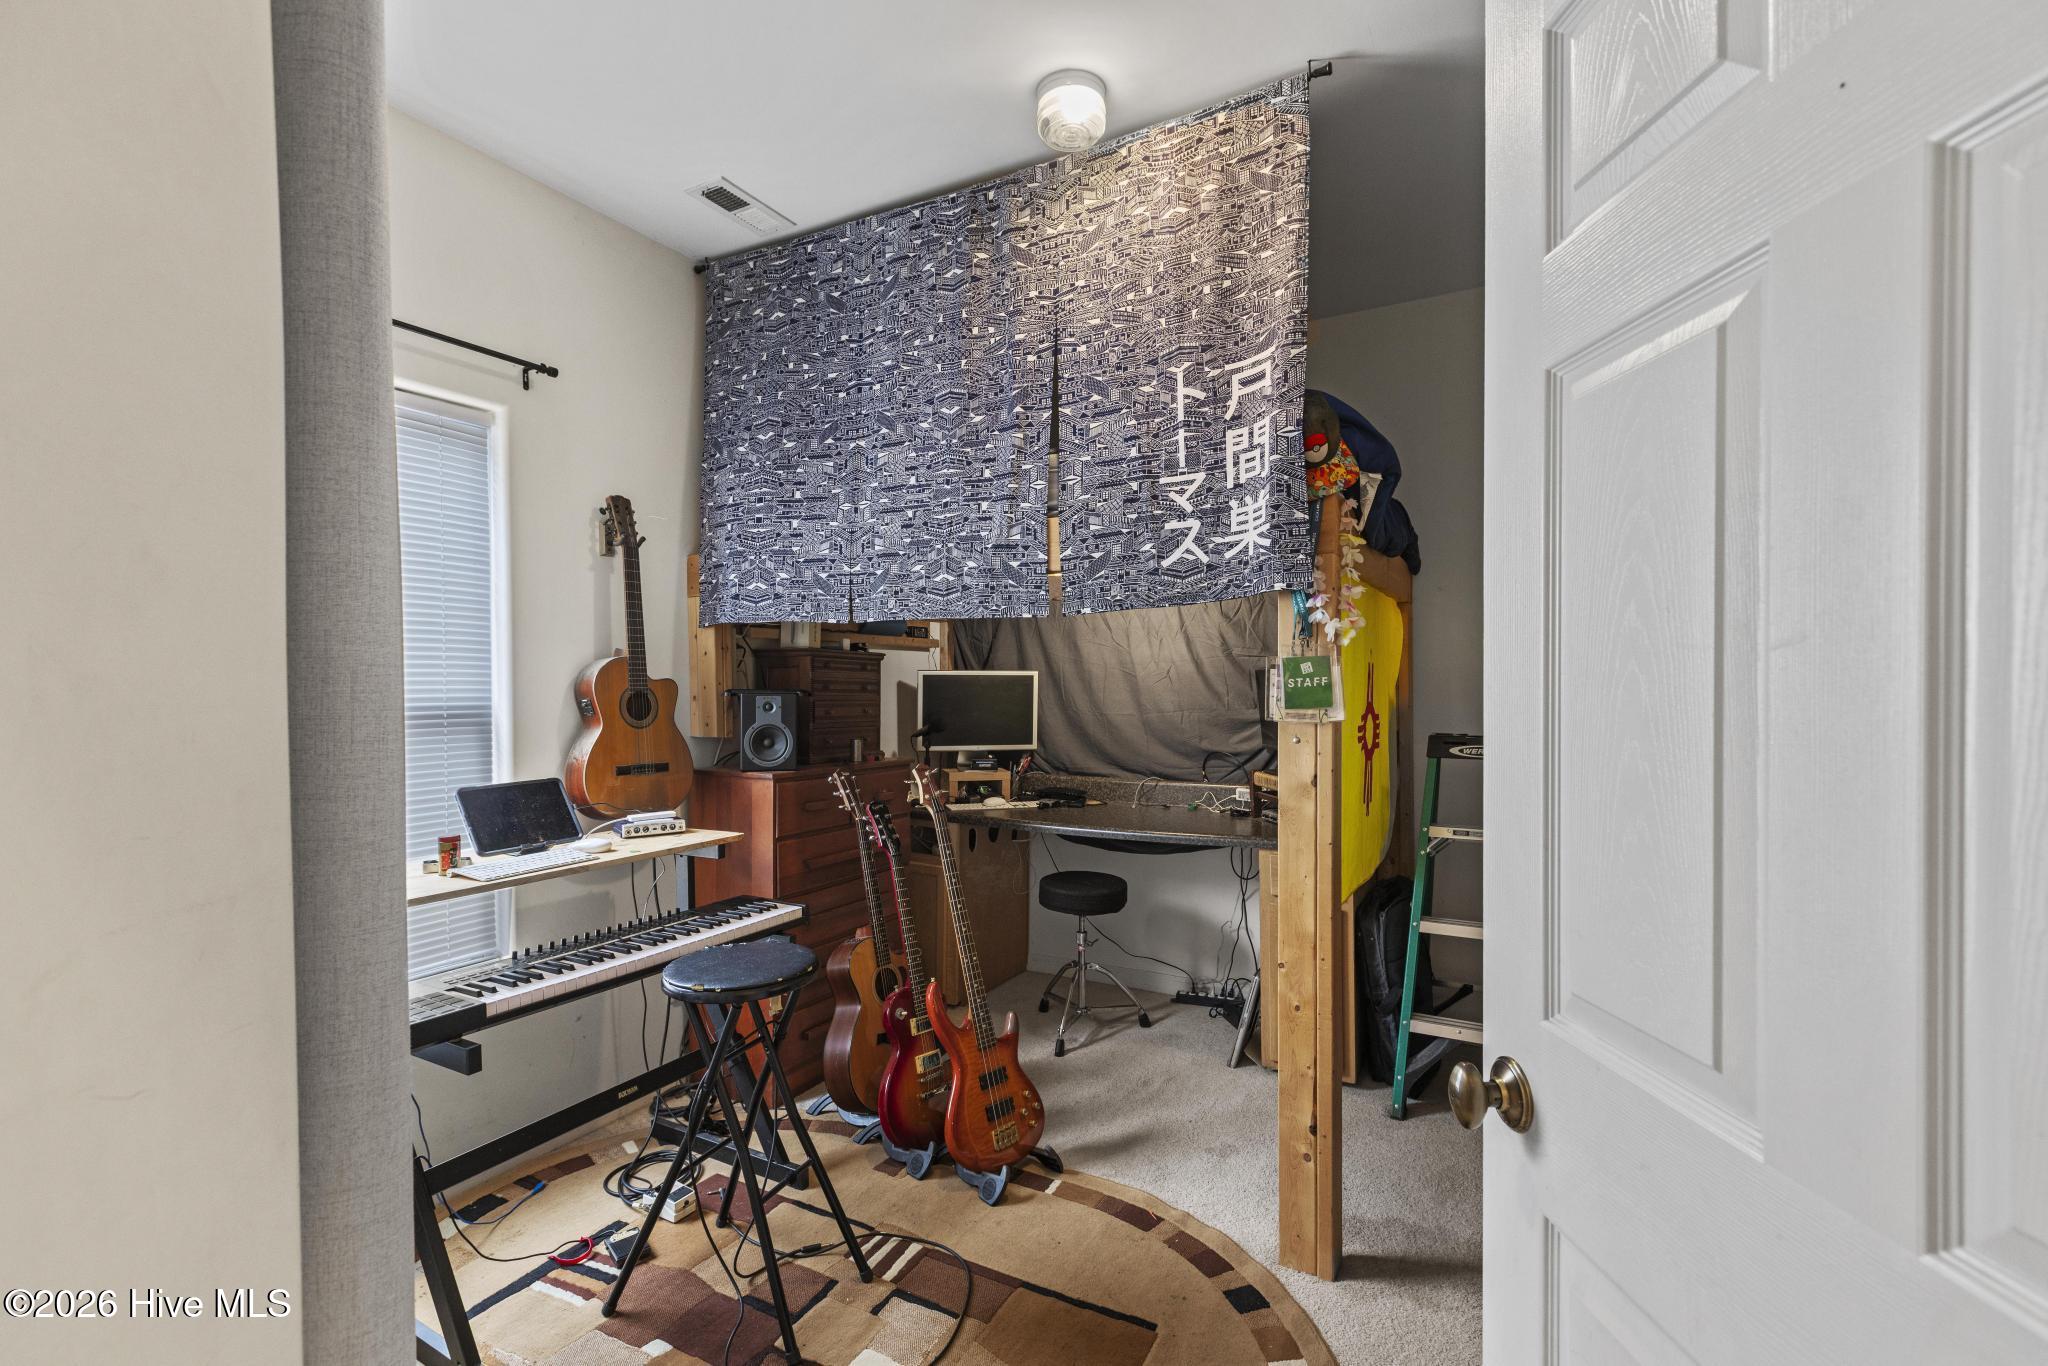
Music room with guitars, keyboard, recording equipment, and a compact desk.
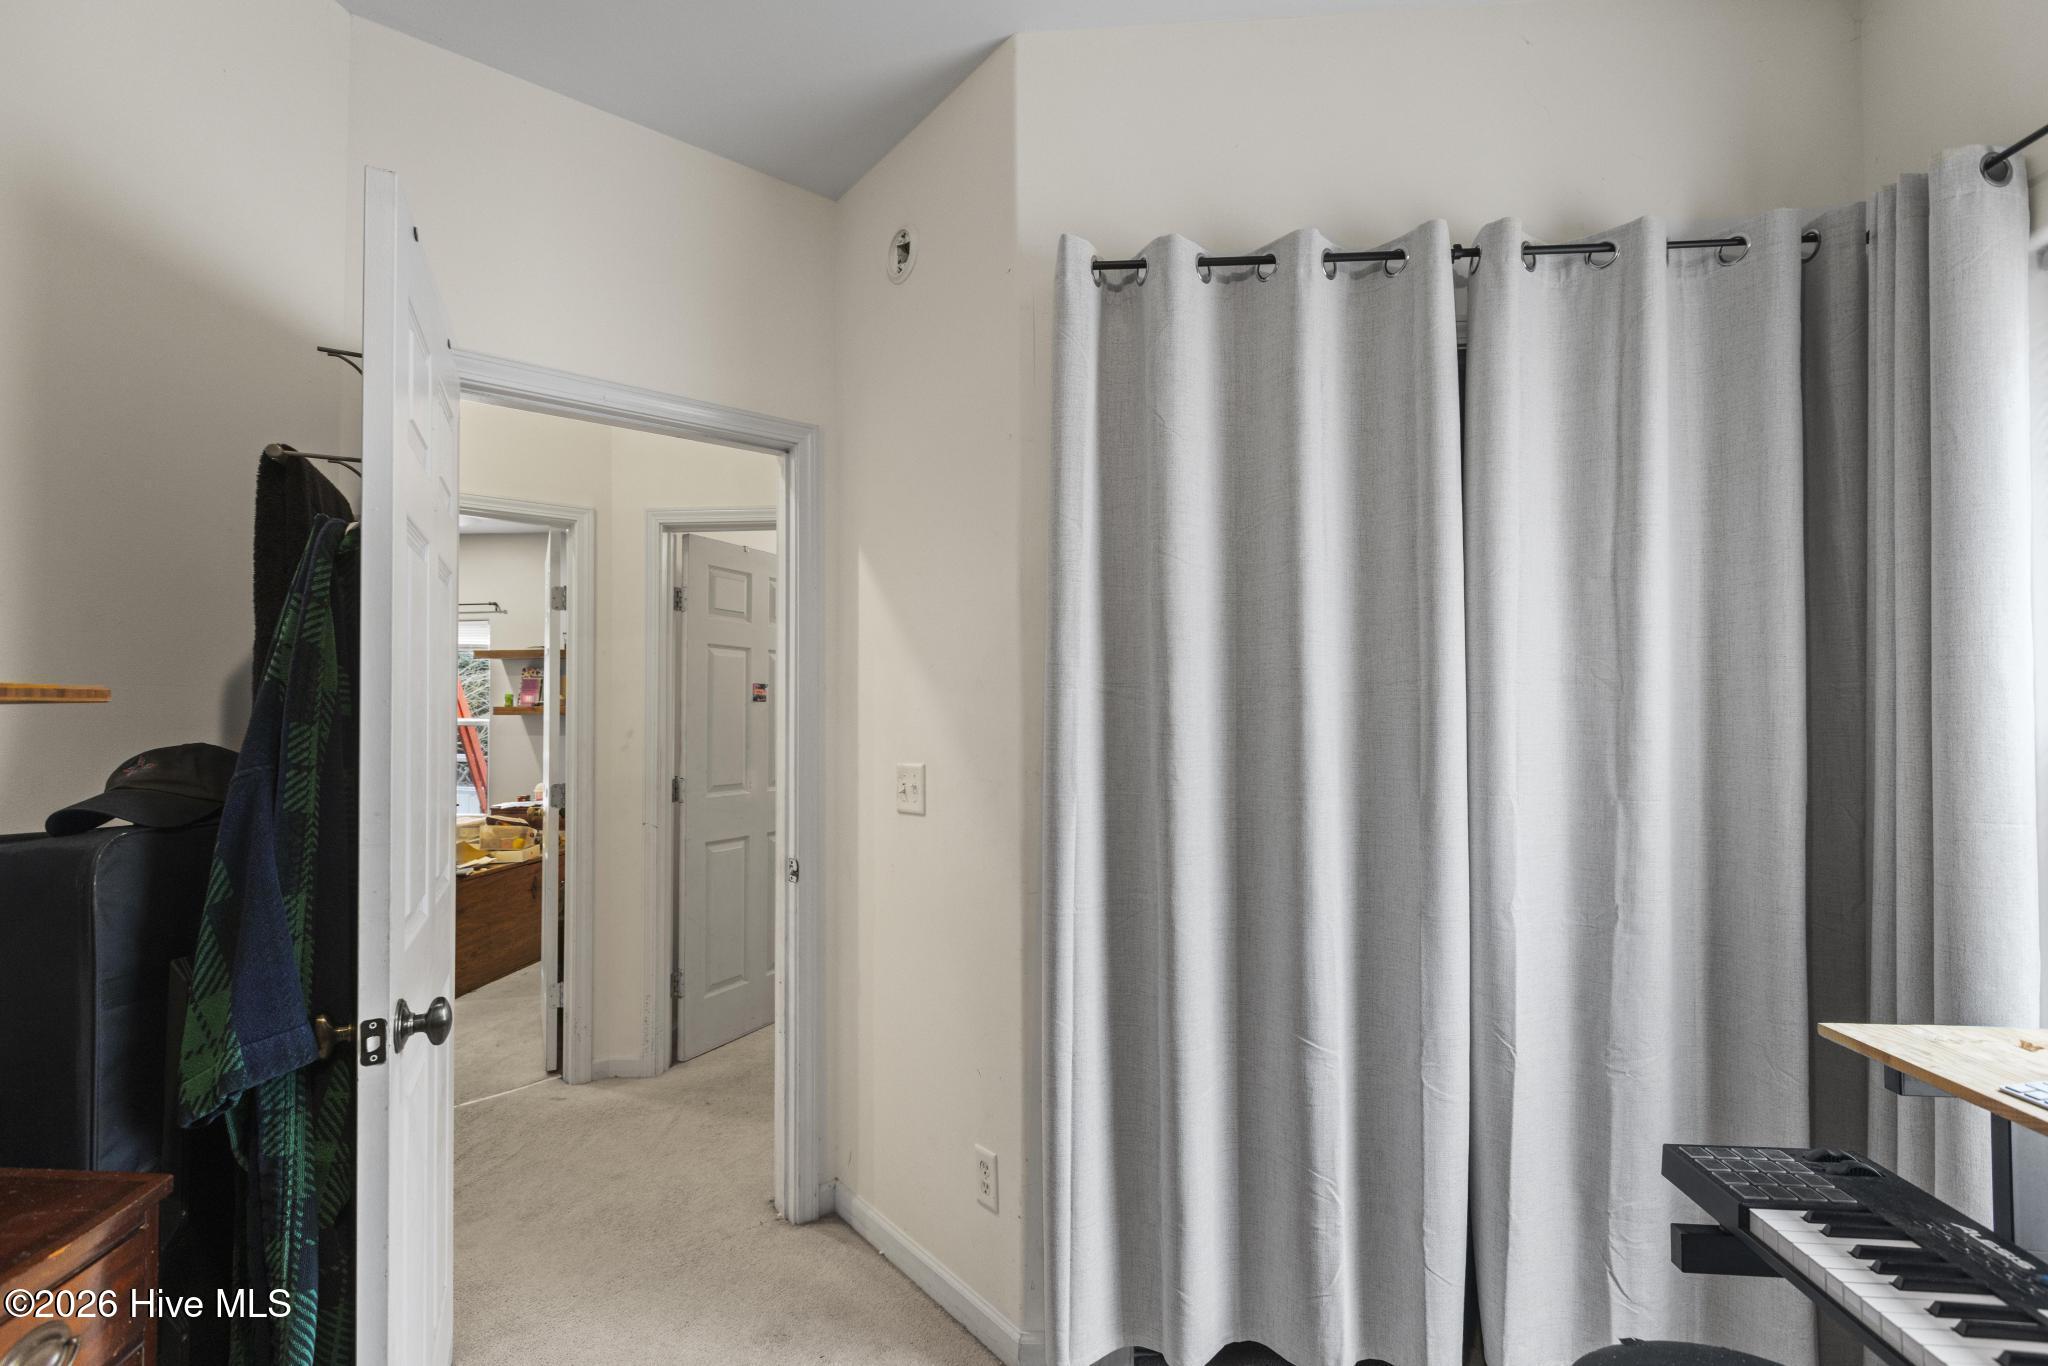
Interior room with gray curtains, an open doorway, and a keyboard.
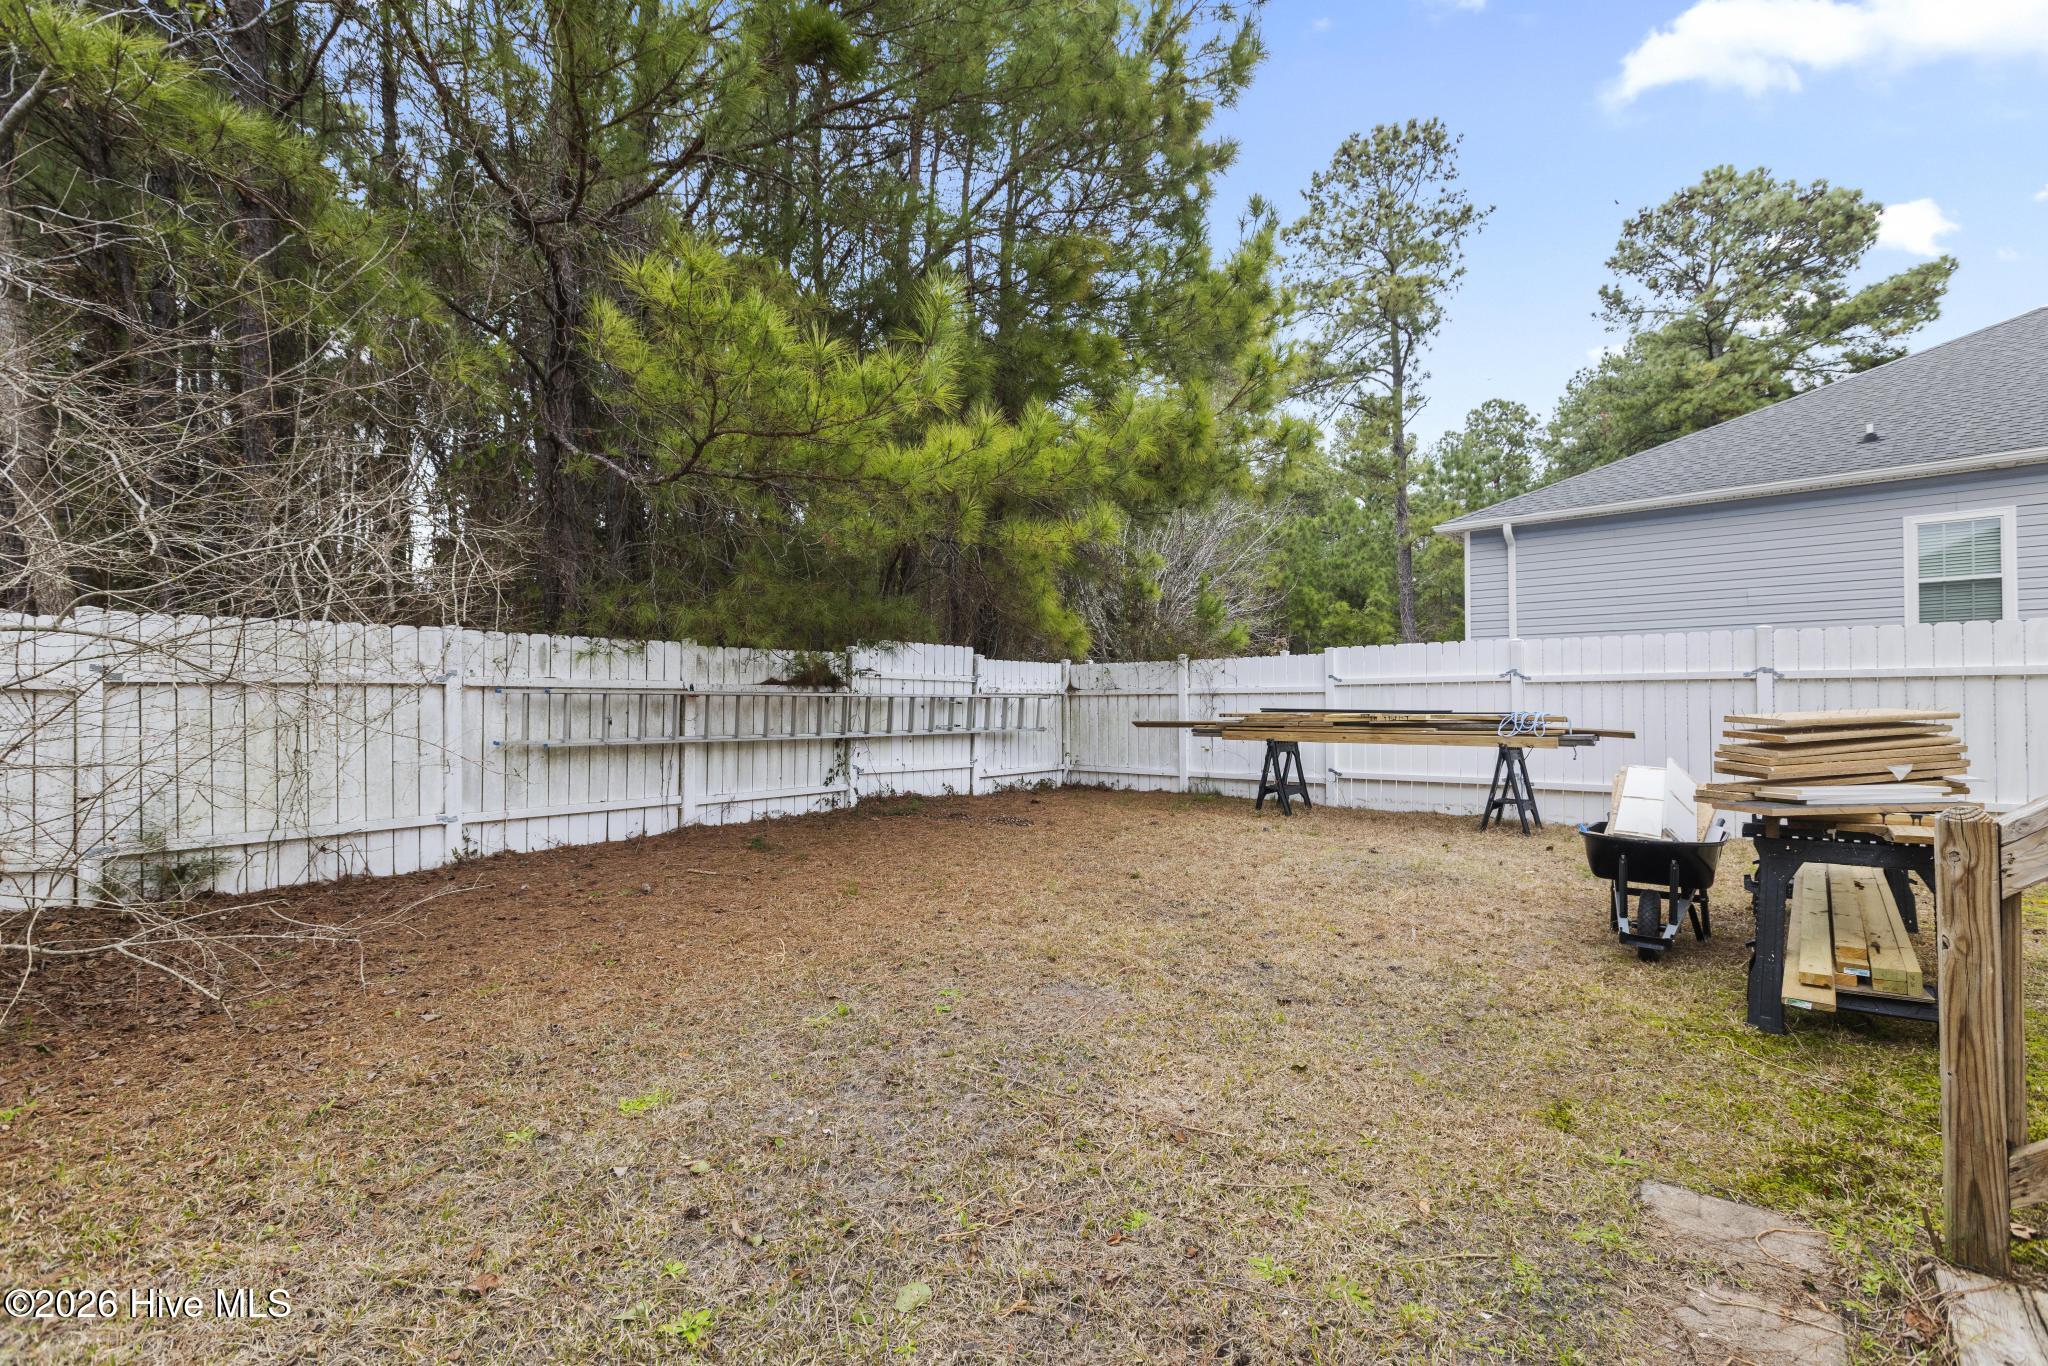
Fenced backyard with pine trees, patchy grass, and lumber stacked beside the house.
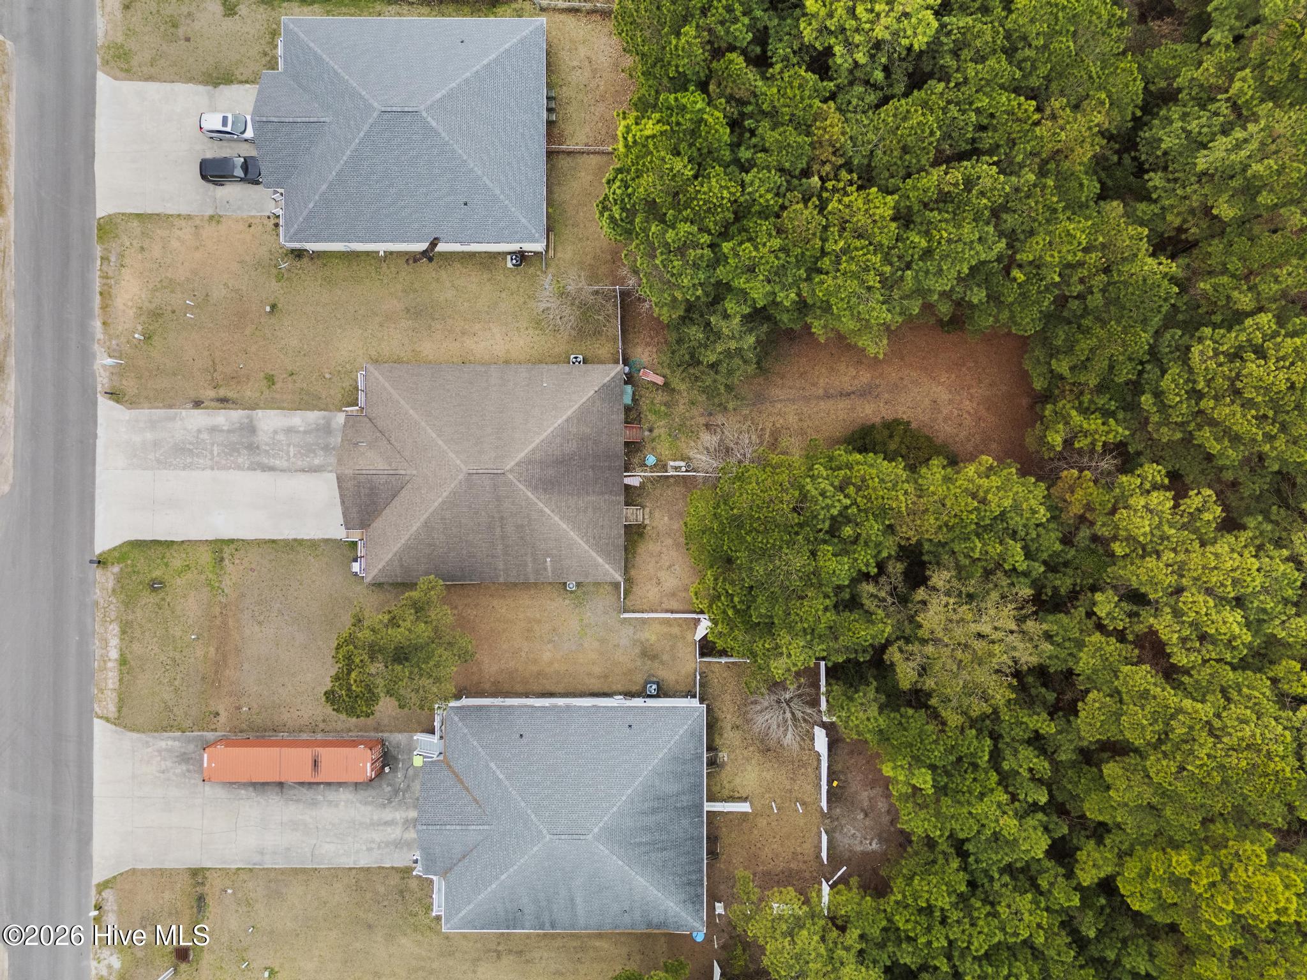
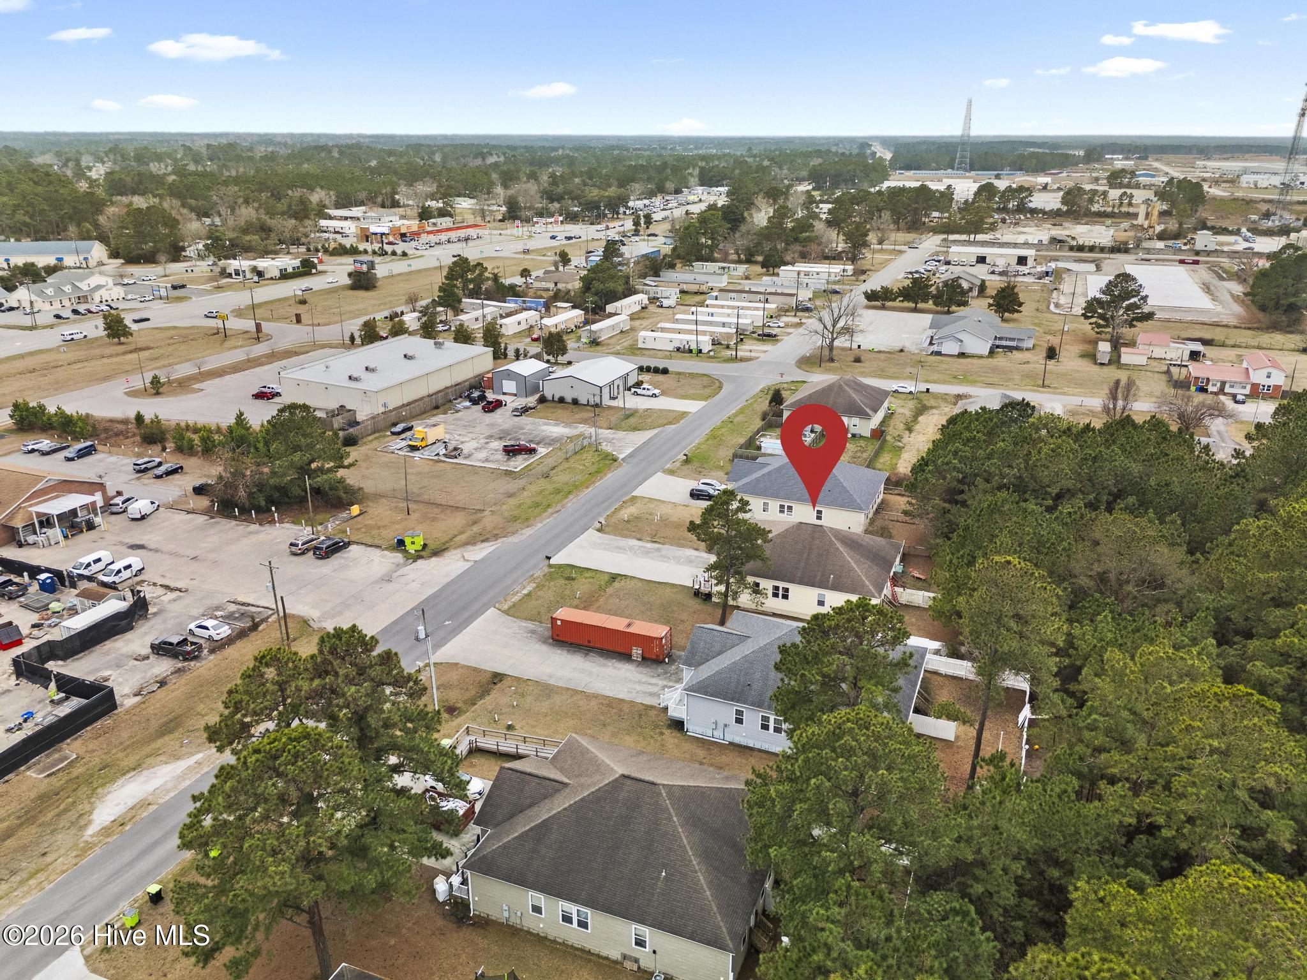
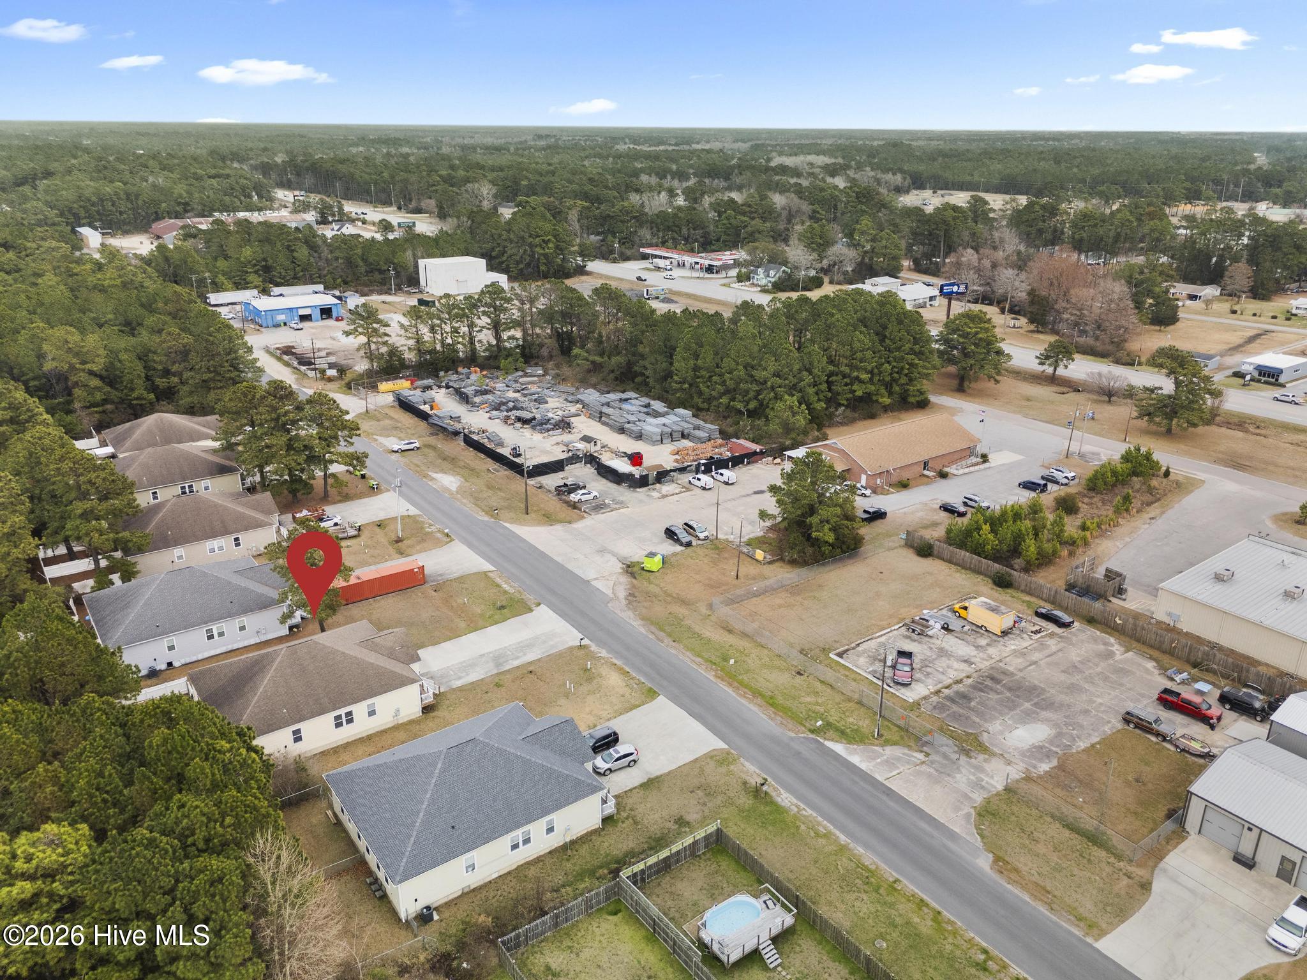
Aerial view of three neighboring homes with driveways and a wooded area behind them.
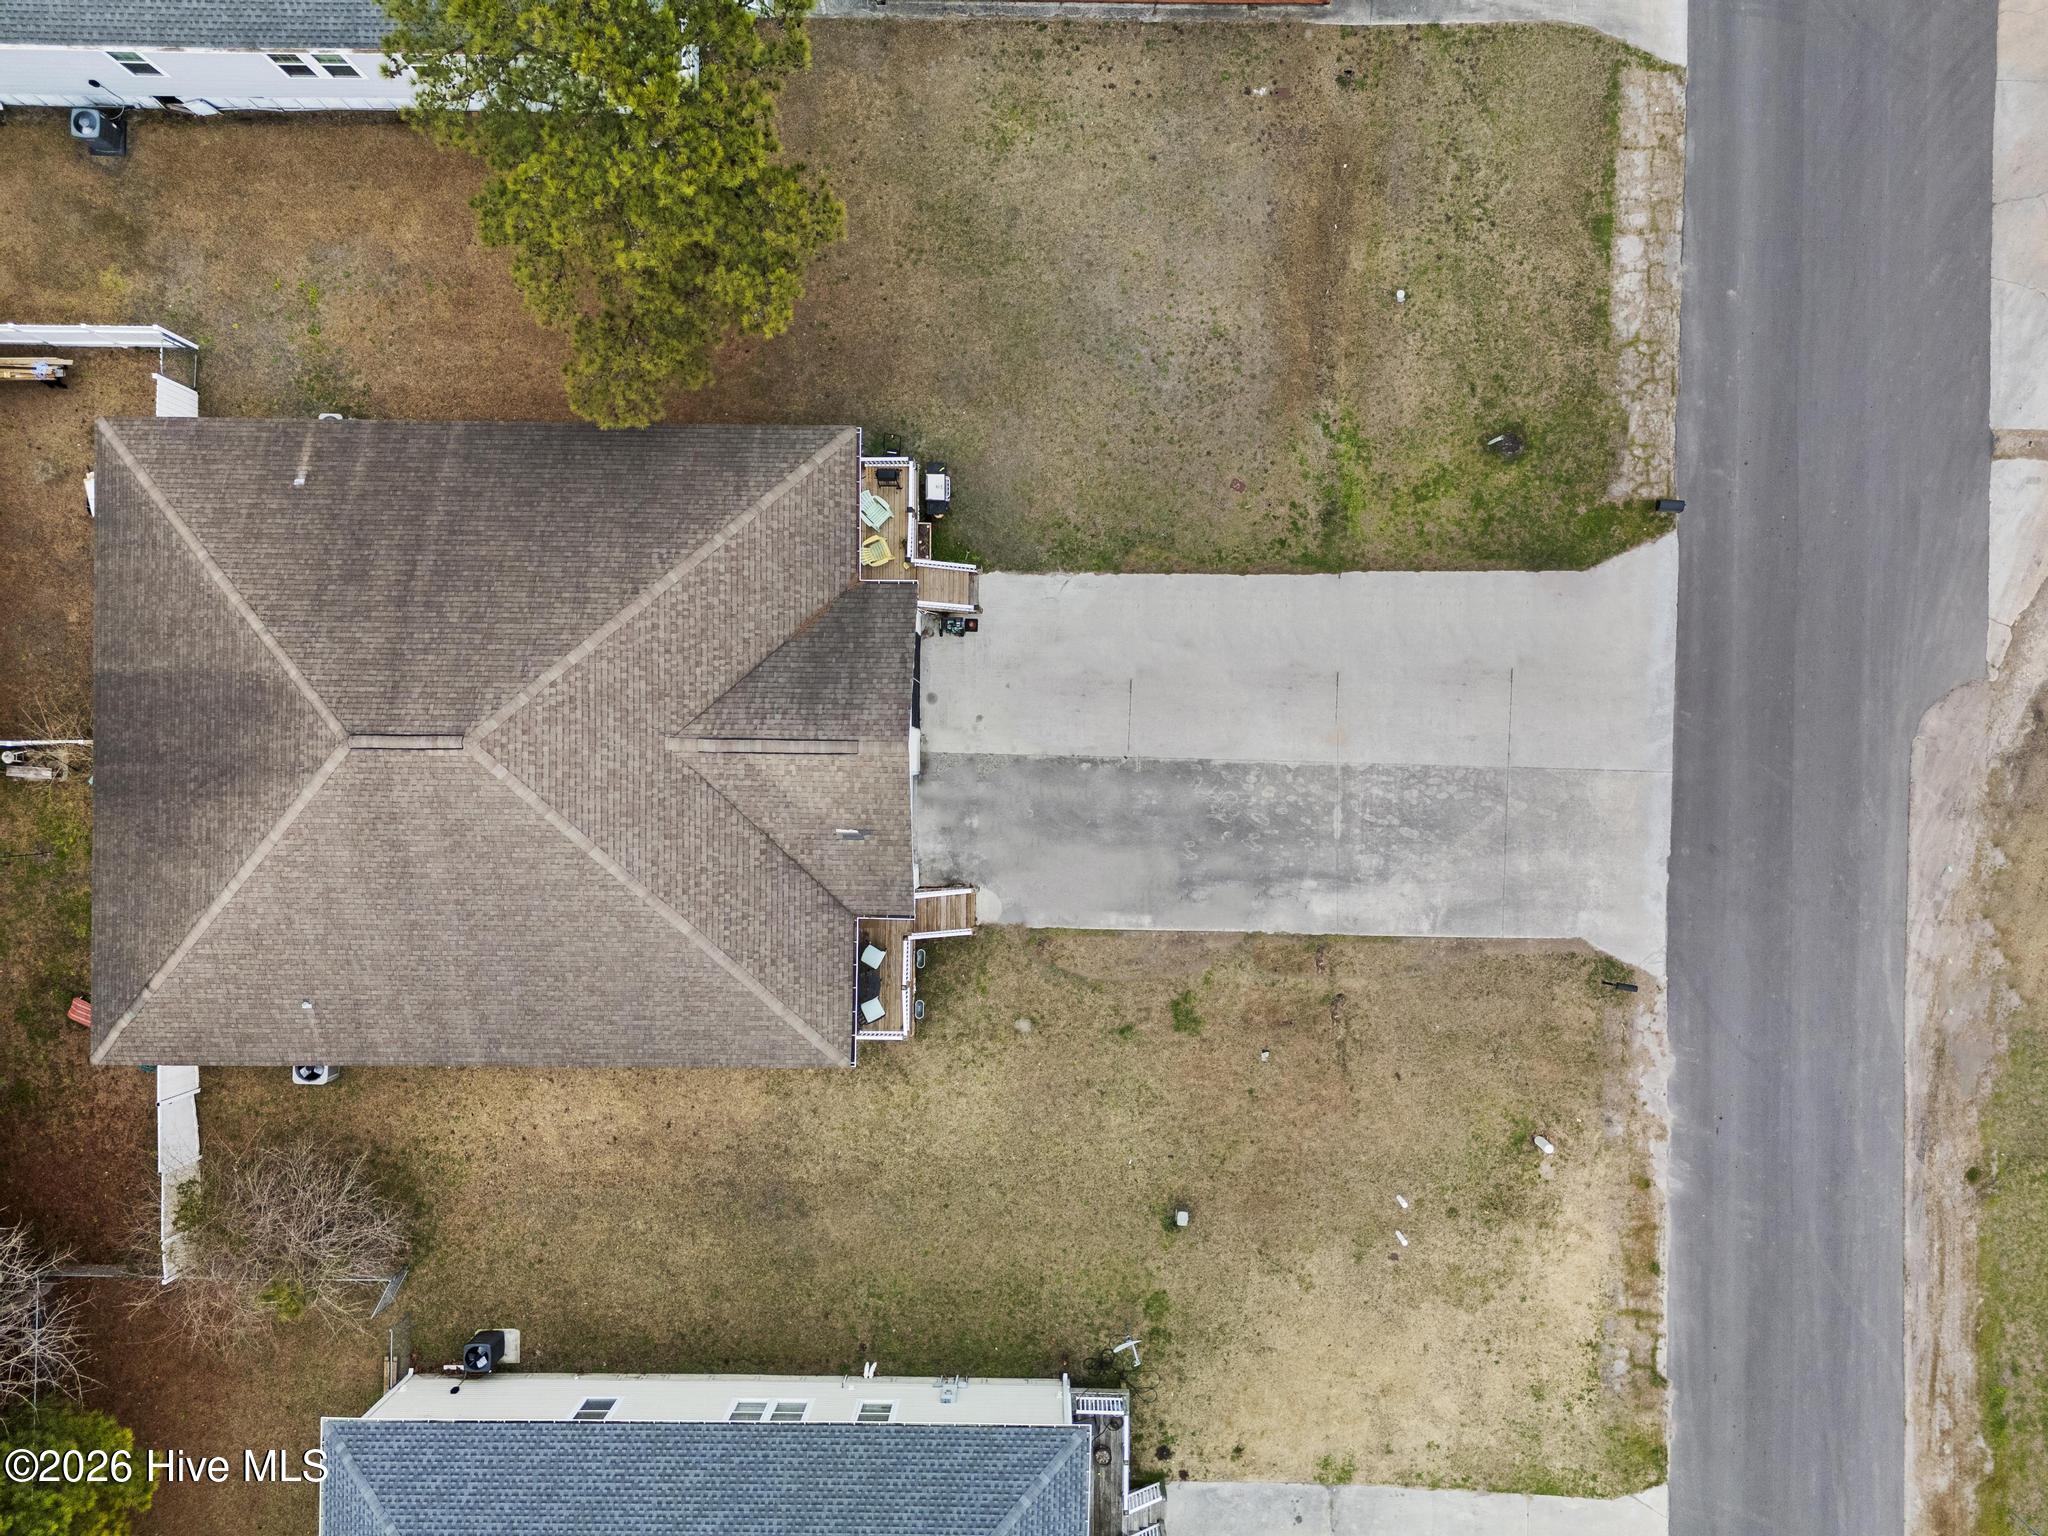
Aerial view of 215/217 Lloyd Street, with a large driveway beside the home and lawn.
Aerial view of the Lloyd Street property marked with a red pin among homes and pine trees.
Aerial view of 215/217 Lloyd Street, marked by a red location pin among nearby homes and businesses.
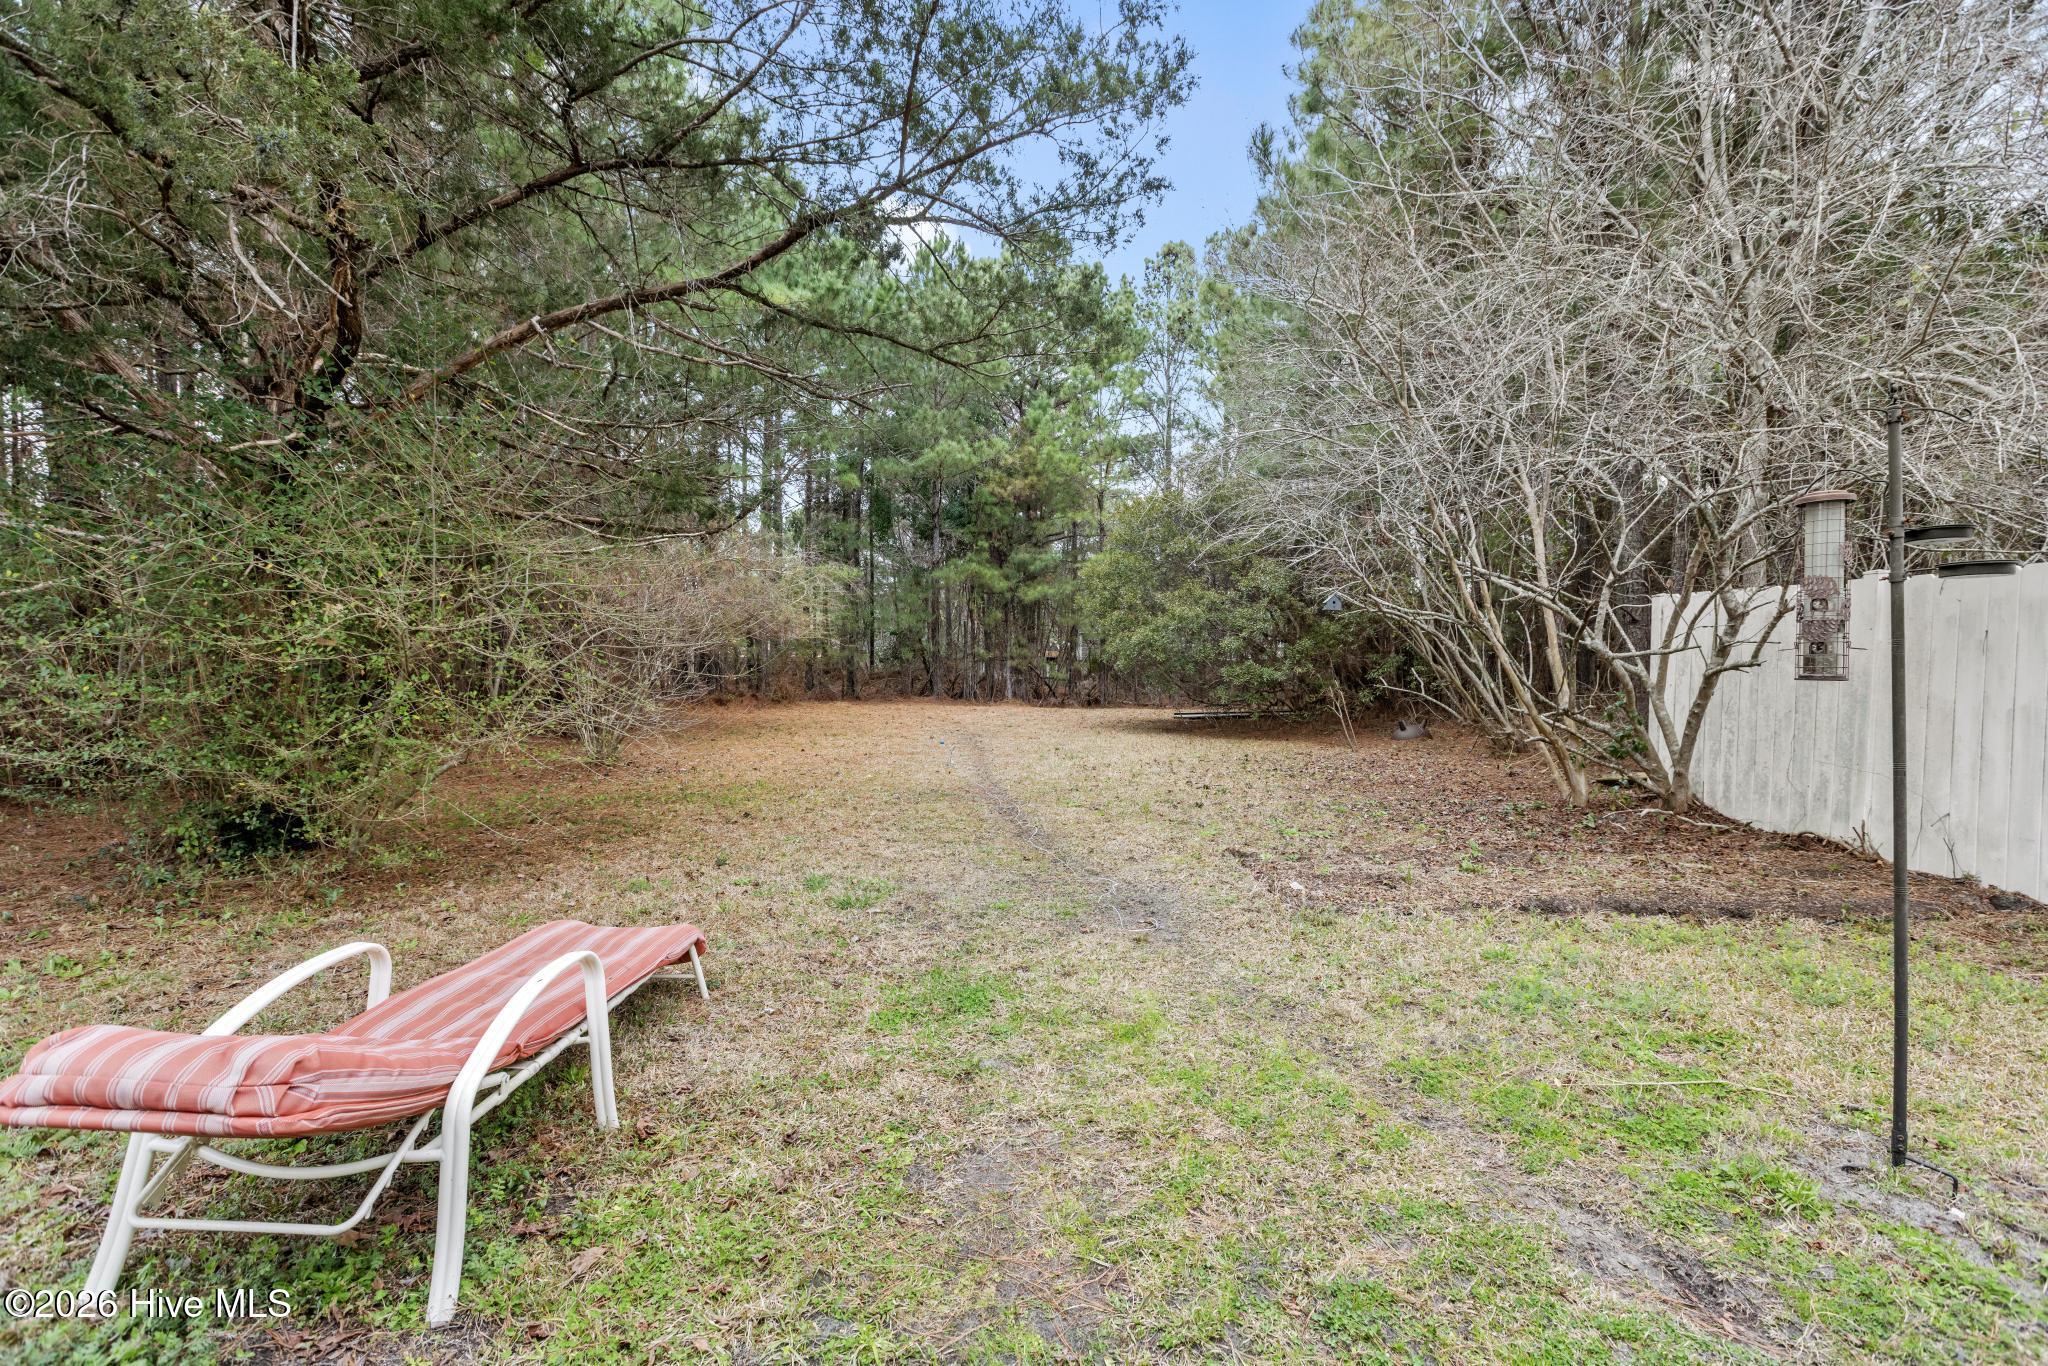
Tree-lined backyard with a striped lounge chair beside a white fence.
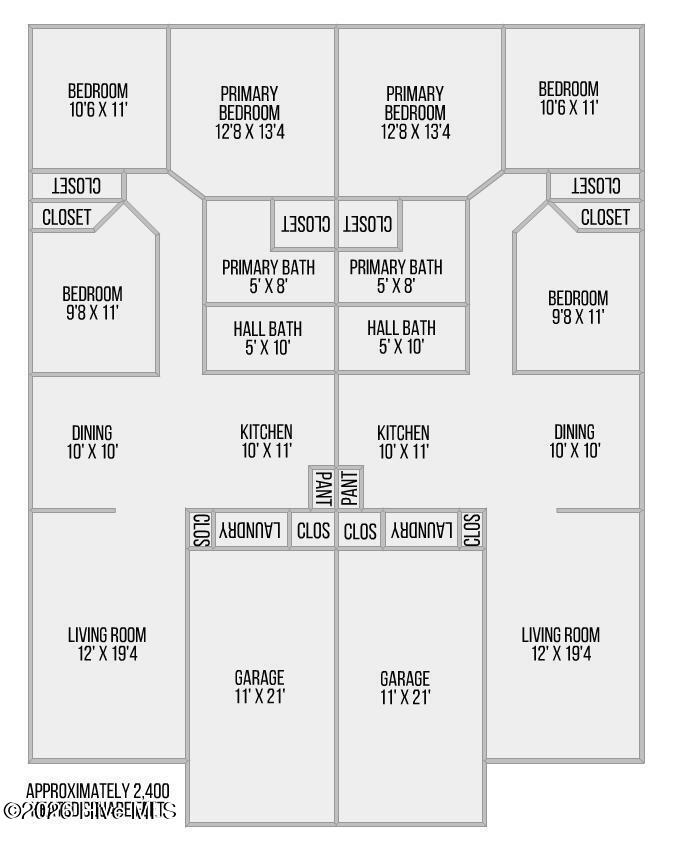
Floor plan of two mirrored units with labeled rooms, dimensions, and approximately 2,400 square feet.
VIEW PHOTOS
$399,995

215/217 Lloyd Street

6 Beds 4 Baths 2,400 Sq.Ft. 0.48 Acres

Description

Turnkey investment opportunity generating $2,500 per month in rental income with long-term tenants in place. This fully occupied duplex offers immediate income from day one and strong rental stability in a growing coastal market!

Located in the heart of Holly Ridge, just minutes from Surf City beaches and conveniently positioned between Jacksonville and Wilmington, this property sits in one of Eastern North Carolina's steadily growing areas! Easy access to Hwy 17 makes commuting simple while still enjoying the relaxed coastal lifestyle that continues to draw residents to the area!

Home includes a partial private fenced-in yard, adding tenant appeal and functional outdoor space! With continued development and expansion in the surrounding area, this property presents an excellent opportunity for investors seeking steady income today with long-term growth potential!

Share Property

Location

215/217 Lloyd Street, Holly Ridge, NC 28445

Status

For Sale
Ariana Blevins

Ariana Blevins

TITLE

REALTOR®

Property Amenities

Interior
Laundry room Laundry Closet
Appliances Electric Oven, Electric Cooktop, Washer, Refrigerator, Dryer
Flooring LVT/LVP, Carpet, Vinyl
Total Bedrooms: 6
Other Interior Features Ceiling Fan(s)
Area & Lot
Total area 2,400 Sq.Ft.
Lot Area 0.48 Acres
Living area 2,400 Sq.Ft.
MLS® ID 100556084
Year Built 2009
School District Onslow
High School Dixon
Middle School Dixon
Elementary School Coastal Elementary
View Description None
Type Multi-Family
Status For Sale
Exterior
Stories 1
Air conditioning Central Air
Heat type Electric, Heat Pump
Water Source County Water
Garage Space 2.0
Security Features Smoke Detector(s), Security Lights
Sewer County Sewer, Onslow Sewer Authority
Parking On Site, Paved
Roof Shingle
Utilities Electricity Connected, Sewer Connected, Water Connected
Finance
Sales Price $399,995
Living room with a charcoal sectional, white coffee table, ceiling fan, and leafy plants.

Schedule a Showing

We would love to show you our beautiful property. Please select your preferred date and time below. An agent will be in touch shortly to confirm your appointment.

Schedule a Showing

We would love to show you our beautiful property. Please select your preferred date and time below. An agent will be in touch shortly to confirm your appointment.

Thank you for your interest in 215/217 Lloyd Street, Holly Ridge, NC 28445. We are reviewing your request and will be in touch shortly!

Mortgage Calculator

Estimate your monthly mortgage payment, including the principal and interest, property taxes, and HOA. Adjust the values to generate a more accurate rate.

All estimates are provided for informational purposes only. Actual amounts may vary.
$0,000 Your Payment 20 15 65
$0,000 Your Payment

Holly Ridge

Work With Ariana

Ready to ride the wave to your dream home? Contact Surf City local Ariana Blevins today, whether you're looking to buy, sell, or invest, she'll guide you every step of the way!