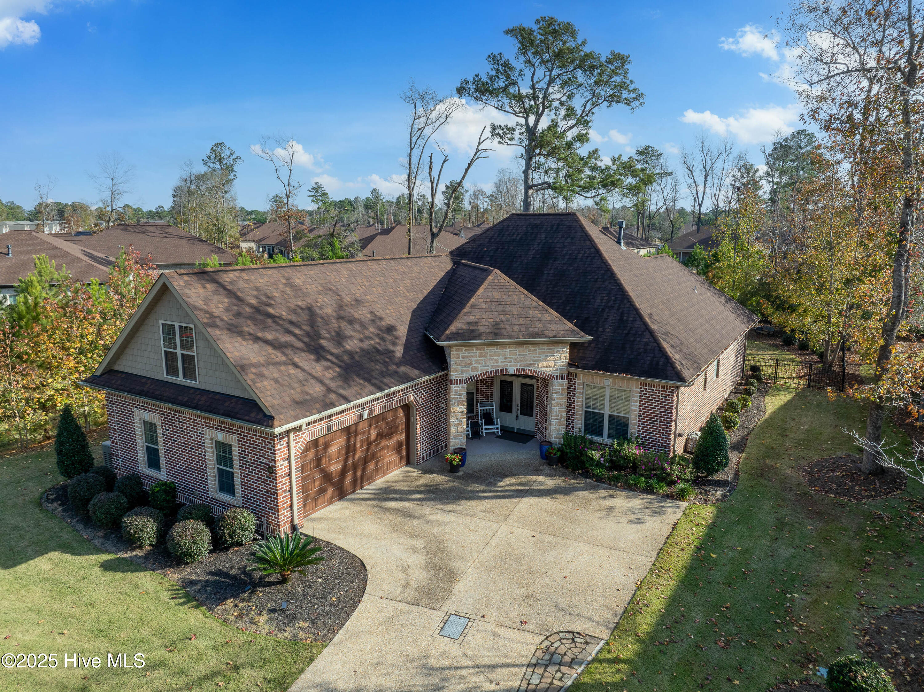
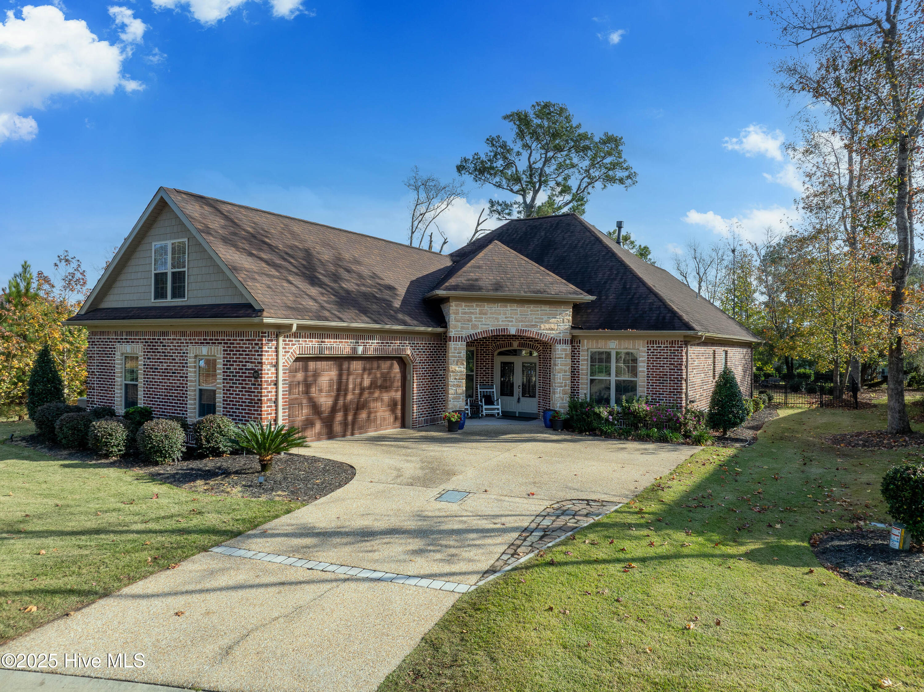
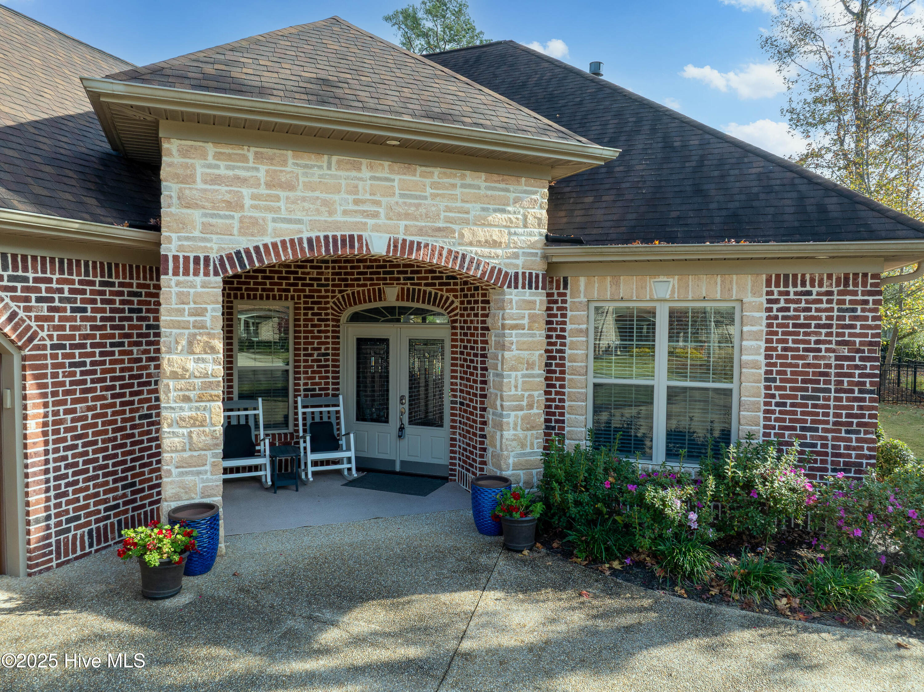
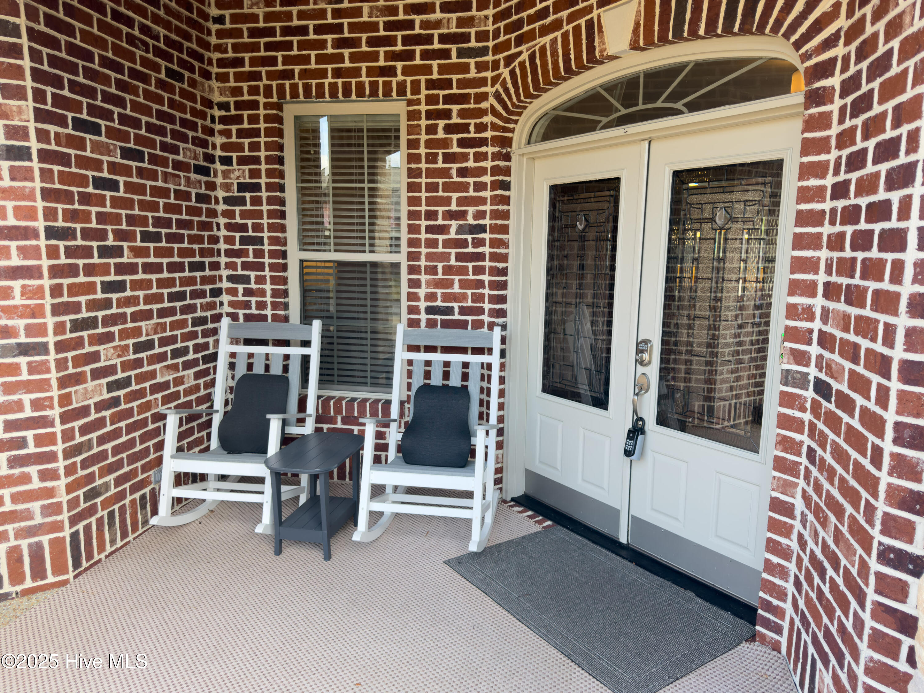
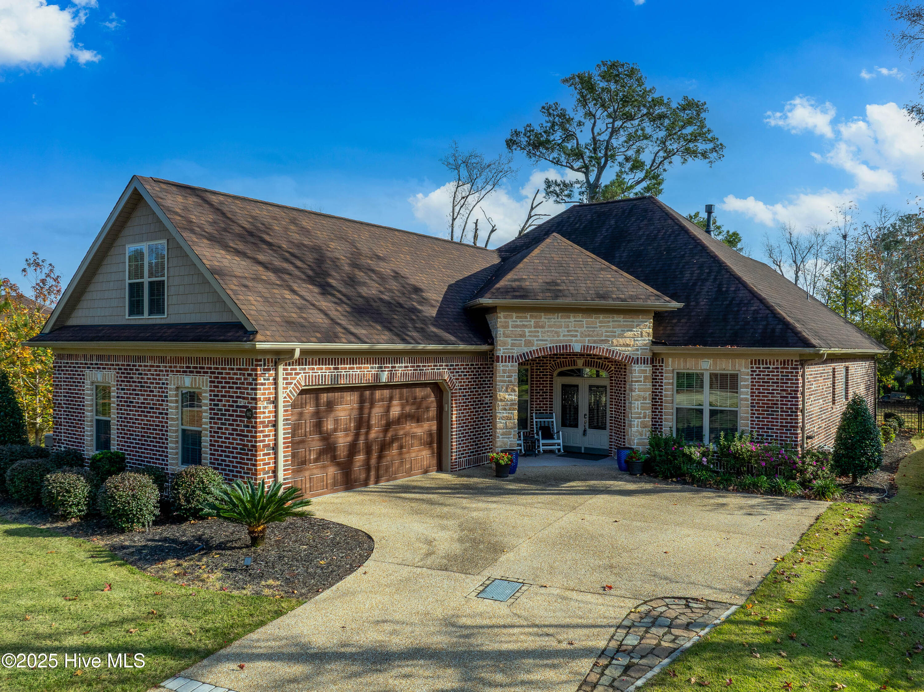
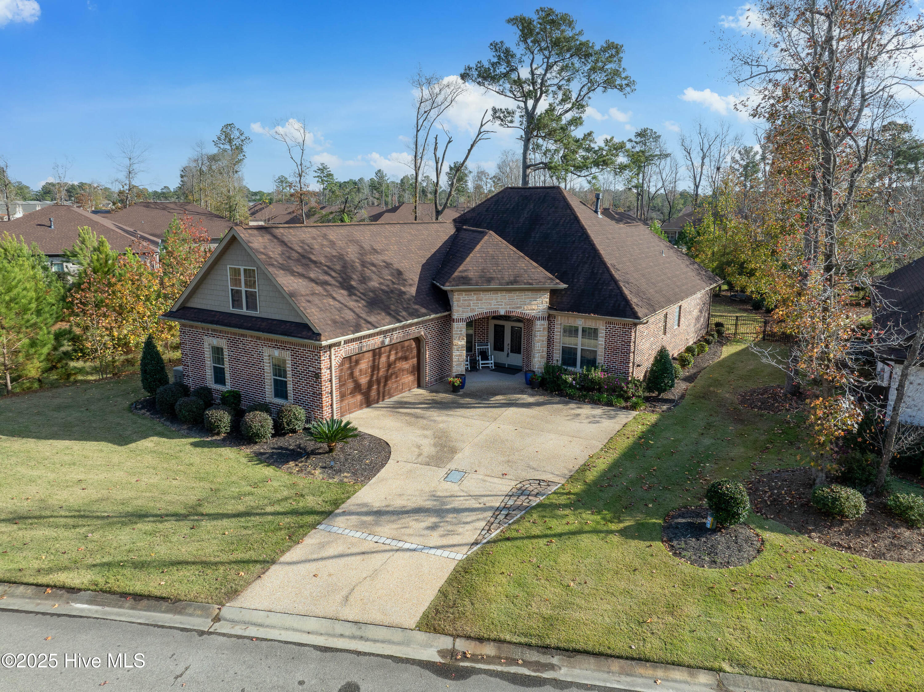
Brick house with stone entry, wooden double garage door, and landscaped yard.
662 Jenoa Loop
662 Jenoa Loop
662 Jenoa Loop
662 Jenoa Loop
662 Jenoa Loop
662 Jenoa Loop
662 Jenoa Loop
662 Jenoa Loop
662 Jenoa Loop
662 Jenoa Loop
662 Jenoa Loop
662 Jenoa Loop
662 Jenoa Loop
662 Jenoa Loop
662 Jenoa Loop
662 Jenoa Loop
662 Jenoa Loop
662 Jenoa Loop
662 Jenoa Loop
662 Jenoa Loop
662 Jenoa Loop
662 Jenoa Loop
662 Jenoa Loop
662 Jenoa Loop
662 Jenoa Loop
662 Jenoa Loop
662 Jenoa Loop
662 Jenoa Loop
662 Jenoa Loop
662 Jenoa Loop
662 Jenoa Loop
662 Jenoa Loop
662 Jenoa Loop
662 Jenoa Loop
662 Jenoa Loop
662 Jenoa Loop
662 Jenoa Loop
662 Jenoa Loop
662 Jenoa Loop
662 Jenoa Loop
662 Jenoa Loop
662 Jenoa Loop
662 Jenoa Loop
662 Jenoa Loop
662 Jenoa Loop
662 Jenoa Loop
662 Jenoa Loop
662 Jenoa Loop
662 Jenoa Loop
662 Jenoa Loop
662 Jenoa Loop
662 Jenoa Loop
662 Jenoa Loop
662 Jenoa Loop
662 Jenoa Loop
662 Jenoa Loop
662 Jenoa Loop
662 Jenoa Loop
662 Jenoa Loop
662 Jenoa Loop
662 Jenoa Loop
662 Jenoa Loop
662 Jenoa Loop
662 Jenoa Loop
662 Jenoa Loop
VIEW PHOTOS
$725,000

662 Jenoa Loop

3 Beds 3 Baths 2,255 Sq.Ft. 10,890 Sq.Ft.

Description

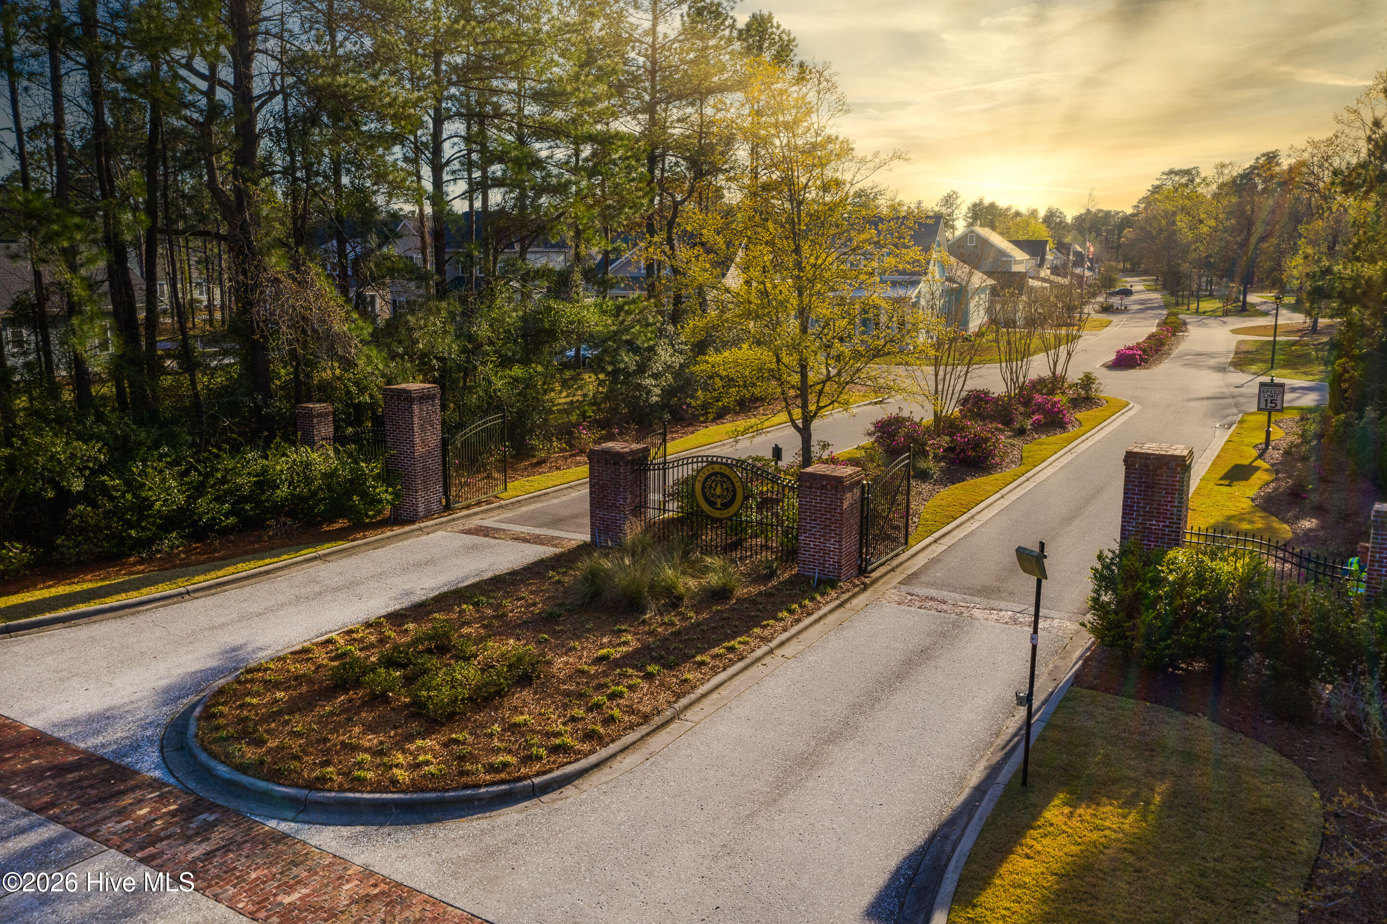
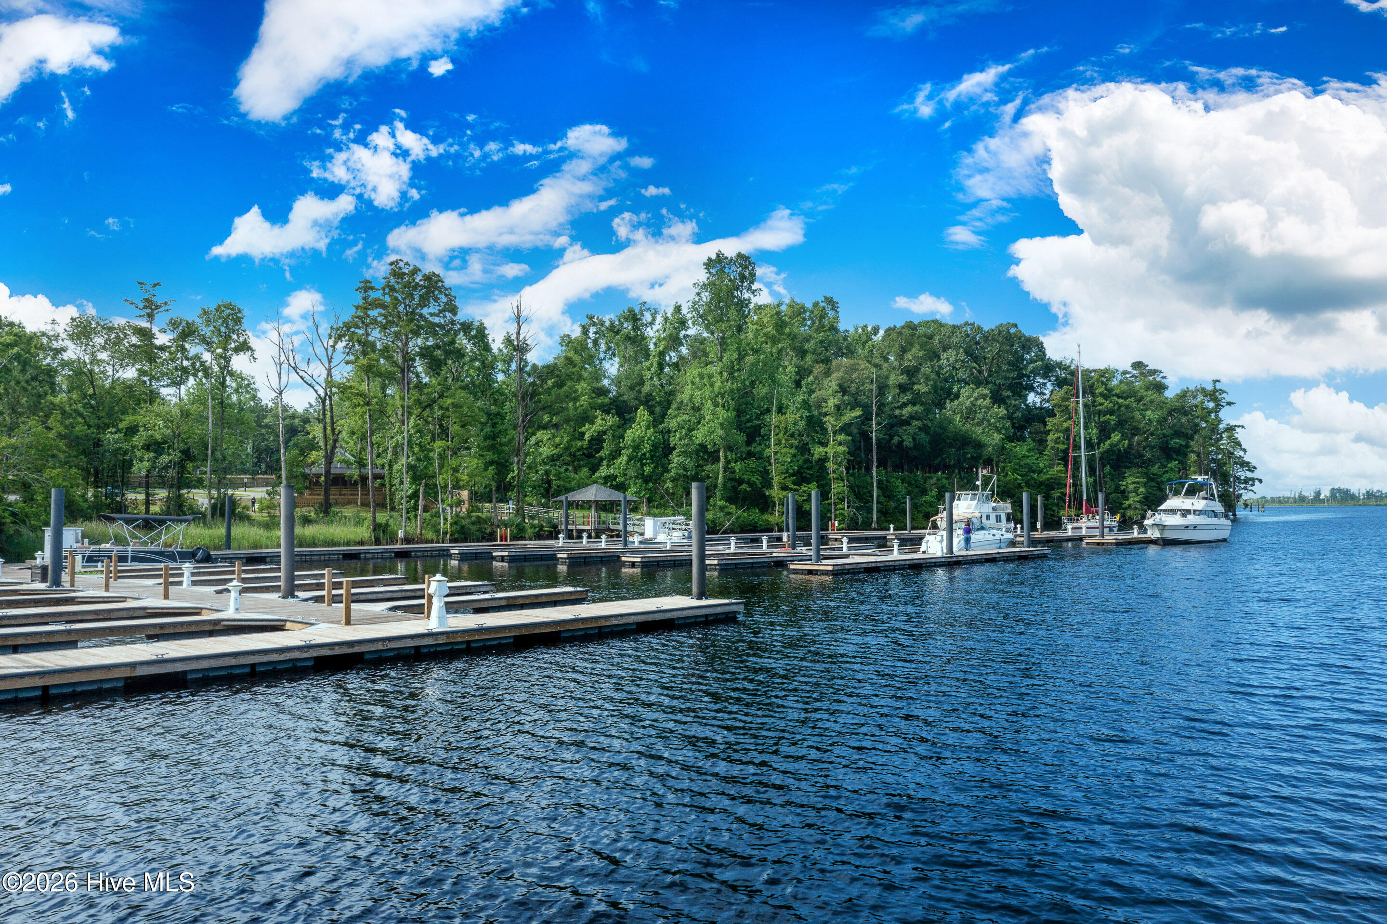
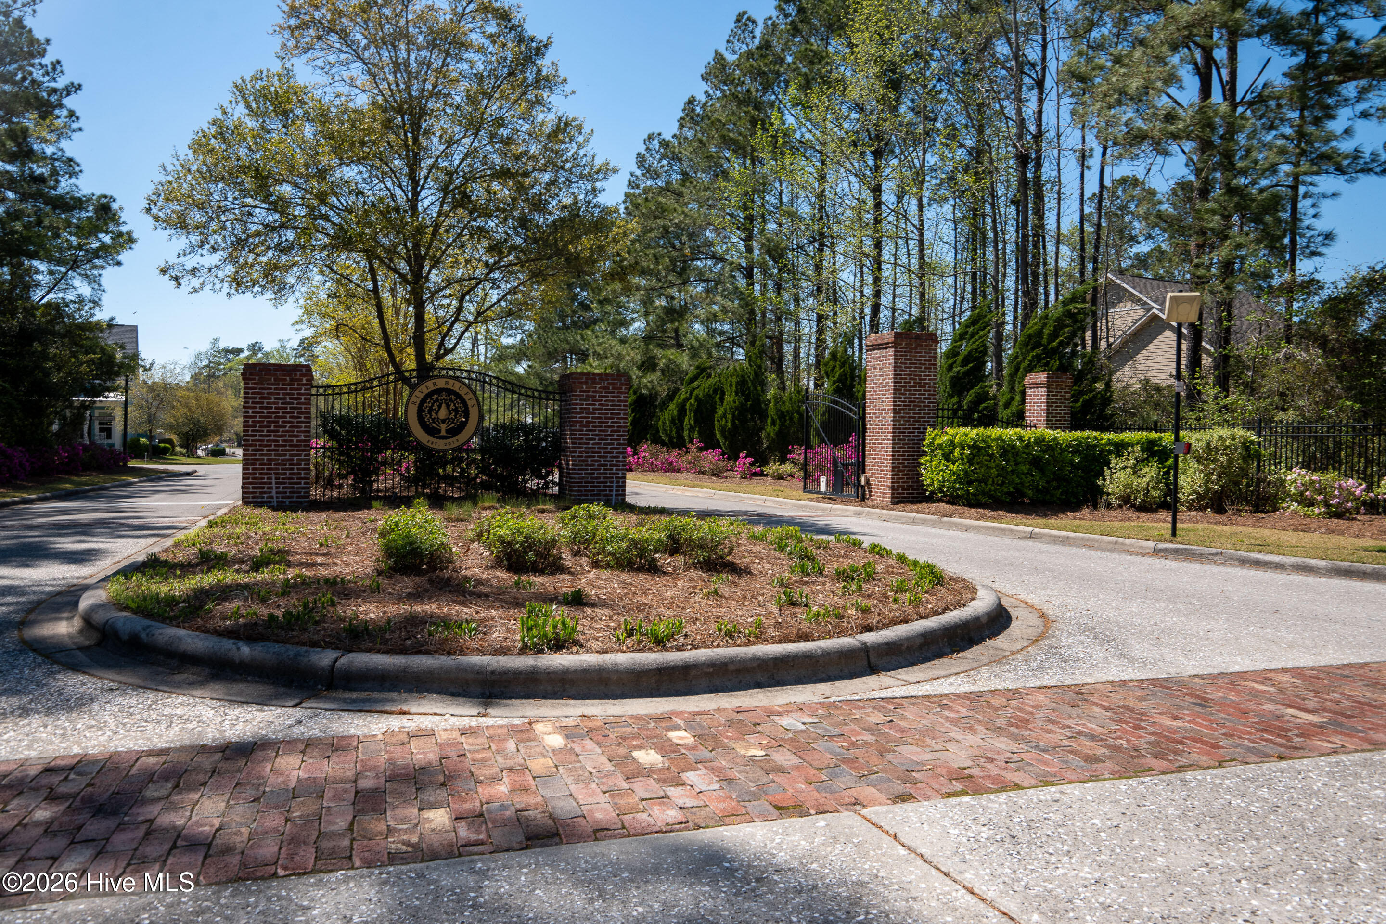
Tour this spectacular home in the award-winning gated community of River Bluffs, set along the Northeast
Cape Fear River waterfront just minutes from downtown Wilmington, local beaches, and restaurants. This residence blends luxury, comfort, and low-maintenance living in one of the Wilmington area's most
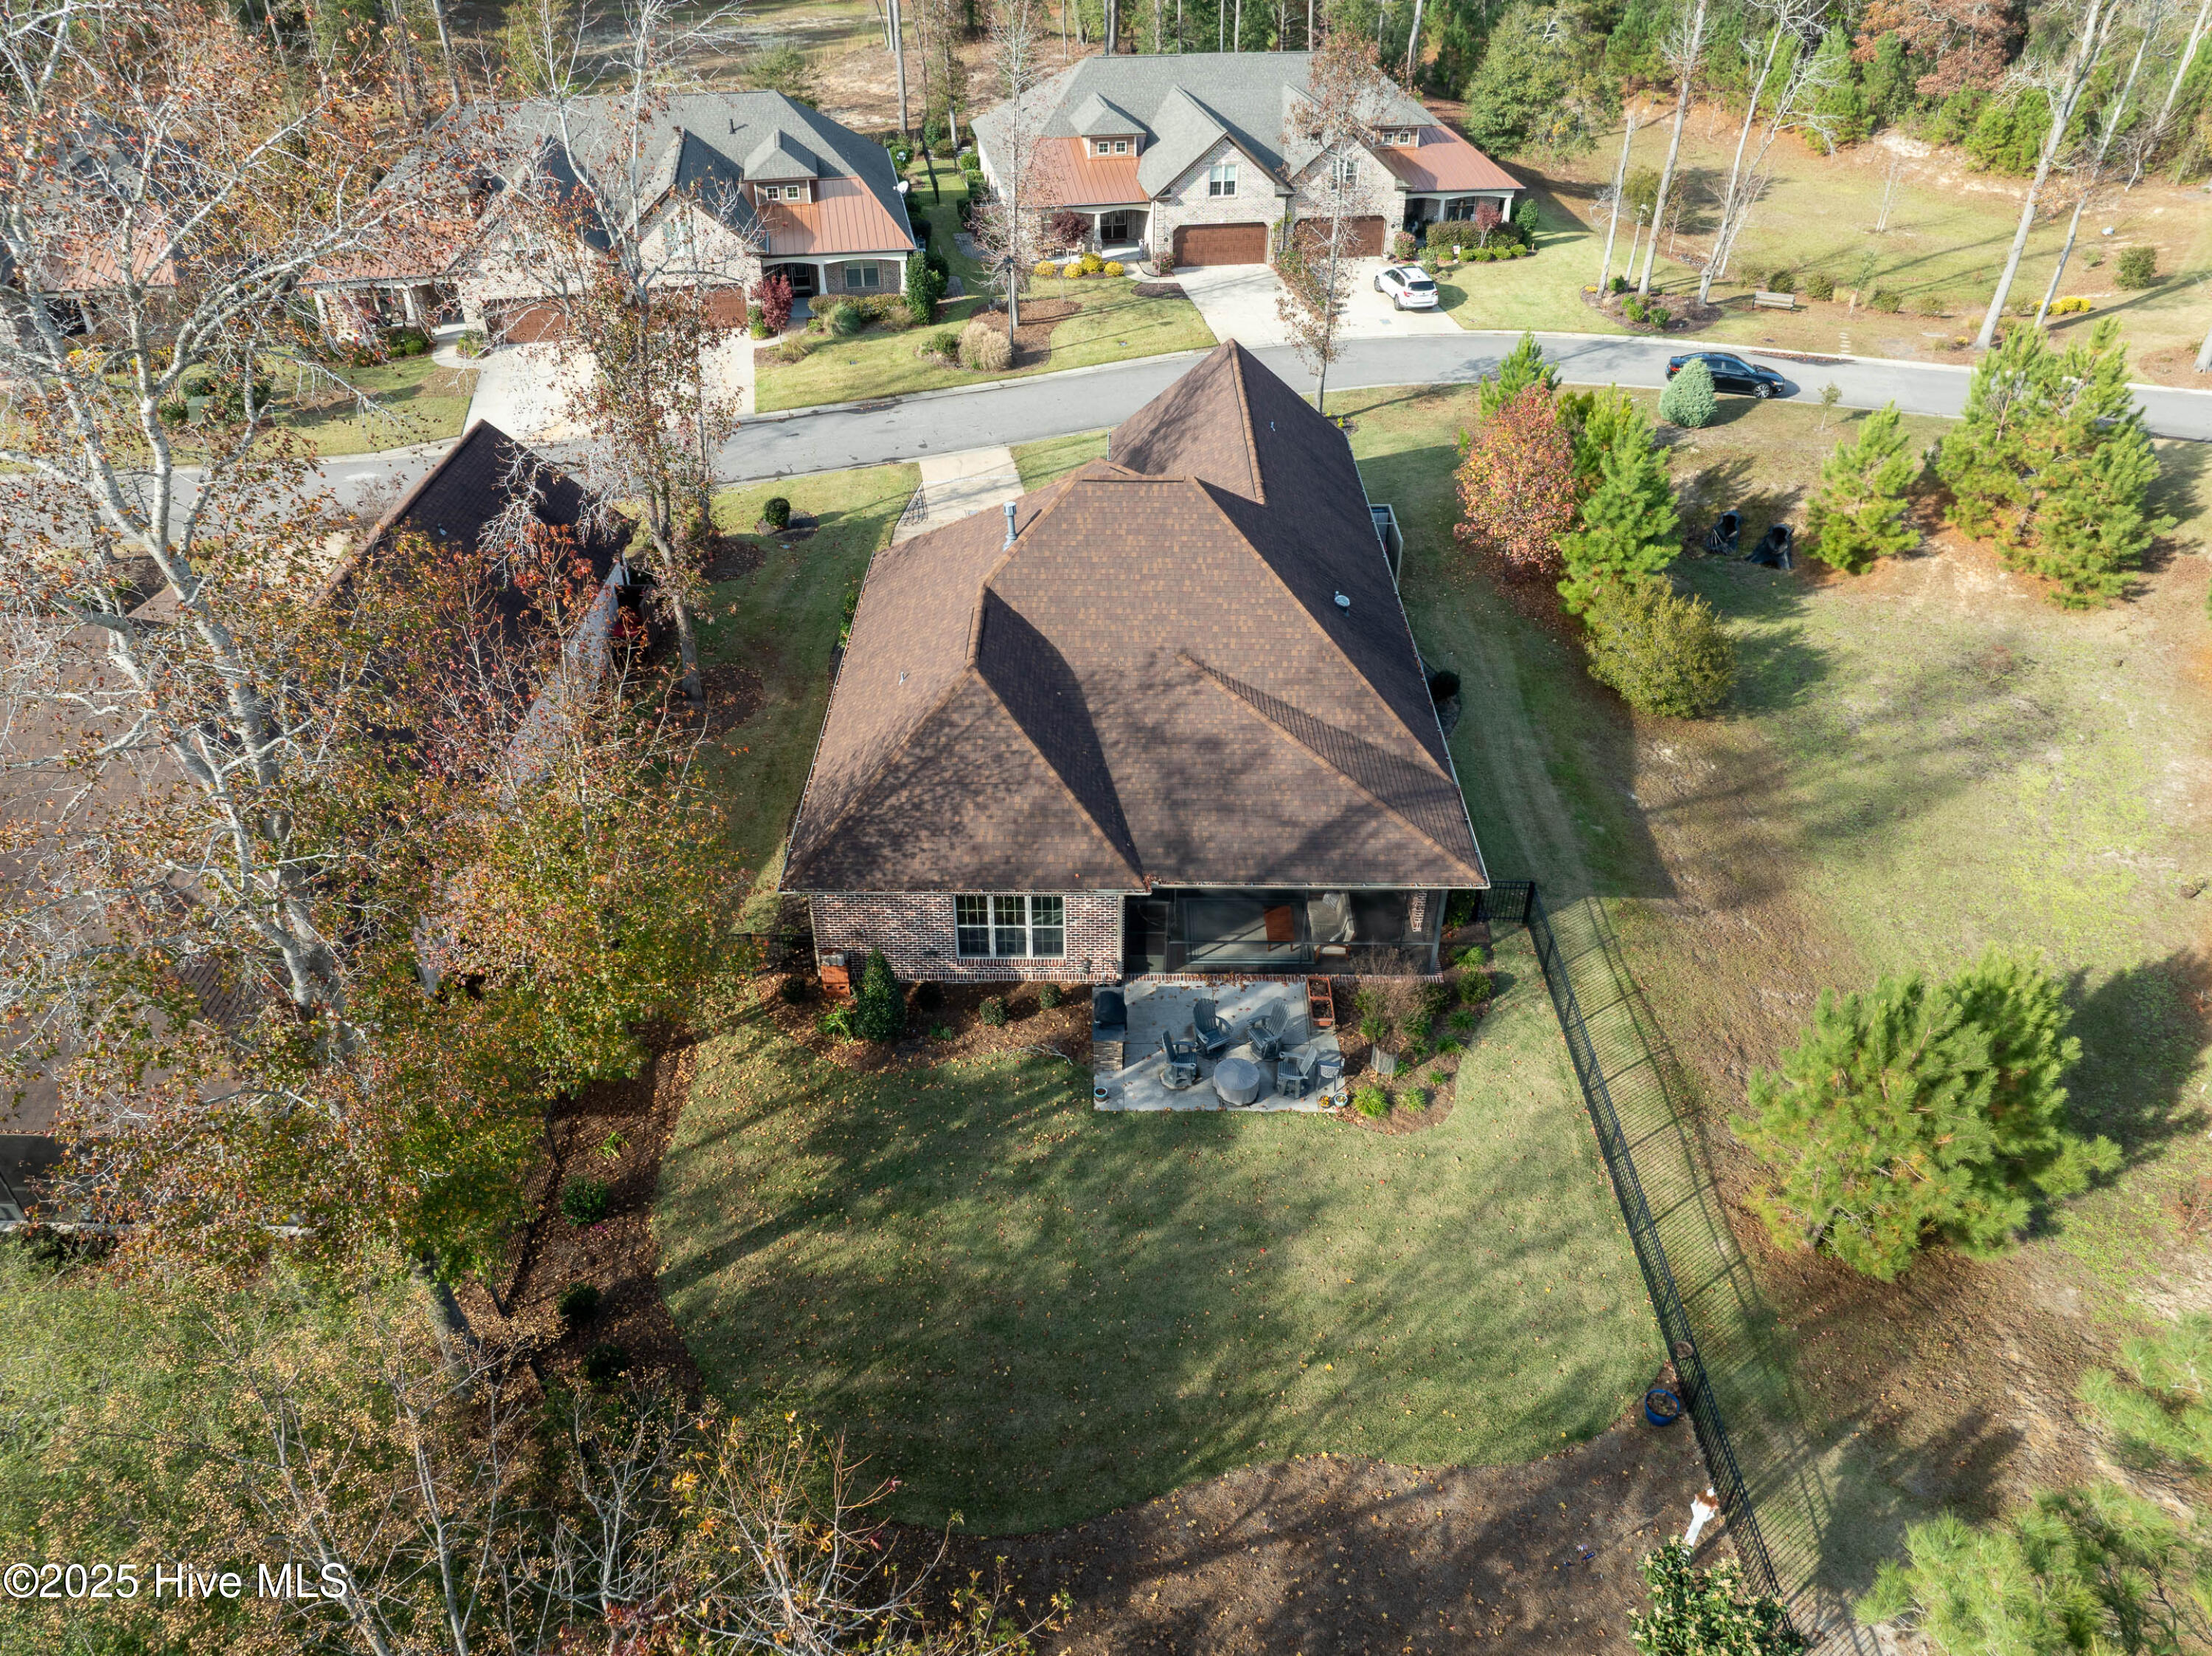
desirable lifestyle communities. The homesite offers a rare advantage: a no-build retention pond on two sides, providing added privacy
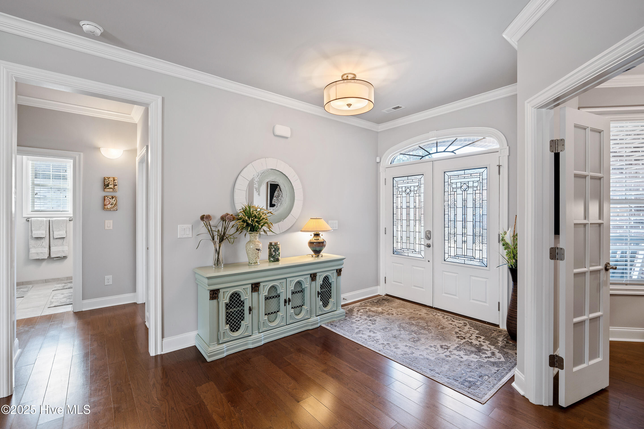
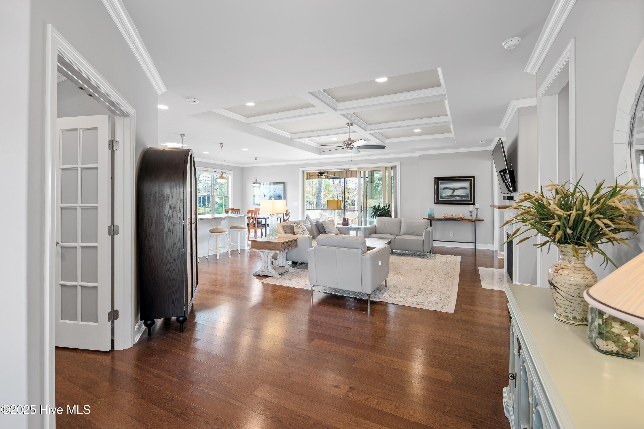
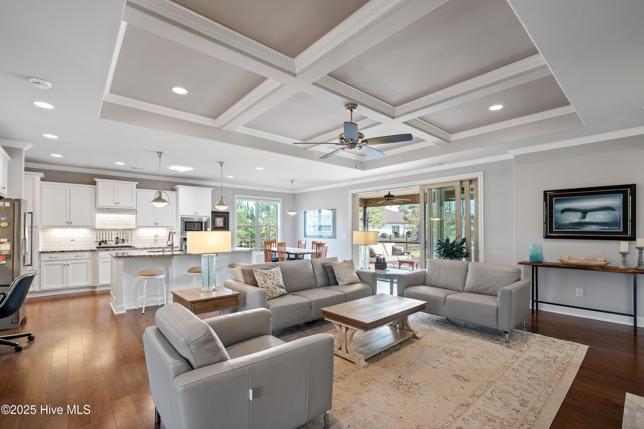
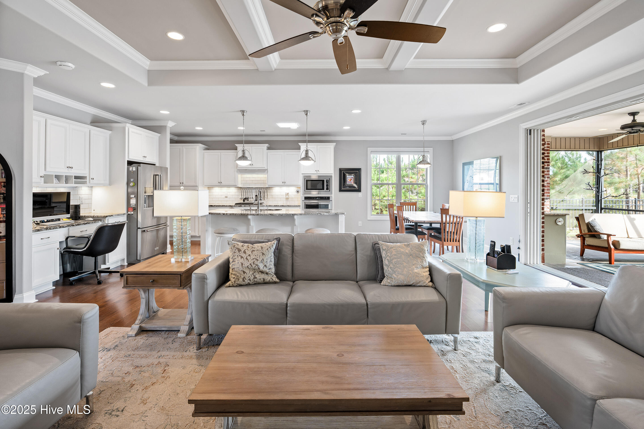
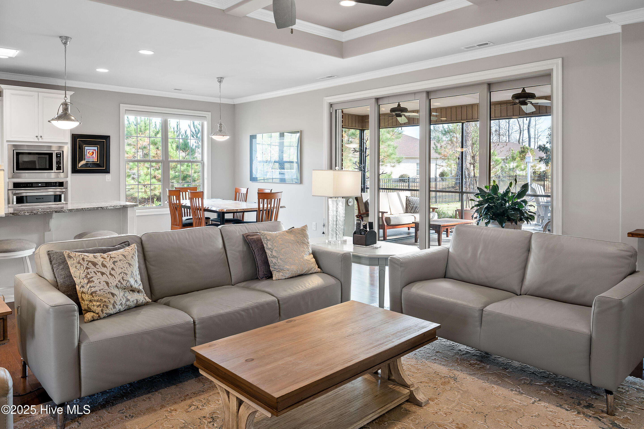
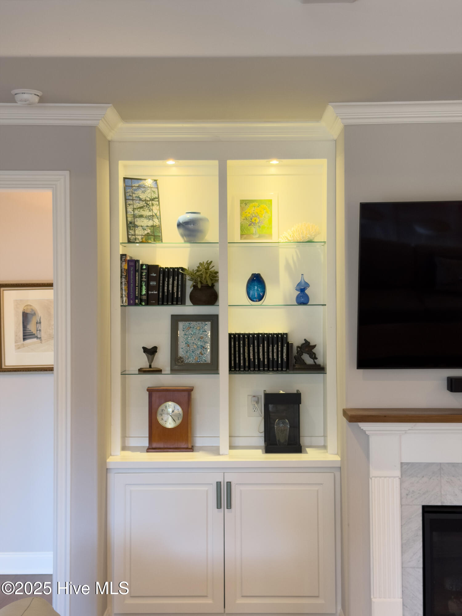
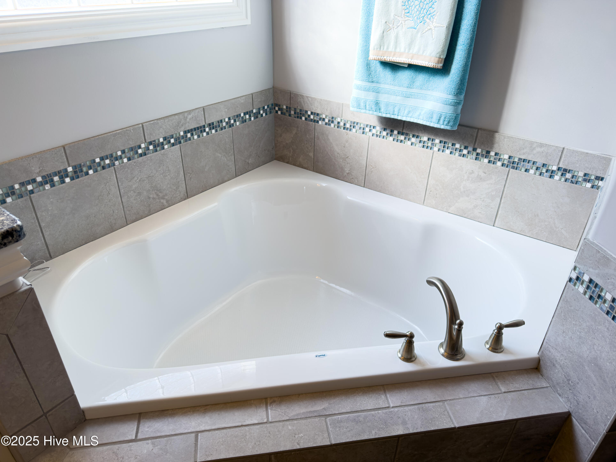
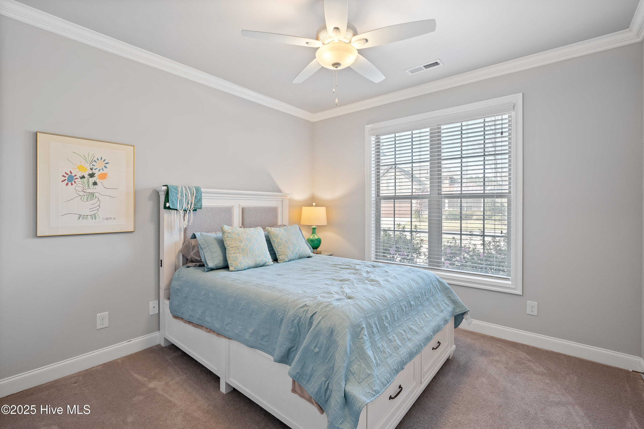
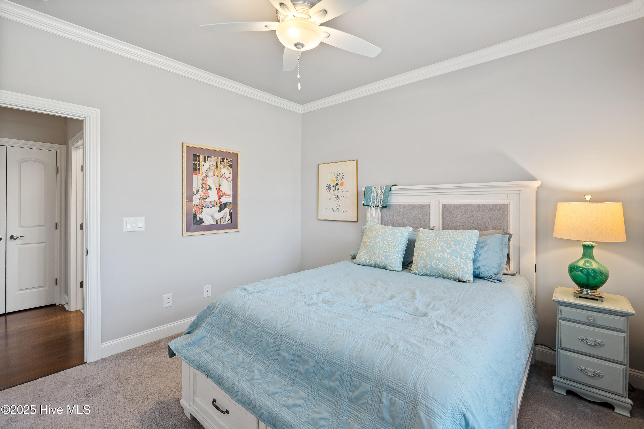
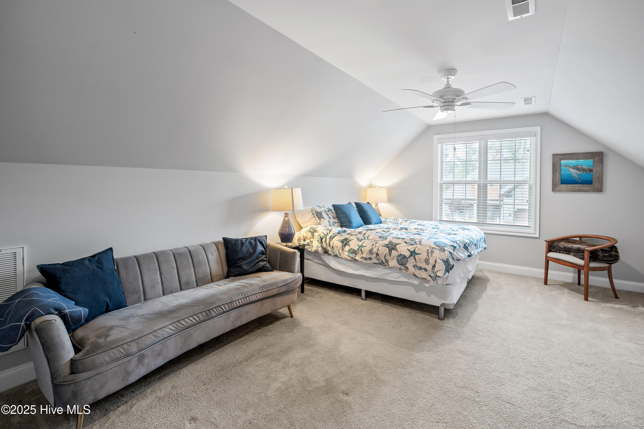
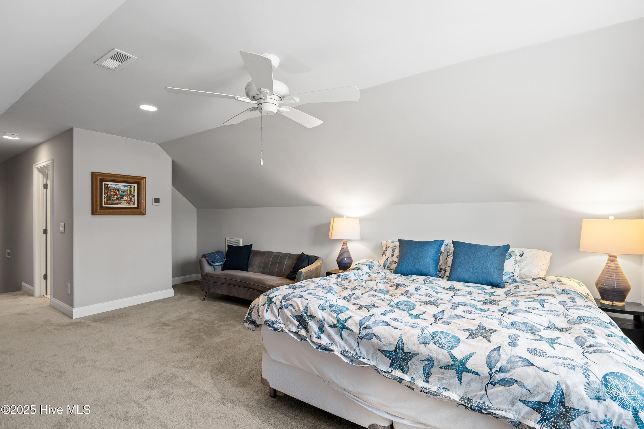
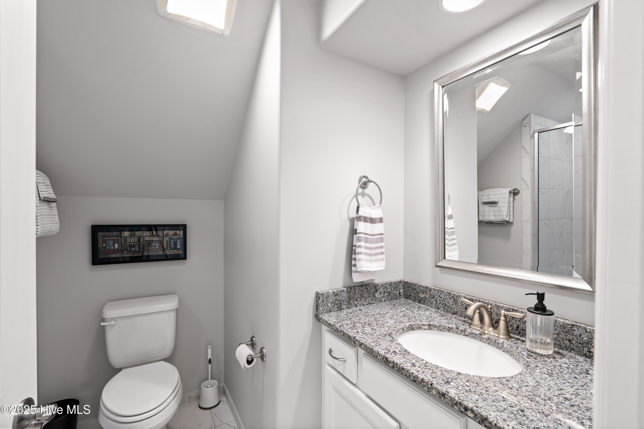
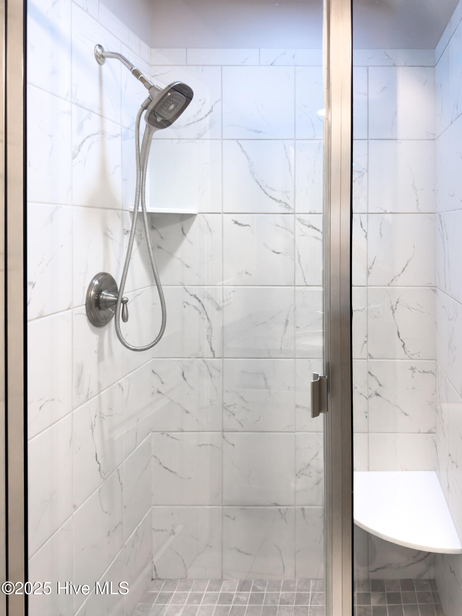
not found with most homes. Inside, the beautiful Mediterra open-concept floor plan features custom built-ins and premium finishes throughout. The bright, open main-level layout is complemented by a private upstairs bedroom with a full bath and
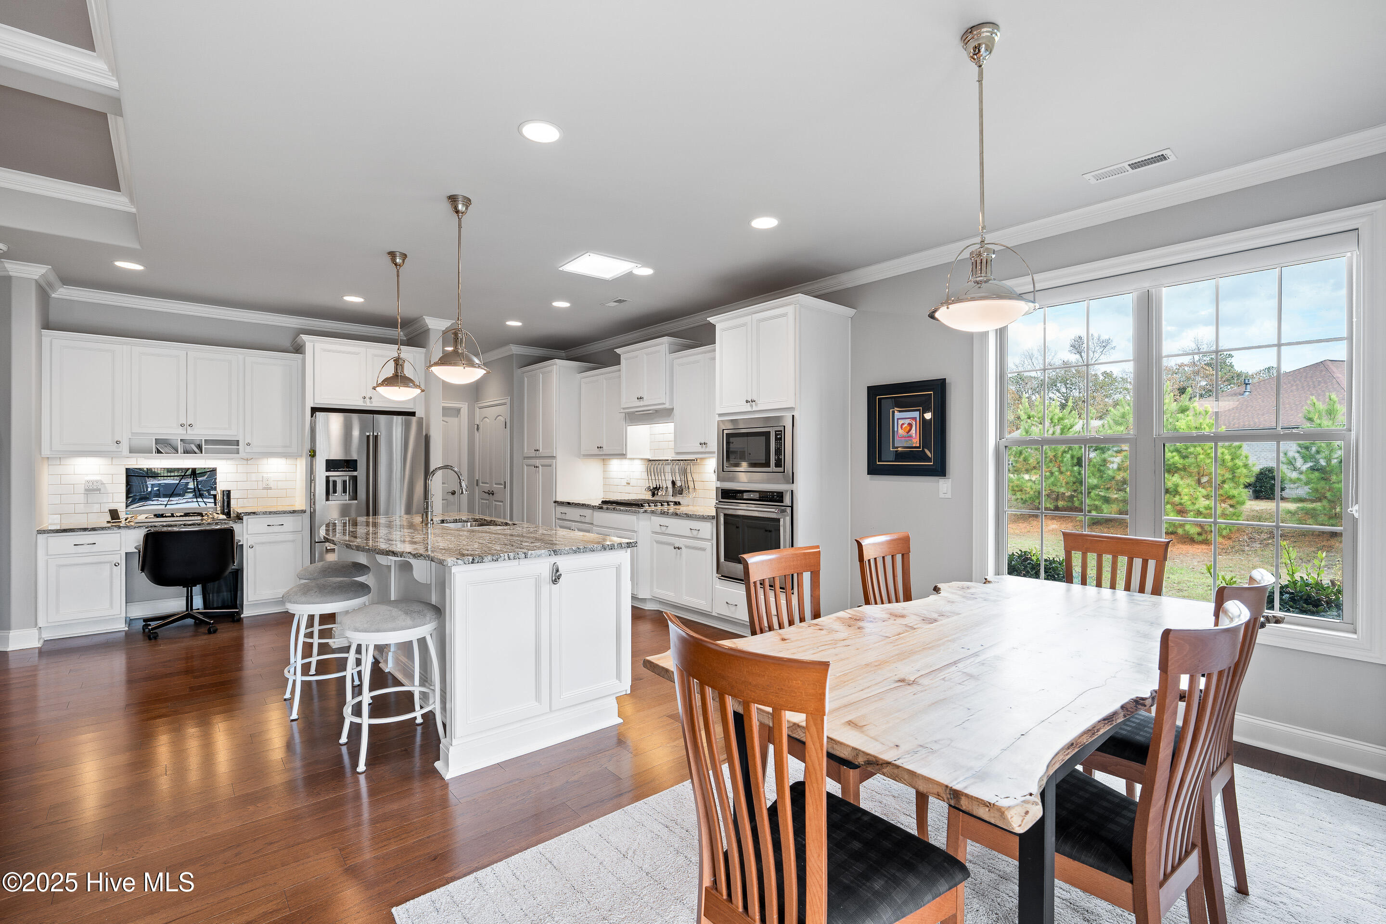
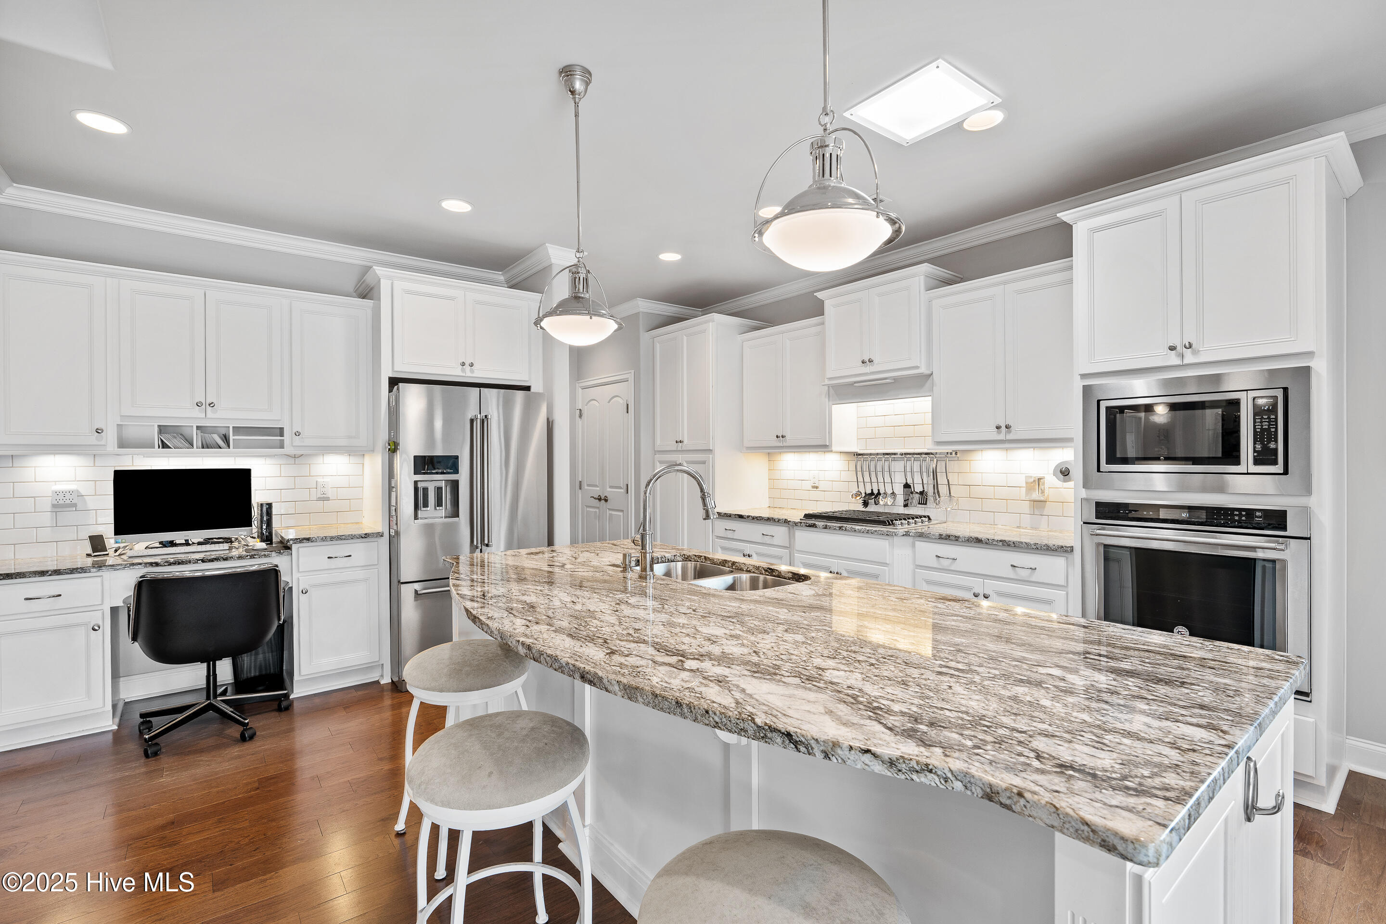
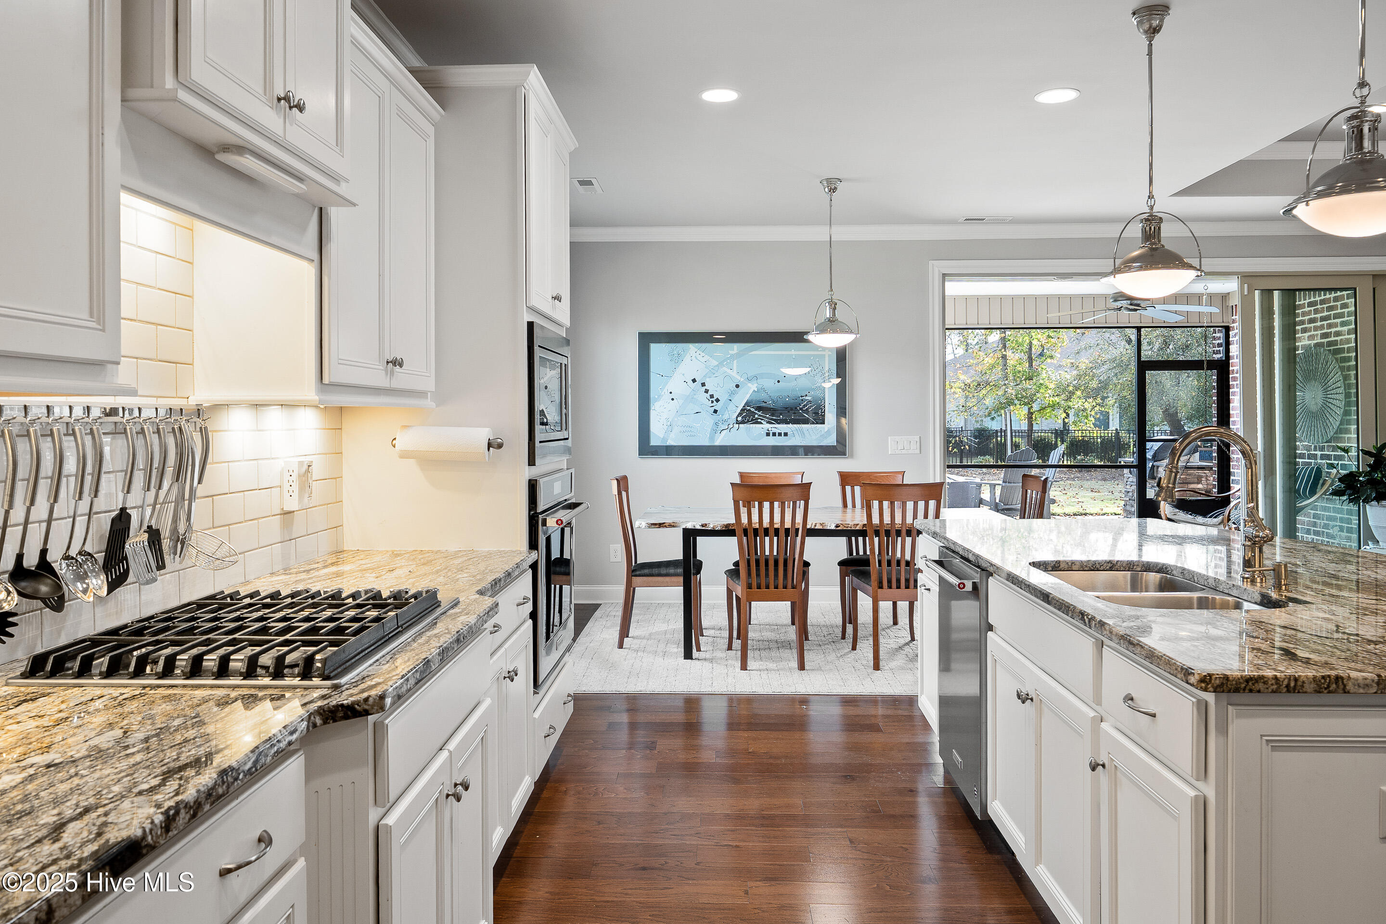
separate climate control--ideal for family or guests. The gourmet kitchen is designed for entertaining, with stone countertops, a gas cooktop, and island
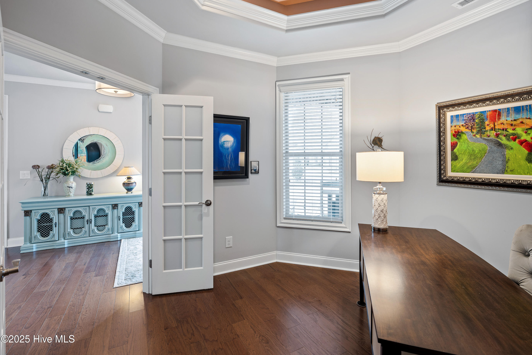
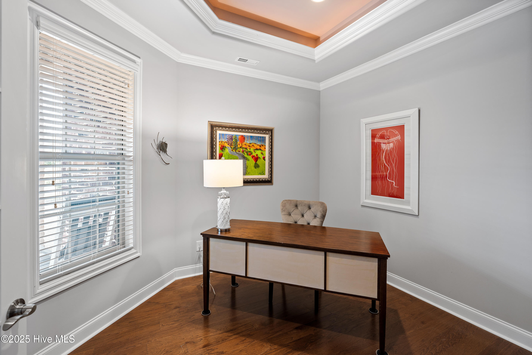
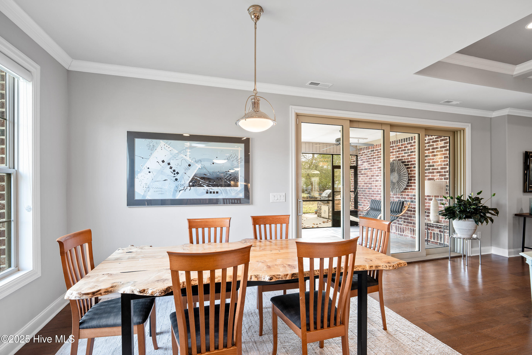
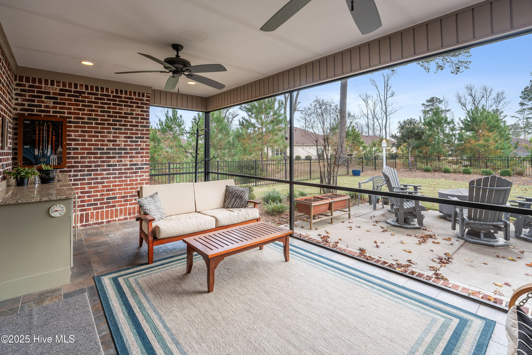
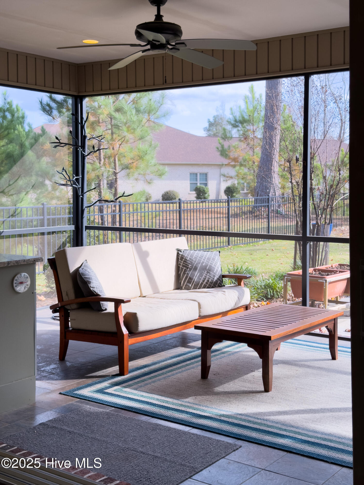
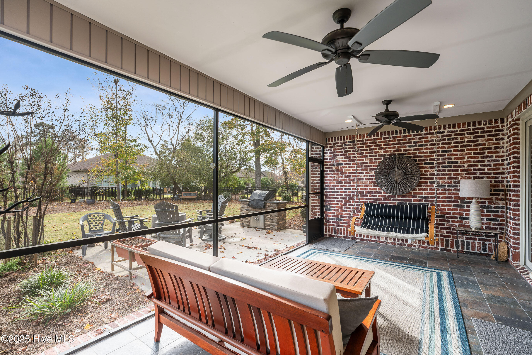
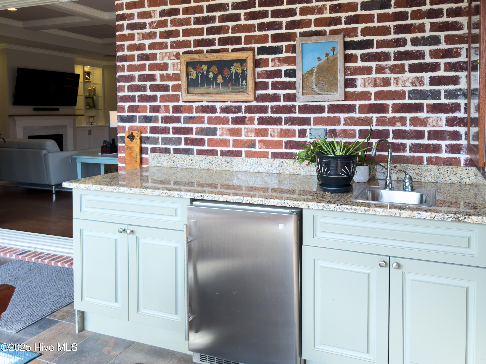
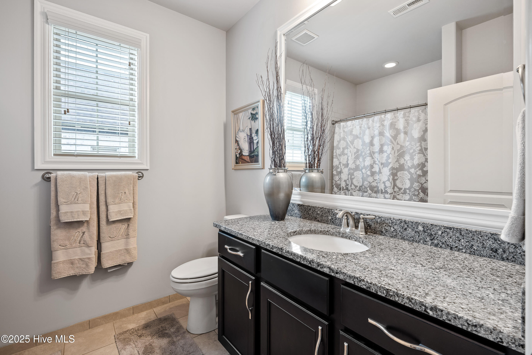
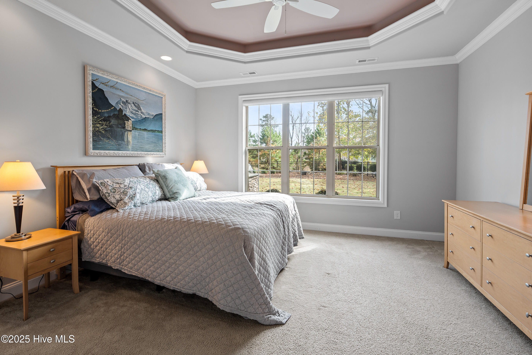
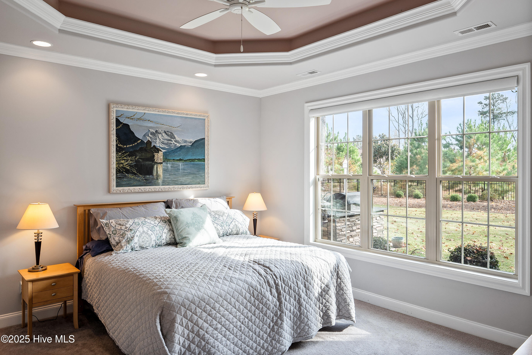
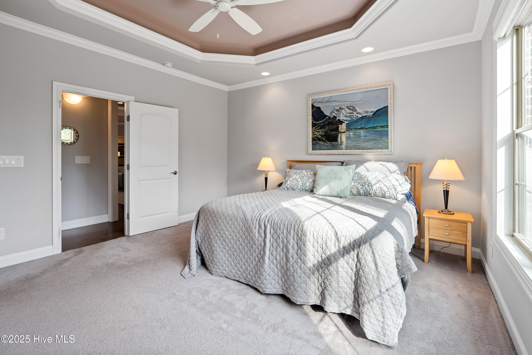
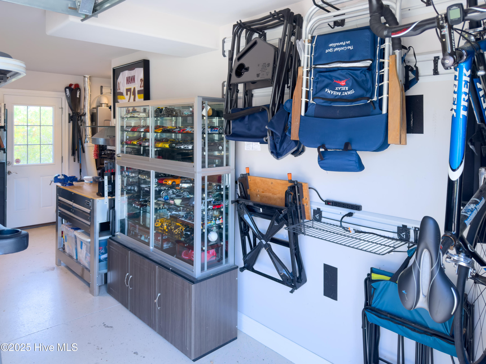
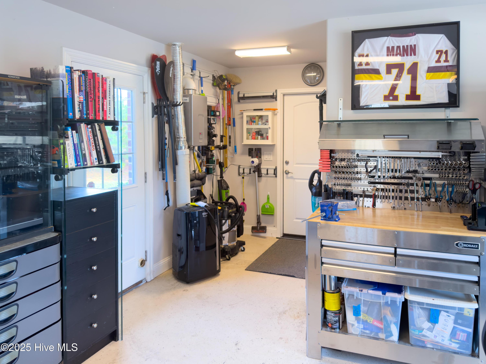
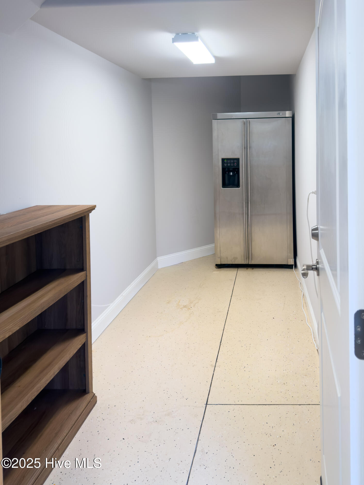
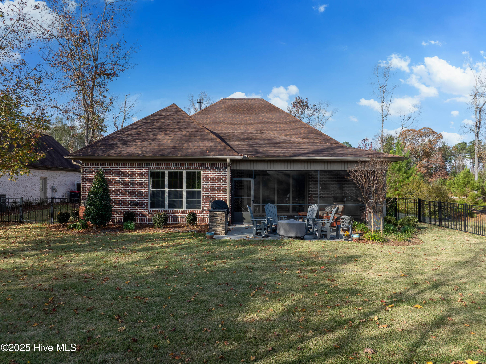
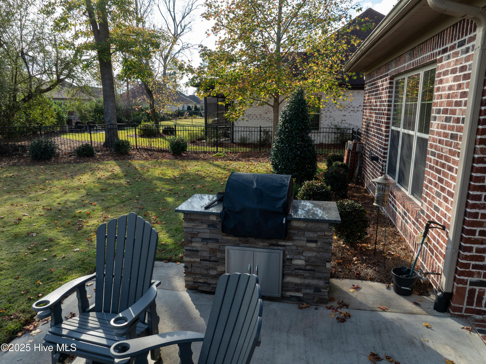
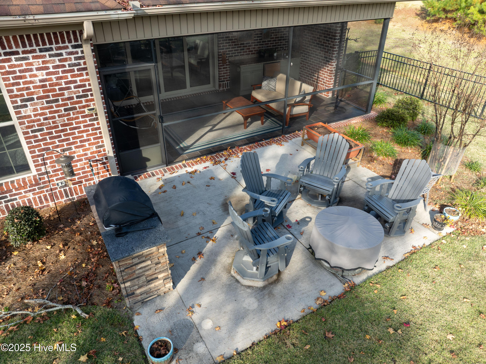
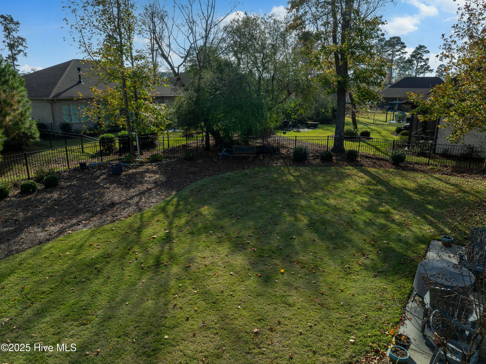
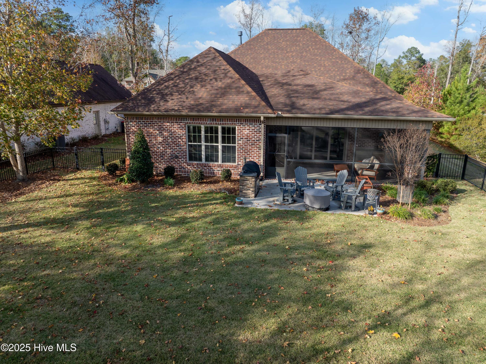
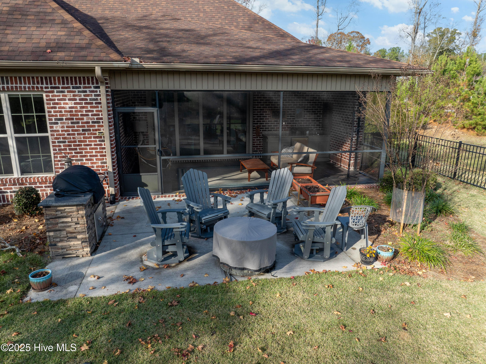
seating. It opens to a spacious great room with a gas fireplace and flows out to an airy screened lanai with a summer kitchen. The backyard includes a large patio, fully fenced yard, stacked-stone gas grill, and natural gas fire pit, making outdoor entertaining effortless. The spacious primary suite offers a private retreat with beautiful ceiling details. This 3-bedroom, 3-bath home also includes a separate office or study, a two-car garage, and generous attic storage. Additional features include a whole-house generator, tankless Rinnai water heater, washer and dryer, and a separate refrigerator in a climate-controlled room. River Bluffs offers exceptional amenities, including a marina, RV and boat storage, post office, full-service
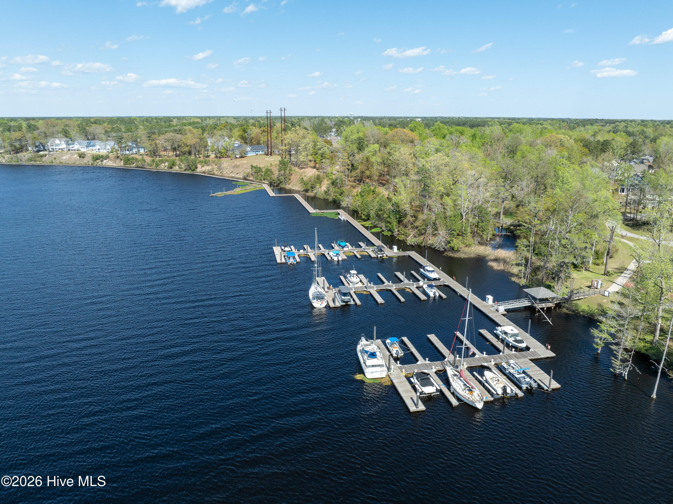
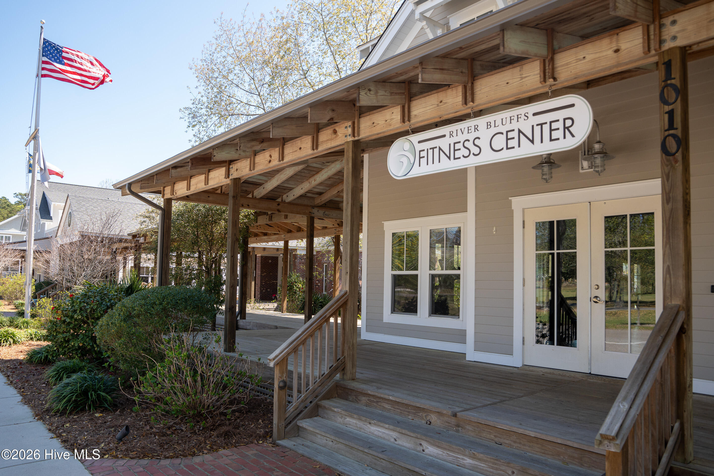
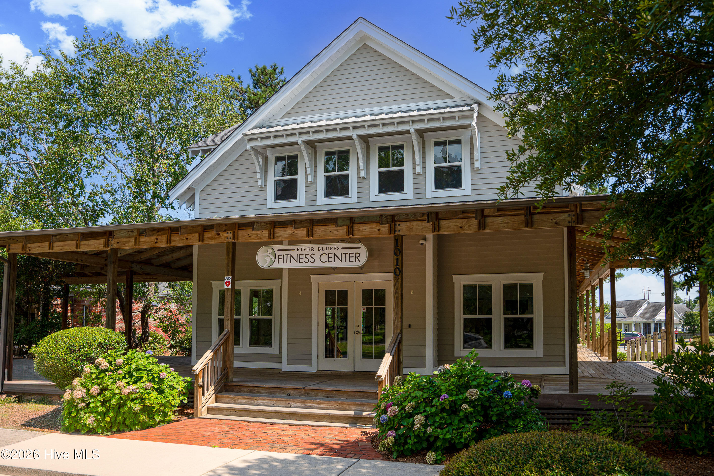
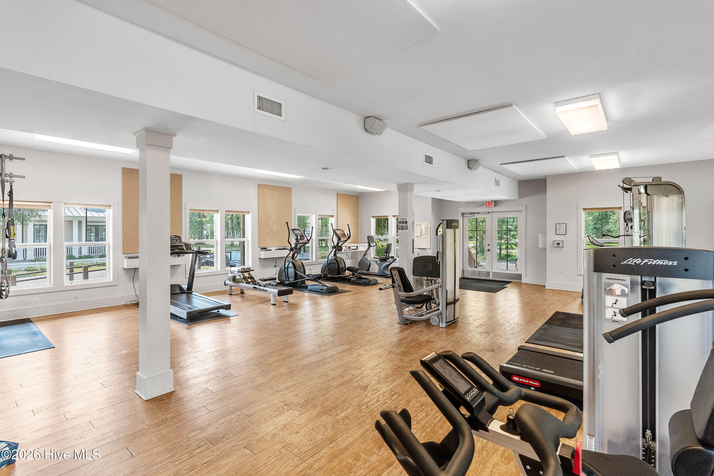
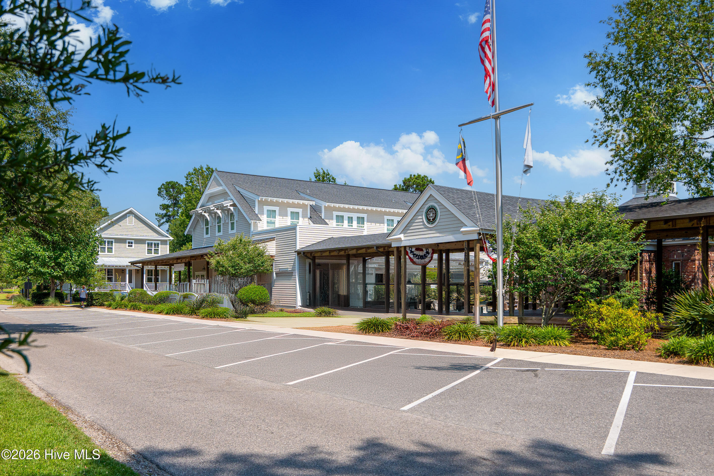
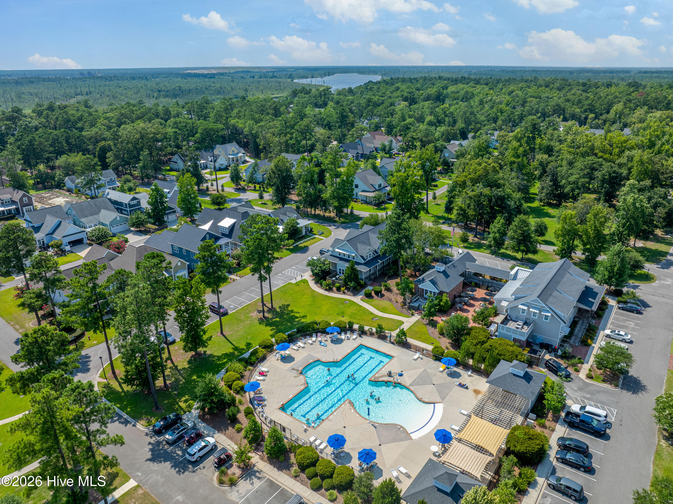
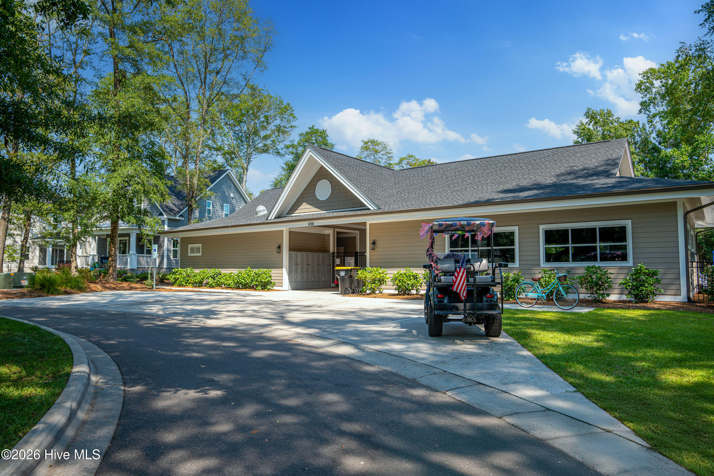
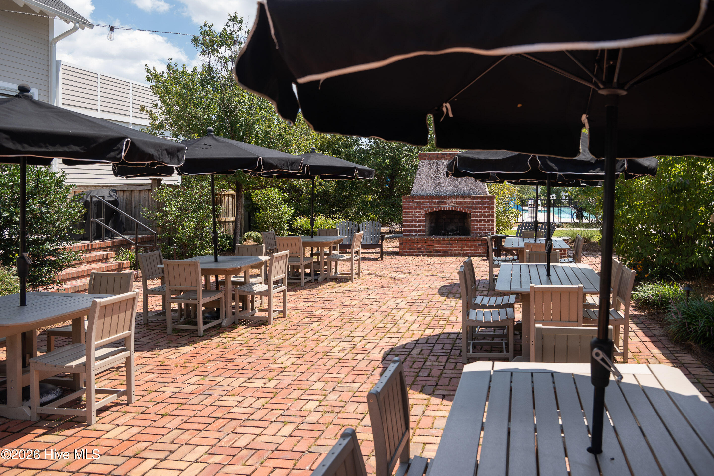
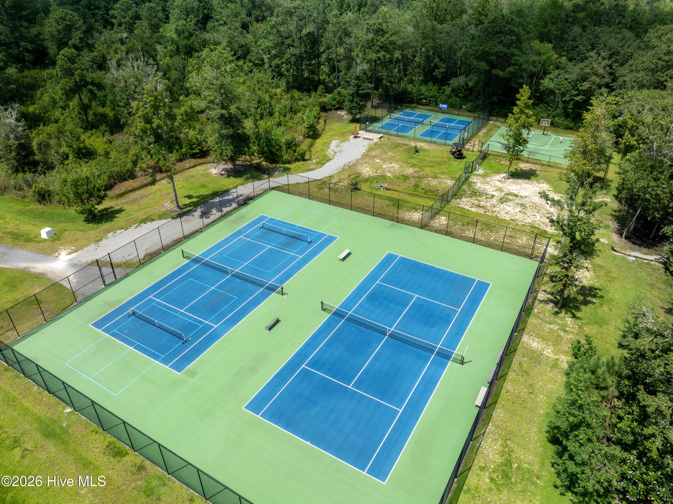
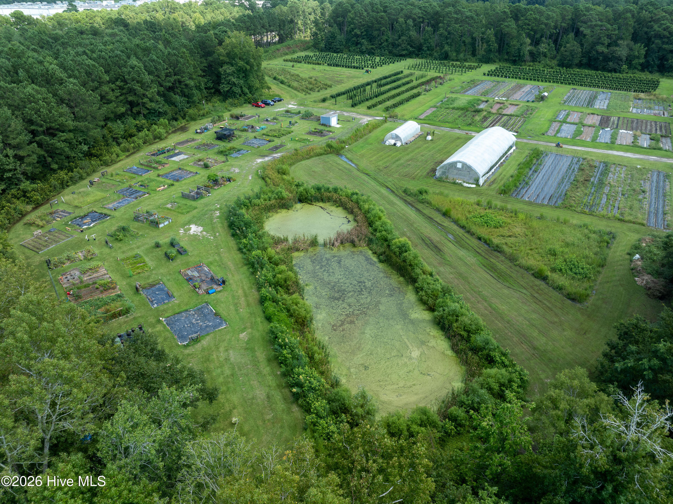
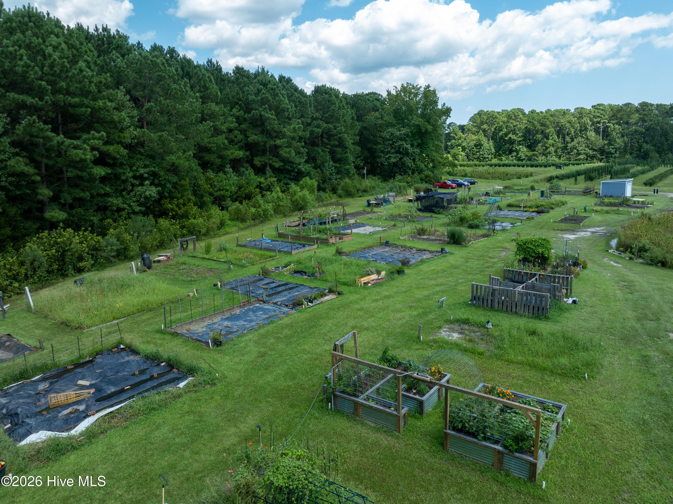
on-site restaurant, private half-mile Cape Fear River boardwalk, biking trails, pickleball and tennis courts, dog park, two outdoor pools, two fitness centers, and a vibrant social calendar. This brick home delivers true low-maintenance living inside and out, with an inclusive HOA that maintains
the landscaping--including inside the fenced backyard--and provides valet refuse and recycling service. Move-in ready and beautifully appointed, this home is an exceptional.
Share Property

Location

662 Jenoa Loop, Castle Hayne, NC 28429

Status

Sold

Date Sold

October 7, 2026
Ariana Blevins

Ariana Blevins

TITLE

REALTOR®

Property Amenities

Interior
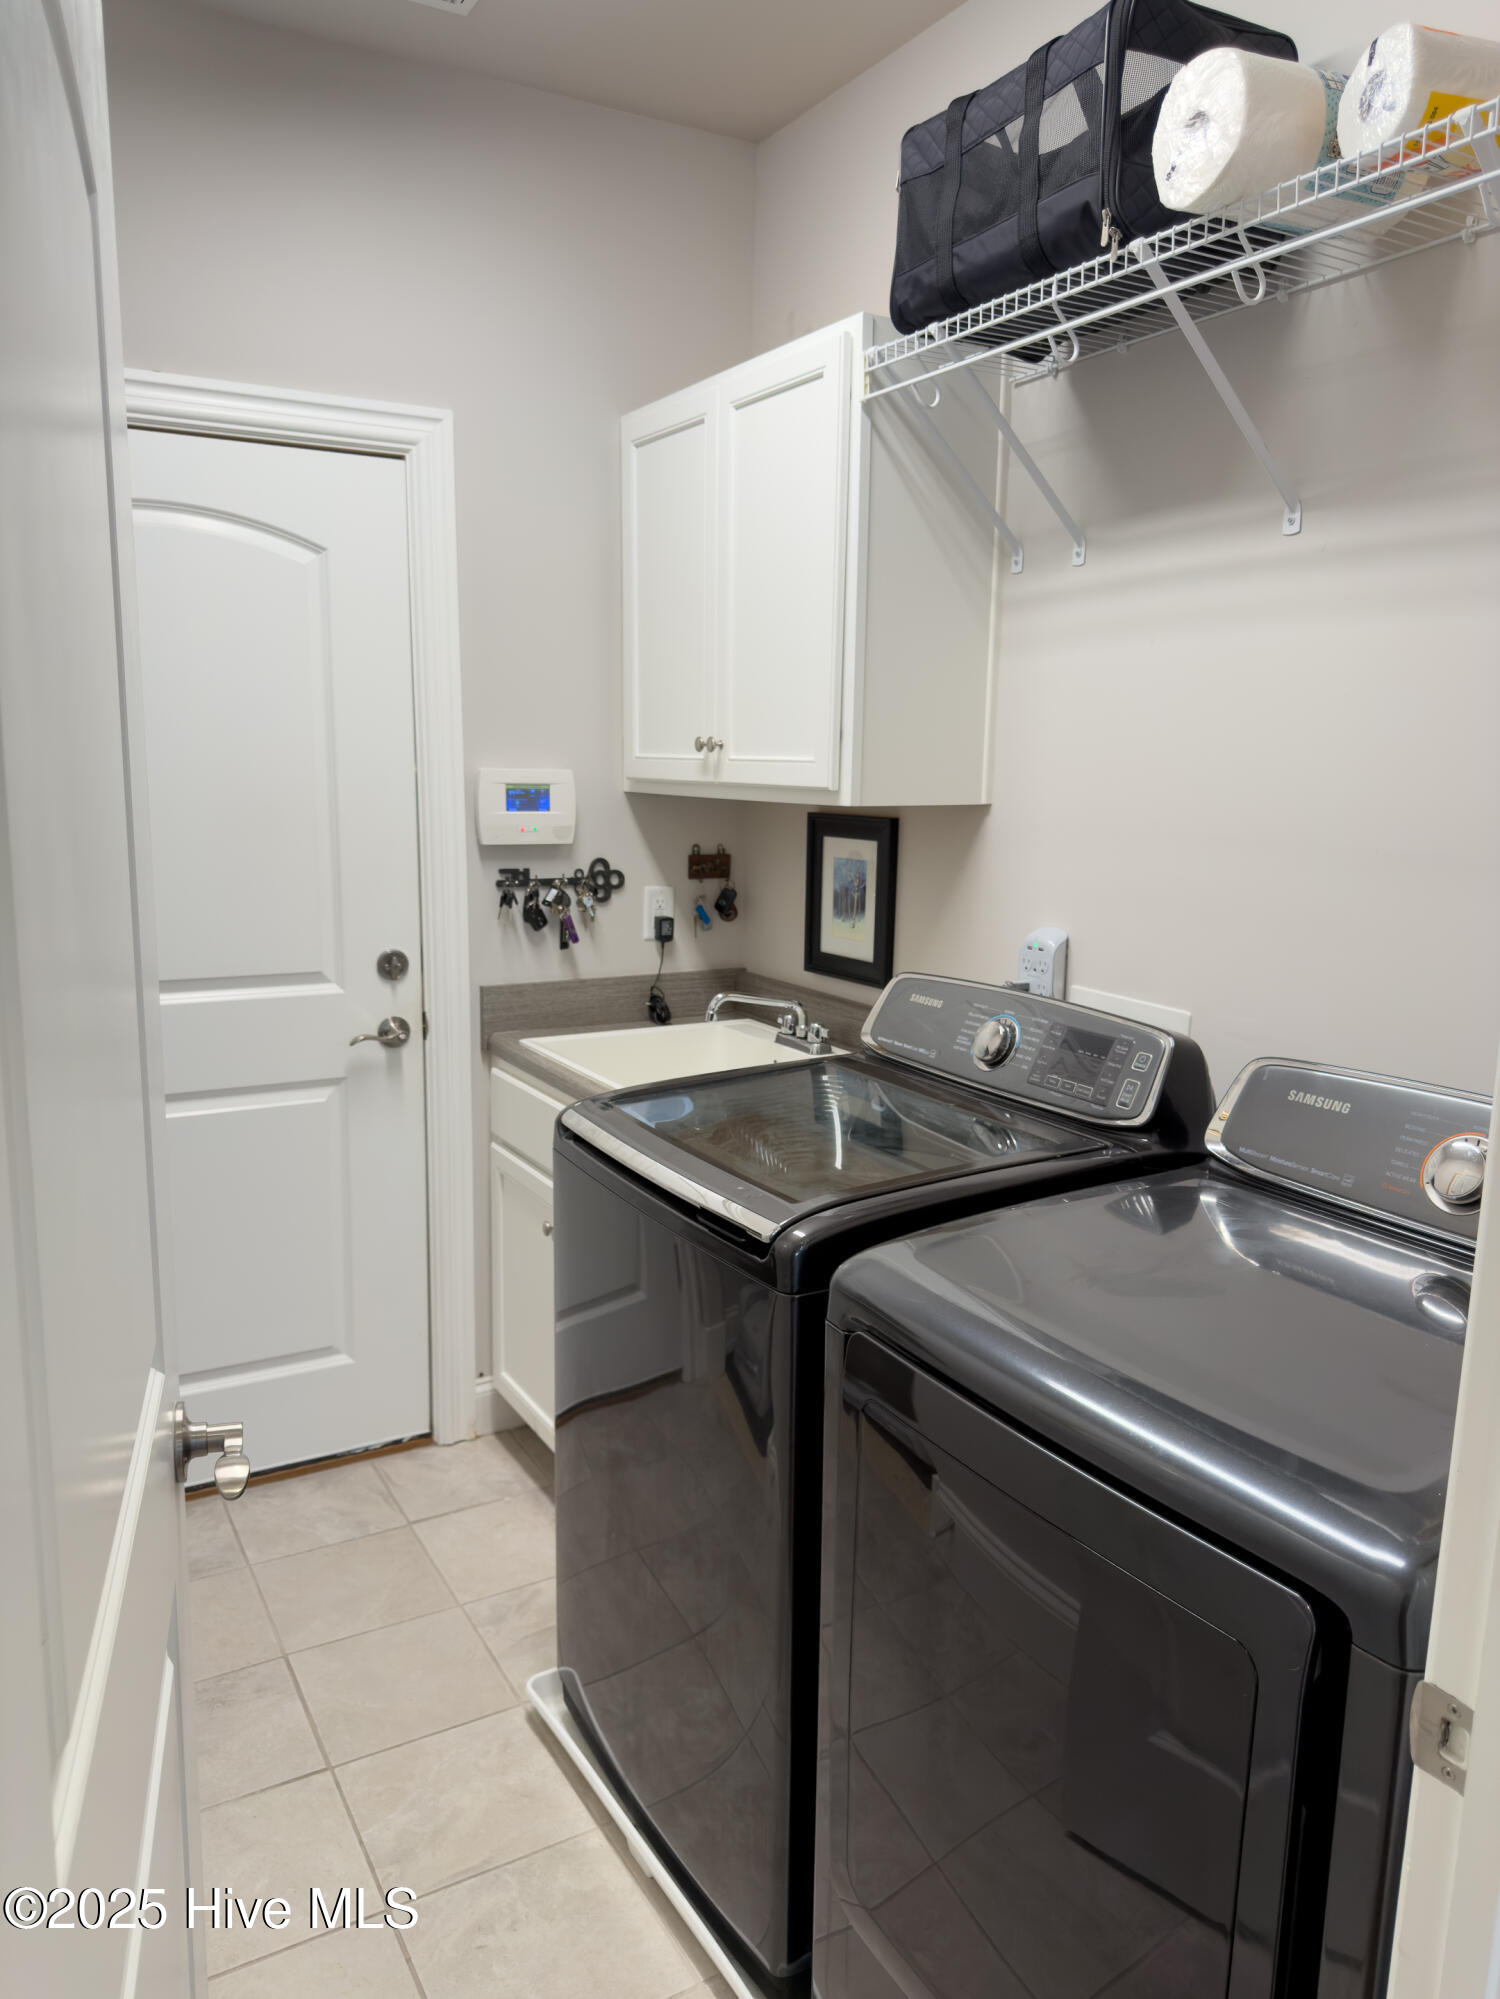
Laundry room Dryer Hookup, Washer Hookup
Appliances Dishwasher
Flooring LVT/LVP, Carpet
Total Bedrooms: 3
Full Bathrooms: 3
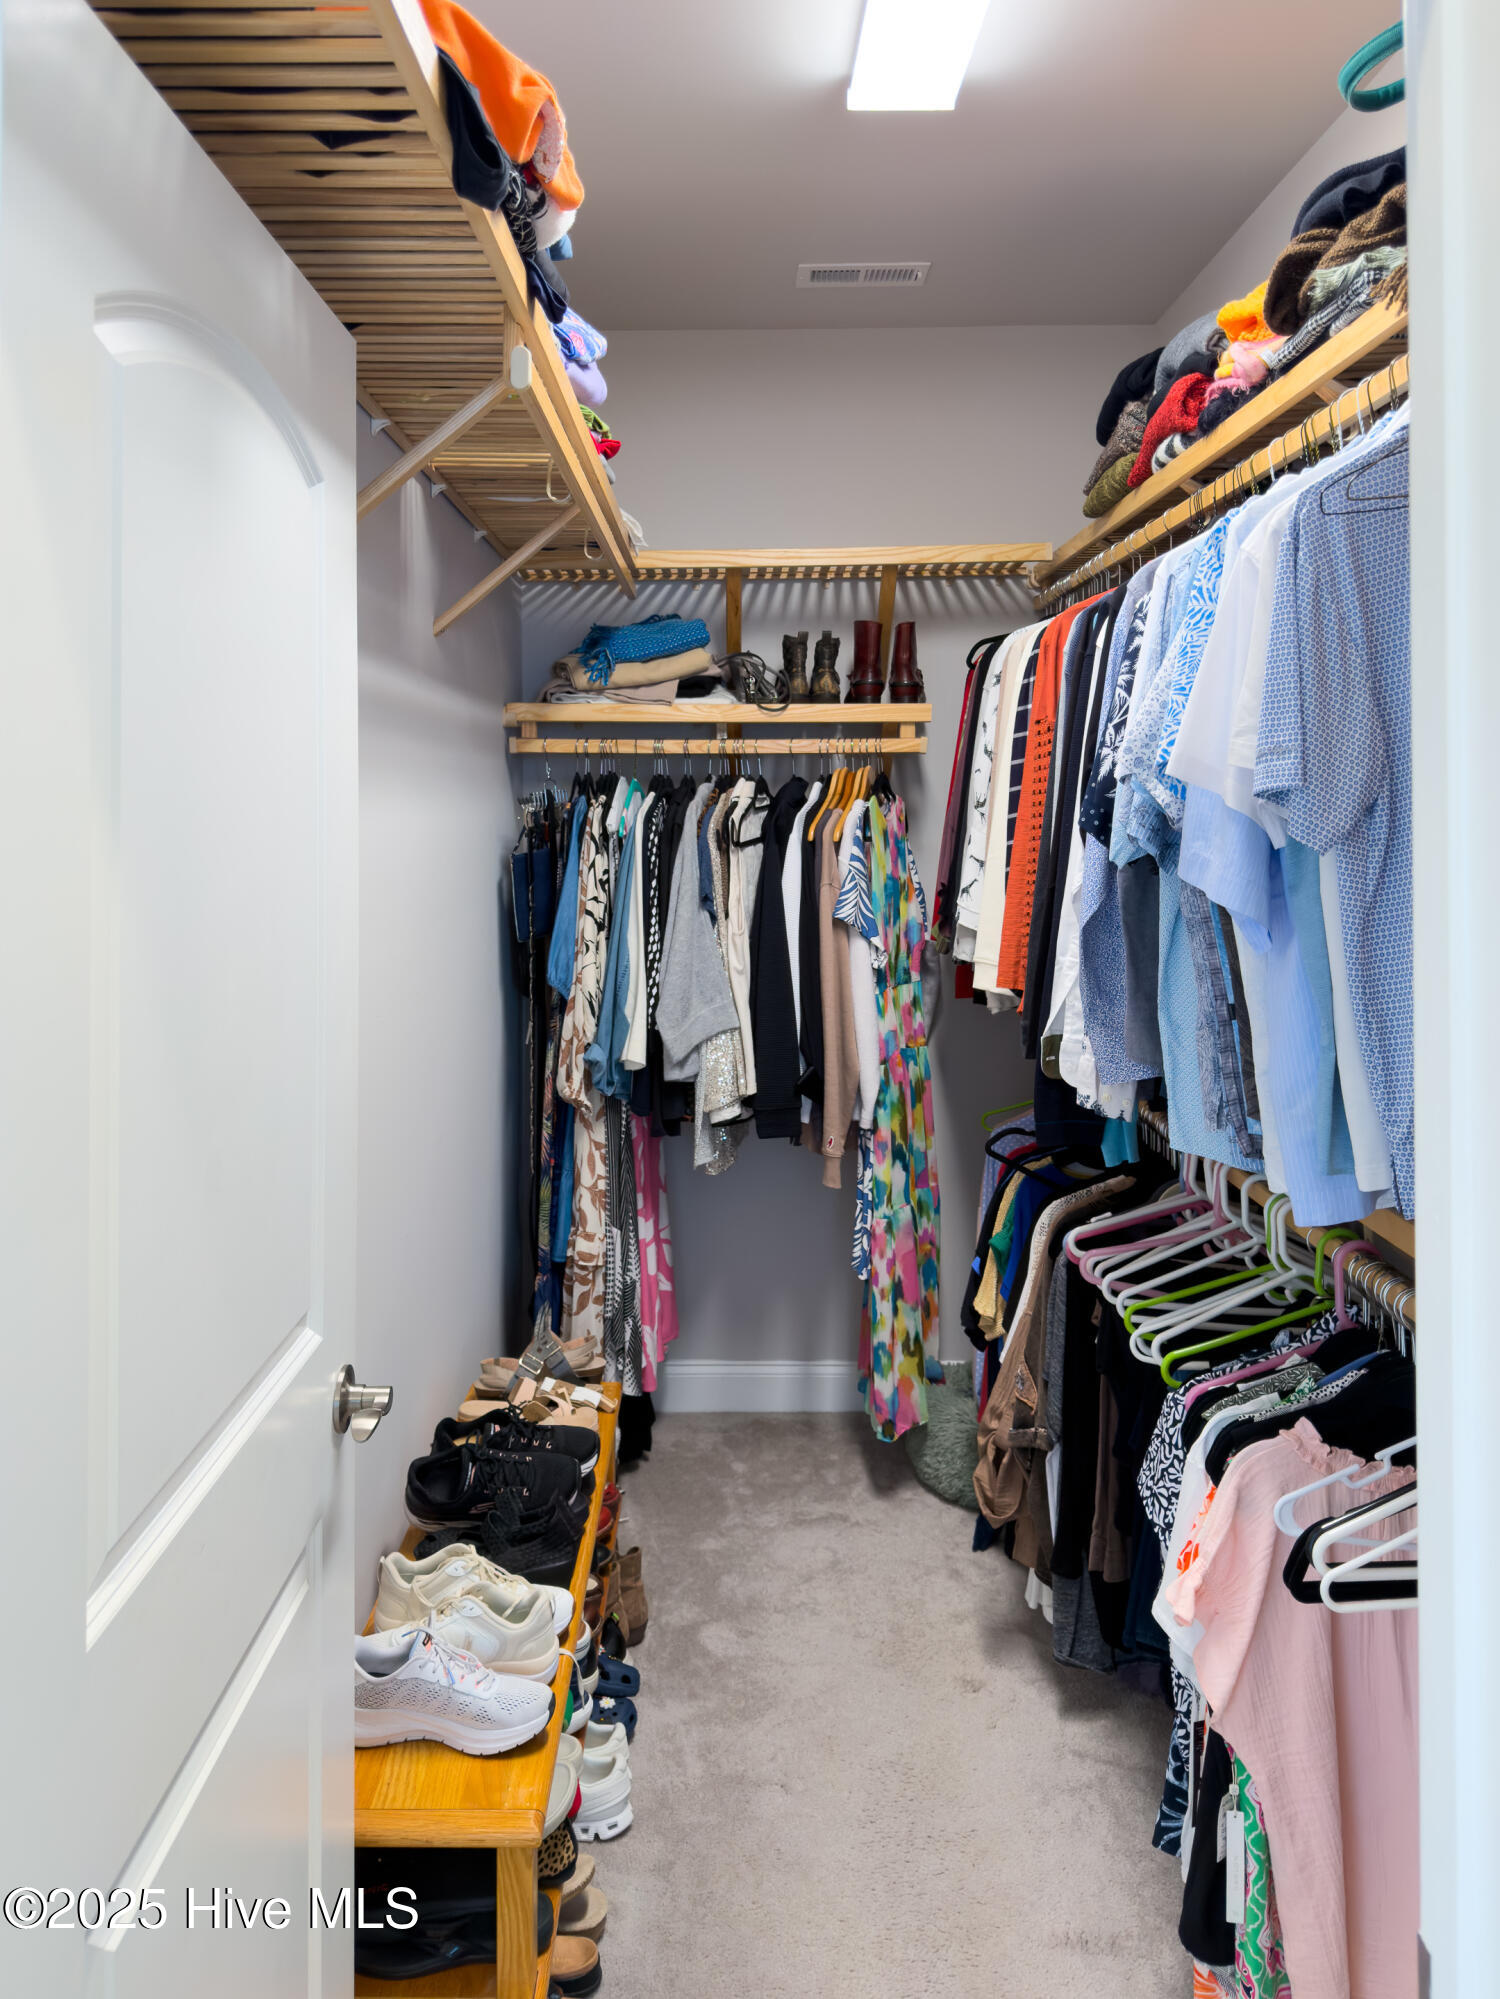
Other Interior Features Master Downstairs, Walk-in Closet(s), Whole-Home Generator, Kitchen Island, Walk-In Closet(s)
Area & Lot
Total area 2,255 Sq.Ft.
Lot Area 10,890 Sq.Ft.
Living area 2,255 Sq.Ft.
MLS® ID 100542955
Year Built 2018
School District New Hanover
High School Laney
Middle School Trask
Elementary School Castle Hayne
View Description None
Architecture Styles Patio
Type Residential
Status Sold
Exterior
Stories 1
Air conditioning Central Air, Heat Pump
Heat type Heat Pump, Electric
Disability Features Accessible Hallway(s), Accessible Entrance
Water Source Public
Garage Space 2.0
Sewer Municipal Sewer, Cape Fear Public Utility Authority
Other Exterior Features Irrigation System, Cluster Mailboxes
Parking Attached, Garage Door Opener, Off Street
Roof Architectural Shingle, Metal
Utilities Natural Gas Connected, Sewer Connected, Water Connected
Finance
Sales Price $725,000
HOA Fees $3,540 yearly
Real Estate Tax $2,866 yearly

360 Virtual Tour

Take a tour of this property

Work With Ariana

Ready to ride the wave to your dream home? Contact Surf City local Ariana Blevins today, whether you're looking to buy, sell, or invest, she'll guide you every step of the way!